Your email has been sent.
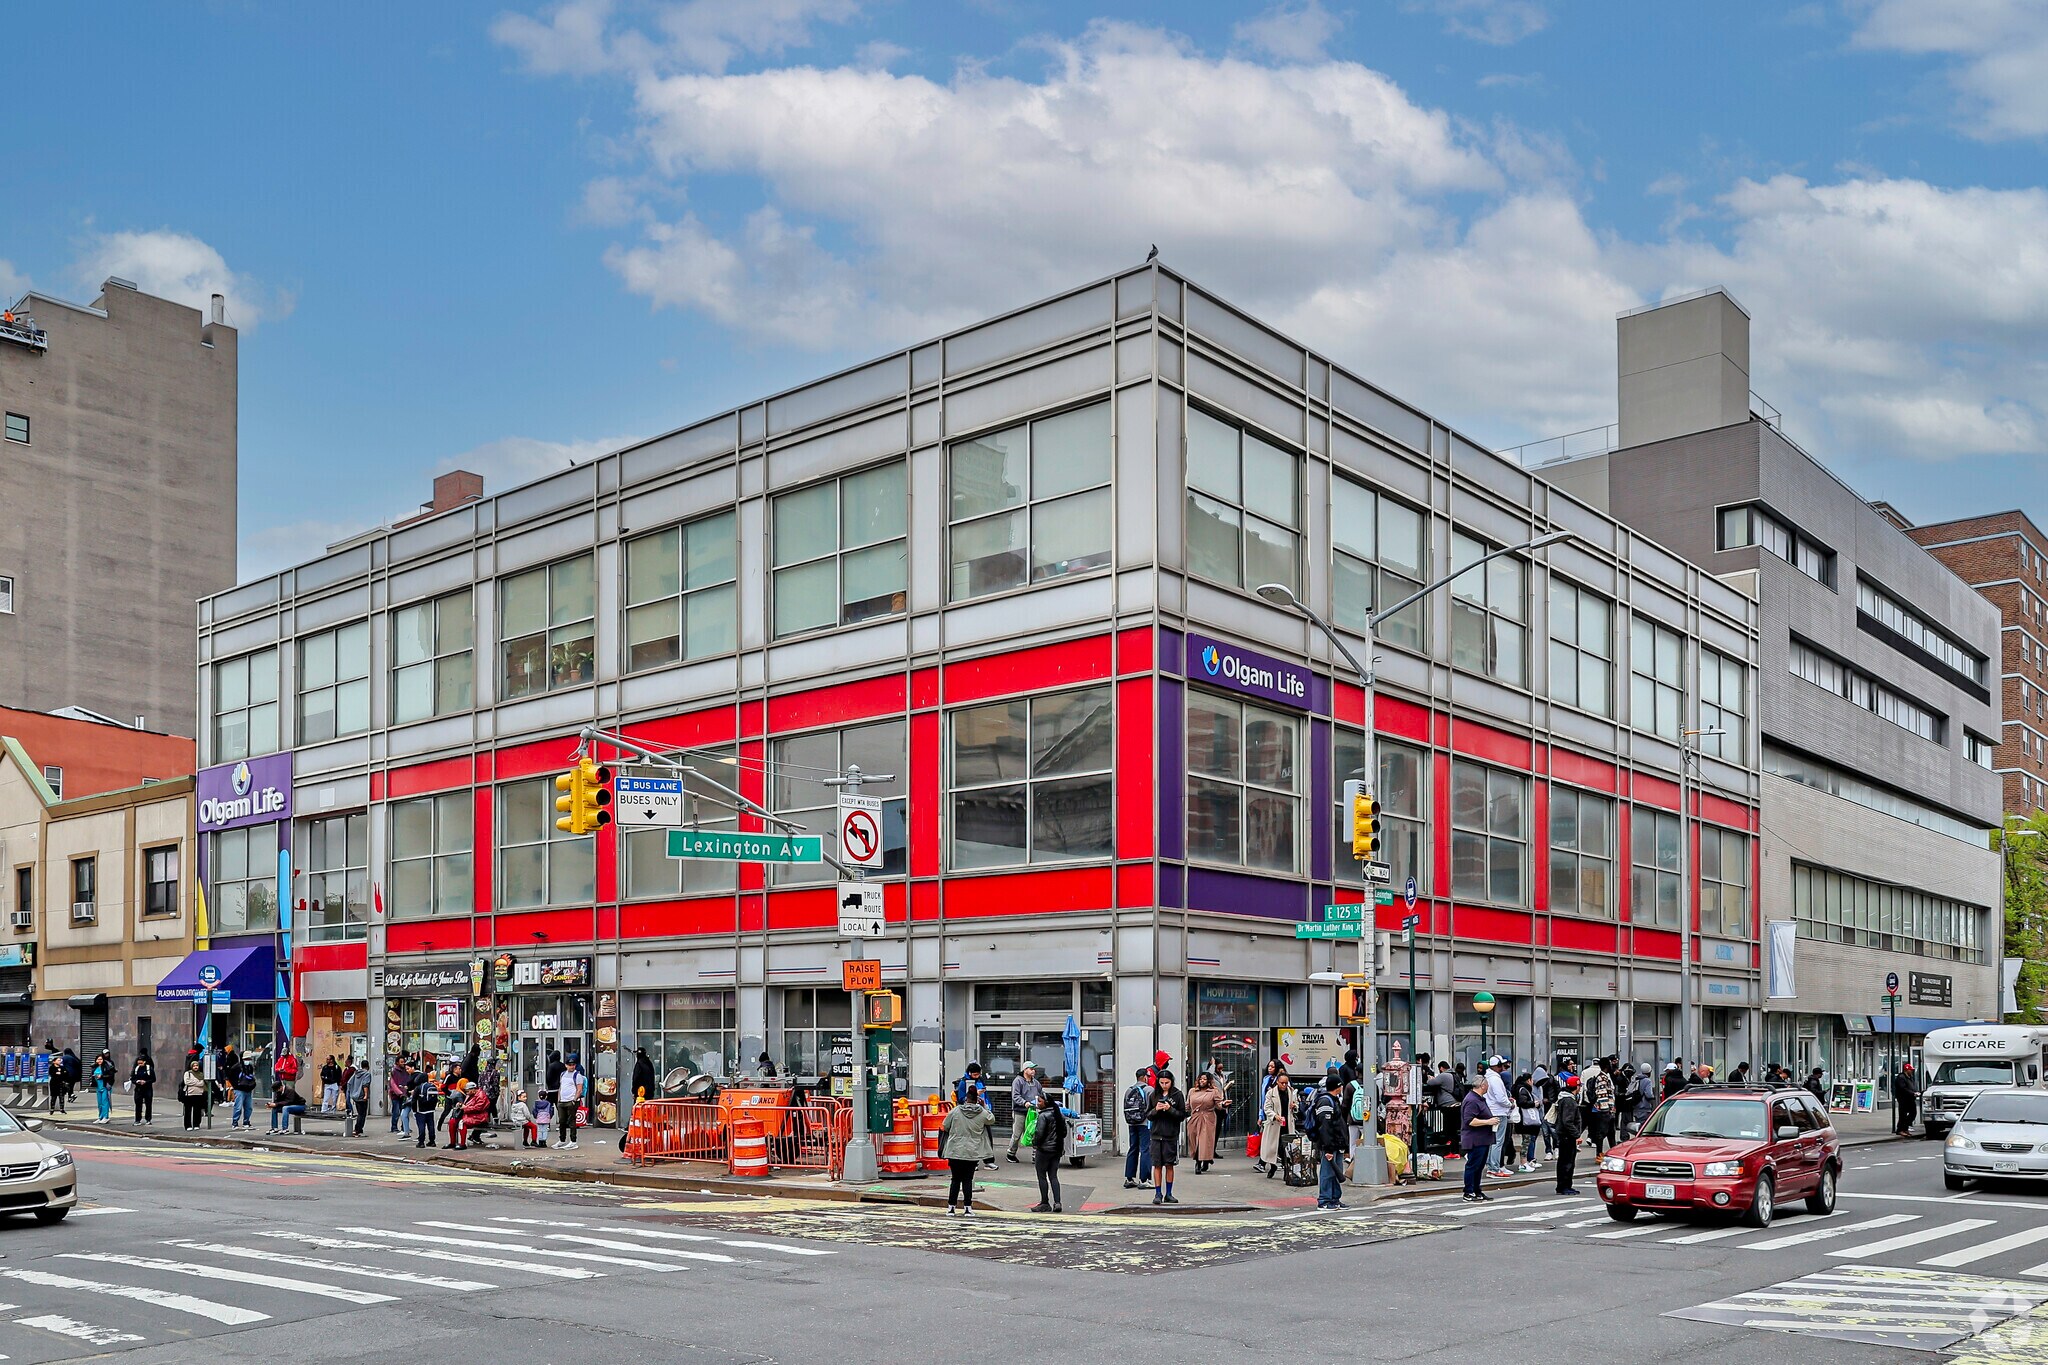
Harlem Gateway I and Gateway II New York, NY 10035 1,000 - 22,039 SF of Space Available
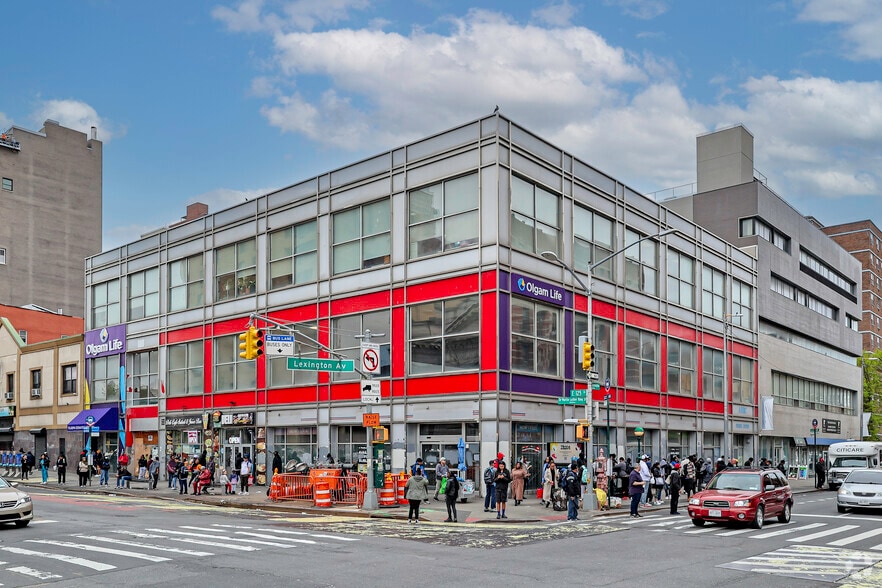
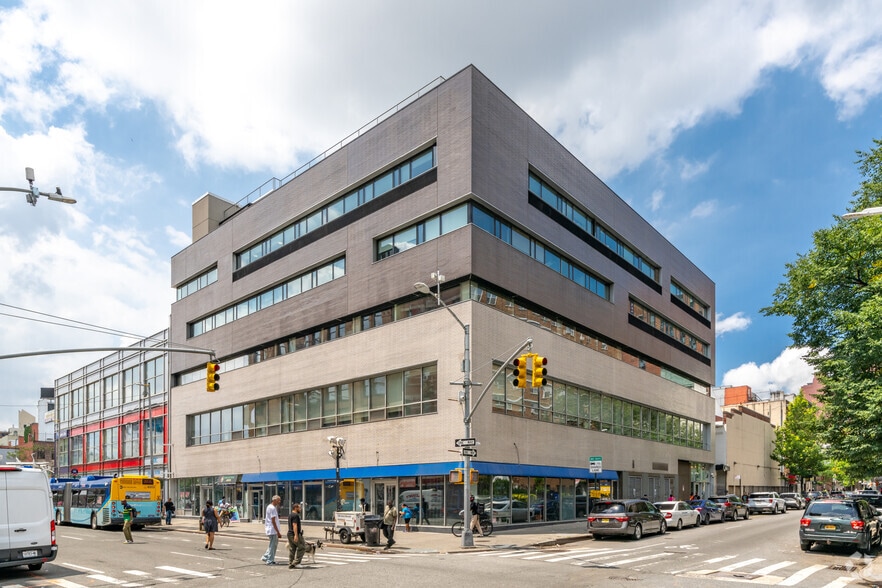
Park Highlights
- Located at the entrance to the 4, 5 and 6 subway lines.
- Multiple retail configurations available across two buildings.
- Surrounded by national retailers, healthcare providers and service businesses.
- Corner position with extensive wraparound street frontage.
- Directly across from transit expansion and Metro-North improvements.
- Located within a growing East Harlem residential and commercial district.
Park Facts
| Total Space Available | 22,039 SF | Park Type | Office Park |
| Total Space Available | 22,039 SF |
| Park Type | Office Park |
All Available Spaces(7)
Display Rental Rate as
- Space
- Size
- Term
- Rental Rate
- Space Use
- Build-Out
- Available
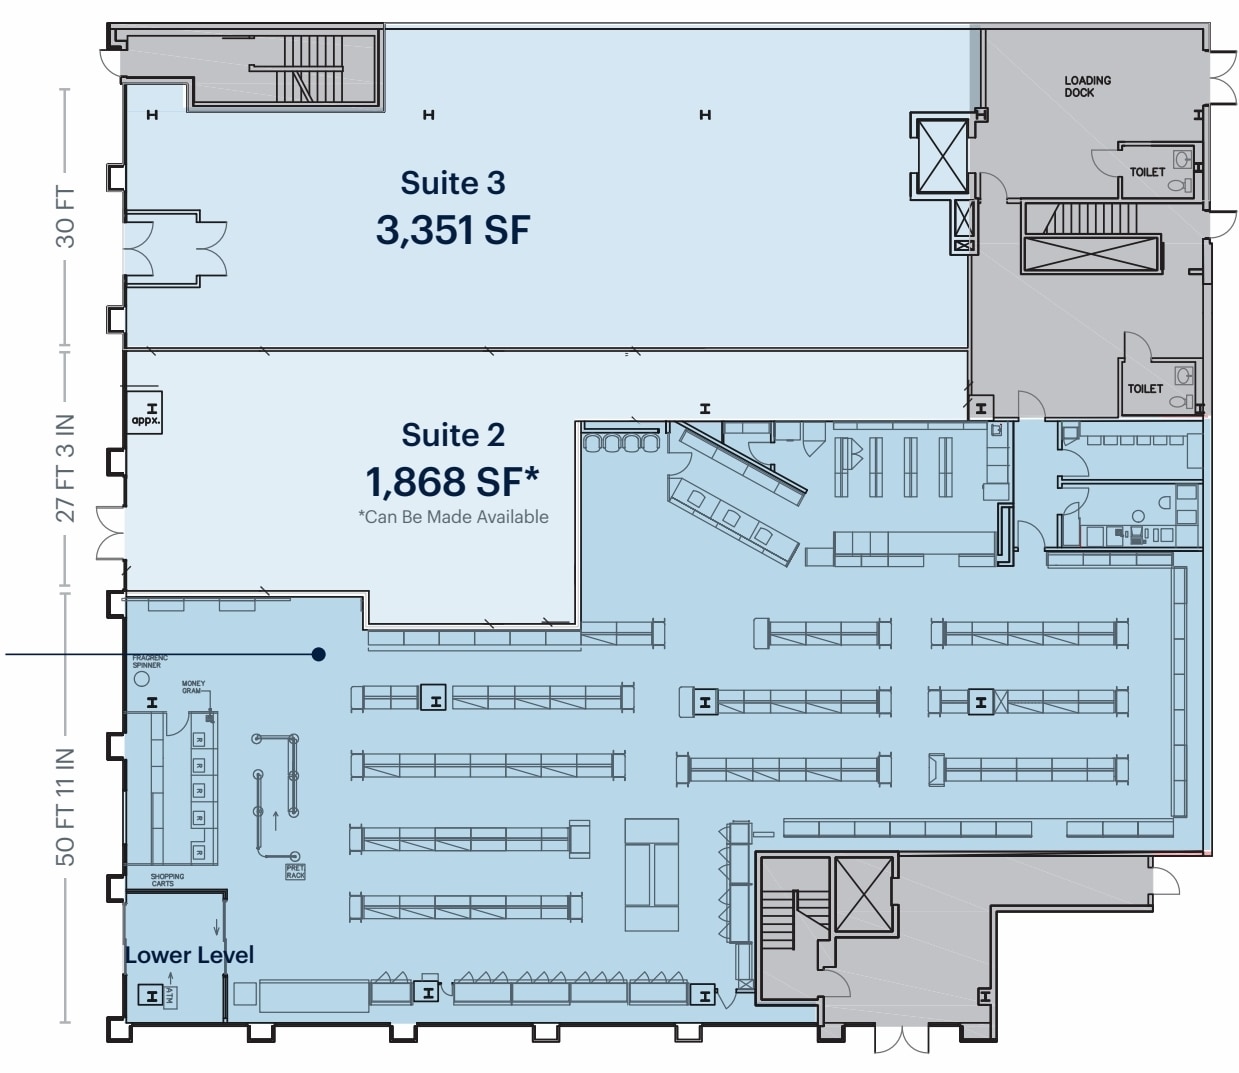
Formerly configured as a large corner retail space with an attached cellar area. The layout supports customer-facing operations requiring visibility, storage and multi-level functionality.
- Corner retail space with cellar access.
- Strong visibility at a key intersection.
- Excellent multi-level merchandising layout.
Additional ground-floor retail opportunity that may be made available. The configuration offers flexibility for a variety of retail or service-oriented concepts.
- Flexible ground-floor retail opportunity.
- Additional space may be made available.
- Suitable for retail or service uses.
Ground-floor retail space suitable for customer-facing operations seeking direct street exposure and open merchandising potential.
- Space is in Excellent Condition
- Open layout supports varied concepts.
- Direct street-level retail presence.
- Positioned for customer accessibility.
| Space | Size | Term | Rental Rate | Space Use | Build-Out | Available |
| Ground, Ste 1 | 6,320 SF | Negotiable | Upon Request Upon Request Upon Request Upon Request | Retail | - | Now |
| Ground, Ste 2 | 1,868 SF | Negotiable | Upon Request Upon Request Upon Request Upon Request | Retail | - | Now |
| Ground, Ste 3 | 3,351 SF | Negotiable | Upon Request Upon Request Upon Request Upon Request | Retail | Shell Space | Now |
135 E 125th St - Ground - Ste 1
135 E 125th St - Ground - Ste 2
135 E 125th St - Ground - Ste 3
- Space
- Size
- Term
- Rental Rate
- Space Use
- Build-Out
- Available
Former IHOP location with some restaurant infrastructure remaining in place. The existing improvements may support food-service or hospitality-oriented users.
- Listed rate may not include certain utilities, building services and property expenses
- Space is in Excellent Condition
- Restaurant improvements already in place.
- Fully Built-Out as a Restaurant or Café Space
- Former IHOP with existing infrastructure.
- Supports food-service conversion potential.
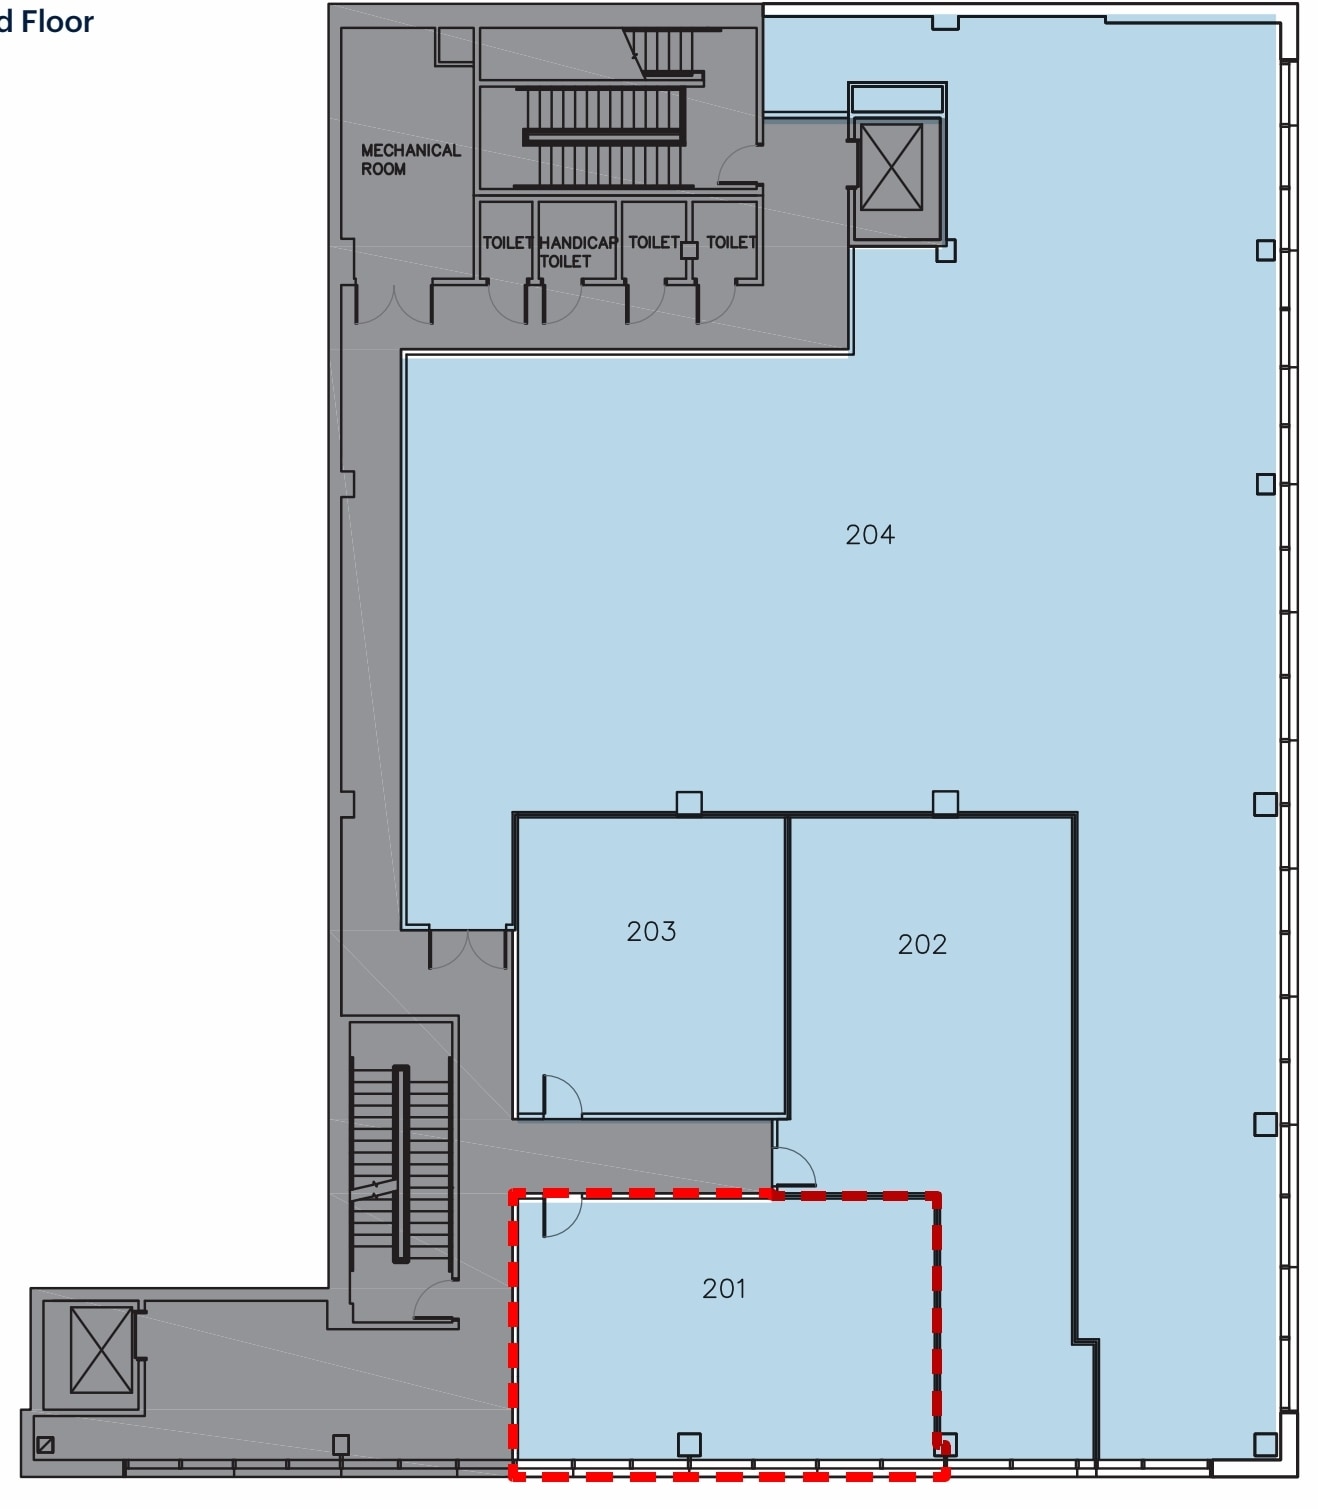
Second-floor space that can be renovated to a tenant's specifications. Suitable for users seeking customized interior layouts.
- Fits 3 - 8 People
- Flexible second-floor layout.
- Renovate to tenant specifications.
- Custom buildout opportunity.
Second-floor space available for tenant-directed renovation and buildout. The layout offers flexibility for a variety of business operations.
- Fits 3 - 8 People
- Adaptable interior configuration.
- Tenant-directed renovation available.
- Flexible second-floor opportunity.
Second-floor opportunity that can be configured to meet tenant requirements. Suitable for occupiers seeking a customized interior environment.
- Fits 10 - 32 People
- Suitable for multiple business types.
- Customizable interior layout.
- Build-to-suit opportunity available.
| Space | Size | Term | Rental Rate | Space Use | Build-Out | Available |
| Ground, Ste 4 | 4,500 SF | Negotiable | Upon Request Upon Request Upon Request Upon Request | Retail | Full Build-Out | Now |
| 2nd Floor, Ste 5 | 1,000 SF | Negotiable | Upon Request Upon Request Upon Request Upon Request | Office | - | Now |
| 2nd Floor, Ste 6 | 1,000 SF | Negotiable | Upon Request Upon Request Upon Request Upon Request | Office | - | Now |
| 2nd Floor, Ste 7 | 4,000 SF | Negotiable | Upon Request Upon Request Upon Request Upon Request | Office | - | Now |
2082-2090 Lexington Ave - Ground - Ste 4
2082-2090 Lexington Ave - 2nd Floor - Ste 5
2082-2090 Lexington Ave - 2nd Floor - Ste 6
2082-2090 Lexington Ave - 2nd Floor - Ste 7
135 E 125th St - Ground - Ste 1
| Size | 6,320 SF |
| Term | Negotiable |
| Rental Rate | Upon Request |
| Space Use | Retail |
| Build-Out | - |
| Available | Now |
Formerly configured as a large corner retail space with an attached cellar area. The layout supports customer-facing operations requiring visibility, storage and multi-level functionality.
- Corner retail space with cellar access.
- Excellent multi-level merchandising layout.
- Strong visibility at a key intersection.
135 E 125th St - Ground - Ste 2
| Size | 1,868 SF |
| Term | Negotiable |
| Rental Rate | Upon Request |
| Space Use | Retail |
| Build-Out | - |
| Available | Now |
Additional ground-floor retail opportunity that may be made available. The configuration offers flexibility for a variety of retail or service-oriented concepts.
- Flexible ground-floor retail opportunity.
- Suitable for retail or service uses.
- Additional space may be made available.
135 E 125th St - Ground - Ste 3
| Size | 3,351 SF |
| Term | Negotiable |
| Rental Rate | Upon Request |
| Space Use | Retail |
| Build-Out | Shell Space |
| Available | Now |
Ground-floor retail space suitable for customer-facing operations seeking direct street exposure and open merchandising potential.
- Space is in Excellent Condition
- Direct street-level retail presence.
- Open layout supports varied concepts.
- Positioned for customer accessibility.
2082-2090 Lexington Ave - Ground - Ste 4
| Size | 4,500 SF |
| Term | Negotiable |
| Rental Rate | Upon Request |
| Space Use | Retail |
| Build-Out | Full Build-Out |
| Available | Now |
Former IHOP location with some restaurant infrastructure remaining in place. The existing improvements may support food-service or hospitality-oriented users.
- Listed rate may not include certain utilities, building services and property expenses
- Fully Built-Out as a Restaurant or Café Space
- Space is in Excellent Condition
- Former IHOP with existing infrastructure.
- Restaurant improvements already in place.
- Supports food-service conversion potential.
2082-2090 Lexington Ave - 2nd Floor - Ste 5
| Size | 1,000 SF |
| Term | Negotiable |
| Rental Rate | Upon Request |
| Space Use | Office |
| Build-Out | - |
| Available | Now |
Second-floor space that can be renovated to a tenant's specifications. Suitable for users seeking customized interior layouts.
- Fits 3 - 8 People
- Renovate to tenant specifications.
- Flexible second-floor layout.
- Custom buildout opportunity.
2082-2090 Lexington Ave - 2nd Floor - Ste 6
| Size | 1,000 SF |
| Term | Negotiable |
| Rental Rate | Upon Request |
| Space Use | Office |
| Build-Out | - |
| Available | Now |
Second-floor space available for tenant-directed renovation and buildout. The layout offers flexibility for a variety of business operations.
- Fits 3 - 8 People
- Tenant-directed renovation available.
- Adaptable interior configuration.
- Flexible second-floor opportunity.
2082-2090 Lexington Ave - 2nd Floor - Ste 7
| Size | 4,000 SF |
| Term | Negotiable |
| Rental Rate | Upon Request |
| Space Use | Office |
| Build-Out | - |
| Available | Now |
Second-floor opportunity that can be configured to meet tenant requirements. Suitable for occupiers seeking a customized interior environment.
- Fits 10 - 32 People
- Customizable interior layout.
- Suitable for multiple business types.
- Build-to-suit opportunity available.
Select Tenants at This Property
- Floor
- Tenant Name
- Industry
- Multiple
- Duane Reade
- Retailer
- Multiple
- NYSARC
- Services
Park Overview
Harlem Gateway I and Harlem Gateway II offer multiple retail leasing opportunities at one of East Harlem's most visible commercial intersections. Positioned directly at the entrance to the 4, 5 and 6 subway lines at Lexington Avenue and East 125th Street, the property benefits from established pedestrian activity and connectivity throughout Manhattan. The location is further enhanced by the Second Avenue Subway expansion and planned Metro-North access improvements, creating additional transportation accessibility for businesses seeking exposure in a highly connected urban corridor. Available spaces include a variety of ground floor, second-floor and lower-level opportunities that can accommodate a range of retail, service, medical and consumer-facing uses. The property features significant wraparound frontage along Lexington Avenue and East 125th Street, creating strong visibility from multiple directions and opportunities for prominent storefront presence. Select spaces can be configured to meet tenant requirements, while certain locations include existing infrastructure that may support restaurant or food-service concepts. The surrounding neighborhood includes national retailers, healthcare providers, financial institutions, transportation facilities and a growing residential population. Nearby businesses include Food Bazaar, Chase Bank, CityMD, Foot Locker, Taco Bell, Popeyes and other established operators. More than 1,500 residential units are reportedly under construction in major nearby developments, contributing additional long-term consumer demand within the immediate trade area.


Presented by

Harlem Gateway I and Gateway II | New York, NY 10035
Hmm, there seems to have been an error sending your message. Please try again.
Thanks! Your message was sent.