Your email has been sent.
135 Industrial Blvd 5,350 SF of Industrial Space Available in Crossville, TN 38555
Highlights
- 3-phase power
- Flexible layout
- Move-in ready
- Room to grow
Features
All Available Space(1)
Display Rental Rate as
- Space
- Size
- Term
- Rental Rate
- Space Use
- Build-Out
- Available
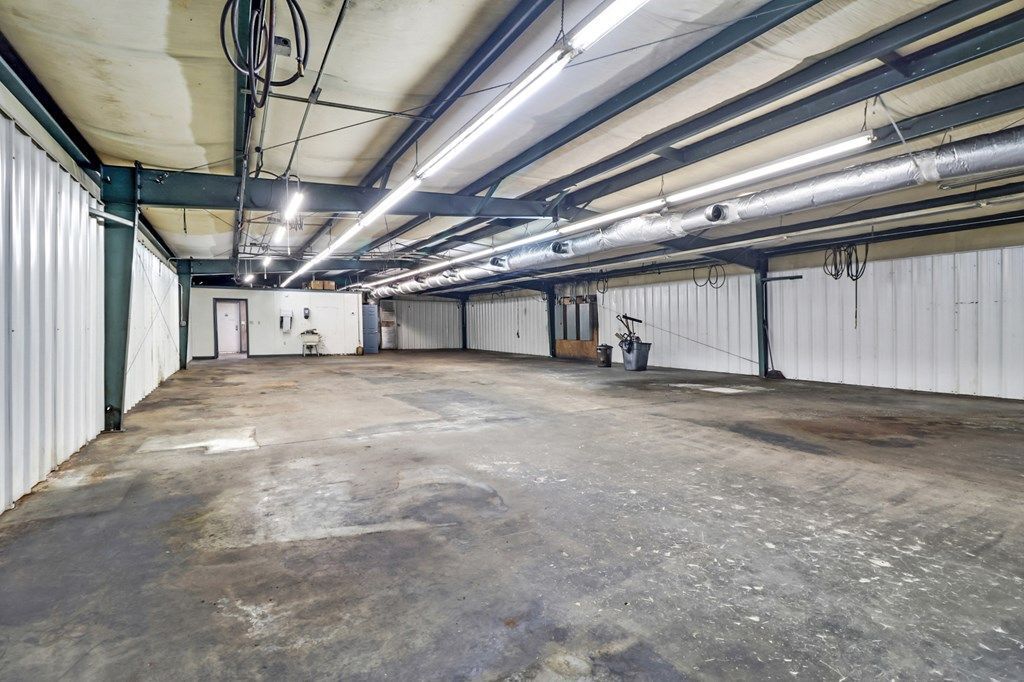


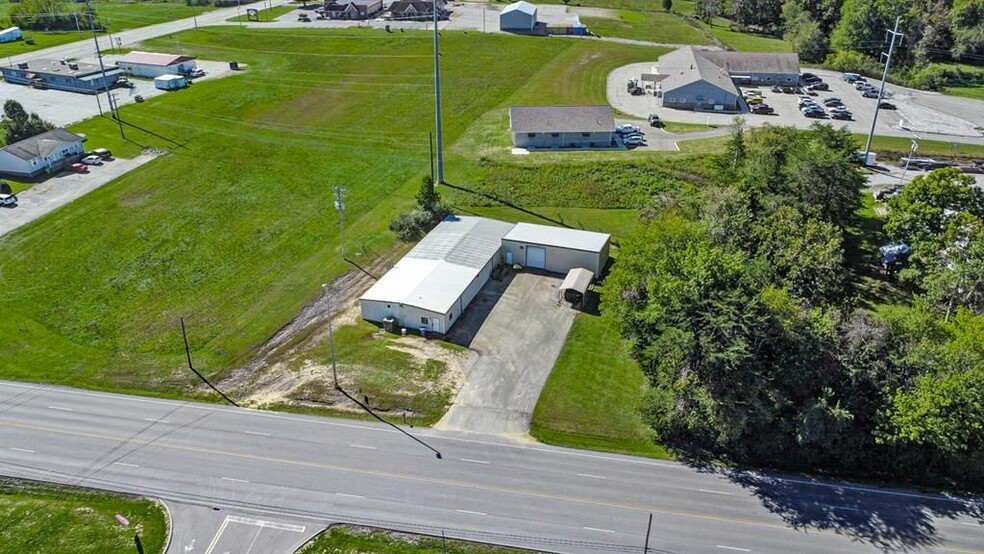
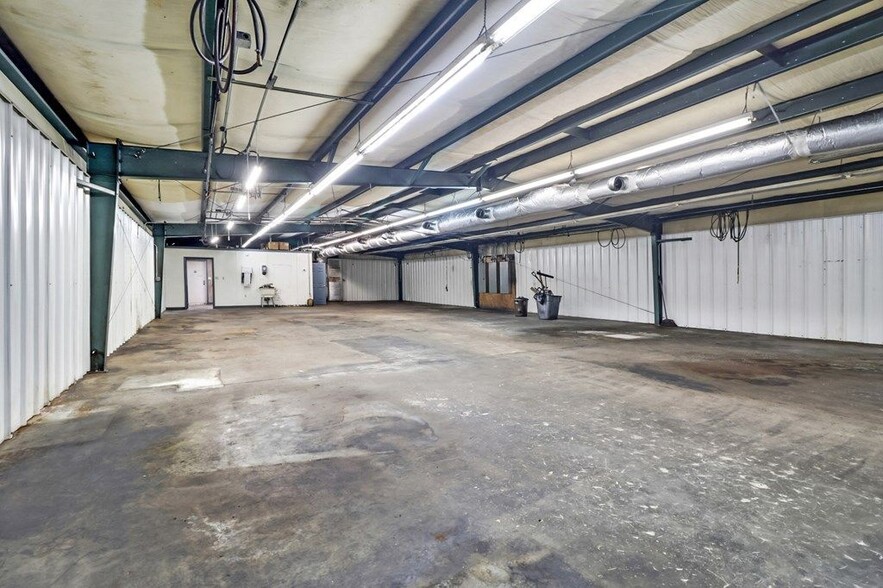
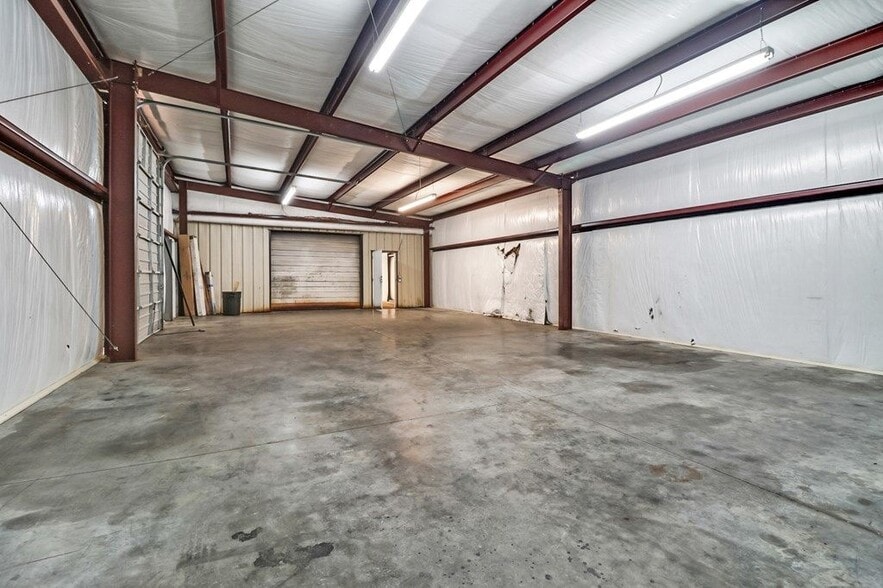
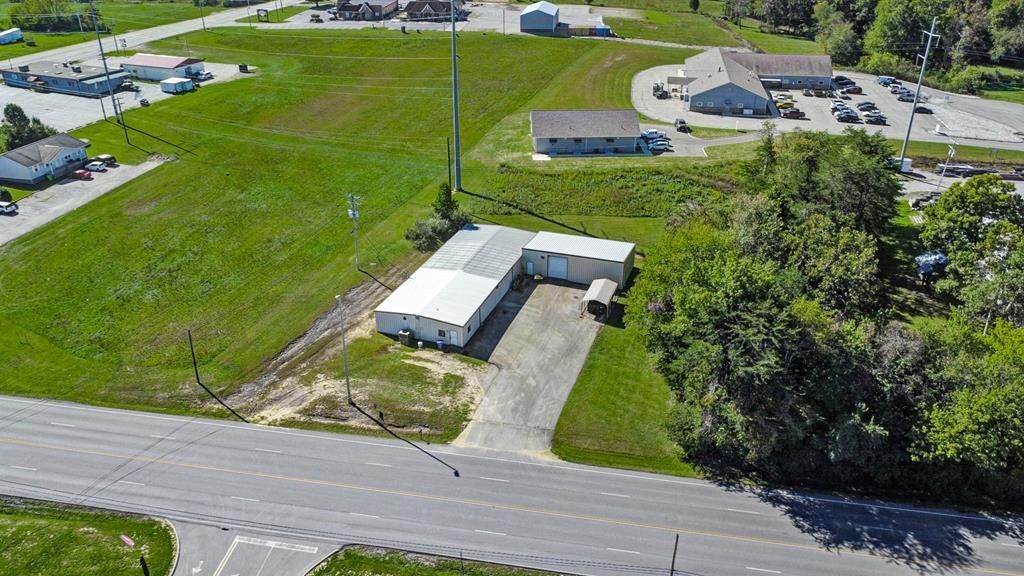
Located at 135 Industrial Blvd in Crossville, TN, this freestanding ±5,350 SF metal-frame building sits on ±1.22 acres in the established Industrial Boulevard corridor, just 1.1 miles from I-40 at the Buc-ee's Exit (Exit 320), with quick access to US-70 and TN-101. Surrounded by light-industrial, contractor, and service-trade users. Built in 1996, the building features a clear-span open workspace with a high-ceiling rear bay of approximately 1,500 SF, with roughly 4,000 SF fully heated and cooled. Three-phase power is already on-site — the building previously operated as a machine shop — and the configuration includes two air-compressor runs, exhaust fans at both ends, a front office, foyer entry, and two restrooms. New furnace and central air/heat, new ductwork, and updated lighting have all been completed within the last 3–4 years; professionally deep-cleaned and move-in ready. Access is provided by two overhead drive-in doors (9-ft and 12-ft), with level, flat land behind the building available for yard, storage, or expansion.
- Lease rate does not include utilities, property expenses or building services
- Central Air and Heating
- Yard
- 2 Drive Ins
- Plug & Play
| Space | Size | Term | Rental Rate | Space Use | Build-Out | Available |
| 1st Floor | 5,350 SF | Negotiable | $14.01 CAD/SF/YR $1.17 CAD/SF/MO $74,978 CAD/YR $6,248 CAD/MO | Industrial | - | Now |
1st Floor
| Size |
| 5,350 SF |
| Term |
| Negotiable |
| Rental Rate |
| $14.01 CAD/SF/YR $1.17 CAD/SF/MO $74,978 CAD/YR $6,248 CAD/MO |
| Space Use |
| Industrial |
| Build-Out |
| - |
| Available |
| Now |
1st Floor
| Size | 5,350 SF |
| Term | Negotiable |
| Rental Rate | $14.01 CAD/SF/YR |
| Space Use | Industrial |
| Build-Out | - |
| Available | Now |
Located at 135 Industrial Blvd in Crossville, TN, this freestanding ±5,350 SF metal-frame building sits on ±1.22 acres in the established Industrial Boulevard corridor, just 1.1 miles from I-40 at the Buc-ee's Exit (Exit 320), with quick access to US-70 and TN-101. Surrounded by light-industrial, contractor, and service-trade users. Built in 1996, the building features a clear-span open workspace with a high-ceiling rear bay of approximately 1,500 SF, with roughly 4,000 SF fully heated and cooled. Three-phase power is already on-site — the building previously operated as a machine shop — and the configuration includes two air-compressor runs, exhaust fans at both ends, a front office, foyer entry, and two restrooms. New furnace and central air/heat, new ductwork, and updated lighting have all been completed within the last 3–4 years; professionally deep-cleaned and move-in ready. Access is provided by two overhead drive-in doors (9-ft and 12-ft), with level, flat land behind the building available for yard, storage, or expansion.
- Lease rate does not include utilities, property expenses or building services
- 2 Drive Ins
- Central Air and Heating
- Plug & Play
- Yard
Property Overview
Located at 135 Industrial Blvd in Crossville, TN, this freestanding ±5,350 SF metal-frame building sits on ±1.22 acres in the established Industrial Boulevard corridor, just 1.1 miles from I-40 at the Buc-ee's Exit (Exit 320), with quick access to US-70 and TN-101. Surrounded by light-industrial, contractor, and service-trade users. Built in 1996, the building features a clear-span open workspace with a high-ceiling rear bay of approximately 1,500 SF, with roughly 4,000 SF fully heated and cooled. Three-phase power is already on-site — the building previously operated as a machine shop — and the configuration includes two air-compressor runs, exhaust fans at both ends, a front office, foyer entry, and two restrooms. New furnace and central air/heat, new ductwork, and updated lighting have all been completed within the last 3–4 years; professionally deep-cleaned and move-in ready. Access is provided by two overhead drive-in doors (9-ft and 12-ft), with level, flat land behind the building available for yard, storage, or expansion.
Warehouse Facility Facts


Presented by
Fortress Holdings
135 Industrial Blvd
Hmm, there seems to have been an error sending your message. Please try again.
Thanks! Your message was sent.