Your email has been sent.

Riverside Warehouse 1350 E Southcross Blvd 6,275 - 30,597 SF of Space Available in San Antonio, TX 78223
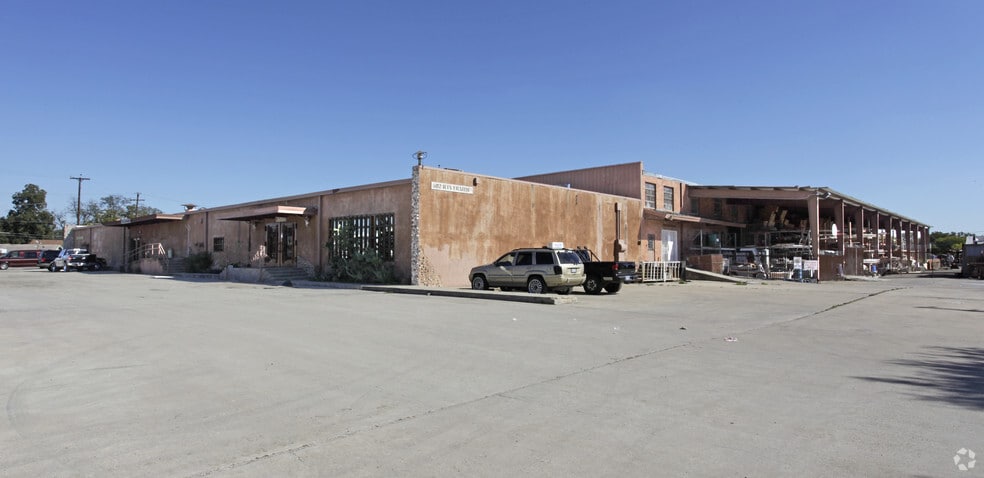
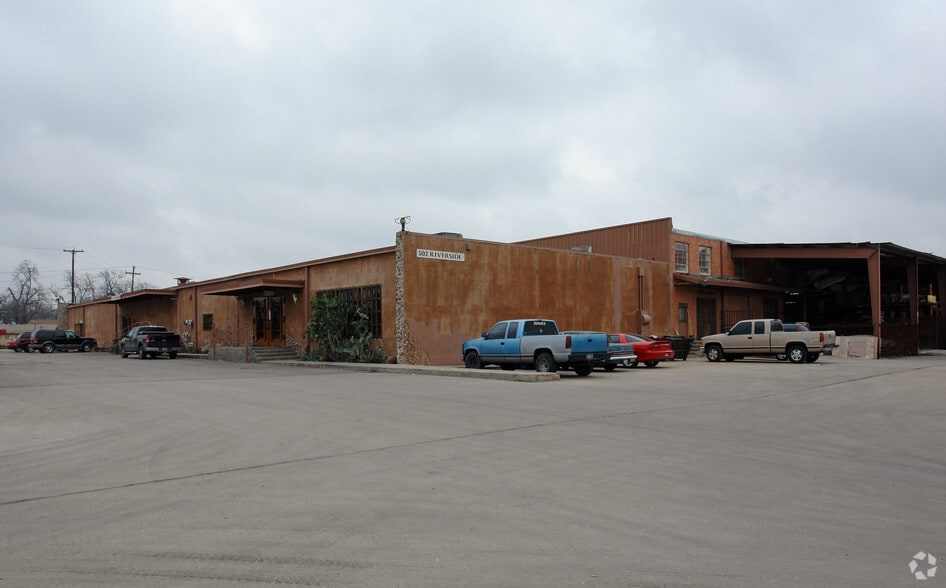
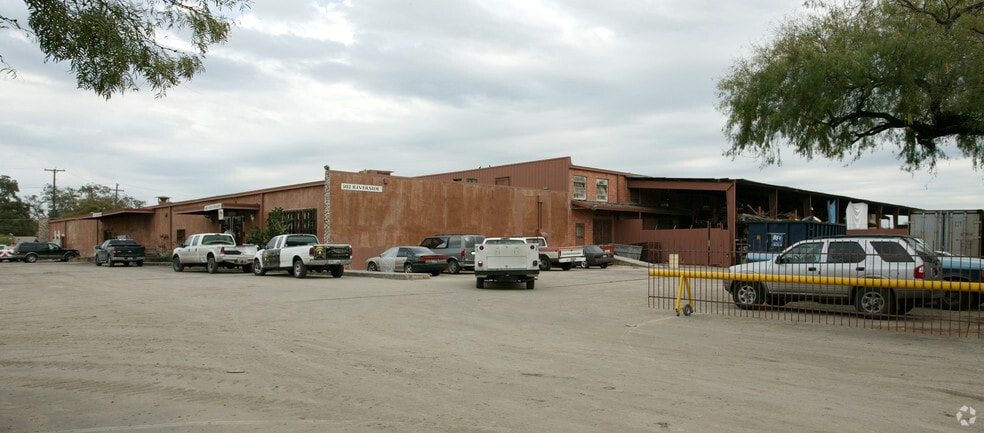
Highlights
- 18' clear ceilings with open, column-free warehouse layout
- Expansion potential: 2,000± SF second floor available upon completion of repairs
- Three second-floor office spaces available at no additional SF charge
- Ideal small-bay footprint for contractors, trades, or light distribution
Features
All Available Spaces(3)
Display Rental Rate as
- Space
- Size
- Term
- Rental Rate
- Space Use
- Build-Out
- Available
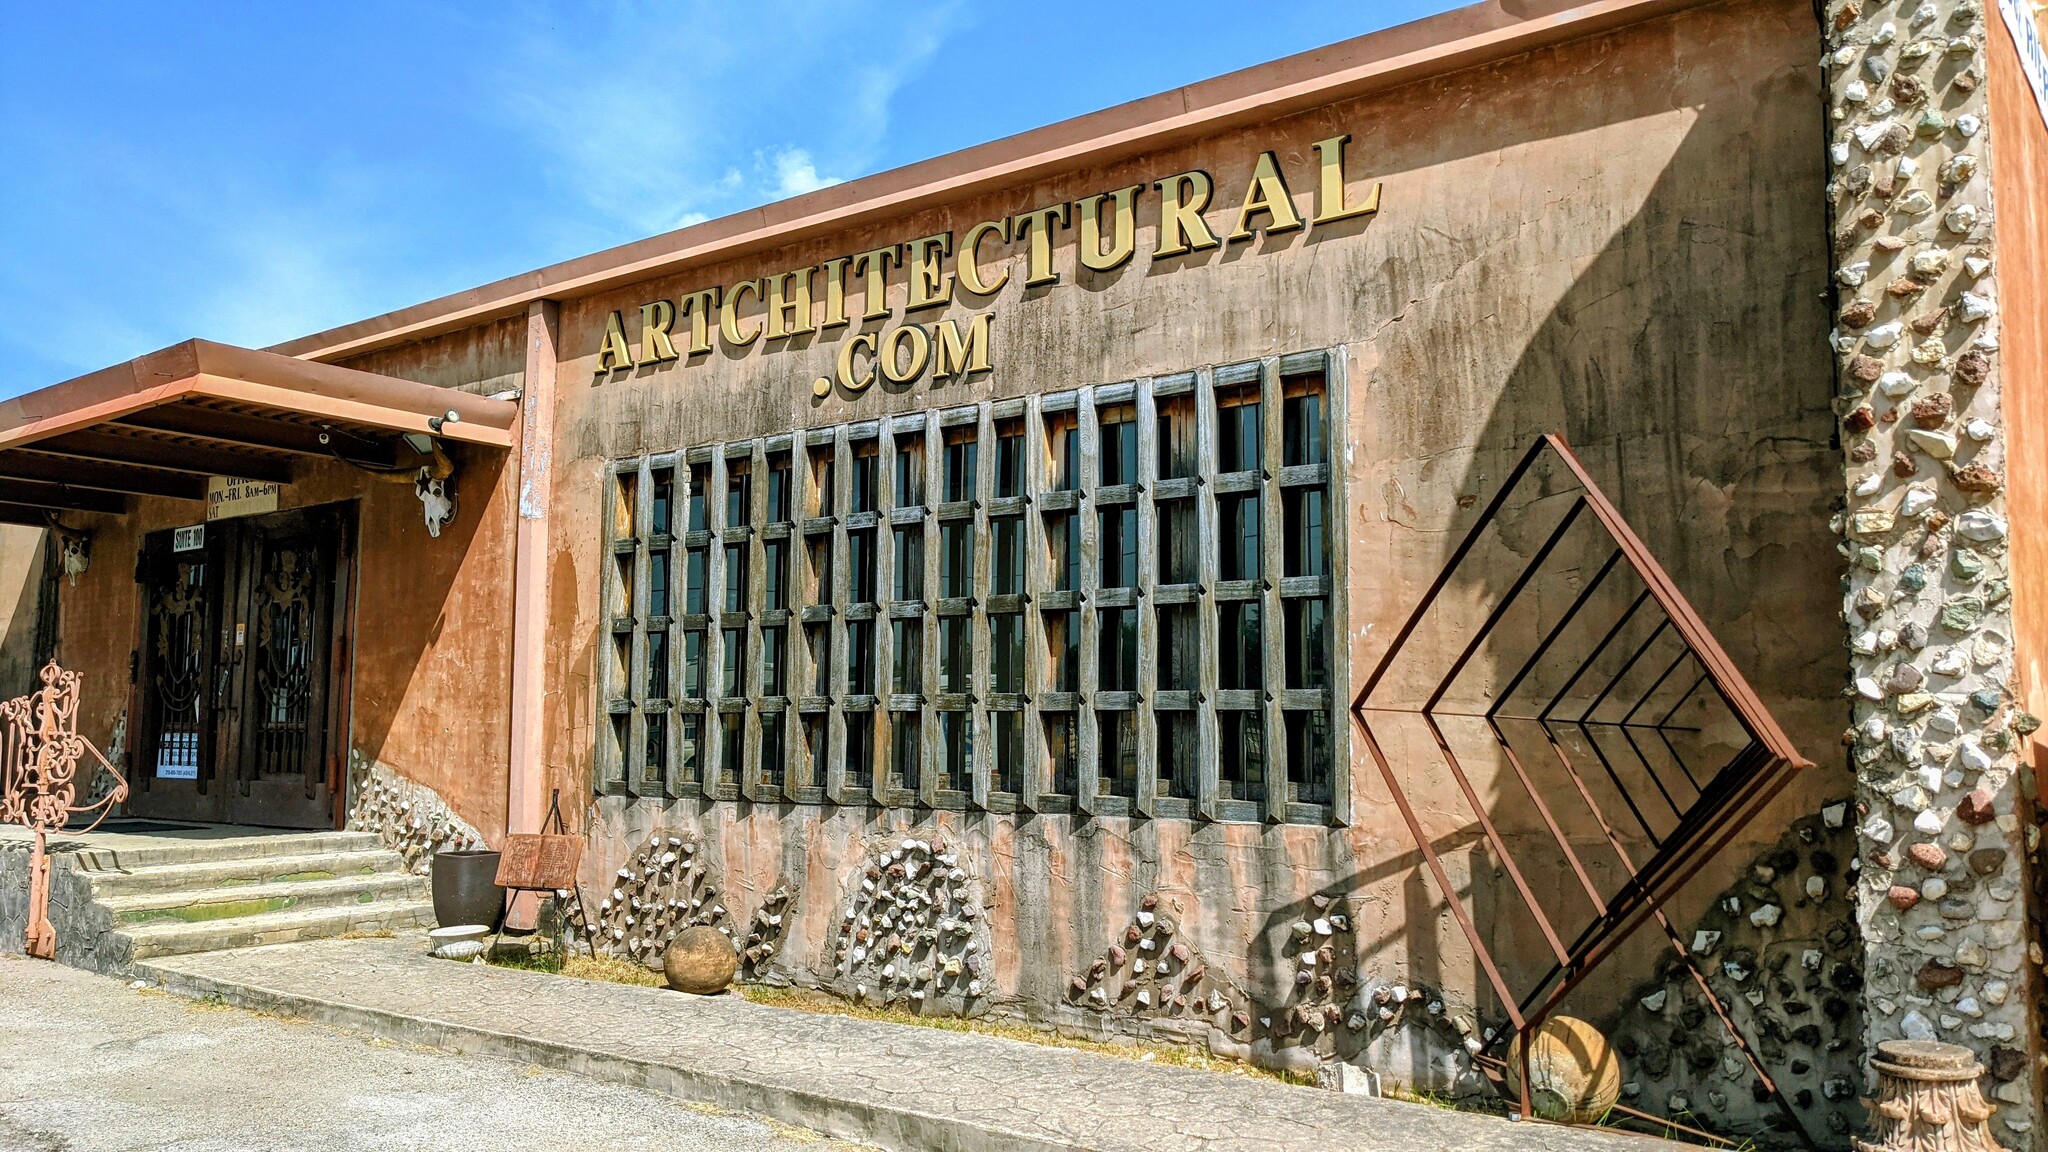
Can increase to more space over time if needed.
- Listed lease rate plus proportional share of electrical cost
- Open-Plan
- Private Restrooms



Has (1)- Overhead Gate and Loading Dock. Private Door Entrance and Exit. Has 2 Restrooms.
- Listed lease rate plus proportional share of electrical cost
- 1 Loading Dock
- Natural Light
- Space is in Excellent Condition
- Private Restrooms
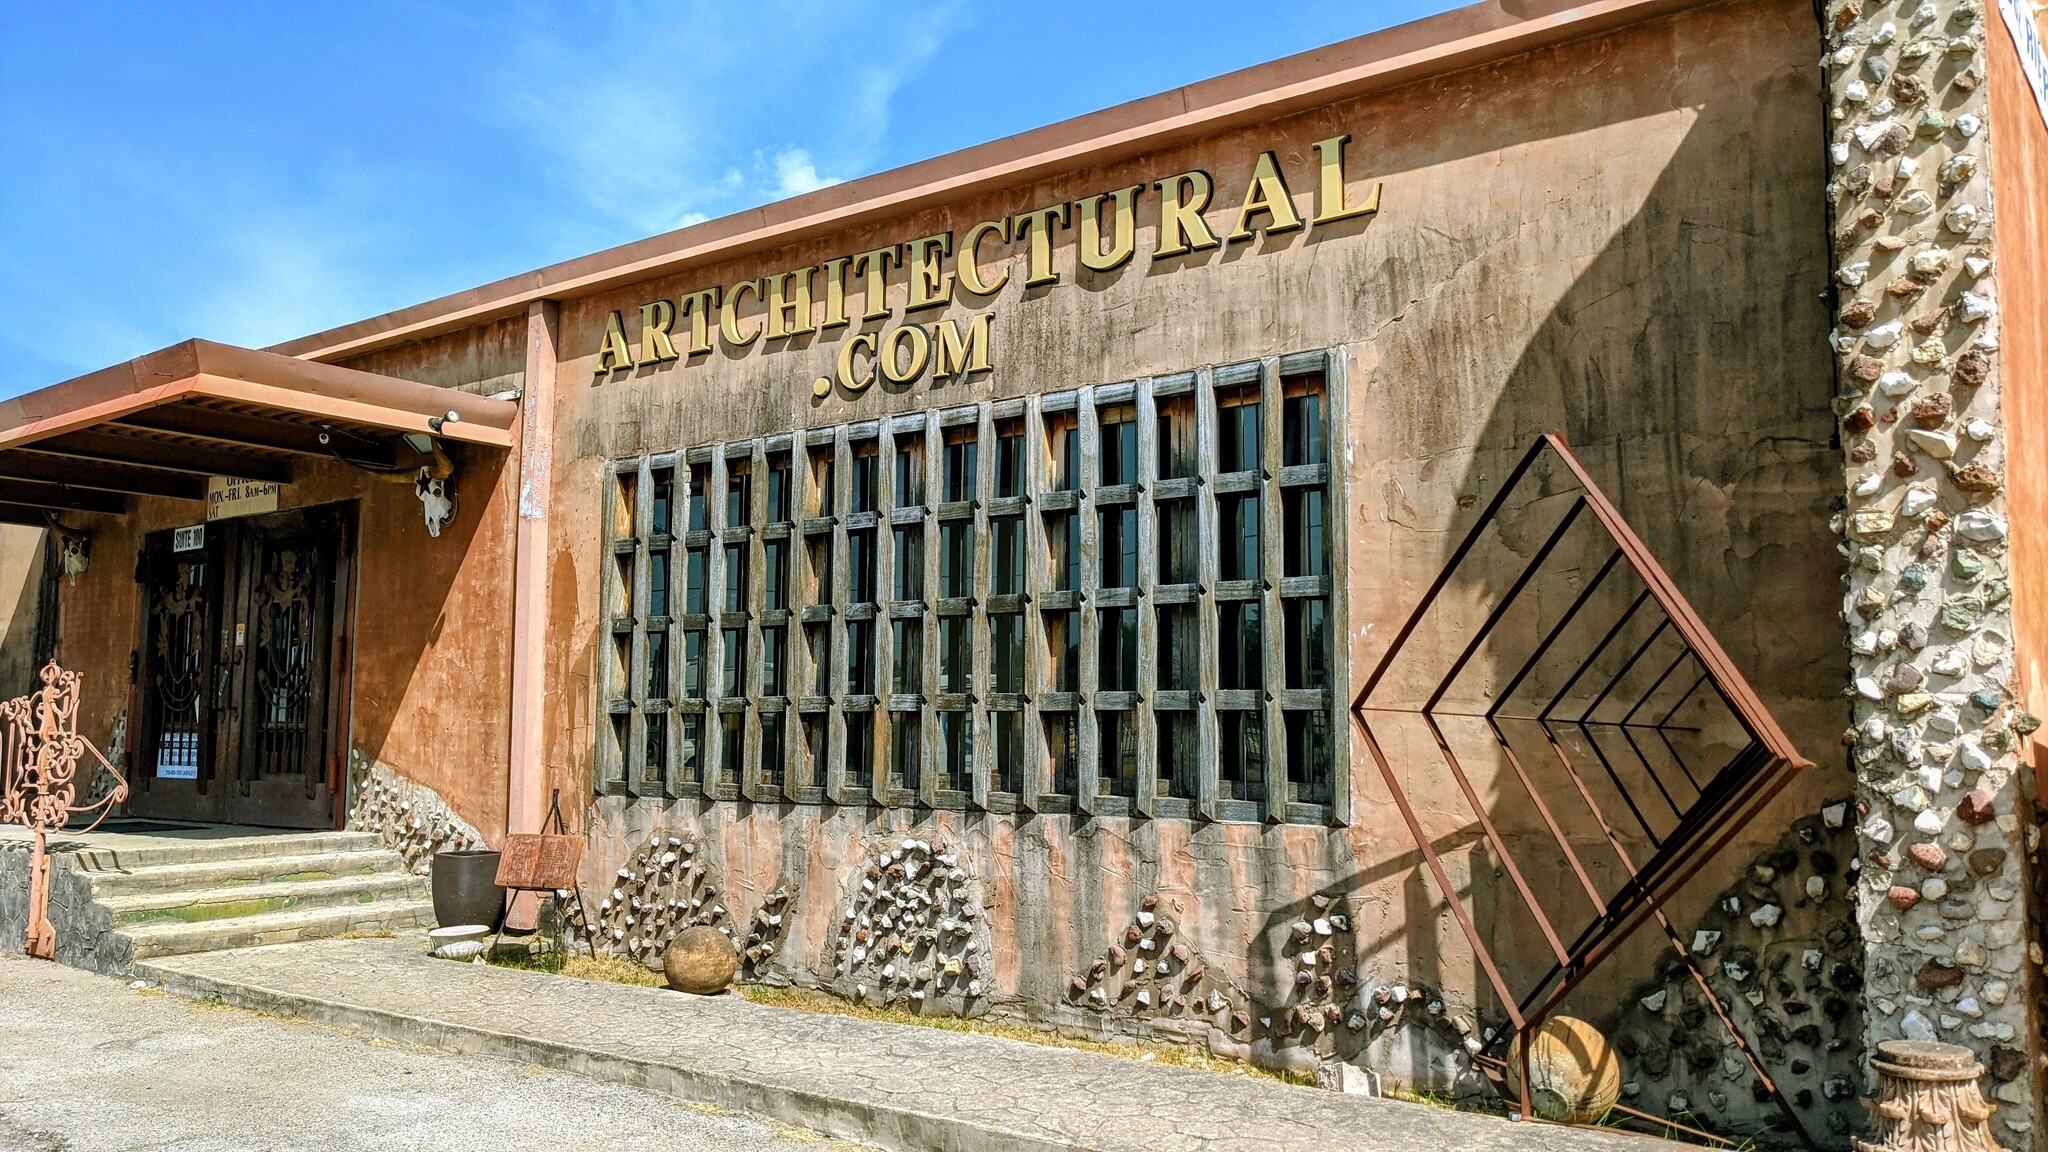

Large Open Concept Warehouse Space with the ability to increase square footage easily if needed. Warehouse next to land which we can make 1/2 an acre of land available to you if needed at same rate of $15,000 a month for warehouse and 1/2 acre of land.
- Listed lease rate plus proportional share of electrical cost
- 10 Min from Downtown
| Space | Size | Term | Rental Rate | Space Use | Build-Out | Available |
| 1st Floor, Ste 100 | 6,275 SF | 1-10 Years | $16.86 CAD/SF/YR $1.41 CAD/SF/MO $105,819 CAD/YR $8,818 CAD/MO | Office | - | Now |
| 1st Floor - 800 | 9,322 SF | 1-10 Years | $14.17 CAD/SF/YR $1.18 CAD/SF/MO $132,050 CAD/YR $11,004 CAD/MO | Industrial | - | Now |
| 1st Floor - 875 | 15,000 SF | 1-10 Years | $14.17 CAD/SF/YR $1.18 CAD/SF/MO $212,481 CAD/YR $17,707 CAD/MO | Industrial | - | Now |
1st Floor, Ste 100
| Size |
| 6,275 SF |
| Term |
| 1-10 Years |
| Rental Rate |
| $16.86 CAD/SF/YR $1.41 CAD/SF/MO $105,819 CAD/YR $8,818 CAD/MO |
| Space Use |
| Office |
| Build-Out |
| - |
| Available |
| Now |
1st Floor - 800
| Size |
| 9,322 SF |
| Term |
| 1-10 Years |
| Rental Rate |
| $14.17 CAD/SF/YR $1.18 CAD/SF/MO $132,050 CAD/YR $11,004 CAD/MO |
| Space Use |
| Industrial |
| Build-Out |
| - |
| Available |
| Now |
1st Floor - 875
| Size |
| 15,000 SF |
| Term |
| 1-10 Years |
| Rental Rate |
| $14.17 CAD/SF/YR $1.18 CAD/SF/MO $212,481 CAD/YR $17,707 CAD/MO |
| Space Use |
| Industrial |
| Build-Out |
| - |
| Available |
| Now |
1st Floor, Ste 100
| Size | 6,275 SF |
| Term | 1-10 Years |
| Rental Rate | $16.86 CAD/SF/YR |
| Space Use | Office |
| Build-Out | - |
| Available | Now |
Can increase to more space over time if needed.
- Listed lease rate plus proportional share of electrical cost
- Private Restrooms
- Open-Plan
1st Floor - 800
| Size | 9,322 SF |
| Term | 1-10 Years |
| Rental Rate | $14.17 CAD/SF/YR |
| Space Use | Industrial |
| Build-Out | - |
| Available | Now |
Has (1)- Overhead Gate and Loading Dock. Private Door Entrance and Exit. Has 2 Restrooms.
- Listed lease rate plus proportional share of electrical cost
- Space is in Excellent Condition
- 1 Loading Dock
- Private Restrooms
- Natural Light
1st Floor - 875
| Size | 15,000 SF |
| Term | 1-10 Years |
| Rental Rate | $14.17 CAD/SF/YR |
| Space Use | Industrial |
| Build-Out | - |
| Available | Now |
Large Open Concept Warehouse Space with the ability to increase square footage easily if needed. Warehouse next to land which we can make 1/2 an acre of land available to you if needed at same rate of $15,000 a month for warehouse and 1/2 acre of land.
- Listed lease rate plus proportional share of electrical cost
- 10 Min from Downtown
Property Overview
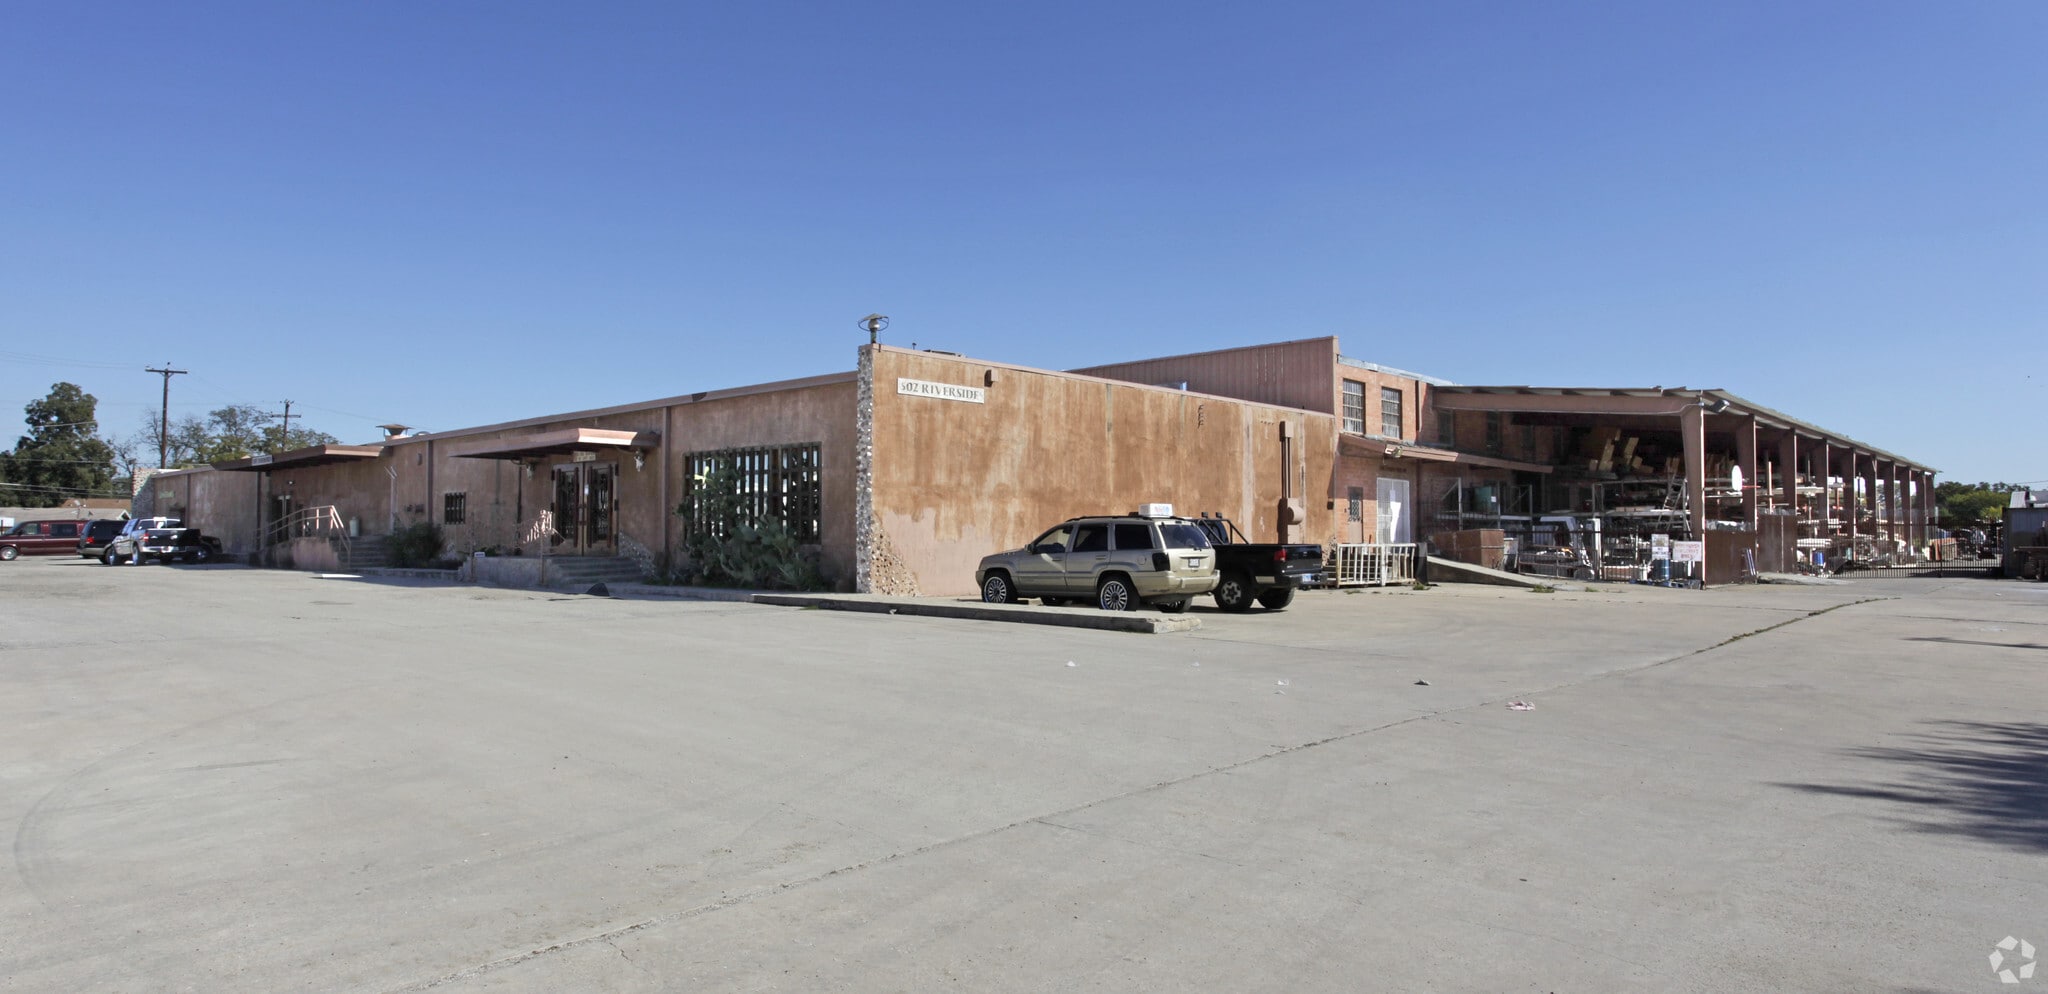
Riverside Warehouse offers flexible industrial and office space within an 87,521 SF masonry manufacturing facility on a fenced, gated 7.0-acre site in San Antonio's South Submarket. The building delivers 18' clear heights, 12 exterior dock-high doors with four levelers, three 8'W x 12'H drive-in doors, cross-docking capability, 40' x 40' column spacing, wet sprinkler coverage, and heavy 3-phase power — with active rail spots served directly by the Southern Pacific line. The roof was renovated in 2025. Tenants benefit from 24-hour access, air conditioning, building signage, 40 surface parking spaces, and a private gravel yard with secure perimeter fencing. Three suites are available totaling 30,597 SF, divisible from 6,275 SF up to 15,000 SF contiguous. Industrial space is offered at $10.08/SF plus electric and office space at $12.00/SF plus electric, with flexible configurations suited to manufacturers, distributors, contractors, and logistics operators. Suites feature abundant natural light, open span layouts, dedicated dock and drive-in access, and dedicated parking — allowing users to scale from small-bay operations to a full 15,000 SF contiguous footprint under one roof.
Manufacturing Facility Facts


Presented by
Riverside Warehouse | 1350 E Southcross Blvd
Hmm, there seems to have been an error sending your message. Please try again.
Thanks! Your message was sent.