Your email has been sent.
Hub Business Center 13511 Label Ln 2,700 - 20,005 SF of Office/Medical Space Available in Hagerstown, MD 21740
Highlights
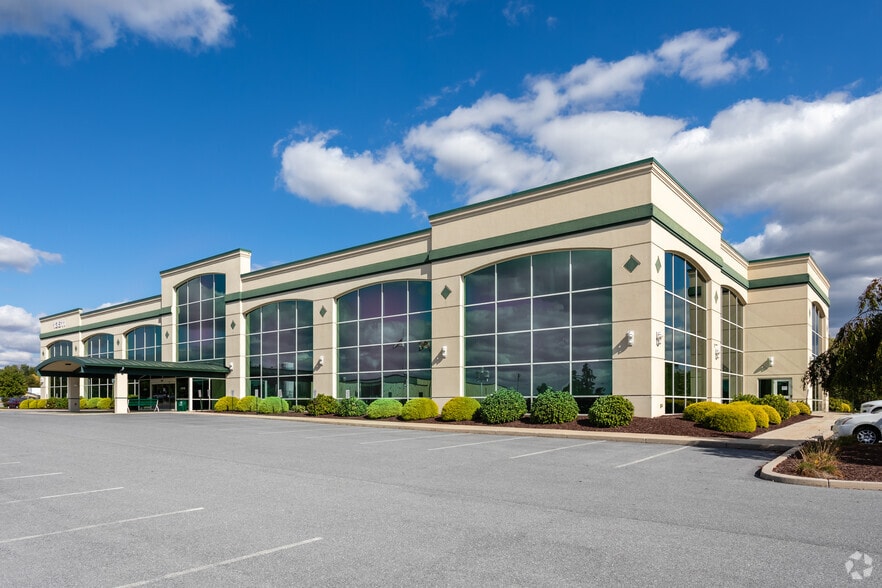

- Lots of natural light
- Multiple Suites Available for Lease

- Ample Parking and Accessibility Features
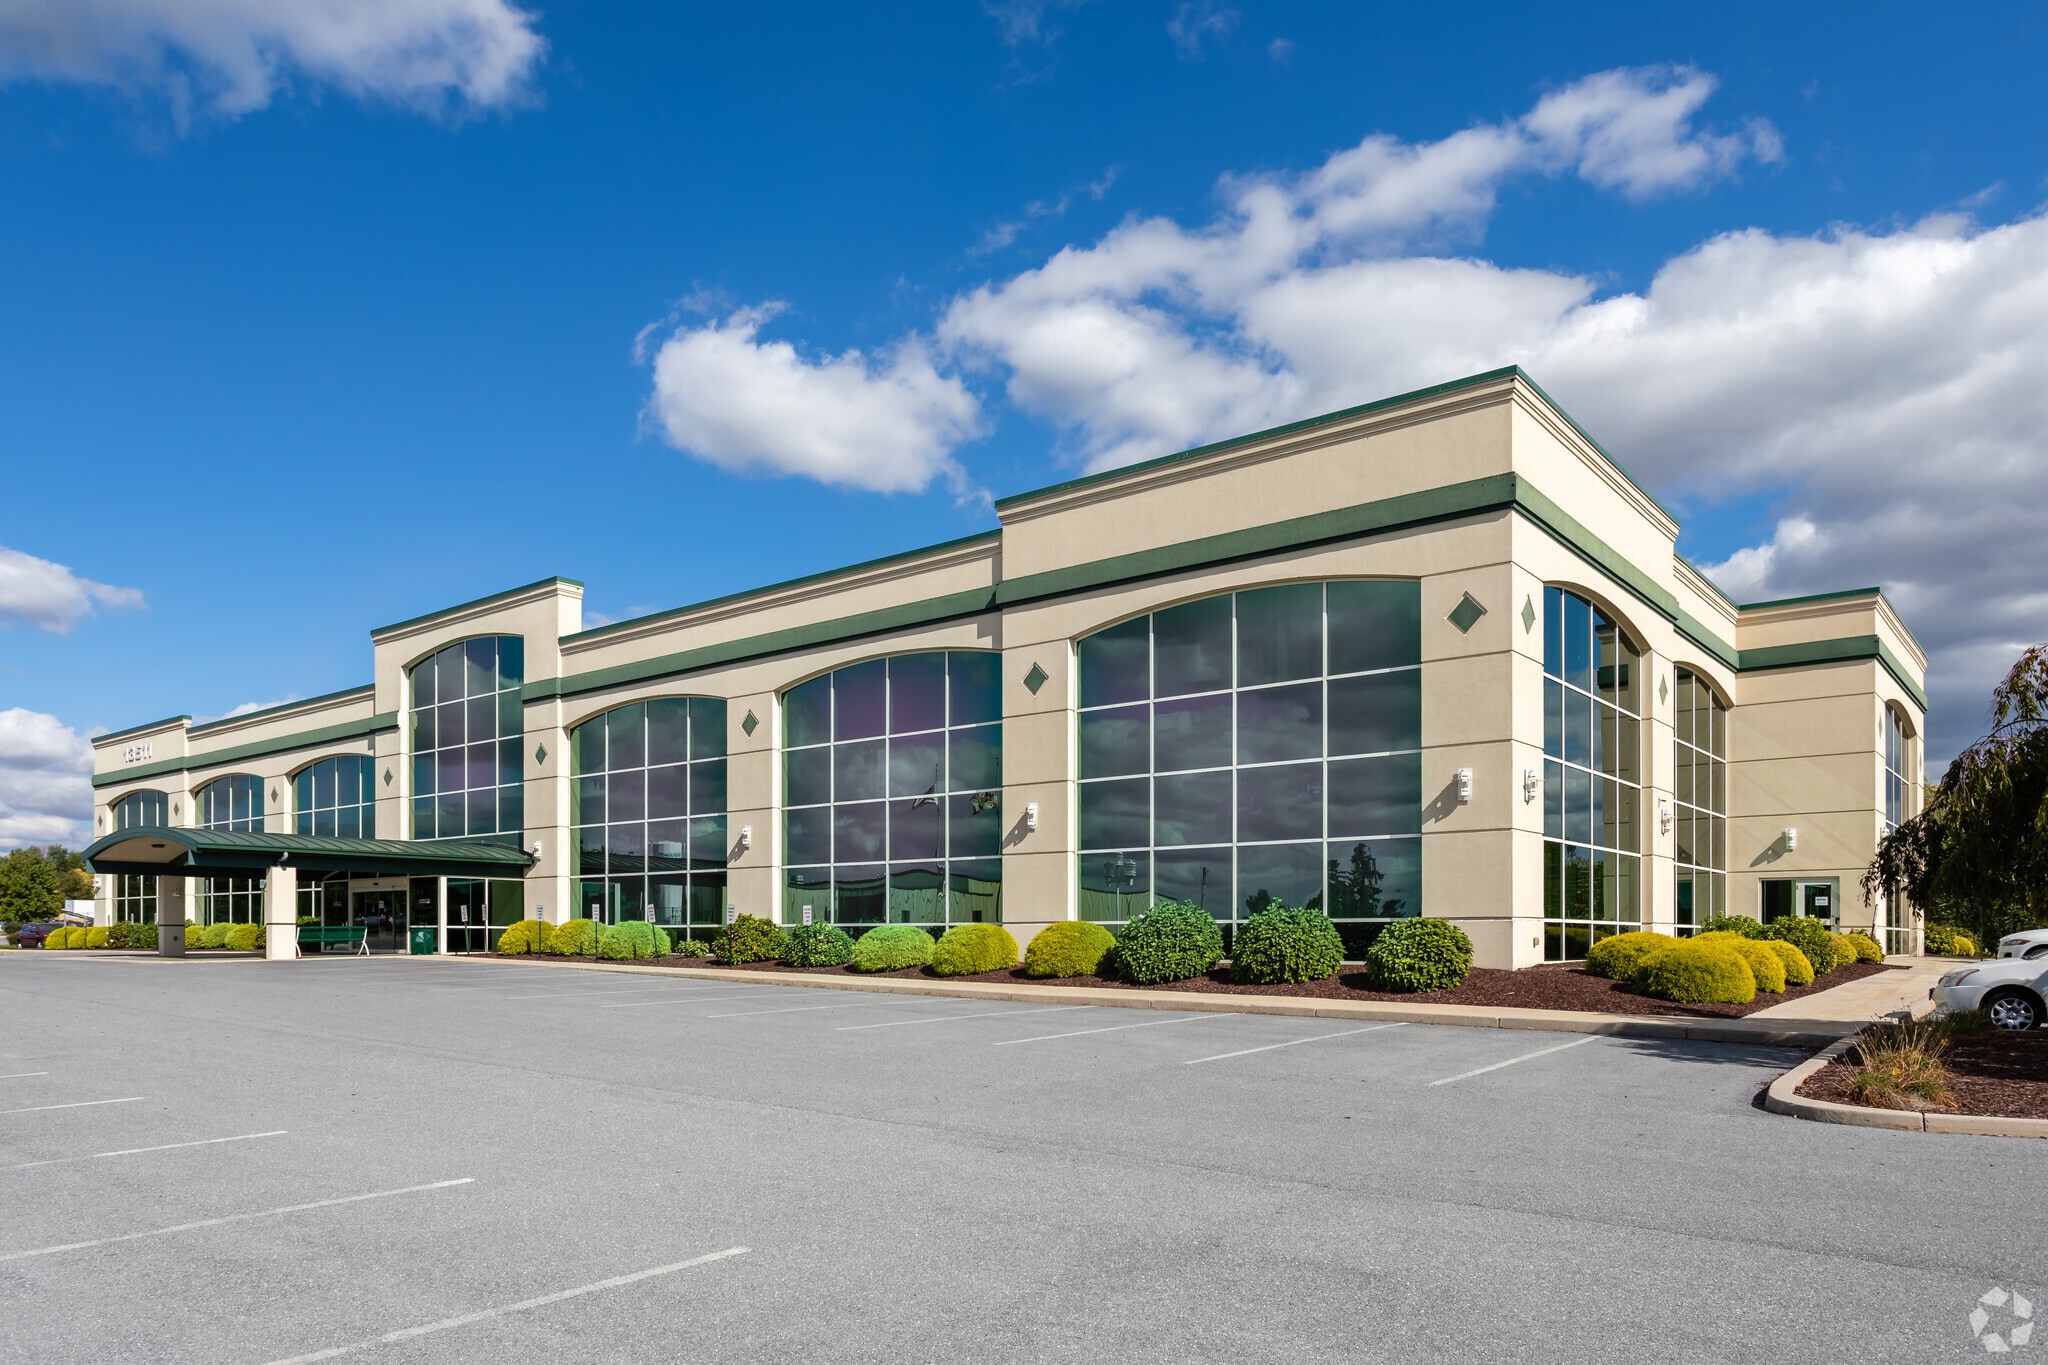
- Modern Campus-Style Office Building
- Excellent Accessibility and Location
- Proximity to Amenities
All Available Spaces(5)
Display Rental Rate as
- Space
- Size
- Term
- Rental Rate
- Space Use
- Build-Out
- Available



Prime office space in excellent condition, currently available, move in ready.
- Rate includes utilities, building services and property expenses
- Mostly Open Floor Plan Layout
- Conference Rooms
- Can be combined with additional space(s) for up to 20,005 SF of adjacent space
- Fully Built-Out as Standard Medical Space
- Fits 14 - 45 People
- Finished Ceilings: 9’
Term is negotiable, reach out for further details. Prime office space in excellent condition, currently available, move in ready.
- Rate includes utilities, building services and property expenses
- Mostly Open Floor Plan Layout
- Conference Rooms
- Can be combined with additional space(s) for up to 20,005 SF of adjacent space
- Fully Built-Out as Standard Medical Space
- Fits 8 - 23 People
- Finished Ceilings: 9’
Term is negotiable, reach out for further details. Prime office space in excellent condition, currently available, move in ready.
- Rate includes utilities, building services and property expenses
- Mostly Open Floor Plan Layout
- Conference Rooms
- Can be combined with additional space(s) for up to 20,005 SF of adjacent space
- Fully Built-Out as Standard Medical Space
- Fits 7 - 22 People
- Finished Ceilings: 9’
Term is negotiable, reach out for further details. Prime office space in excellent condition, currently available, move in ready.
- Rate includes utilities, building services and property expenses
- Mostly Open Floor Plan Layout
- Conference Rooms
- Can be combined with additional space(s) for up to 20,005 SF of adjacent space
- Fully Built-Out as Standard Medical Space
- Fits 14 - 44 People
- Finished Ceilings: 9’
Term is negotiable, reach out for further details. Prime office space in excellent condition, currently available, move in ready.
- Rate includes utilities, building services and property expenses
- Mostly Open Floor Plan Layout
- Conference Rooms
- Can be combined with additional space(s) for up to 20,005 SF of adjacent space
- Fully Built-Out as Standard Medical Space
- Fits 9 - 28 People
- Finished Ceilings: 19’
| Space | Size | Term | Rental Rate | Space Use | Build-Out | Available |
| 2nd Floor, Ste 200 | 5,530 SF | 1-10 Years | $23.54 CAD/SF/YR $1.96 CAD/SF/MO $130,162 CAD/YR $10,847 CAD/MO | Office/Medical | Full Build-Out | Now |
| 2nd Floor, Ste 202 | 2,875 SF | 1-10 Years | $23.54 CAD/SF/YR $1.96 CAD/SF/MO $67,670 CAD/YR $5,639 CAD/MO | Office/Medical | Full Build-Out | Now |
| 2nd Floor, Ste 203 | 2,700 SF | 1-10 Years | $23.54 CAD/SF/YR $1.96 CAD/SF/MO $63,551 CAD/YR $5,296 CAD/MO | Office/Medical | Full Build-Out | Now |
| 2nd Floor, Ste 203A | 5,400 SF | 1-10 Years | $23.54 CAD/SF/YR $1.96 CAD/SF/MO $127,103 CAD/YR $10,592 CAD/MO | Office/Medical | Full Build-Out | Now |
| 2nd Floor, Ste 205 | 3,500 SF | 1-10 Years | $23.54 CAD/SF/YR $1.96 CAD/SF/MO $82,381 CAD/YR $6,865 CAD/MO | Office/Medical | Full Build-Out | Now |
2nd Floor, Ste 200
| Size |
| 5,530 SF |
| Term |
| 1-10 Years |
| Rental Rate |
| $23.54 CAD/SF/YR $1.96 CAD/SF/MO $130,162 CAD/YR $10,847 CAD/MO |
| Space Use |
| Office/Medical |
| Build-Out |
| Full Build-Out |
| Available |
| Now |
2nd Floor, Ste 202
| Size |
| 2,875 SF |
| Term |
| 1-10 Years |
| Rental Rate |
| $23.54 CAD/SF/YR $1.96 CAD/SF/MO $67,670 CAD/YR $5,639 CAD/MO |
| Space Use |
| Office/Medical |
| Build-Out |
| Full Build-Out |
| Available |
| Now |
2nd Floor, Ste 203
| Size |
| 2,700 SF |
| Term |
| 1-10 Years |
| Rental Rate |
| $23.54 CAD/SF/YR $1.96 CAD/SF/MO $63,551 CAD/YR $5,296 CAD/MO |
| Space Use |
| Office/Medical |
| Build-Out |
| Full Build-Out |
| Available |
| Now |
2nd Floor, Ste 203A
| Size |
| 5,400 SF |
| Term |
| 1-10 Years |
| Rental Rate |
| $23.54 CAD/SF/YR $1.96 CAD/SF/MO $127,103 CAD/YR $10,592 CAD/MO |
| Space Use |
| Office/Medical |
| Build-Out |
| Full Build-Out |
| Available |
| Now |
2nd Floor, Ste 205
| Size |
| 3,500 SF |
| Term |
| 1-10 Years |
| Rental Rate |
| $23.54 CAD/SF/YR $1.96 CAD/SF/MO $82,381 CAD/YR $6,865 CAD/MO |
| Space Use |
| Office/Medical |
| Build-Out |
| Full Build-Out |
| Available |
| Now |
2nd Floor, Ste 200
| Size | 5,530 SF |
| Term | 1-10 Years |
| Rental Rate | $23.54 CAD/SF/YR |
| Space Use | Office/Medical |
| Build-Out | Full Build-Out |
| Available | Now |
Prime office space in excellent condition, currently available, move in ready.
- Rate includes utilities, building services and property expenses
- Fully Built-Out as Standard Medical Space
- Mostly Open Floor Plan Layout
- Fits 14 - 45 People
- Conference Rooms
- Finished Ceilings: 9’
- Can be combined with additional space(s) for up to 20,005 SF of adjacent space
2nd Floor, Ste 202
| Size | 2,875 SF |
| Term | 1-10 Years |
| Rental Rate | $23.54 CAD/SF/YR |
| Space Use | Office/Medical |
| Build-Out | Full Build-Out |
| Available | Now |
Term is negotiable, reach out for further details. Prime office space in excellent condition, currently available, move in ready.
- Rate includes utilities, building services and property expenses
- Fully Built-Out as Standard Medical Space
- Mostly Open Floor Plan Layout
- Fits 8 - 23 People
- Conference Rooms
- Finished Ceilings: 9’
- Can be combined with additional space(s) for up to 20,005 SF of adjacent space
2nd Floor, Ste 203
| Size | 2,700 SF |
| Term | 1-10 Years |
| Rental Rate | $23.54 CAD/SF/YR |
| Space Use | Office/Medical |
| Build-Out | Full Build-Out |
| Available | Now |
Term is negotiable, reach out for further details. Prime office space in excellent condition, currently available, move in ready.
- Rate includes utilities, building services and property expenses
- Fully Built-Out as Standard Medical Space
- Mostly Open Floor Plan Layout
- Fits 7 - 22 People
- Conference Rooms
- Finished Ceilings: 9’
- Can be combined with additional space(s) for up to 20,005 SF of adjacent space
2nd Floor, Ste 203A
| Size | 5,400 SF |
| Term | 1-10 Years |
| Rental Rate | $23.54 CAD/SF/YR |
| Space Use | Office/Medical |
| Build-Out | Full Build-Out |
| Available | Now |
Term is negotiable, reach out for further details. Prime office space in excellent condition, currently available, move in ready.
- Rate includes utilities, building services and property expenses
- Fully Built-Out as Standard Medical Space
- Mostly Open Floor Plan Layout
- Fits 14 - 44 People
- Conference Rooms
- Finished Ceilings: 9’
- Can be combined with additional space(s) for up to 20,005 SF of adjacent space
2nd Floor, Ste 205
| Size | 3,500 SF |
| Term | 1-10 Years |
| Rental Rate | $23.54 CAD/SF/YR |
| Space Use | Office/Medical |
| Build-Out | Full Build-Out |
| Available | Now |
Term is negotiable, reach out for further details. Prime office space in excellent condition, currently available, move in ready.
- Rate includes utilities, building services and property expenses
- Fully Built-Out as Standard Medical Space
- Mostly Open Floor Plan Layout
- Fits 9 - 28 People
- Conference Rooms
- Finished Ceilings: 19’
- Can be combined with additional space(s) for up to 20,005 SF of adjacent space
Property Overview
The Hub business center at 13511 label lane, is a 63,292 Sq.ft building , and sits on 4.69 acre lot. The Hub business center is centrally located in Washington county with easy access to major East coast cities like Washington DC , the Midwest, a regional Airport, two major rail providers, located less than 90 miles away from the port of Baltimore. It is a short drive to Maryland and the Pennsylvania State line. The Hub is conveniently located near restaurants, major retailers like Hagerstown Premium outlets, and the Valley mall, and several Hotels like Hampton Inn, Microtel Inn and Suites by Wyndham. Term is negotiable, reach out for further details.
- Central Heating
- High Ceilings
- Natural Light
- Air Conditioning
Property Facts


Presented by
Hub Business Center | 13511 Label Ln
Hmm, there seems to have been an error sending your message. Please try again.
Thanks! Your message was sent.