Your email has been sent.

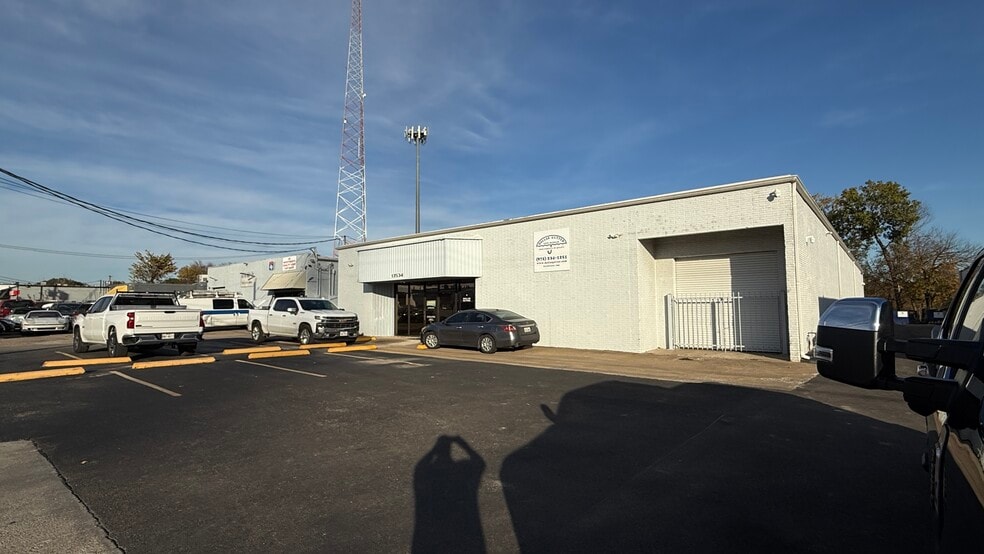
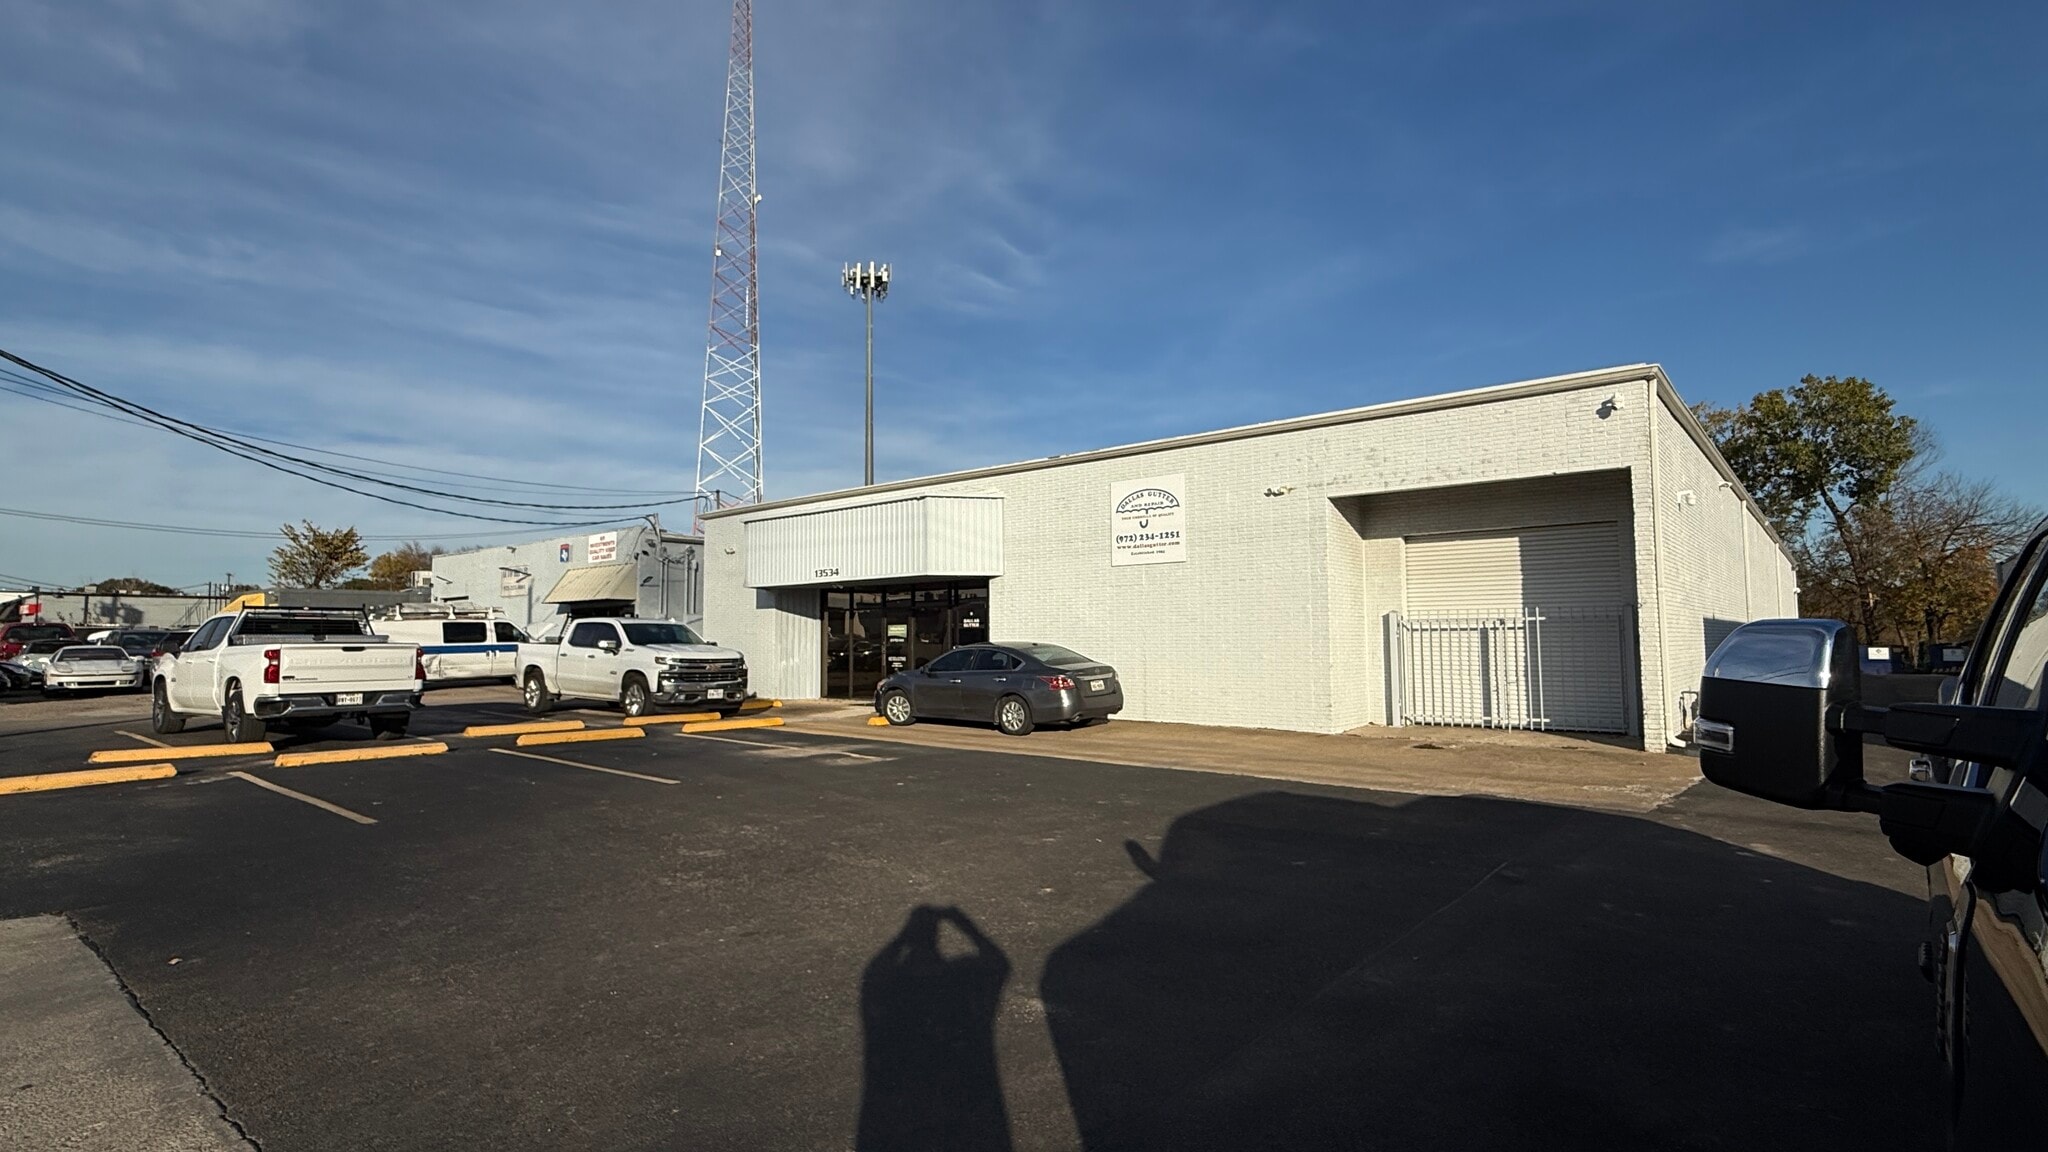
13534 Floyd Cir 6,000 SF of Flex Space Available in Dallas, TX 75243
Highlights
- Quick access to I-635.
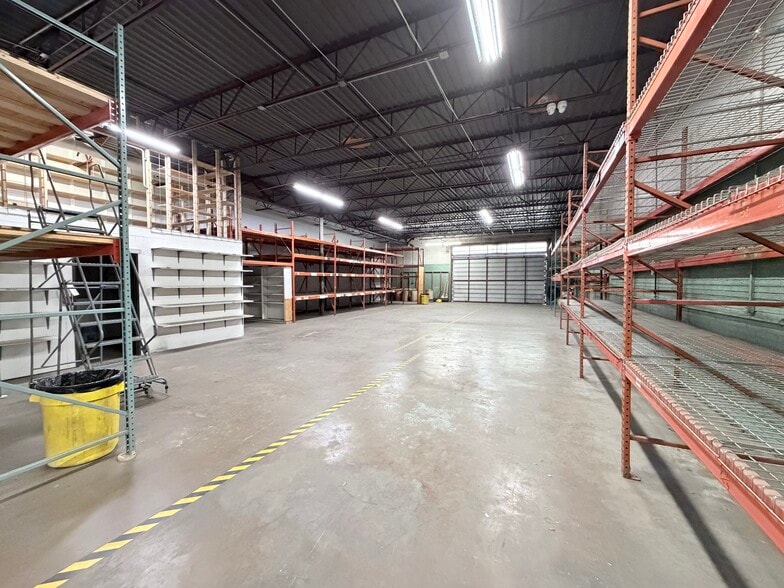
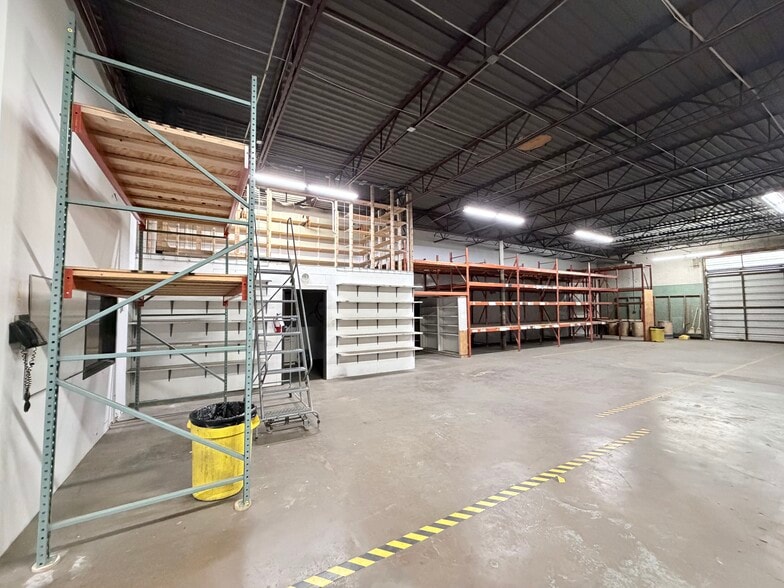
- Office with great warehouse space with pallet racks.
- LED lighting throughout the facility for energy efficiency and better visibility.
- Gated rear parking for controlled site access and added security.
- Rear loading door measuring 21' x 10' and front loading door measuring 10' x 10'.
- Security systems preinstalled with plug-and-play functionality, plus office furniture and warehouse racking included.
Features
All Available Space(1)
Display Rental Rate as
- Space
- Size
- Term
- Rental Rate
- Space Use
- Build-Out
- Available
Heated warehouse/work area with 250k BTU gas heater Pallet racks in place for huge amount of storage Secure tool/high value equipment room with dead bolt lock Camera surveillance system with 10 cameras located inside and out with remote monitoring from smart phone Additional overhead door front and rear of building to allow air flow during hot days and easy trailer access All office furniture including several lateral files Break area and coffee bar built-in Parking in front and rear of building Back lot at rear of building is gated and lockable for after hours and security razor wire above fence Security lights on all sides of building All maintenance of exterior is included plus Hvac maintenance All real estate taxes and building insurance is included (tenant is required to have their own policy covering contents and liability)
- Includes 1,000 SF of dedicated office space
- Central Air and Heating
- Reception Area
- Wi-Fi Connectivity
- Drop Ceilings
- Yard
- Exposed Ceiling
- 1 Drive Bay
- Partitioned Offices
- Private Restrooms
- Secure Storage
- High Ceilings
- Conference Rooms
- Location, warehouse with office space
| Space | Size | Term | Rental Rate | Space Use | Build-Out | Available |
| 1st Floor | 6,000 SF | 3-5 Years | Upon Request Upon Request Upon Request Upon Request | Flex | Full Build-Out | Now |
1st Floor
| Size |
| 6,000 SF |
| Term |
| 3-5 Years |
| Rental Rate |
| Upon Request Upon Request Upon Request Upon Request |
| Space Use |
| Flex |
| Build-Out |
| Full Build-Out |
| Available |
| Now |
1st Floor
| Size | 6,000 SF |
| Term | 3-5 Years |
| Rental Rate | Upon Request |
| Space Use | Flex |
| Build-Out | Full Build-Out |
| Available | Now |
Heated warehouse/work area with 250k BTU gas heater Pallet racks in place for huge amount of storage Secure tool/high value equipment room with dead bolt lock Camera surveillance system with 10 cameras located inside and out with remote monitoring from smart phone Additional overhead door front and rear of building to allow air flow during hot days and easy trailer access All office furniture including several lateral files Break area and coffee bar built-in Parking in front and rear of building Back lot at rear of building is gated and lockable for after hours and security razor wire above fence Security lights on all sides of building All maintenance of exterior is included plus Hvac maintenance All real estate taxes and building insurance is included (tenant is required to have their own policy covering contents and liability)
- Includes 1,000 SF of dedicated office space
- 1 Drive Bay
- Central Air and Heating
- Partitioned Offices
- Reception Area
- Private Restrooms
- Wi-Fi Connectivity
- Secure Storage
- Drop Ceilings
- High Ceilings
- Yard
- Conference Rooms
- Exposed Ceiling
- Location, warehouse with office space
Property Overview
Positioned in the thriving Dallas industrial market, 13534 Floyd Circle offers a versatile 6,000-square-foot warehouse with features tailored to operational efficiency and flexibility. The space has a 14-foot clear height, supporting a range of storage and distribution needs, and is equipped with both front and rear loading access, including a 21' x 10' rear loading door and a 10' x 10' front loading door to streamline logistics. This property features gated parking at the rear for additional security and convenience. Interior improvements include energy-efficient LED lighting and existing office furniture, along with warehouse racking systems for immediate use. A plug-and-play security infrastructure is in place, providing peace of mind for businesses requiring controlled environments. Located within the Dallas-Fort Worth metroplex, the site benefits from strong connectivity to major thoroughfares, including U.S. Highway 75 and I-635, ensuring easy access to regional transportation routes. The property’s central positioning offers proximity to key commercial hubs, supporting efficient distribution and access to a robust labor pool.
Property Facts
Select Tenants
- Floor
- Tenant Name
- Industry
- 1st
- Dallas Gutter & Repair
- Construction



Presented by
13534 Floyd Cir
Hmm, there seems to have been an error sending your message. Please try again.
Thanks! Your message was sent.