Your email has been sent.
13580-13586 Central Rd Apple Valley, CA 92308 5,000 - 18,600 SF of Space Available
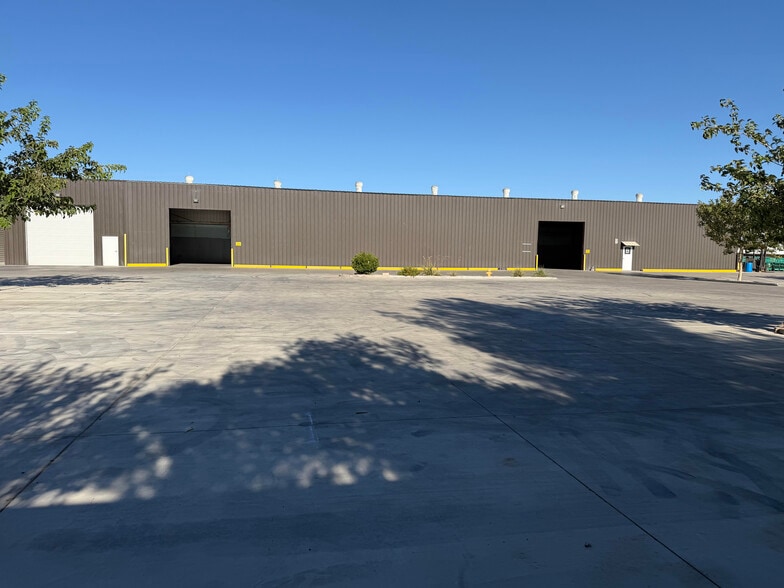
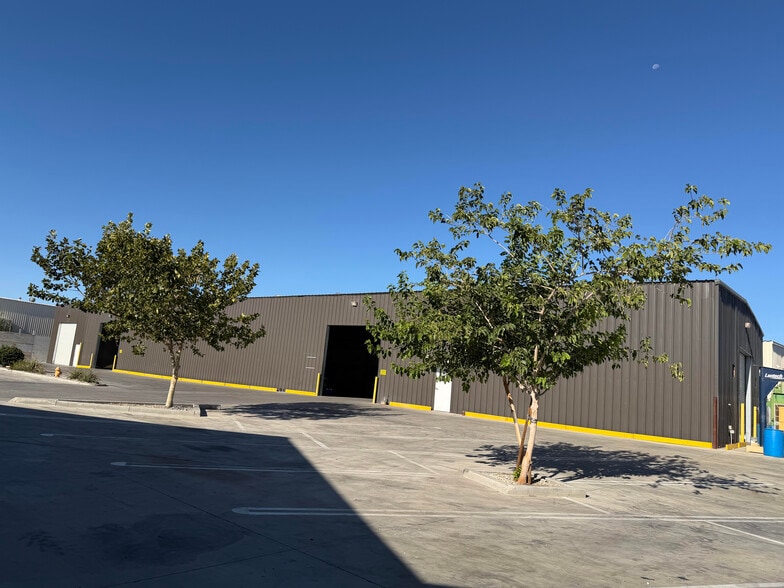
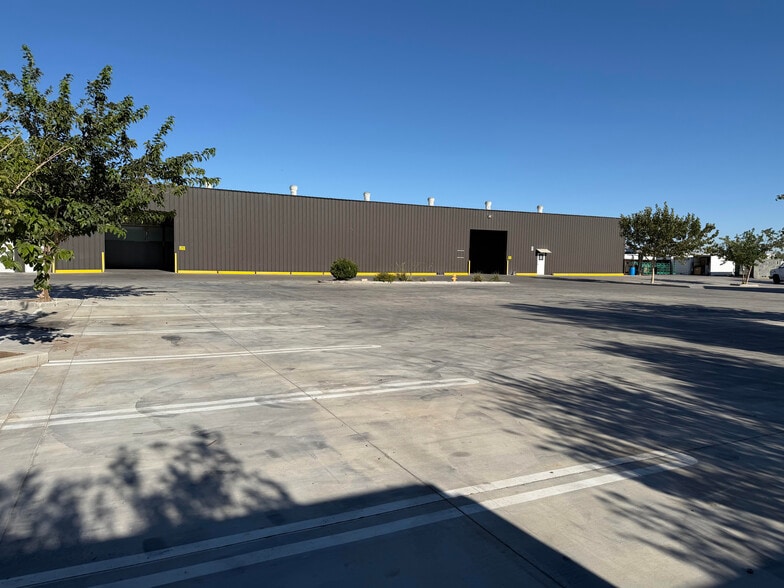
Park Highlights
- Dimensions: 172' L x 50' W x 20' H ceiling height
- Location: Main street (Central RD) near Hwy 18
- Access: Three 14' x 16' roll-up doors
Park Facts
| Total Space Available | 18,600 SF | Features | Fenced Lot |
| Park Type | Industrial Park |
| Total Space Available | 18,600 SF |
| Park Type | Industrial Park |
| Features | Fenced Lot |
Features and Amenities
- Fenced Lot
All Available Spaces(3)
Display Rental Rate as
- Space
- Size
- Term
- Rental Rate
- Space Use
- Build-Out
- Available
- Size: Approximately 5,000 square feet - Location: Main street (Central Road), close to Highway 18 - Climate Control: Full A/C and heating - Features: Window display area and a partial section for office use - Parking: At least 10 parking spaces (on-site or street parking) - Accessibility: Loading dock access - Security: Fully fenced with an electric security gate - Power: 120/240/480V outlets
- Listed lease rate plus proportional share of utilities
- Space is in Excellent Condition
- Central Air and Heating
- Private Restrooms
- DDA Compliant
- Wheelchair Accessible
- Located in-line with other retail
- 1 Loading Dock
- Partitioned Offices
- Finished Ceilings: 10’ - 18’
- Display Window
- Listed lease rate plus proportional share of utilities
- 2 Private Offices
- Space is in Excellent Condition
- Private Restrooms
- Open Floor Plan Layout
- Finished Ceilings: 10’
- Central Air and Heating
- Wheelchair Accessible
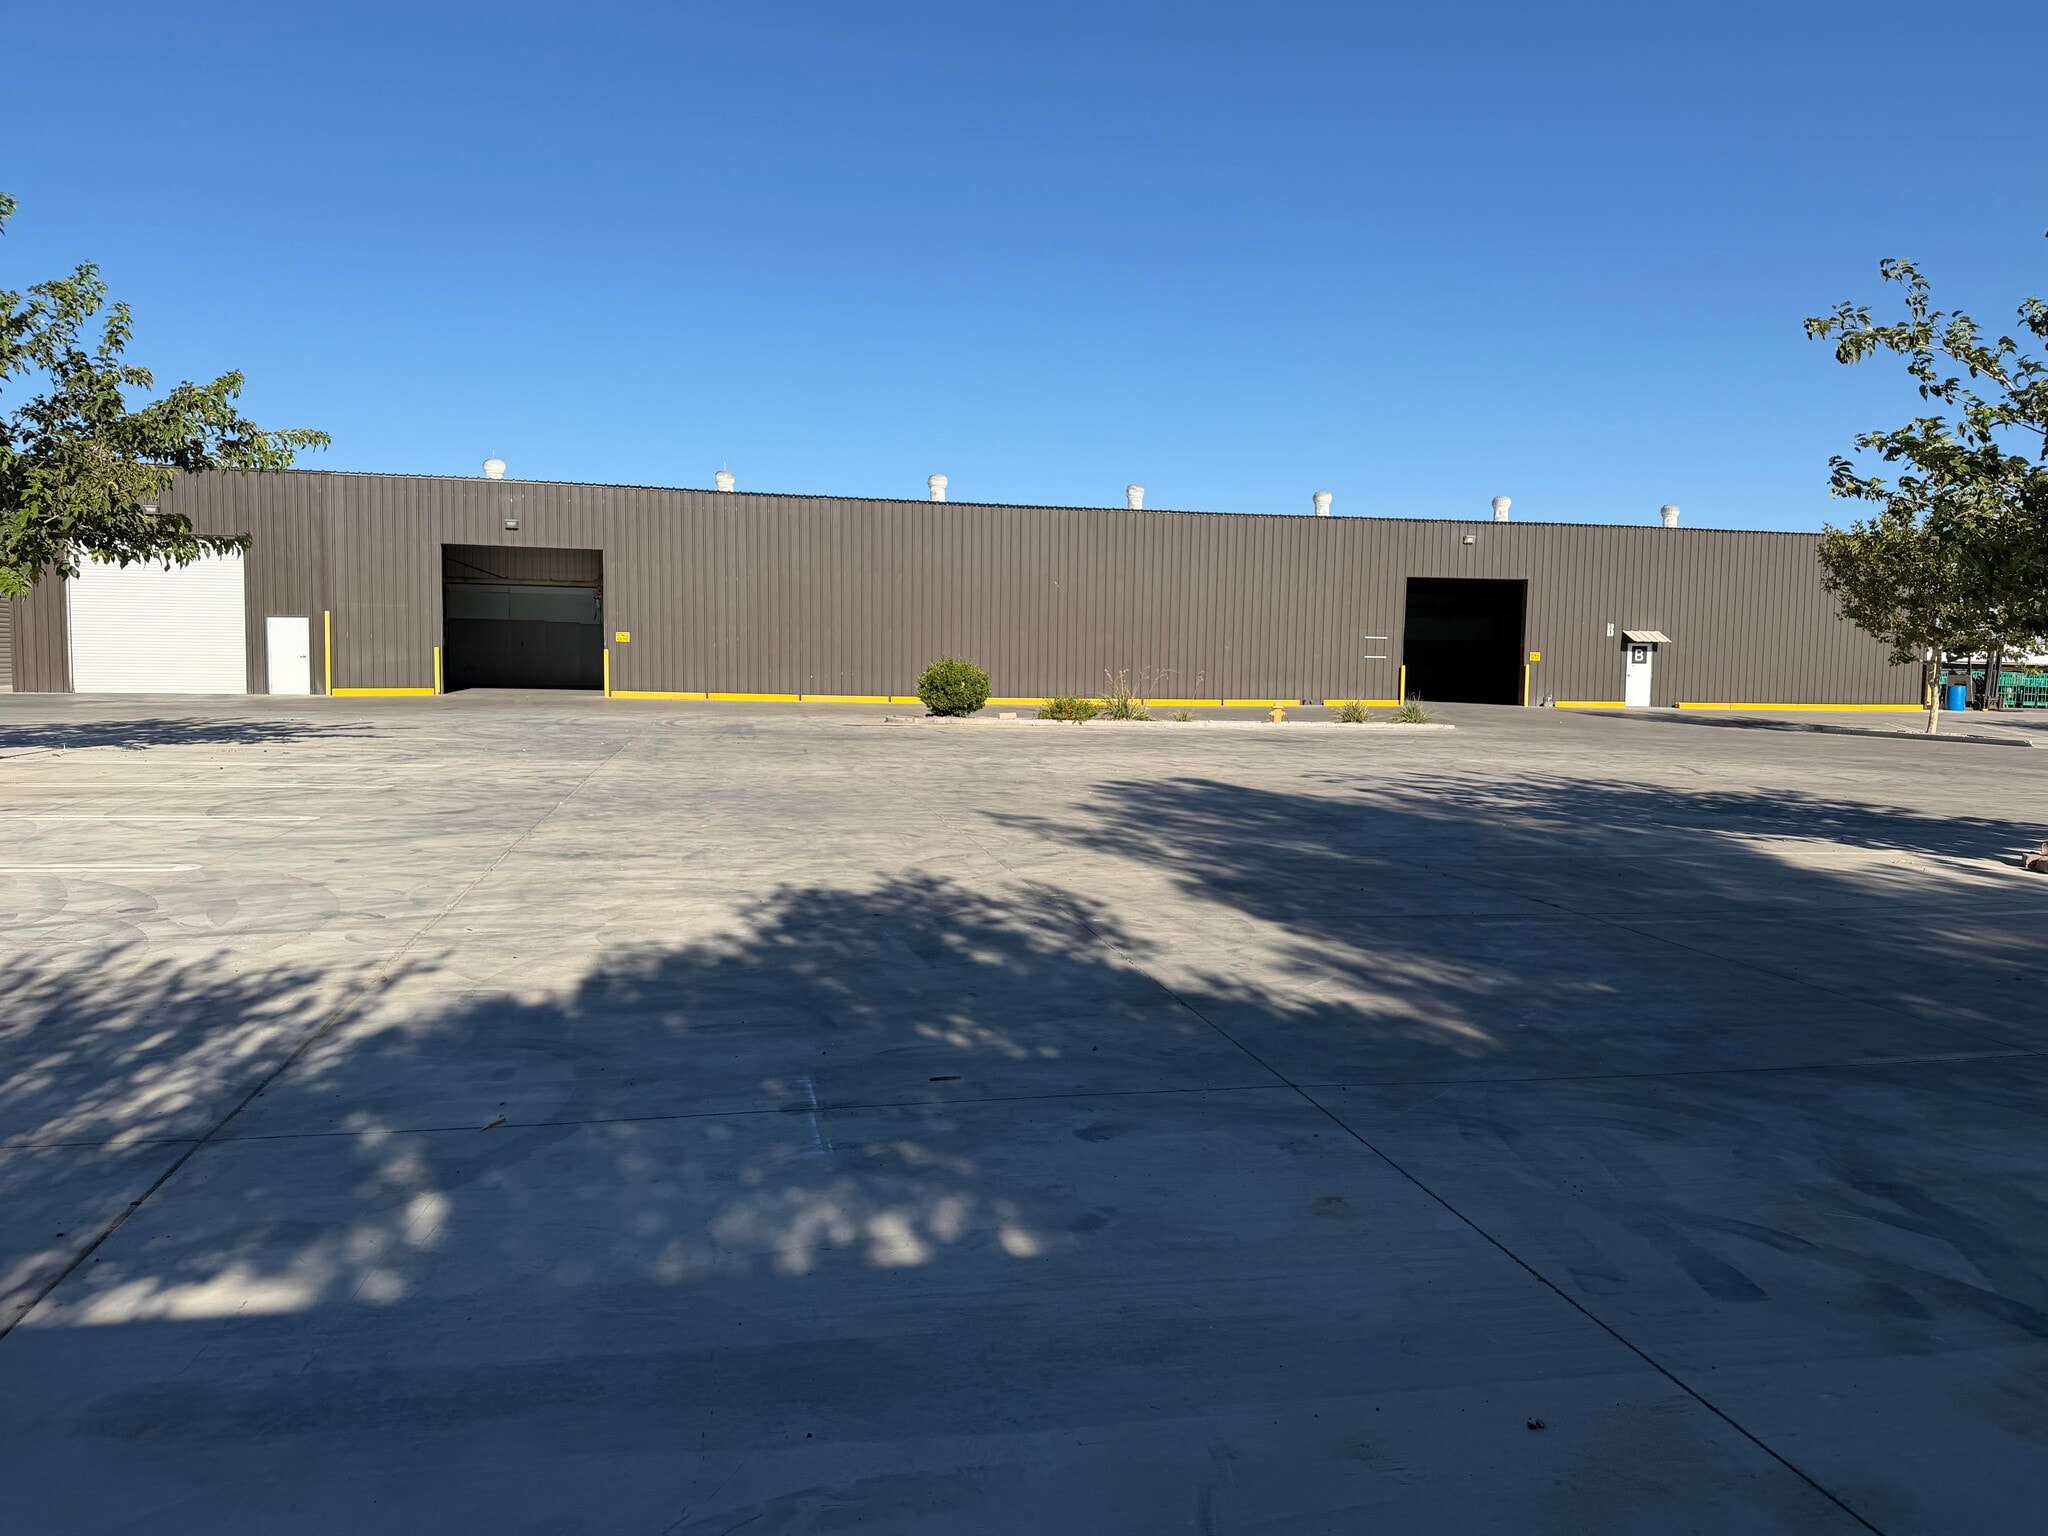
• Property Type: Industrial/Commercial in a fenced and gated community with electric gates • Community Access: Loading dock available • Dimensions: 172' L x 50' W x 20' H ceiling height • Power: 3-Phase 200 AMPs (120/240/277/480V) • Access: 3 roll-up doors (14' x 16') • Parking: 25 spaces (in/out) • Location: Main street (Central RD) near Hwy 18, approximately 9 miles from the Walmart District Warehouse
- Listed lease rate plus proportional share of utilities
- Space is in Excellent Condition
- 3 Drive Ins
- 1 Loading Dock
| Space | Size | Term | Rental Rate | Space Use | Build-Out | Available |
| 1st Floor, Ste A-1 | 5,000 SF | 3 Years | $16.85 CAD/SF/YR $1.40 CAD/SF/MO $84,274 CAD/YR $7,023 CAD/MO | Retail | - | Now |
| 1st Floor, Ste A-3 | 5,000 SF | 3 Years | $16.85 CAD/SF/YR $1.40 CAD/SF/MO $84,274 CAD/YR $7,023 CAD/MO | Office | Spec Suite | Now |
| 1st Floor - B | 8,600 SF | 3 Years | $16.85 CAD/SF/YR $1.40 CAD/SF/MO $144,951 CAD/YR $12,079 CAD/MO | Industrial | - | Now |
13584 Central Rd - 1st Floor - Ste A-1
13584 Central Rd - 1st Floor - Ste A-3
13584 Central Rd - 1st Floor - B
13584 Central Rd - 1st Floor - Ste A-1
| Size | 5,000 SF |
| Term | 3 Years |
| Rental Rate | $16.85 CAD/SF/YR |
| Space Use | Retail |
| Build-Out | - |
| Available | Now |
- Size: Approximately 5,000 square feet - Location: Main street (Central Road), close to Highway 18 - Climate Control: Full A/C and heating - Features: Window display area and a partial section for office use - Parking: At least 10 parking spaces (on-site or street parking) - Accessibility: Loading dock access - Security: Fully fenced with an electric security gate - Power: 120/240/480V outlets
- Listed lease rate plus proportional share of utilities
- Located in-line with other retail
- Space is in Excellent Condition
- 1 Loading Dock
- Central Air and Heating
- Partitioned Offices
- Private Restrooms
- Finished Ceilings: 10’ - 18’
- DDA Compliant
- Display Window
- Wheelchair Accessible
13584 Central Rd - 1st Floor - Ste A-3
| Size | 5,000 SF |
| Term | 3 Years |
| Rental Rate | $16.85 CAD/SF/YR |
| Space Use | Office |
| Build-Out | Spec Suite |
| Available | Now |
- Listed lease rate plus proportional share of utilities
- Open Floor Plan Layout
- 2 Private Offices
- Finished Ceilings: 10’
- Space is in Excellent Condition
- Central Air and Heating
- Private Restrooms
- Wheelchair Accessible
13584 Central Rd - 1st Floor - B
| Size | 8,600 SF |
| Term | 3 Years |
| Rental Rate | $16.85 CAD/SF/YR |
| Space Use | Industrial |
| Build-Out | - |
| Available | Now |
• Property Type: Industrial/Commercial in a fenced and gated community with electric gates • Community Access: Loading dock available • Dimensions: 172' L x 50' W x 20' H ceiling height • Power: 3-Phase 200 AMPs (120/240/277/480V) • Access: 3 roll-up doors (14' x 16') • Parking: 25 spaces (in/out) • Location: Main street (Central RD) near Hwy 18, approximately 9 miles from the Walmart District Warehouse
- Listed lease rate plus proportional share of utilities
- 3 Drive Ins
- Space is in Excellent Condition
- 1 Loading Dock
Select Tenants at This Property
- Floor
- Tenant Name
- Industry
- 1st
- Cnc Shop
- Manufacturing
- 1st
- The Element Temple
- Educational Services
Park Overview
Industrial/Commercial property in a fenced and gated community with electric gates and three entrances. Loading dock


Presented by
Oreo Enterprises Llc
13580-13586 Central Rd | Apple Valley, CA 92308
Hmm, there seems to have been an error sending your message. Please try again.
Thanks! Your message was sent.