Your email has been sent.

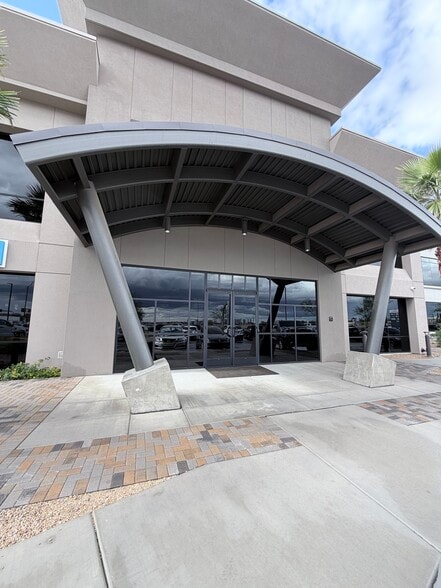
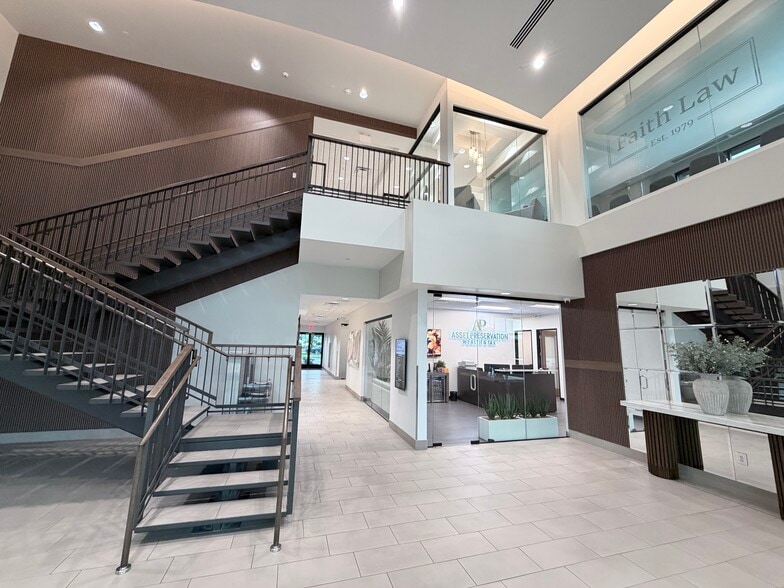

Goodyear Professional Plaza 1360 N Bullard Ave 1,000 - 7,157 SF of Office/Medical Space Available in Goodyear, AZ 85395
All Available Spaces(3)
Display Rental Rate as
- Space
- Size
- Term
- Rental Rate
- Space Use
- Build-Out
- Available
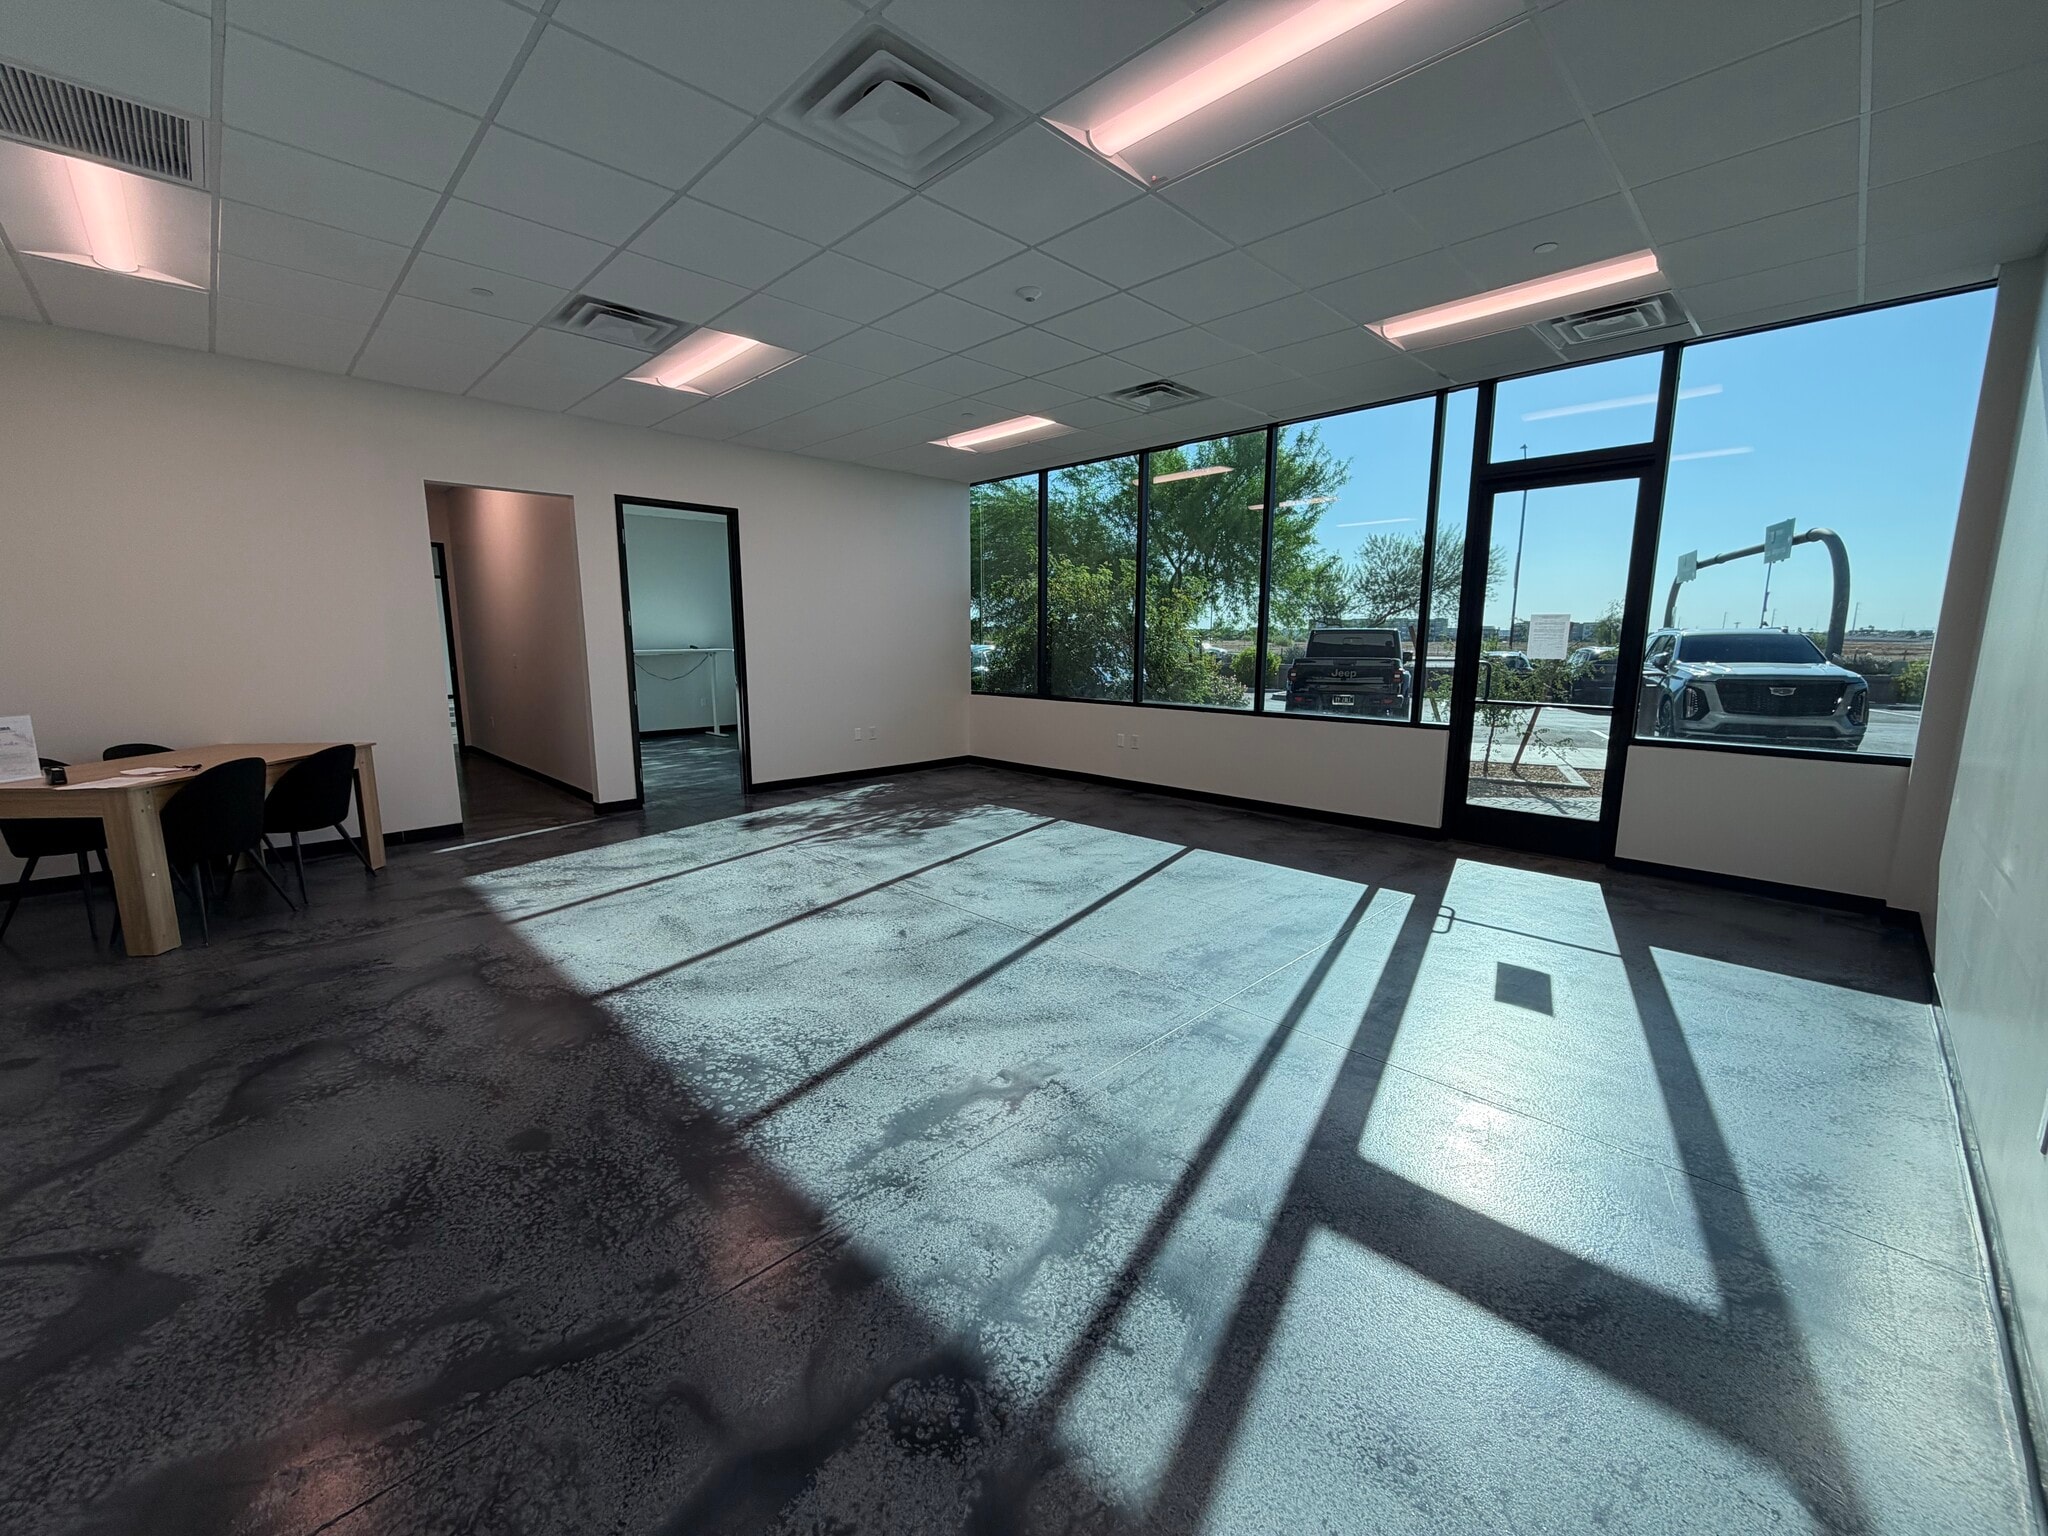
Leases are full service, which include maintenance and utilities (except internet). All suites have the option of accessing the suite through an exterior door, or through the main hallway and interior door. Also, all suites will have their own air intakes (as opposed to sharing recirculated air). The Suites are finished except for flooring (which is Tenant's responsibility). All Tenants have the option for building signage and monument signage at the Landlord's prevailing rates.
- Rate includes utilities, building services and property expenses
- 2 Private Offices
- Central Air Conditioning
- Drop Ceilings
- After Hours HVAC Available
- Partially Built-Out as Standard Office
- Space is in Excellent Condition
- High Ceilings
- Natural Light


- Rate includes utilities, building services and property expenses
- Mostly Open Floor Plan Layout
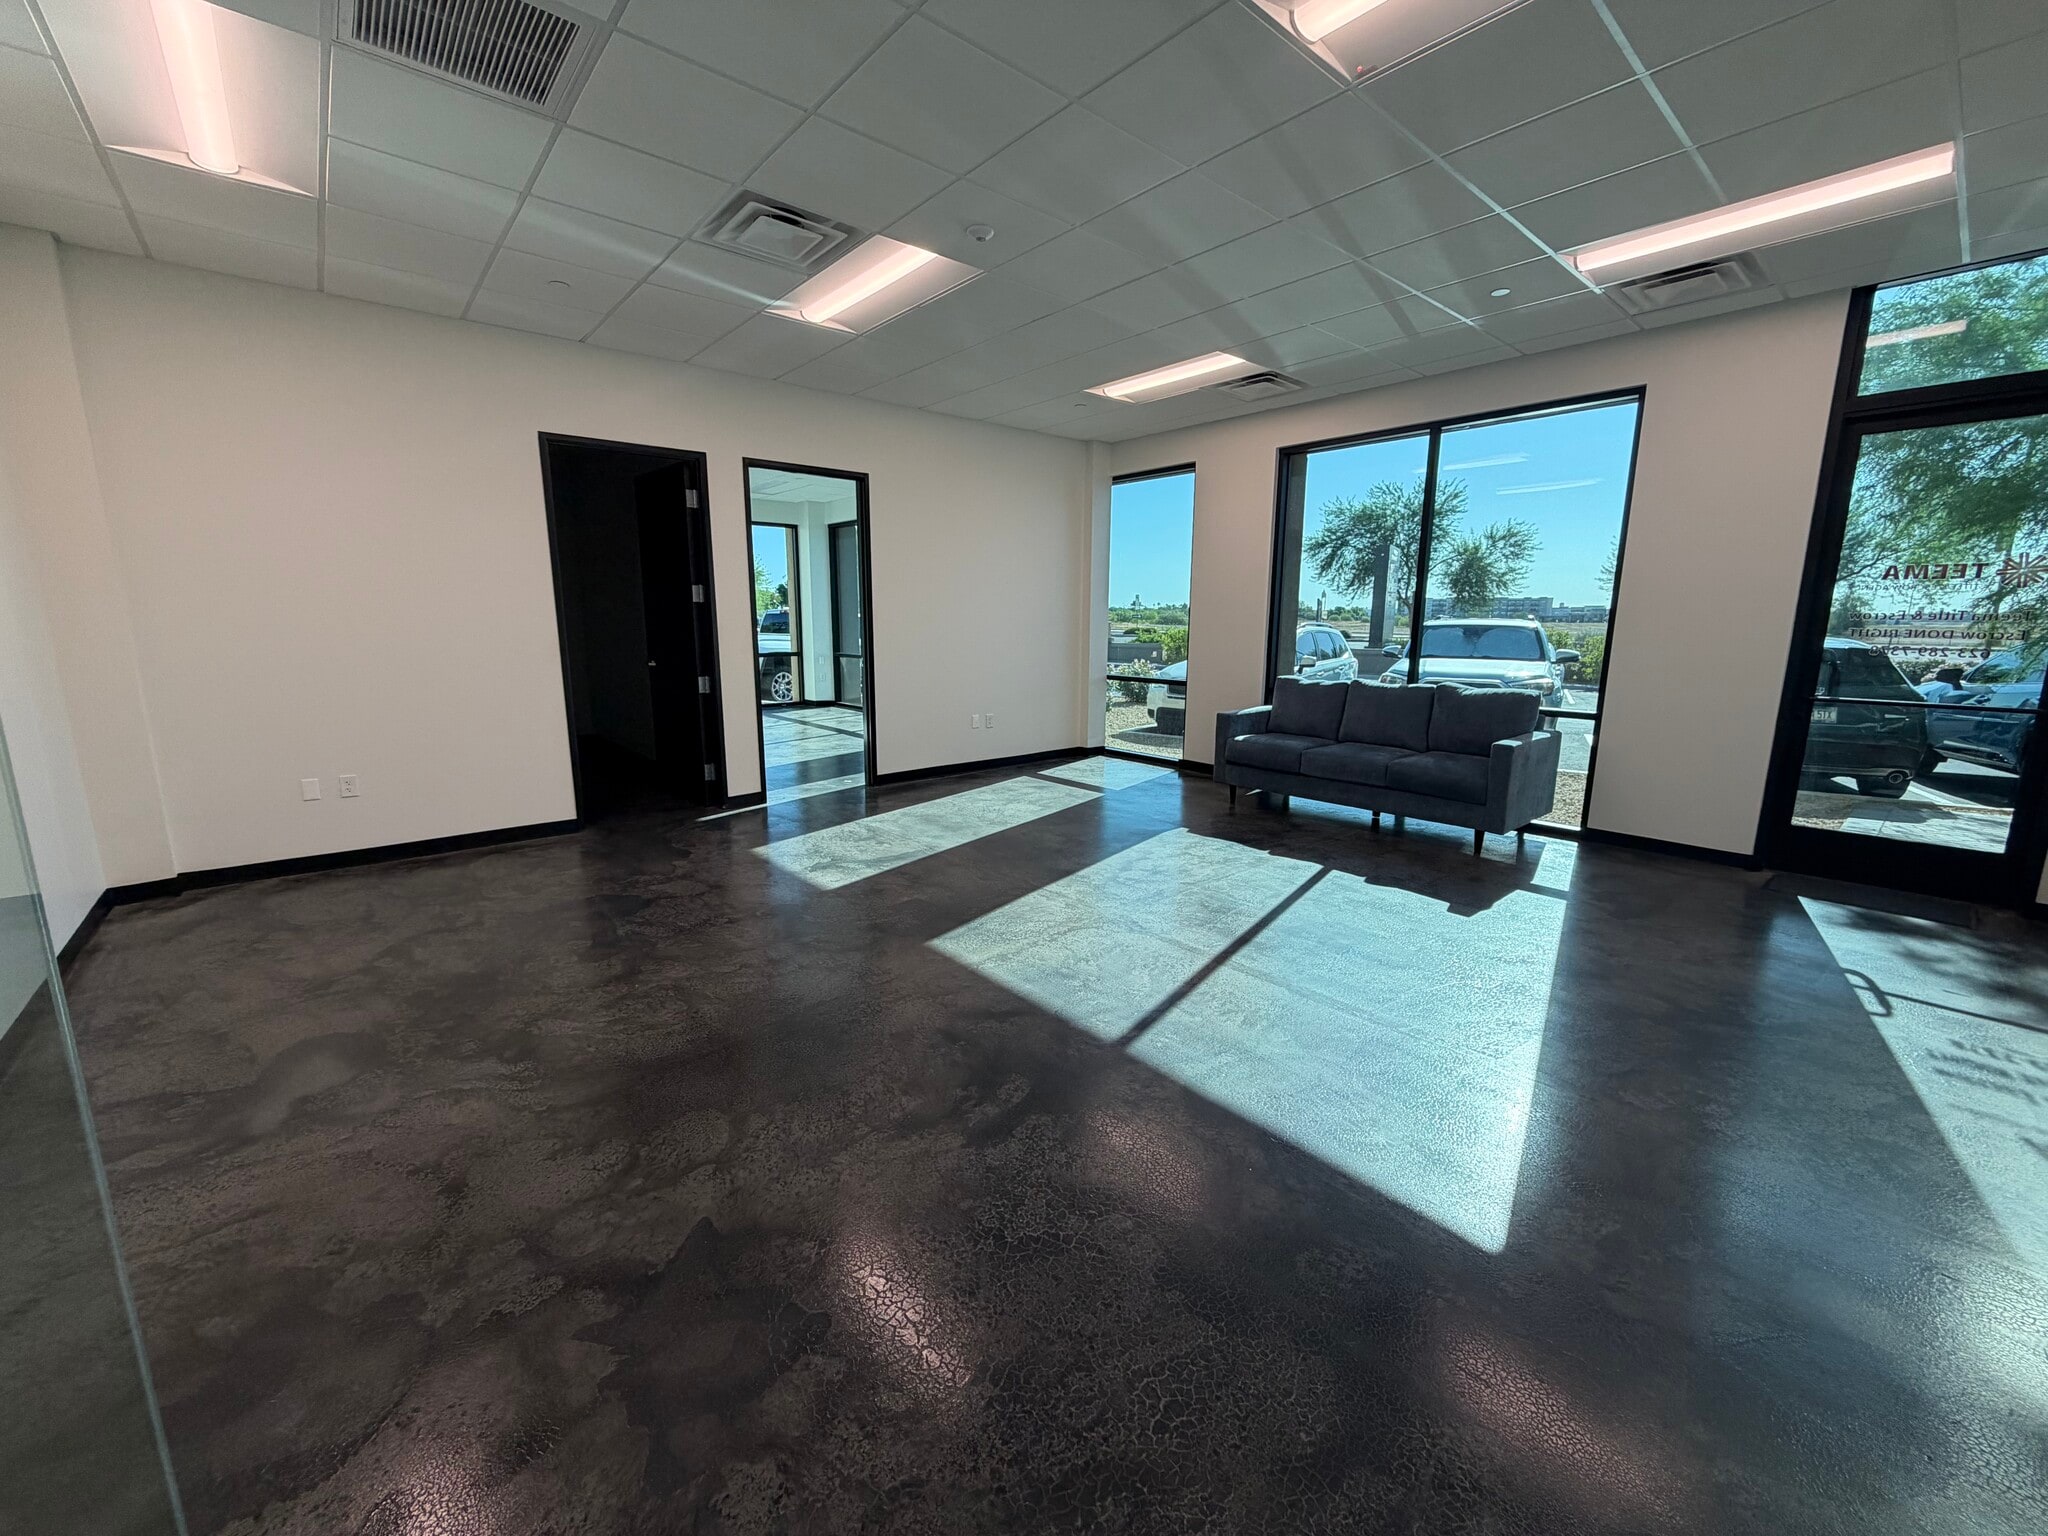


- Rate includes utilities, building services and property expenses
- Space is in Excellent Condition
- Mostly Open Floor Plan Layout
| Space | Size | Term | Rental Rate | Space Use | Build-Out | Available |
| 1st Floor | 1,000-5,000 SF | 1-10 Years | $69.50 CAD/SF/YR $5.79 CAD/SF/MO $347,497 CAD/YR $28,958 CAD/MO | Office/Medical | Partial Build-Out | Now |
| 1st Floor, Ste 105 | 1,117 SF | Negotiable | $69.50 CAD/SF/YR $5.79 CAD/SF/MO $77,631 CAD/YR $6,469 CAD/MO | Office/Medical | - | Now |
| 1st Floor, Ste 109 | 1,040 SF | Negotiable | $69.50 CAD/SF/YR $5.79 CAD/SF/MO $72,279 CAD/YR $6,023 CAD/MO | Office/Medical | - | Now |
1st Floor
| Size |
| 1,000-5,000 SF |
| Term |
| 1-10 Years |
| Rental Rate |
| $69.50 CAD/SF/YR $5.79 CAD/SF/MO $347,497 CAD/YR $28,958 CAD/MO |
| Space Use |
| Office/Medical |
| Build-Out |
| Partial Build-Out |
| Available |
| Now |
1st Floor, Ste 105
| Size |
| 1,117 SF |
| Term |
| Negotiable |
| Rental Rate |
| $69.50 CAD/SF/YR $5.79 CAD/SF/MO $77,631 CAD/YR $6,469 CAD/MO |
| Space Use |
| Office/Medical |
| Build-Out |
| - |
| Available |
| Now |
1st Floor, Ste 109
| Size |
| 1,040 SF |
| Term |
| Negotiable |
| Rental Rate |
| $69.50 CAD/SF/YR $5.79 CAD/SF/MO $72,279 CAD/YR $6,023 CAD/MO |
| Space Use |
| Office/Medical |
| Build-Out |
| - |
| Available |
| Now |
1st Floor
| Size | 1,000-5,000 SF |
| Term | 1-10 Years |
| Rental Rate | $69.50 CAD/SF/YR |
| Space Use | Office/Medical |
| Build-Out | Partial Build-Out |
| Available | Now |
Leases are full service, which include maintenance and utilities (except internet). All suites have the option of accessing the suite through an exterior door, or through the main hallway and interior door. Also, all suites will have their own air intakes (as opposed to sharing recirculated air). The Suites are finished except for flooring (which is Tenant's responsibility). All Tenants have the option for building signage and monument signage at the Landlord's prevailing rates.
- Rate includes utilities, building services and property expenses
- Partially Built-Out as Standard Office
- 2 Private Offices
- Space is in Excellent Condition
- Central Air Conditioning
- High Ceilings
- Drop Ceilings
- Natural Light
- After Hours HVAC Available
1st Floor, Ste 105
| Size | 1,117 SF |
| Term | Negotiable |
| Rental Rate | $69.50 CAD/SF/YR |
| Space Use | Office/Medical |
| Build-Out | - |
| Available | Now |
- Rate includes utilities, building services and property expenses
- Mostly Open Floor Plan Layout
1st Floor, Ste 109
| Size | 1,040 SF |
| Term | Negotiable |
| Rental Rate | $69.50 CAD/SF/YR |
| Space Use | Office/Medical |
| Build-Out | - |
| Available | Now |
- Rate includes utilities, building services and property expenses
- Mostly Open Floor Plan Layout
- Space is in Excellent Condition
Property Overview
Leasing Now - Available June 2024
- 24 Hour Access
- Property Manager on Site
- Monument Signage
- Air Conditioning
- Fiber Optic Internet
Property Facts


Presented by
PJF Investment Holdings, LLC
Goodyear Professional Plaza | 1360 N Bullard Ave
Hmm, there seems to have been an error sending your message. Please try again.
Thanks! Your message was sent.