Log In/Sign Up
Your email has been sent.

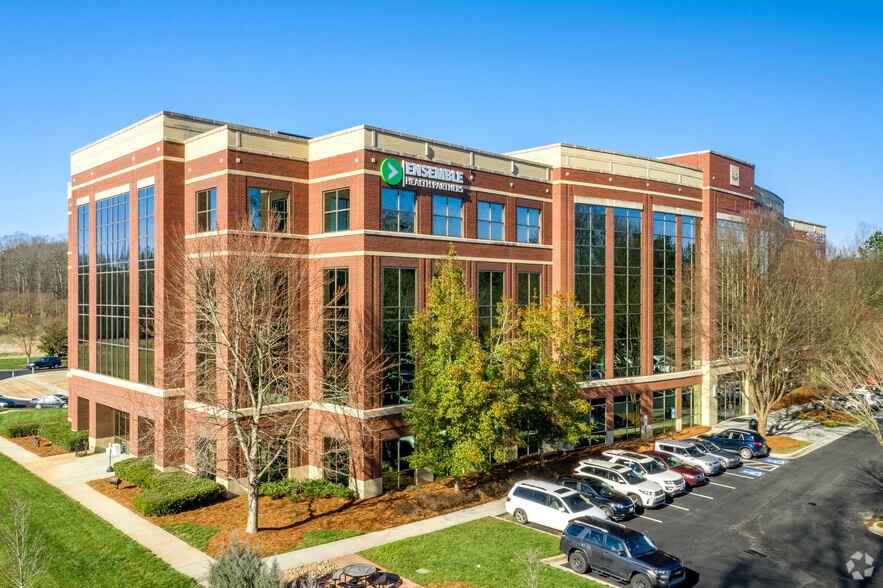
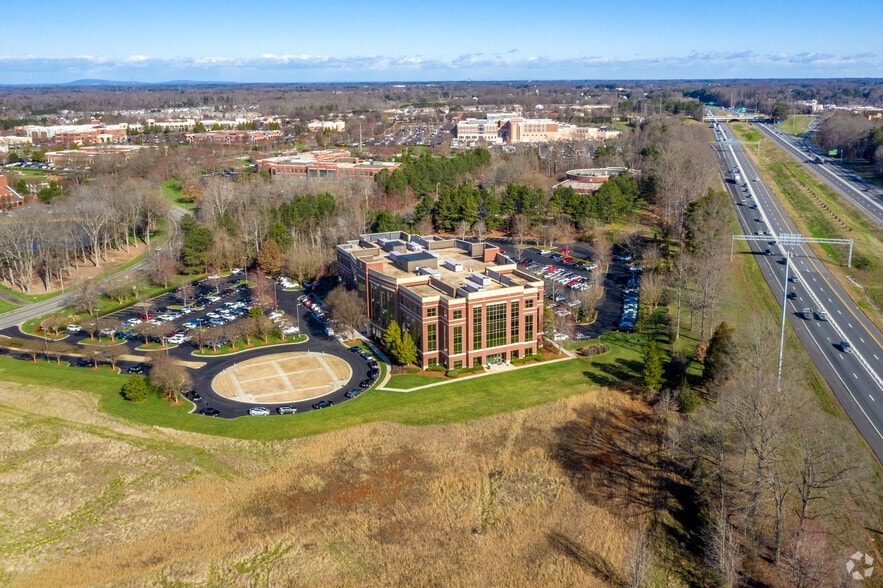
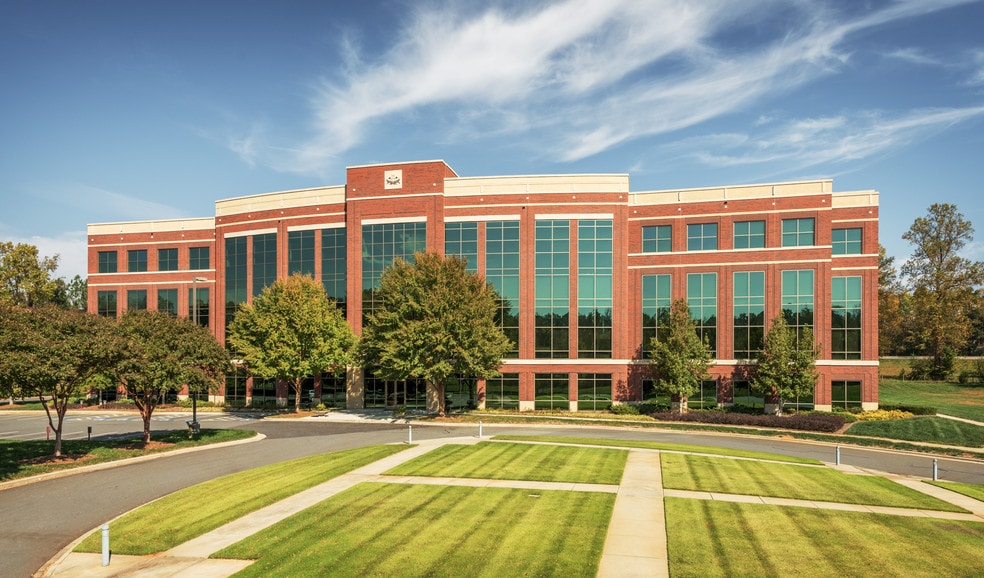
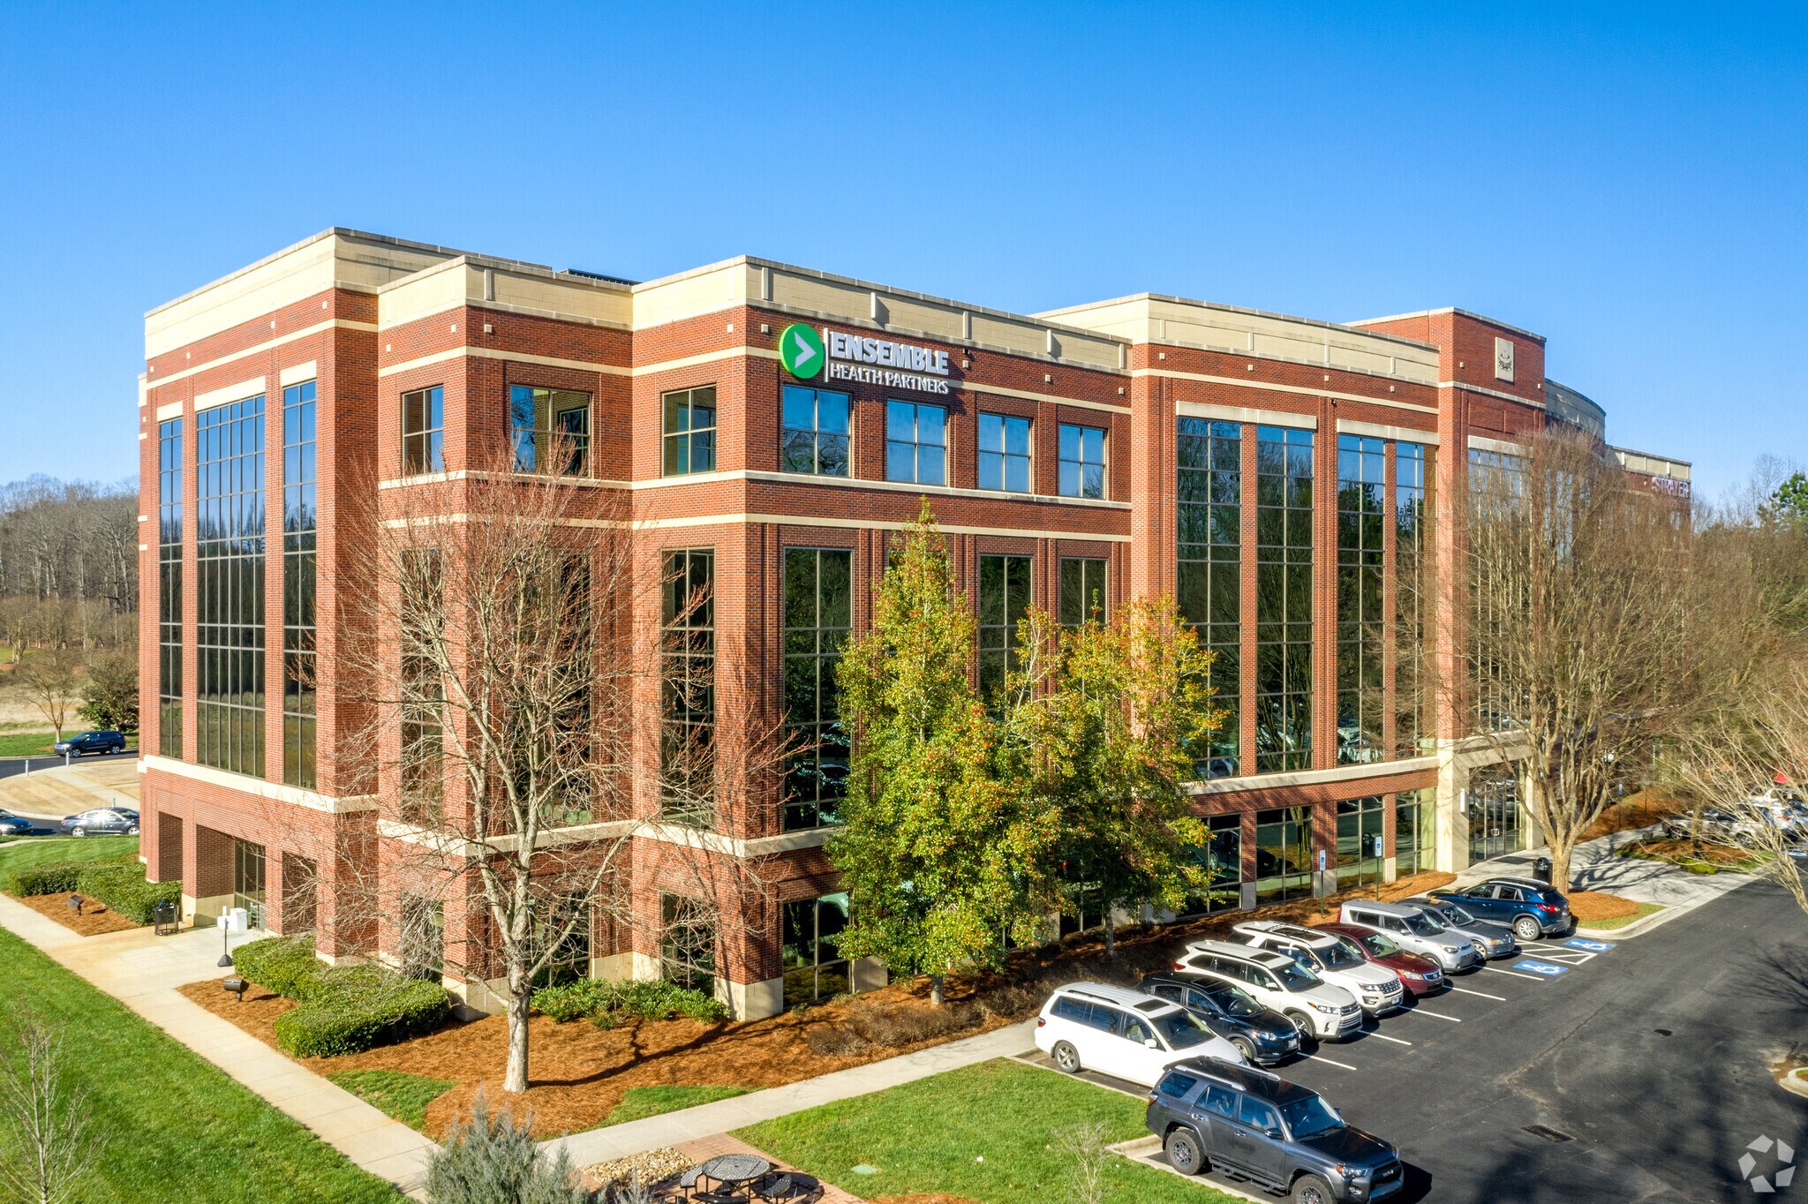
Alexander Building 13620 Reese Blvd E 1,420 - 28,606 SF of Office/Medical Space Available in Huntersville, NC 28078
Highlights
- Medical Redevelopment
- Monument signage with high visibility
- Ample Parking Available
- Generous T.I. allowance
- Covered drop-off + gurney elevator
- Designed for modern medical use
All Available Spaces(4)
Display Rental Rate as
- Space
- Size
- Term
- Rental Rate
- Space Use
- Build-Out
- Available
- Rate includes utilities, building services and property expenses
- Space is in Excellent Condition
- Generous T.I.
- $38.00 Full Service
- Open Floor Plan Layout
- Medical redevelopment
- 1,400 RSF of medical office space

- Rate includes utilities, building services and property expenses
- 11,360 RSF available
- Located on the Third Floor
- Redeveloped medical outpatient building
- Rate includes utilities, building services and property expenses
- Generous T.I. allowance
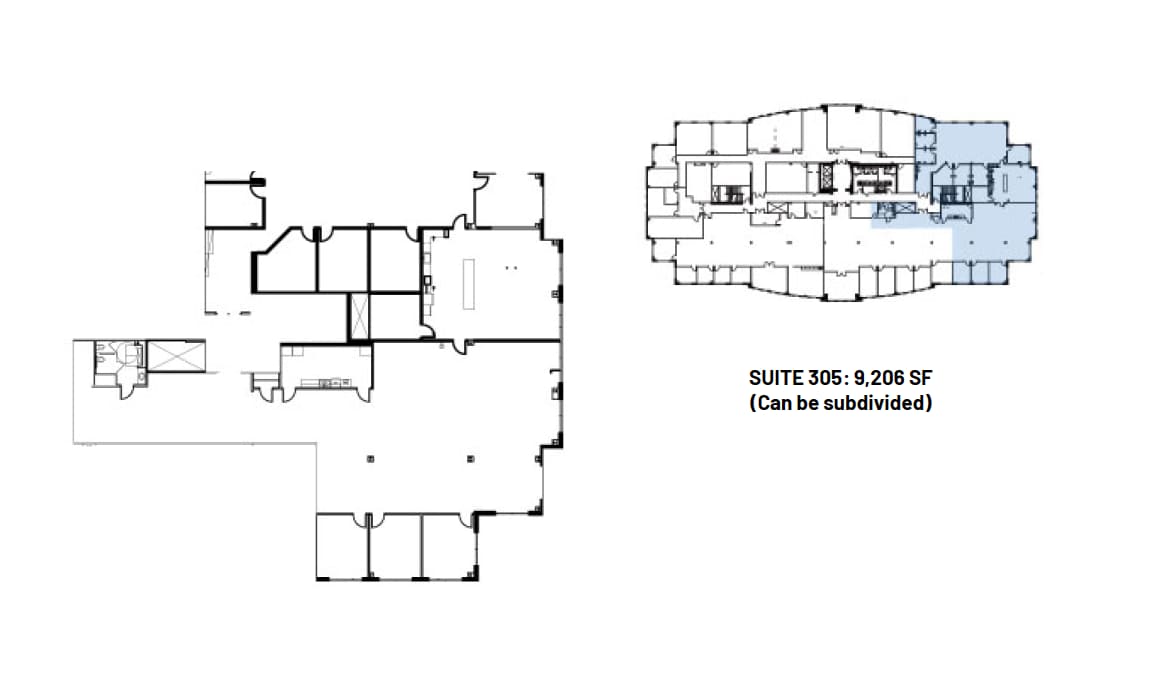
- 9,206 RSF (Can be subdivided)
- Open Floor Plan Layout
- Medical Redevelopment
- Rate includes utilities, building services and property expenses
- Generous T.I. allowance
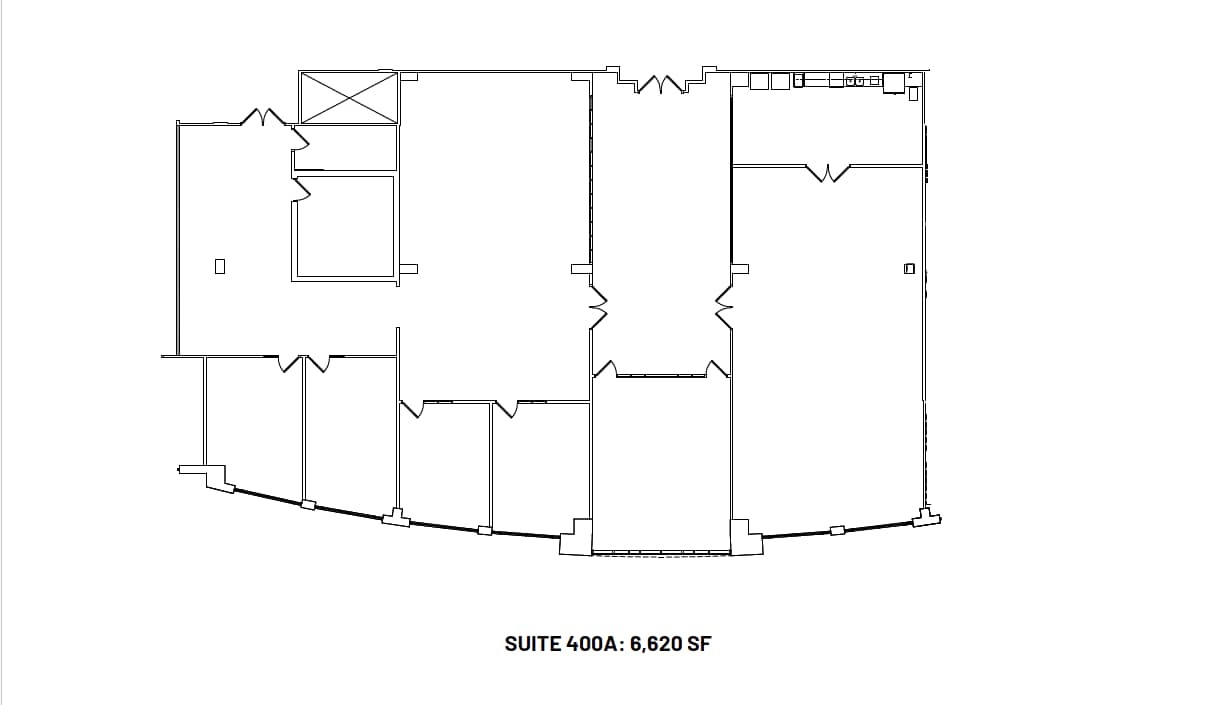
- 6,620 RSF available
- Open Floor Plan Layout
- Medical redevelopment
| Space | Size | Term | Rental Rate | Space Use | Build-Out | Available |

| 1st Floor, Ste 120 | 1,420 SF | Negotiable | $52.40 CAD/SF/YR $4.37 CAD/SF/MO $74,408 CAD/YR $6,201 CAD/MO | Office/Medical | Spec Suite | Now |
| 3rd Floor, Ste 300 | 11,360 SF | Negotiable | $52.40 CAD/SF/YR $4.37 CAD/SF/MO $595,261 CAD/YR $49,605 CAD/MO | Office/Medical | - | Now |
| 3rd Floor, Ste 305 | 9,206 SF | Negotiable | $52.40 CAD/SF/YR $4.37 CAD/SF/MO $482,392 CAD/YR $40,199 CAD/MO | Office/Medical | Spec Suite | Now |
| 4th Floor, Ste 400A | 6,620 SF | Negotiable | $52.40 CAD/SF/YR $4.37 CAD/SF/MO $346,886 CAD/YR $28,907 CAD/MO | Office/Medical | Spec Suite | Now |
1st Floor, Ste 120
| Size |
| 1,420 SF |
| Term |
| Negotiable |
| Rental Rate |
| $52.40 CAD/SF/YR $4.37 CAD/SF/MO $74,408 CAD/YR $6,201 CAD/MO |
| Space Use |
| Office/Medical |
| Build-Out |
| Spec Suite |
| Available |
| Now |
3rd Floor, Ste 300
| Size |
| 11,360 SF |
| Term |
| Negotiable |
| Rental Rate |
| $52.40 CAD/SF/YR $4.37 CAD/SF/MO $595,261 CAD/YR $49,605 CAD/MO |
| Space Use |
| Office/Medical |
| Build-Out |
| - |
| Available |
| Now |
3rd Floor, Ste 305
| Size |
| 9,206 SF |
| Term |
| Negotiable |
| Rental Rate |
| $52.40 CAD/SF/YR $4.37 CAD/SF/MO $482,392 CAD/YR $40,199 CAD/MO |
| Space Use |
| Office/Medical |
| Build-Out |
| Spec Suite |
| Available |
| Now |
4th Floor, Ste 400A
| Size |
| 6,620 SF |
| Term |
| Negotiable |
| Rental Rate |
| $52.40 CAD/SF/YR $4.37 CAD/SF/MO $346,886 CAD/YR $28,907 CAD/MO |
| Space Use |
| Office/Medical |
| Build-Out |
| Spec Suite |
| Available |
| Now |
1 of 1
Videos
Matterport 3D Exterior
Matterport 3D Tour
Photos
Street View
Street
Map
1st Floor, Ste 120
| Size | 1,420 SF |
| Term | Negotiable |
| Rental Rate | $52.40 CAD/SF/YR |
| Space Use | Office/Medical |
| Build-Out | Spec Suite |
| Available | Now |
- Rate includes utilities, building services and property expenses
- Open Floor Plan Layout
- Space is in Excellent Condition
- Medical redevelopment
- Generous T.I.
- 1,400 RSF of medical office space
- $38.00 Full Service
1 of 1
Videos
Matterport 3D Exterior
Matterport 3D Tour
Photos
Street View
Street
Map
3rd Floor, Ste 300
| Size | 11,360 SF |
| Term | Negotiable |
| Rental Rate | $52.40 CAD/SF/YR |
| Space Use | Office/Medical |
| Build-Out | - |
| Available | Now |
- Rate includes utilities, building services and property expenses
- Located on the Third Floor
- 11,360 RSF available
- Redeveloped medical outpatient building
1 of 1
Videos
Matterport 3D Exterior
Matterport 3D Tour
Photos
Street View
Street
Map
3rd Floor, Ste 305
| Size | 9,206 SF |
| Term | Negotiable |
| Rental Rate | $52.40 CAD/SF/YR |
| Space Use | Office/Medical |
| Build-Out | Spec Suite |
| Available | Now |
- Rate includes utilities, building services and property expenses
- Open Floor Plan Layout
- Generous T.I. allowance
- Medical Redevelopment
- 9,206 RSF (Can be subdivided)
1 of 1
Videos
Matterport 3D Exterior
Matterport 3D Tour
Photos
Street View
Street
Map
4th Floor, Ste 400A
| Size | 6,620 SF |
| Term | Negotiable |
| Rental Rate | $52.40 CAD/SF/YR |
| Space Use | Office/Medical |
| Build-Out | Spec Suite |
| Available | Now |
- Rate includes utilities, building services and property expenses
- Open Floor Plan Layout
- Generous T.I. allowance
- Medical redevelopment
- 6,620 RSF available
Property Overview
• Medical redevelopment with generous T.I. allowance • 13620 Reese Blvd is being transformed into a modern medical office destination with Class A finishes and full surgery suite capabilities — ideal for healthcare providers seeking premium space in Huntersville. • Modern new entrances and stylish covered drop-off canopies are being added on both sides of the building — combining convenience, comfort, and curb appeal for patients and providers alike.
- 24 Hour Access
- Controlled Access
- Conferencing Facility
- Day Care
- Fitness Center
- Food Service
- Property Manager on Site
- Signage
- Air Conditioning
Property Facts
Building Type
Office
Year Built
2001
Building Height
4 Stories
Building Size
128,510 SF
Building Class
A
Typical Floor Size
32,128 SF
Parking
200 Surface Parking Spaces
Covered Parking
Select Tenants
- Floor
- Tenant Name
- Industry
- 4th
- Apex Tool Group, LLC.
- Manufacturing
- 1st
- Atrium Health
- Health Care and Social Assistance
- 4th
- ERC Today
- Finance and Insurance
- 3rd
- Momentive Performance Materials, Inc.
- Manufacturing
- 1st
- Odell International
- Services
- 1st
- Saylor Physical Therapy
- Health Care and Social Assistance
- 3rd
- Strayer University
- Educational Services

Somewhat walkable
30/100
Exceptionally drivable
100/100


1 of 19
Videos
Matterport 3D Exterior
Matterport 3D Tour
Photos
Street View
Street
Map

Presented by
Alexander Building | 13620 Reese Blvd E
Already a member? Log In
Hmm, there seems to have been an error sending your message. Please try again.
Thanks! Your message was sent.