Your email has been sent.

SkySong Innovation Center 3 1365 N Scottsdale Rd 1,571 - 34,066 SF of 4-Star Office Space Available in Scottsdale, AZ 85257
Highlights
- MIXED-USE INNOVATION CENTER
All Available Spaces(5)
Display Rental Rate as
- Space
- Size
- Term
- Rental Rate
- Space Use
- Build-Out
- Available
±1,571- Great spec suite with updated finishes. Available October 2026
- Rate includes utilities, building services and property expenses
- Central Air Conditioning
- Open Floor Plan Layout
±5,594- Former architecture space with high, exposed ceilings, polished concrete floors. Main lobby exposure.
- Rate includes utilities, building services and property expenses
- Central Air Conditioning
- Open Floor Plan Layout
- Exposed Ceiling
±3,714- Great spec suite with high, exposed ceilings and polished concrete floors.
- Rate includes utilities, building services and property expenses
- Central Air Conditioning
- Open Floor Plan Layout
- Exposed Ceiling
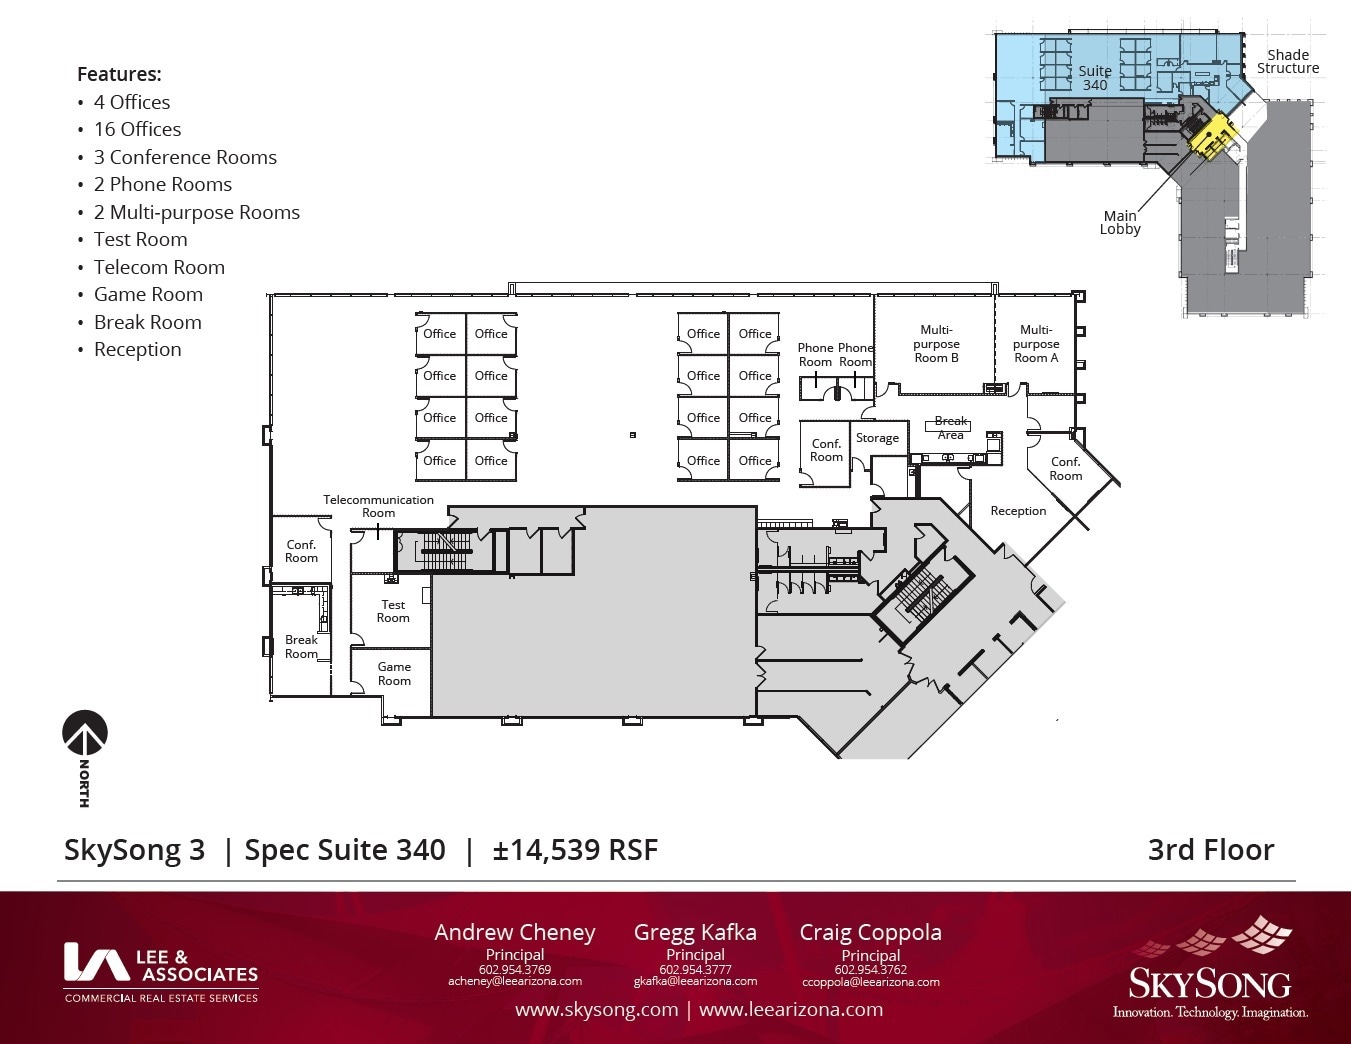
Plug & Play 2nd Gen
- Rate includes utilities, building services and property expenses
- 4 Private Offices
- 16 Workstations
- 3 conference rooms, 2 phone rooms
- Open Floor Plan Layout
- 3 Conference Rooms
- Central Air Conditioning
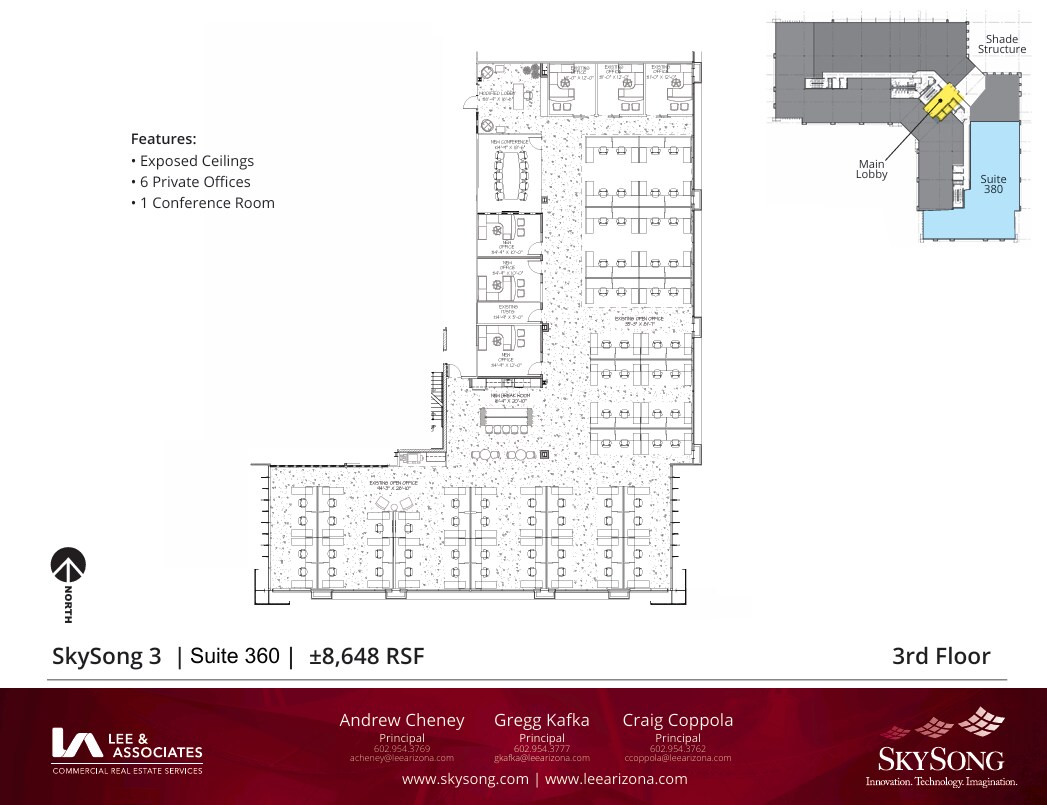
±8,648- New spec suite with exposed ceilings and polished concrete floors.
- Rate includes utilities, building services and property expenses
- Central Air Conditioning
- New spec suite
- Open Floor Plan Layout
- Exposed Ceiling
- Polished Concrete floors
| Space | Size | Term | Rental Rate | Space Use | Build-Out | Available |
| 1st Floor, Ste 110 | 1,571 SF | Negotiable | $56.28 CAD/SF/YR $4.69 CAD/SF/MO $88,416 CAD/YR $7,368 CAD/MO | Office | Spec Suite | 2026-10-01 |
| 1st Floor, Ste 150 | 5,594 SF | Negotiable | $56.28 CAD/SF/YR $4.69 CAD/SF/MO $314,830 CAD/YR $26,236 CAD/MO | Office | Spec Suite | 2026-11-01 |
| 1st Floor, Ste 160 | 3,714 SF | Negotiable | $56.28 CAD/SF/YR $4.69 CAD/SF/MO $209,024 CAD/YR $17,419 CAD/MO | Office | Spec Suite | Now |
| 3rd Floor, Ste 340 | 14,539 SF | Negotiable | $56.28 CAD/SF/YR $4.69 CAD/SF/MO $818,255 CAD/YR $68,188 CAD/MO | Office | Full Build-Out | Now |
| 3rd Floor, Ste 360 | 8,648 SF | Negotiable | $56.28 CAD/SF/YR $4.69 CAD/SF/MO $486,709 CAD/YR $40,559 CAD/MO | Office | Spec Suite | Now |
1st Floor, Ste 110
| Size |
| 1,571 SF |
| Term |
| Negotiable |
| Rental Rate |
| $56.28 CAD/SF/YR $4.69 CAD/SF/MO $88,416 CAD/YR $7,368 CAD/MO |
| Space Use |
| Office |
| Build-Out |
| Spec Suite |
| Available |
| 2026-10-01 |
1st Floor, Ste 150
| Size |
| 5,594 SF |
| Term |
| Negotiable |
| Rental Rate |
| $56.28 CAD/SF/YR $4.69 CAD/SF/MO $314,830 CAD/YR $26,236 CAD/MO |
| Space Use |
| Office |
| Build-Out |
| Spec Suite |
| Available |
| 2026-11-01 |
1st Floor, Ste 160
| Size |
| 3,714 SF |
| Term |
| Negotiable |
| Rental Rate |
| $56.28 CAD/SF/YR $4.69 CAD/SF/MO $209,024 CAD/YR $17,419 CAD/MO |
| Space Use |
| Office |
| Build-Out |
| Spec Suite |
| Available |
| Now |
3rd Floor, Ste 340
| Size |
| 14,539 SF |
| Term |
| Negotiable |
| Rental Rate |
| $56.28 CAD/SF/YR $4.69 CAD/SF/MO $818,255 CAD/YR $68,188 CAD/MO |
| Space Use |
| Office |
| Build-Out |
| Full Build-Out |
| Available |
| Now |
3rd Floor, Ste 360
| Size |
| 8,648 SF |
| Term |
| Negotiable |
| Rental Rate |
| $56.28 CAD/SF/YR $4.69 CAD/SF/MO $486,709 CAD/YR $40,559 CAD/MO |
| Space Use |
| Office |
| Build-Out |
| Spec Suite |
| Available |
| Now |
1st Floor, Ste 110
| Size | 1,571 SF |
| Term | Negotiable |
| Rental Rate | $56.28 CAD/SF/YR |
| Space Use | Office |
| Build-Out | Spec Suite |
| Available | 2026-10-01 |
±1,571- Great spec suite with updated finishes. Available October 2026
- Rate includes utilities, building services and property expenses
- Open Floor Plan Layout
- Central Air Conditioning
1st Floor, Ste 150
| Size | 5,594 SF |
| Term | Negotiable |
| Rental Rate | $56.28 CAD/SF/YR |
| Space Use | Office |
| Build-Out | Spec Suite |
| Available | 2026-11-01 |
±5,594- Former architecture space with high, exposed ceilings, polished concrete floors. Main lobby exposure.
- Rate includes utilities, building services and property expenses
- Open Floor Plan Layout
- Central Air Conditioning
- Exposed Ceiling
1st Floor, Ste 160
| Size | 3,714 SF |
| Term | Negotiable |
| Rental Rate | $56.28 CAD/SF/YR |
| Space Use | Office |
| Build-Out | Spec Suite |
| Available | Now |
±3,714- Great spec suite with high, exposed ceilings and polished concrete floors.
- Rate includes utilities, building services and property expenses
- Open Floor Plan Layout
- Central Air Conditioning
- Exposed Ceiling
3rd Floor, Ste 340
| Size | 14,539 SF |
| Term | Negotiable |
| Rental Rate | $56.28 CAD/SF/YR |
| Space Use | Office |
| Build-Out | Full Build-Out |
| Available | Now |
Plug & Play 2nd Gen
- Rate includes utilities, building services and property expenses
- Open Floor Plan Layout
- 4 Private Offices
- 3 Conference Rooms
- 16 Workstations
- Central Air Conditioning
- 3 conference rooms, 2 phone rooms
3rd Floor, Ste 360
| Size | 8,648 SF |
| Term | Negotiable |
| Rental Rate | $56.28 CAD/SF/YR |
| Space Use | Office |
| Build-Out | Spec Suite |
| Available | Now |
±8,648- New spec suite with exposed ceilings and polished concrete floors.
- Rate includes utilities, building services and property expenses
- Open Floor Plan Layout
- Central Air Conditioning
- Exposed Ceiling
- New spec suite
- Polished Concrete floors
Property Overview


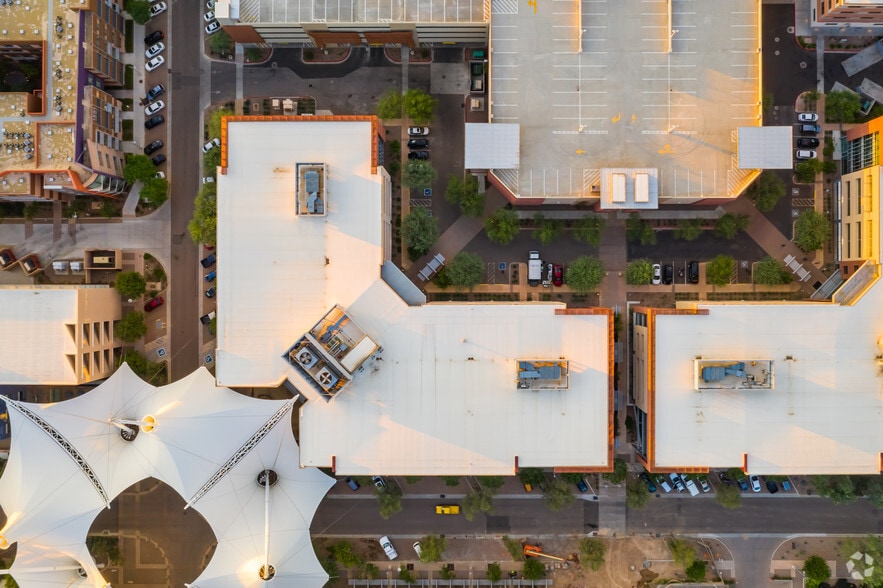
SKYSONG 3&4 290,000 SF 4-STORY BUILDINGS MIXED-USE INNOVATION CENTER
- Conferencing Facility
- Courtyard
- Restaurant
- Signage
- Kitchen
- Reception
- Central Heating
- Direct Elevator Exposure
- Natural Light
- Outdoor Seating
- Fire Pits
- Air Conditioning
- Smoke Detector
Property Facts
Select Tenants
- Floor
- Tenant Name
- Industry
- 3rd
- Affinaquest
- Professional, Scientific, and Technical Services
- 2nd
- Arizona State University
- Educational Services
- 3rd
- Liveops
- Professional, Scientific, and Technical Services
- 1st
- Phoenix Design One
- Professional, Scientific, and Technical Services
- 3rd
- Raven Industries, Inc.
- Manufacturing
- 1st
- Solugenix
- Professional, Scientific, and Technical Services
- 1st
- The Plaza Companies
- Construction
- 1st
- Thinkzilla Consulting Group
- Professional, Scientific, and Technical Services
- 4th
- Workiva
- Information
Sustainability

Sustainability
LEED Certification Developed by the U.S. Green Building Council (USGBC), the Leadership in Energy and Environmental Design (LEED) is a green building certification program focused on the design, construction, operation, and maintenance of green buildings, homes, and neighborhoods, which aims to help building owners and operators be environmentally responsible and use resources efficiently. LEED certification is a globally recognized symbol of sustainability achievement and leadership. To achieve LEED certification, a project earns points by adhering to prerequisites and credits that address carbon, energy, water, waste, transportation, materials, health and indoor environmental quality. Projects go through a verification and review process and are awarded points that correspond to a level of LEED certification: Platinum (80+ points) Gold (60-79 points) Silver (50-59 points) Certified (40-49 points)

Presented by

SkySong Innovation Center 3 | 1365 N Scottsdale Rd
Hmm, there seems to have been an error sending your message. Please try again.
Thanks! Your message was sent.