Log In/Sign Up
Your email has been sent.

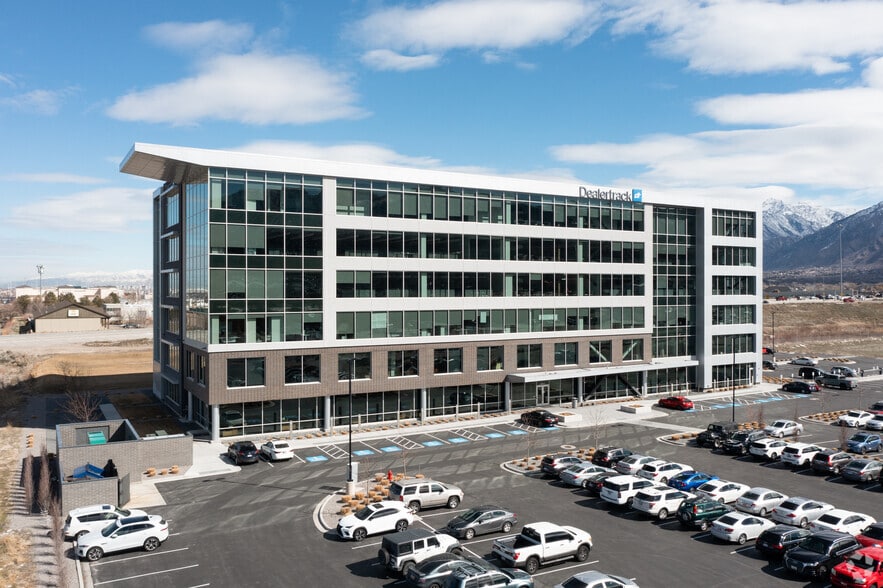
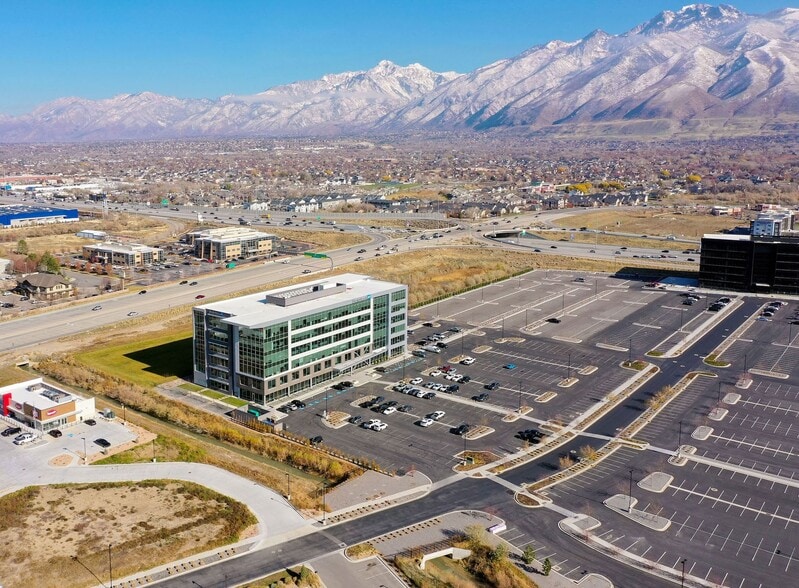
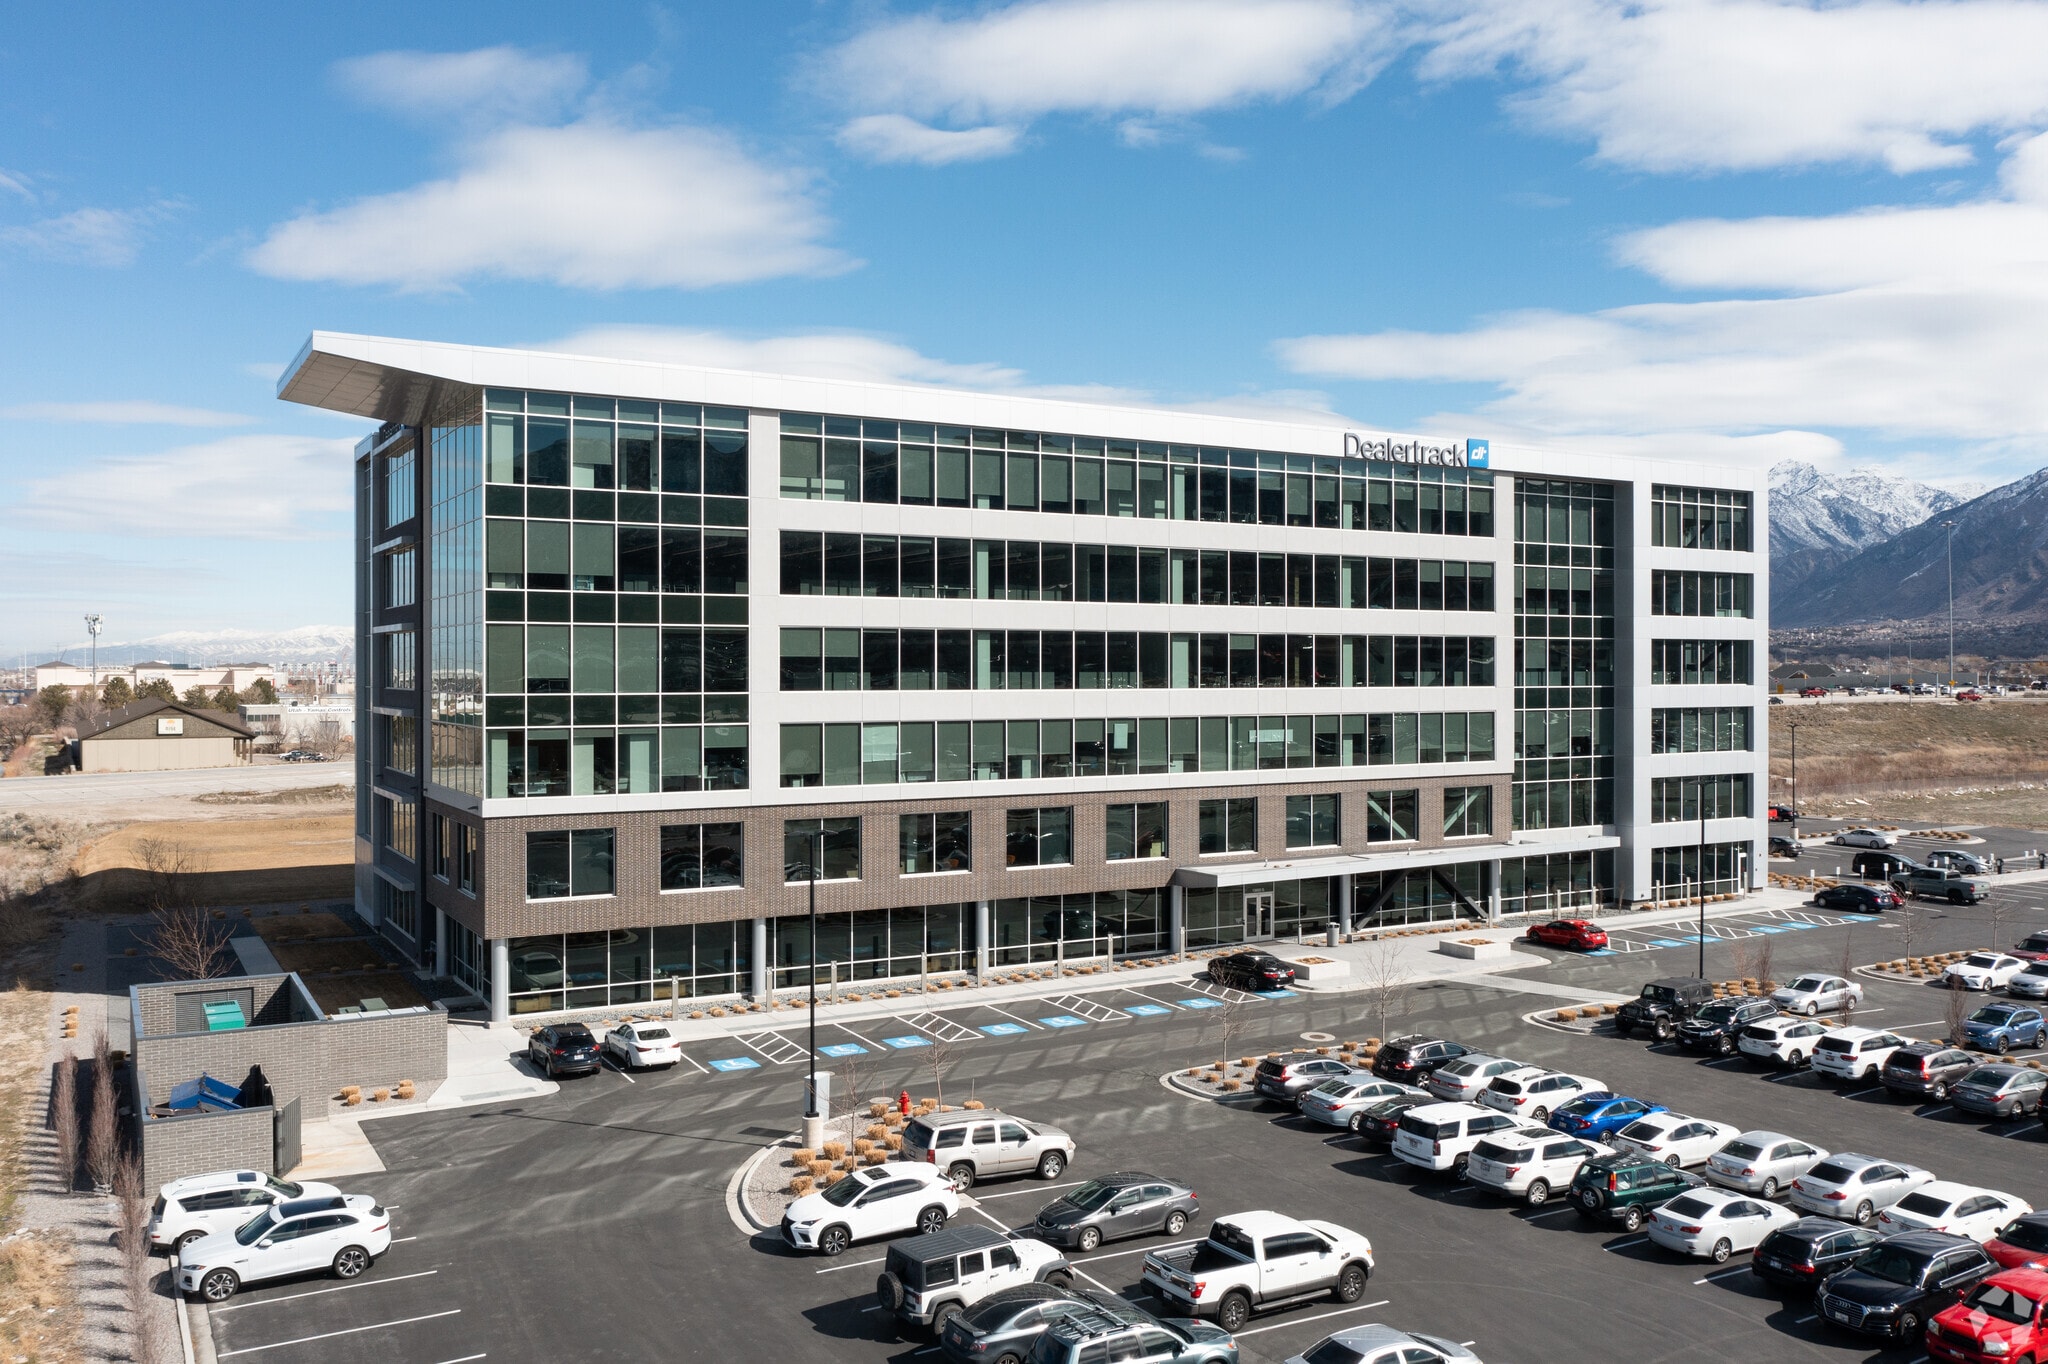
136 Center 13693 S 200 W 12,270 - 27,936 SF of 4-Star Office Space Available in Draper, UT 84020
Sublease Highlights
- Furniture Included in Sublease
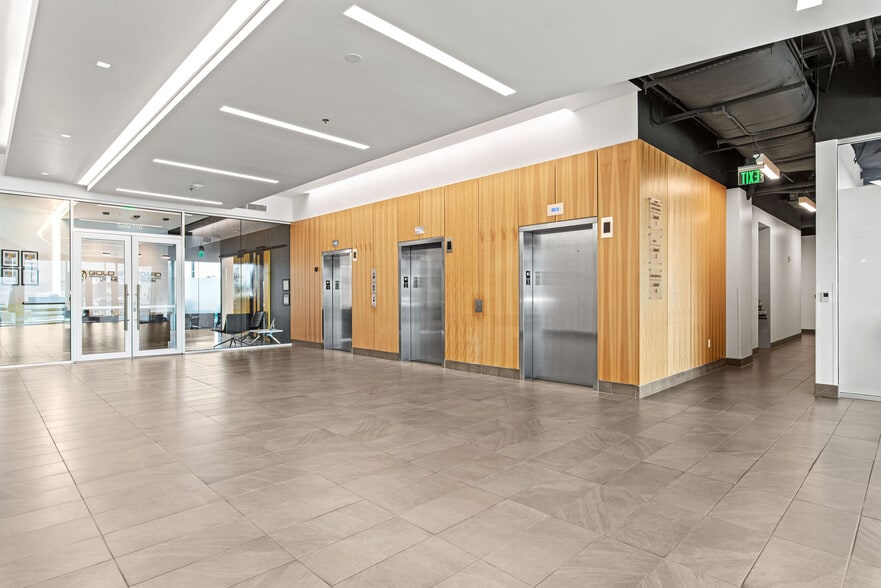
- Onsite Fitness Center with Locker Facilities
- Save $1,200,000 over 5 year term with a sublease versus Lease -See Flyer for Breakdown
- Entire 2nd Floor
- Divisible to 12,270 SF and 15,666 SF
All Available Space(1)
Display Rental Rate as
- Space
- Size
- Term
- Rental Rate
- Space Use
- Build-Out
- Available
Entire 2nd floor (27,936 SF) available for sublease Divisible to 12,270 SF and 15,666 SF Furniture included Floor to ceiling glass
- Sublease space available from current tenant
- Space is in Excellent Condition
- Wi-Fi Connectivity
- Shower Facilities
- Floor to Ceiling Windows
- Onsite Fitness Center with Locker Facilities
- Rate includes utilities, building services and property expenses
- Plug & Play
- Natural Light
- Furniture Included
- Mountain Views
- 5.5/1000 SF Parking Ratio (153 spots)
| Space | Size | Term | Rental Rate | Space Use | Build-Out | Available |
| 2nd Floor | 12,270-27,936 SF | Oct 2031 | $40.03 CAD/SF/YR $3.34 CAD/SF/MO $1,118,298 CAD/YR $93,192 CAD/MO | Office | Full Build-Out | Now |
2nd Floor
| Size |
| 12,270-27,936 SF |
| Term |
| Oct 2031 |
| Rental Rate |
| $40.03 CAD/SF/YR $3.34 CAD/SF/MO $1,118,298 CAD/YR $93,192 CAD/MO |
| Space Use |
| Office |
| Build-Out |
| Full Build-Out |
| Available |
| Now |
2nd Floor
| Size | 12,270-27,936 SF |
| Term | Oct 2031 |
| Rental Rate | $40.03 CAD/SF/YR |
| Space Use | Office |
| Build-Out | Full Build-Out |
| Available | Now |
Entire 2nd floor (27,936 SF) available for sublease Divisible to 12,270 SF and 15,666 SF Furniture included Floor to ceiling glass
- Sublease space available from current tenant
- Rate includes utilities, building services and property expenses
- Space is in Excellent Condition
- Plug & Play
- Wi-Fi Connectivity
- Natural Light
- Shower Facilities
- Furniture Included
- Floor to Ceiling Windows
- Mountain Views
- Onsite Fitness Center with Locker Facilities
- 5.5/1000 SF Parking Ratio (153 spots)
Property Facts
Building Type
Office
Year Built/Renovated
2017/2019
LoopNet Rating
4 Star
Building Height
6 Stories
Building Size
186,398 SF
Building Class
A
Typical Floor Size
31,066 SF
Parking
Surface Parking
Select Tenants
- Floor
- Tenant Name
- Industry
- Multiple
- Dealer Management Solutions
- Information
- 1st
- Gold Standard Automotive
- Services
- 2nd
- Nav Technologies
- Administrative and Support Services
- 1st
- Summit Sotheby's
- Real Estate

Fairly walkable
40/100
Exceptionally drivable
100/100
Limited public transit
20/100
Fairly bikeable
40/100


1 of 33
Videos
Matterport 3D Exterior
Matterport 3D Tour
Photos
Street View
Street
Map

Presented by
136 Center | 13693 S 200 W
Already a member? Log In
Hmm, there seems to have been an error sending your message. Please try again.
Thanks! Your message was sent.