Your email has been sent.

137 Perry St 3,600 SF of Office/Retail Space Available in New York, NY 10014
Highlights
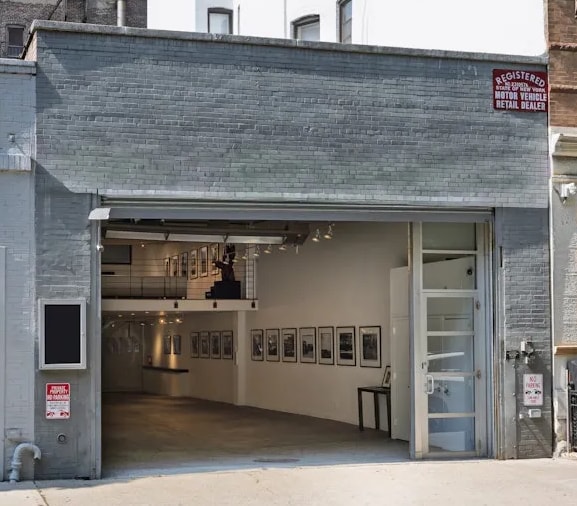
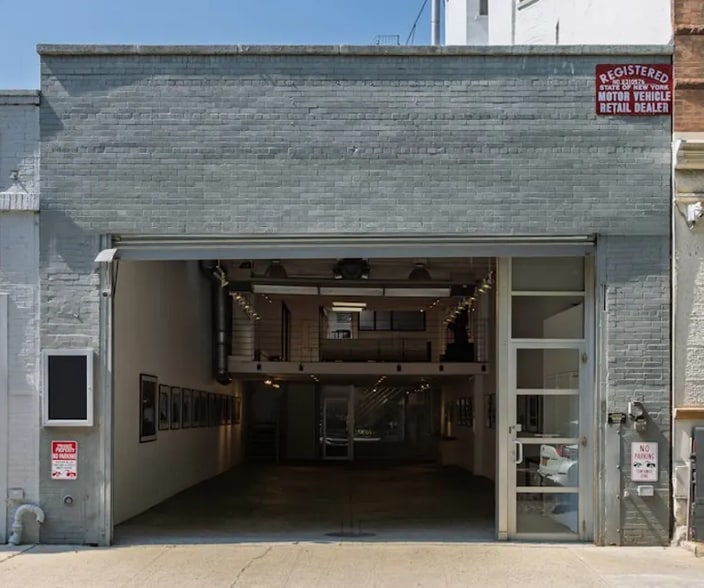
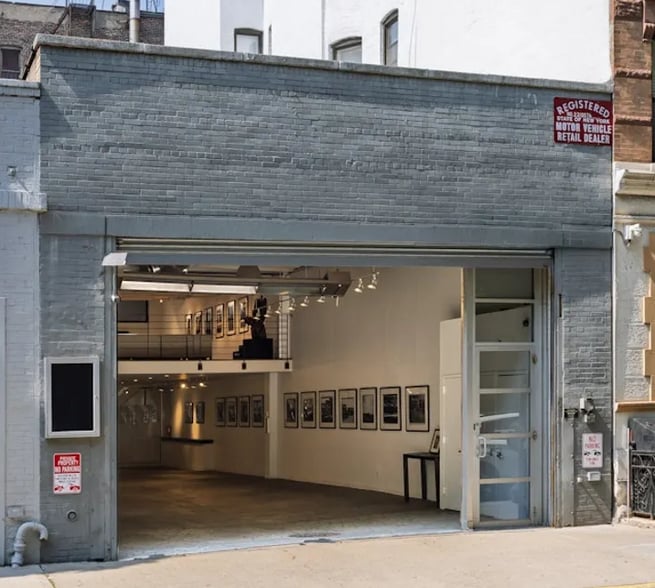
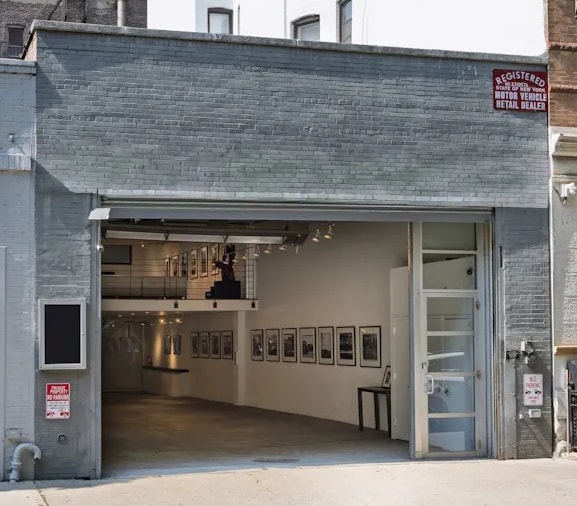
- Stand-alone building in the West Village.
- Skylights and glass garage door with street access.
- Distinguished architectural details and industrial aesthetic.
- Soaring 18-foot ceilings with abundant natural light.
- Flexible open floor plan with mezzanine office.
- Coveted curb cut for convenient access.
All Available Space(1)
Display Rental Rate as
- Space
- Size
- Term
- Rental Rate
- Space Use
- Build-Out
- Available
The 2 spaces in this building must be leased together, for a total size of 3,600 SF (Contiguous Area):
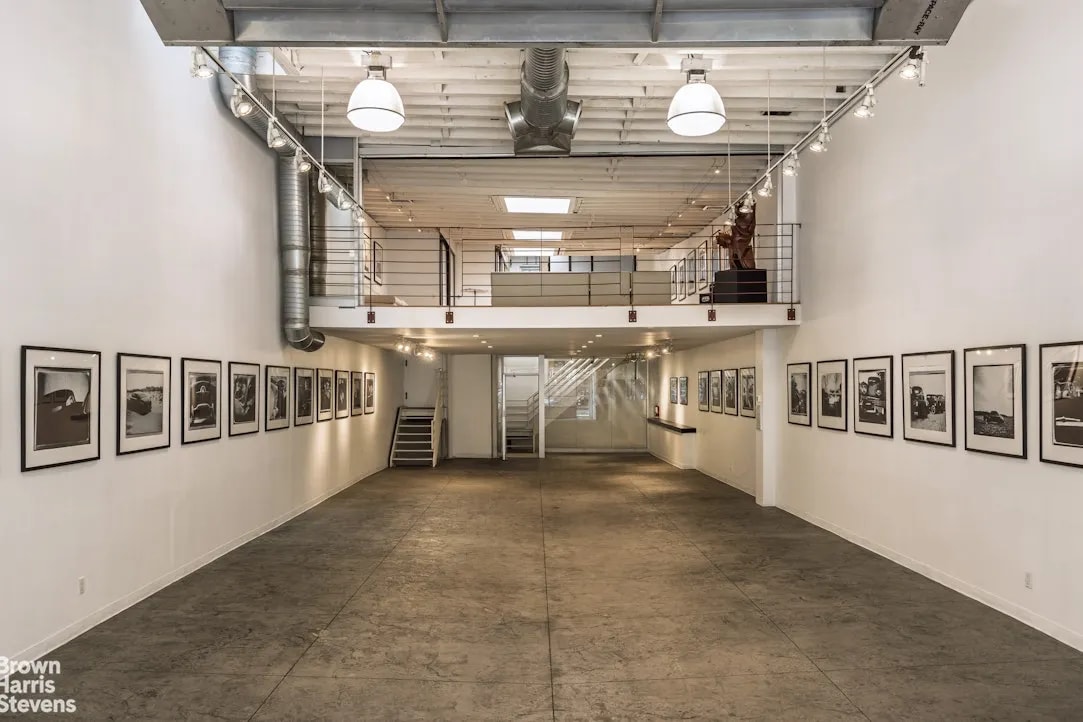


Open gallery-style space featuring dramatic double-height ceilings, four skylights, and a glass garage door for seamless street interaction. Ideal for showrooms or events. The ground floor and mezzanine space have to be leased together.
- Lease rate does not include utilities, property expenses or building services
- Fits 7 - 22 People
- Space is in Excellent Condition
- Open-Plan
- Dramatic glass street frontage
- 25' ft of frontage to Perry St
- Finished Ceilings: 7’
- Sliding glass door system
- Mostly Open Floor Plan Layout
- Finished Ceilings: 9’ - 18’
- Natural Light
- Expansive open gallery space
- Flooded with natural light
- Fits 3 - 8 People
- Overlooks main gallery floor
- Private yet connected workspace
| Space | Size | Term | Rental Rate | Space Use | Build-Out | Available |
| Ground, Mezzanine | 3,600 SF | 1-5 Years | $194.71 CAD/SF/YR $16.23 CAD/SF/MO $700,963 CAD/YR $58,414 CAD/MO | Office/Retail | Partial Build-Out | 30 Days |
Ground, Mezzanine
The 2 spaces in this building must be leased together, for a total size of 3,600 SF (Contiguous Area):
| Size |
|
Ground - 2,700 SF
Mezzanine - 900 SF
|
| Term |
| 1-5 Years |
| Rental Rate |
| $194.71 CAD/SF/YR $16.23 CAD/SF/MO $700,963 CAD/YR $58,414 CAD/MO |
| Space Use |
| Office/Retail |
| Build-Out |
| Partial Build-Out |
| Available |
| 30 Days |
Ground, Mezzanine
| Size |
Ground - 2,700 SF
Mezzanine - 900 SF
|
| Term | 1-5 Years |
| Rental Rate | $194.71 CAD/SF/YR |
| Space Use | Office/Retail |
| Build-Out | Partial Build-Out |
| Available | 30 Days |
Open gallery-style space featuring dramatic double-height ceilings, four skylights, and a glass garage door for seamless street interaction. Ideal for showrooms or events. The ground floor and mezzanine space have to be leased together.
- Lease rate does not include utilities, property expenses or building services
- Mostly Open Floor Plan Layout
- Fits 7 - 22 People
- Finished Ceilings: 9’ - 18’
- Space is in Excellent Condition
- Natural Light
- Open-Plan
- Expansive open gallery space
- Dramatic glass street frontage
- Flooded with natural light
- 25' ft of frontage to Perry St
- Fits 3 - 8 People
- Finished Ceilings: 7’
- Overlooks main gallery floor
- Sliding glass door system
- Private yet connected workspace
Property Overview
Nestled on a picturesque cobblestone street in the West Village, 137 Perry Street offers a rare opportunity to lease an iconic stand-alone building designed for creativity and innovation. This contemporary property features soaring 18-foot ceilings, an open-concept floor plan, and a mezzanine overlooking the expansive main level through a stunning sliding glass system. Natural light floods the space from four skylights and a dramatic glass garage door, which opens directly to the street with a coveted curb cut. Defined by industrial character and sophisticated architectural details, this address delivers flexibility and functionality for a range of uses, including luxury showrooms, creative headquarters, galleries, or event venues. With its unique combination of volume, character, and layout, this property serves as a dynamic blank canvas for brands, artists, and innovators looking to make a statement in one of New York City’s most vibrant neighborhoods.
Property Facts
Select Tenants
- Floor
- Tenant Name
- Industry
- Multiple
- Cooper Classics Collection
- Manufacturing


Presented by
137 Perry St
Hmm, there seems to have been an error sending your message. Please try again.
Thanks! Your message was sent.