Log In/Sign Up
Your email has been sent.
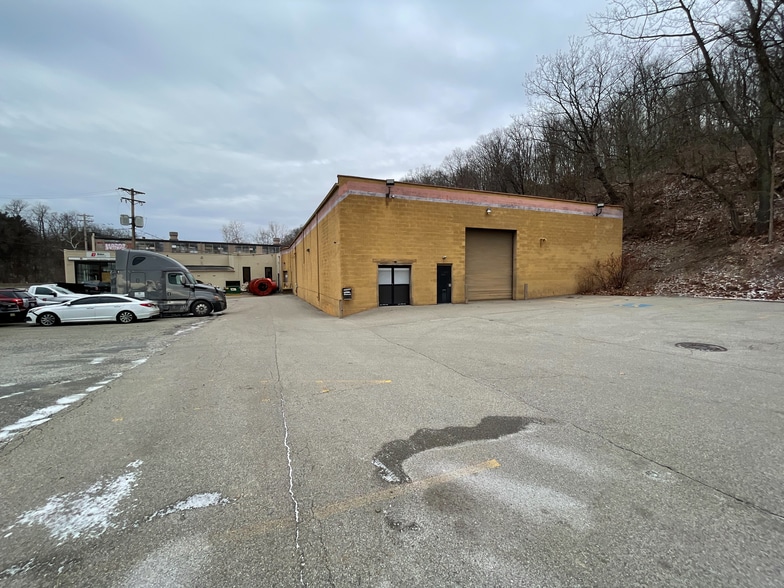
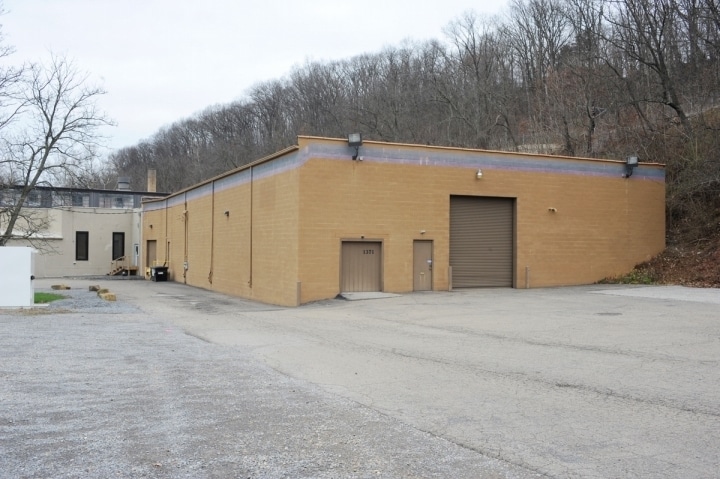
1371 Saw Mill Run Blvd 65,000 SF 100% Leased Industrial Building Pittsburgh, PA 15210 $3,454,477 CAD ($53.15 CAD/SF)
Investment Highlights
- Convenient access to Route 51 provides connectivity throughout the Pittsburgh metropolitan area.
- Established location within a long-standing industrial and commercial corridor serving regional businesses.
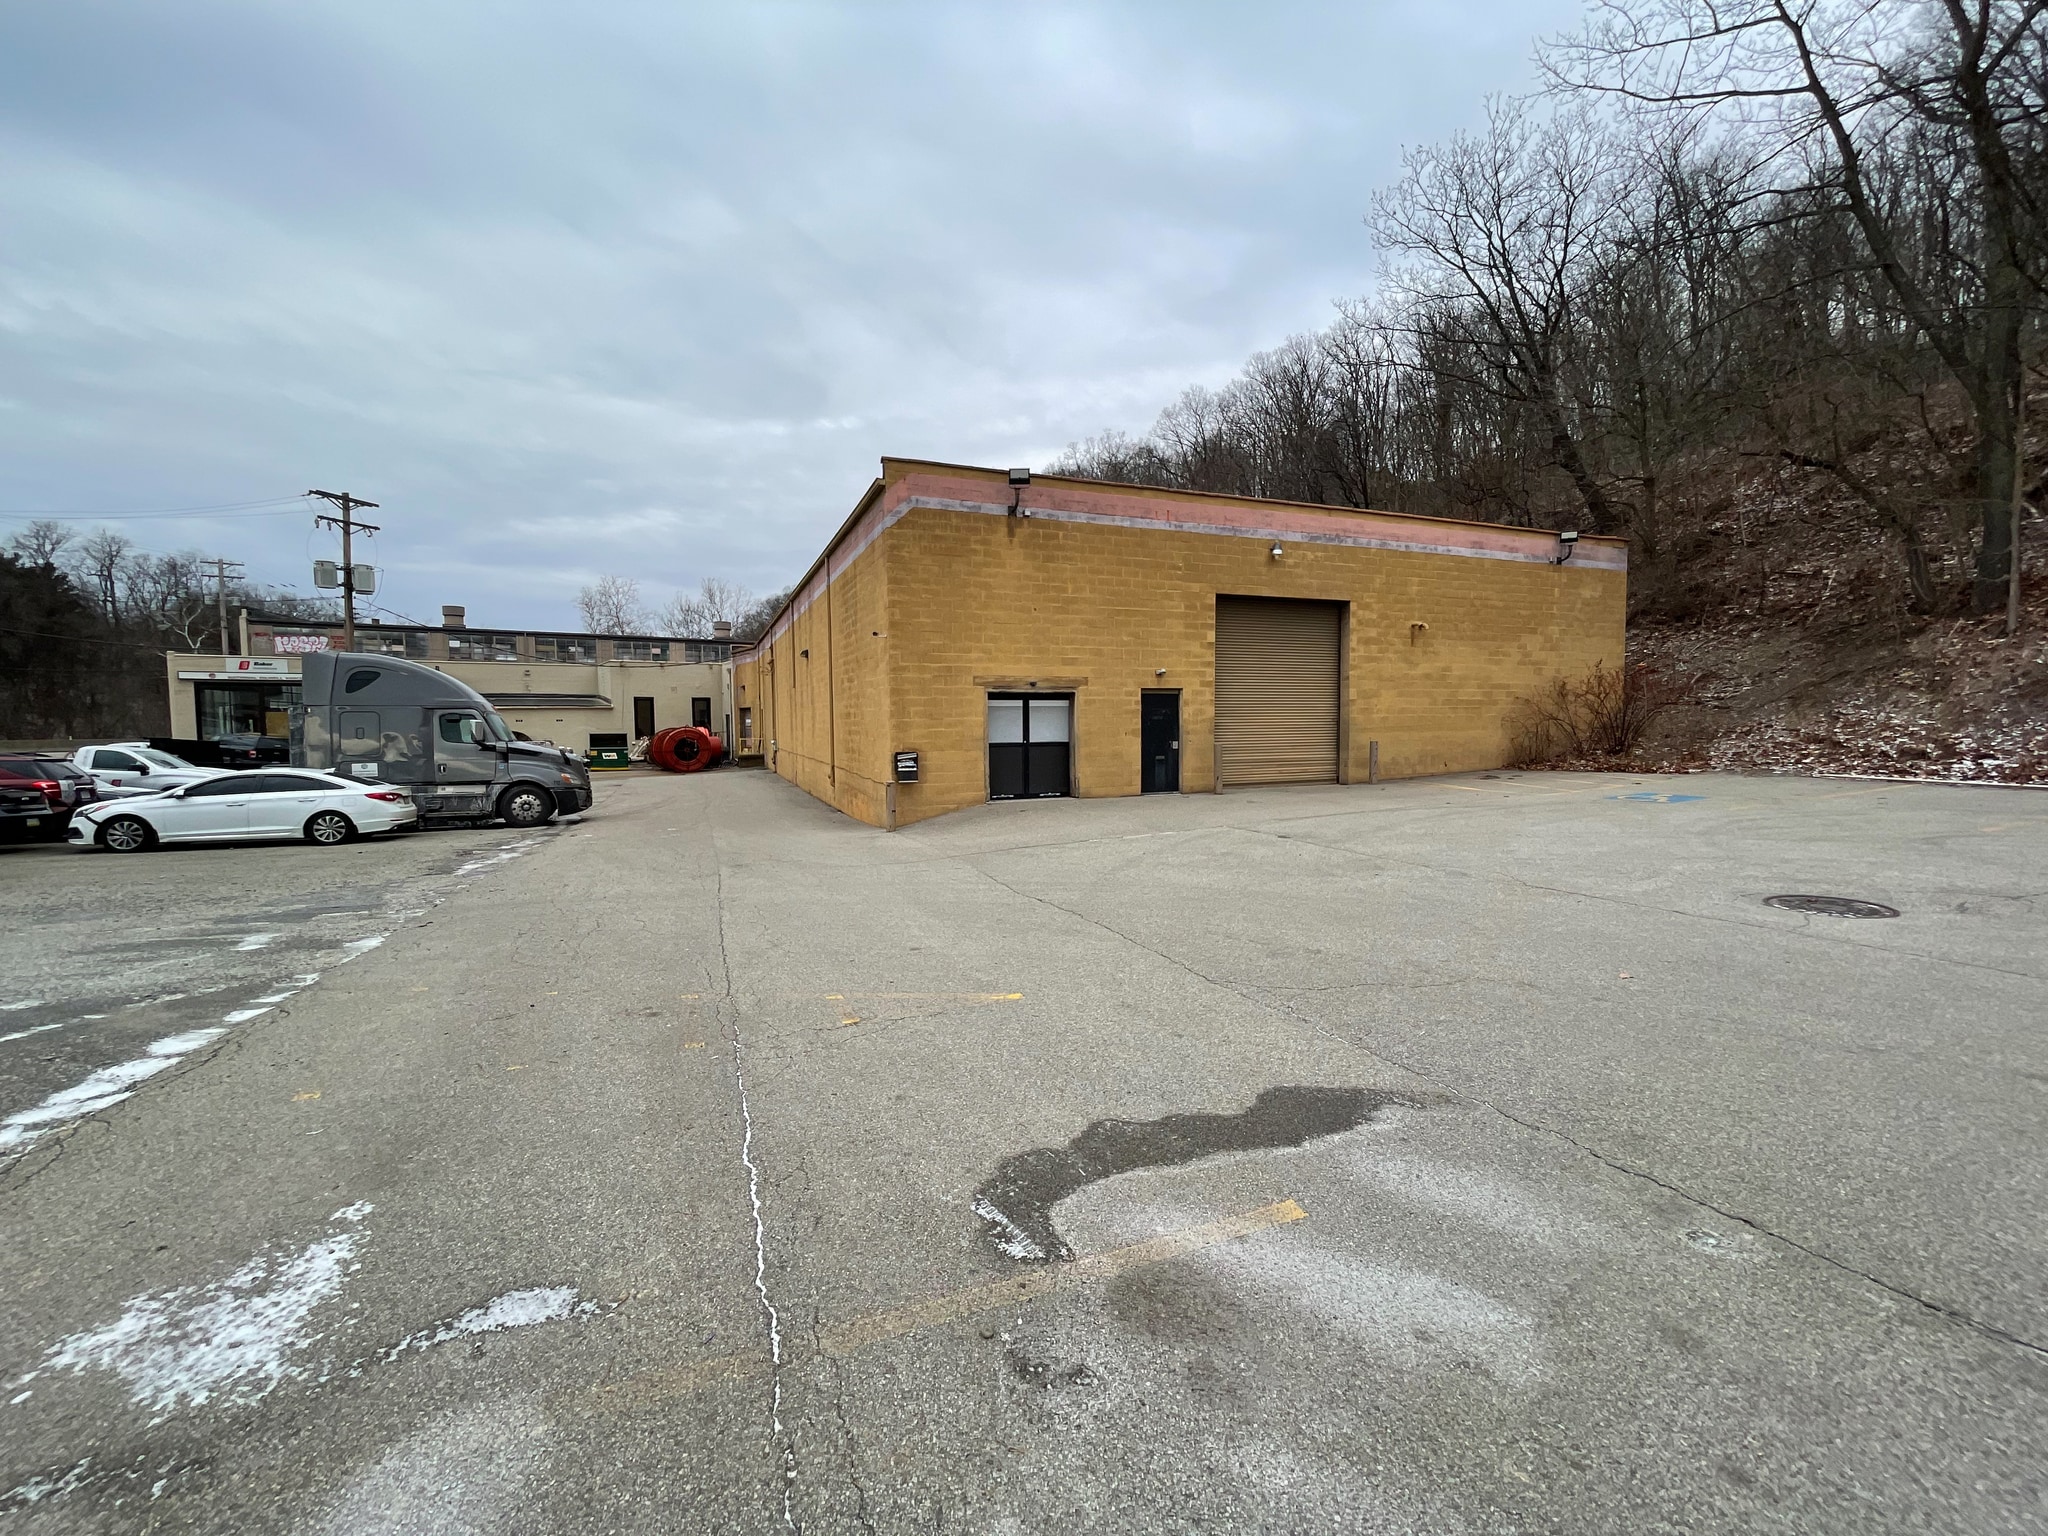
- Loading facilities and multiple drive-in doors enhance operational functionality.
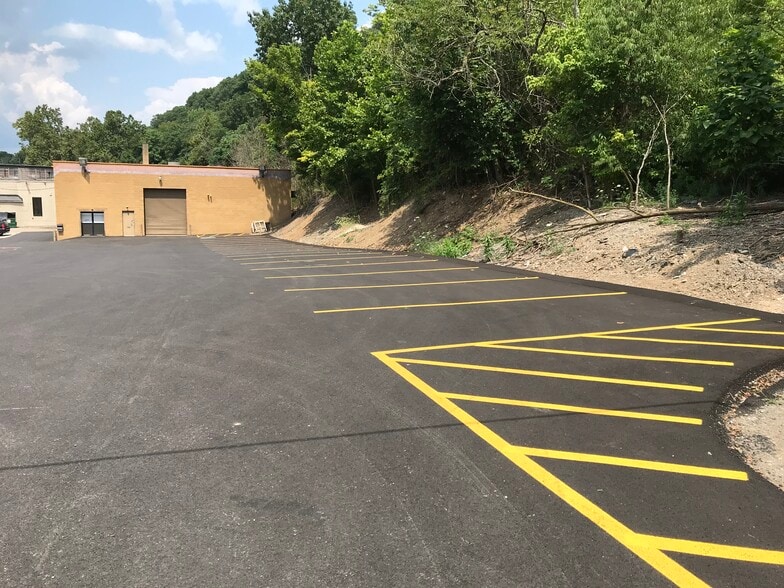
- Approximately 3.5-acre site provides circulation, parking, and outdoor operational flexibility.
Executive Summary
The building is a total of over 65,000 square-foot of rentable space and large pave parking lots that hold approximately 70 cars. The building has six rentable spaces. varying in size from 4000 square feet to 17,000 square feet. The building is over 100% rented with great. long term good paying tenants. The building is in very good shape. I do not perceive any long-term maintenance that needs done. I have maintained the building over the years, including putting new roof on the whole building over 50,000 ft.² roof, also new electric service and new gas service Also installed new concrete floors.. Many of the spaces have been updated with LED lighting and heat and air conditioning systems. This building is also in an opportunity zone, which brings tax advantages to a new owner. This building is advertised for sale for $2,595,00.00 million Which is less than $43 a square foot. The building brings in over $290,000 a year in rent, with very low. expenses.
I hope this information is helpful to you if you need any other information, please feel free to email me or call or text me at 412-403-9000.
Thanks
Eric
Here is a better description of the spaces and the tenants.
Space 1371
This space consist of approximately 11000 ft.² of Open warehouse space. This is very nice warehouse space with 18 foot ceilings. Open span with a loading dock. Drive door and air door. This has just been rented to distribution company. Terms 3 year lease with a three extension. Rent rate is $8000.00 per month with a yearly 3% increase.
Space one
also known as 1349 Sawmill Run Blvd. is occupied by Baker installation. They are a long-term tenant. They have two one year extensions left in their lease at a rent rate of $5200 a month. Their space consist of approximately 14,700 ft.²
Space two
is occupied by redline auto they use the space for auto repair and also managing over the road trucking company. They are long-term tenant with no lease in place. They are hard-working guys that pay their rent on time. The space consist of two stories approximately 17,000 ft.² the second story is mostly used for storage. The rent rate is $3000 a month.
Space three
Is rented to a trading company that is using the space for warehouse and distribution, it is approximately 13,000 ft.² but they recently renovated the space and they’re adding an indoor cricket practice court. The rent rate is $4000 a month. With two years left on their lease. The future of this space could be much more valuable because the floor was not in very good shape and I recently shared the cost with the tenant to pour a new concrete floor, which makes the space much more valuable in the future.
Space four is an approximately 4000 ft.² of class B office space on the second floor, which is rented at this time for pre $2000 a month. The space has recently been renovated and turned into a music recording studio and podcast recording studios. It has approximately 4000 ft.² of open space could be utilized for cubicles or training space. The space also has six individual offices and a conference room that connects to an executive office and bathroom. It also has two general use bathrooms. The tenant is on a month to month lease but would be willing to sign a lease.
Space five
Consist of 7500 ft.² It is leased to Overbrook Tires formally Leaparte auto Which is listed under the income statement as that name They sell new and used tires there. They are not under any long-term lease. The rent rate is $3000 a month. They have been tenants in the building since 2013.
The building in total has over 65,000 square-foot of rentable space and large pave parking lots that hold approximately 70 cars. The building is in very good shape. I do not perceive any long-term maintenance that needs done. I have maintained the building over the years, including putting new roof on the whole building over 50,000 ft.² roof, also new electric service and new gas service. Many of the spaces have been updated with LED lighting and heat and air conditioning systems.
I hope this information is helpful to you if you need any other information, please feel free to email me or call or text me at 412-403-9000.
I hope this information is helpful to you if you need any other information, please feel free to email me or call or text me at 412-403-9000.
Thanks
Eric
Here is a better description of the spaces and the tenants.
Space 1371
This space consist of approximately 11000 ft.² of Open warehouse space. This is very nice warehouse space with 18 foot ceilings. Open span with a loading dock. Drive door and air door. This has just been rented to distribution company. Terms 3 year lease with a three extension. Rent rate is $8000.00 per month with a yearly 3% increase.
Space one
also known as 1349 Sawmill Run Blvd. is occupied by Baker installation. They are a long-term tenant. They have two one year extensions left in their lease at a rent rate of $5200 a month. Their space consist of approximately 14,700 ft.²
Space two
is occupied by redline auto they use the space for auto repair and also managing over the road trucking company. They are long-term tenant with no lease in place. They are hard-working guys that pay their rent on time. The space consist of two stories approximately 17,000 ft.² the second story is mostly used for storage. The rent rate is $3000 a month.
Space three
Is rented to a trading company that is using the space for warehouse and distribution, it is approximately 13,000 ft.² but they recently renovated the space and they’re adding an indoor cricket practice court. The rent rate is $4000 a month. With two years left on their lease. The future of this space could be much more valuable because the floor was not in very good shape and I recently shared the cost with the tenant to pour a new concrete floor, which makes the space much more valuable in the future.
Space four is an approximately 4000 ft.² of class B office space on the second floor, which is rented at this time for pre $2000 a month. The space has recently been renovated and turned into a music recording studio and podcast recording studios. It has approximately 4000 ft.² of open space could be utilized for cubicles or training space. The space also has six individual offices and a conference room that connects to an executive office and bathroom. It also has two general use bathrooms. The tenant is on a month to month lease but would be willing to sign a lease.
Space five
Consist of 7500 ft.² It is leased to Overbrook Tires formally Leaparte auto Which is listed under the income statement as that name They sell new and used tires there. They are not under any long-term lease. The rent rate is $3000 a month. They have been tenants in the building since 2013.
The building in total has over 65,000 square-foot of rentable space and large pave parking lots that hold approximately 70 cars. The building is in very good shape. I do not perceive any long-term maintenance that needs done. I have maintained the building over the years, including putting new roof on the whole building over 50,000 ft.² roof, also new electric service and new gas service. Many of the spaces have been updated with LED lighting and heat and air conditioning systems.
I hope this information is helpful to you if you need any other information, please feel free to email me or call or text me at 412-403-9000.
Financial Summary (Actual - 2025) |
Annual (CAD) | Annual Per SF (CAD) |
|---|---|---|
| Gross Rental Income |
$425,337

|
$39.90
|
| Other Income |
-
|
-
|
| Vacancy Loss |
-
|
-
|
| Effective Gross Income |
$425,337
|
$39.90
|
| Taxes |
$19,107
|
$1.79
|
| Operating Expenses |
$27,463
|
$2.58
|
| Total Expenses |
$46,570
|
$4.37
|
| Net Operating Income |
$378,767
|
$35.53
|
Financial Summary (Actual - 2025)
| Gross Rental Income (CAD) | |
|---|---|
| Annual | $425,337 |
| Annual Per SF | $39.90 |
| Other Income (CAD) | |
|---|---|
| Annual | - |
| Annual Per SF | - |
| Vacancy Loss (CAD) | |
|---|---|
| Annual | - |
| Annual Per SF | - |
| Effective Gross Income (CAD) | |
|---|---|
| Annual | $425,337 |
| Annual Per SF | $39.90 |
| Taxes (CAD) | |
|---|---|
| Annual | $19,107 |
| Annual Per SF | $1.79 |
| Operating Expenses (CAD) | |
|---|---|
| Annual | $27,463 |
| Annual Per SF | $2.58 |
| Total Expenses (CAD) | |
|---|---|
| Annual | $46,570 |
| Annual Per SF | $4.37 |
| Net Operating Income (CAD) | |
|---|---|
| Annual | $378,767 |
| Annual Per SF | $35.53 |
Property Facts
Utilities
- Lighting
- Gas
- Water
- Sewer
- Heating
1 1
Somewhat walkable
30/100
Exceptionally drivable
100/100
Some public transit
40/100
Fairly bikeable
40/100
Property Taxes
| Parcel Number | 0061-D-00235-0000-00 | Total Assessment | $208,493 CAD (2026) |
| Land Assessment | $79,046 CAD (2026) | Annual Taxes | $19,107 CAD ($0.29 CAD/SF) |
| Improvements Assessment | $129,447 CAD (2026) | Tax Year | 2025 |
Property Taxes
Parcel Number
0061-D-00235-0000-00
Land Assessment
$79,046 CAD (2026)
Improvements Assessment
$129,447 CAD (2026)
Total Assessment
$208,493 CAD (2026)
Annual Taxes
$19,107 CAD ($0.29 CAD/SF)
Tax Year
2025

1 of 44
Videos
Matterport 3D Exterior
Matterport 3D Tour
Photos
Street View
Street
Map
1 of 1

Presented by
714 Ventures Inc.
1371 Saw Mill Run Blvd
Already a member? Log In
Hmm, there seems to have been an error sending your message. Please try again.
Thanks! Your message was sent.