Your email has been sent.

13711 Immanuel Rd 4,250 SF of Flex Space Available in Pflugerville, TX 78660
Highlights
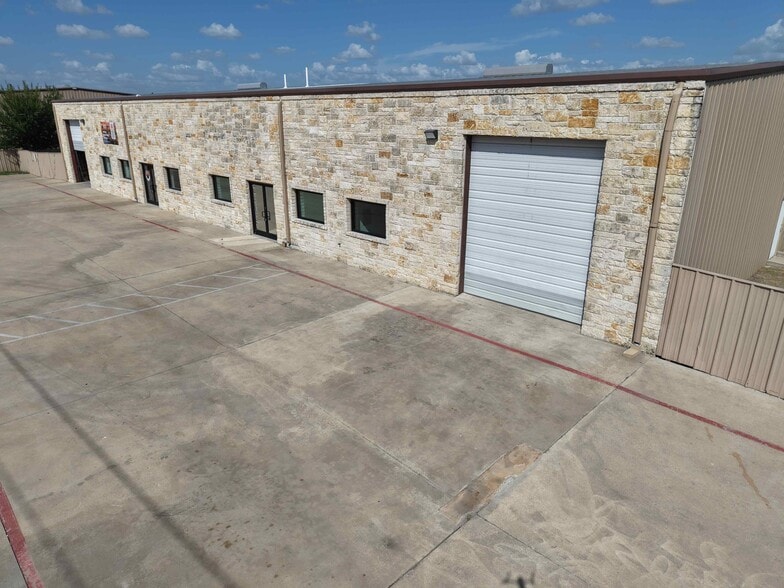
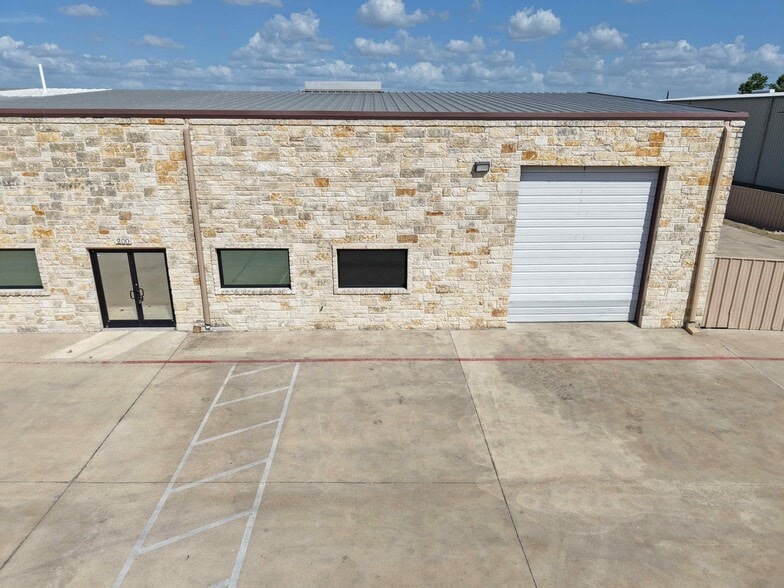
- One 14’ H X 12’ W grade level door
- 1 office/showroom, 2 bathrooms, 1 breakroom/kitchenette
- 18’ – 20’ Ceiling height
- 900 SF Office / 3,350 SF Warehouse
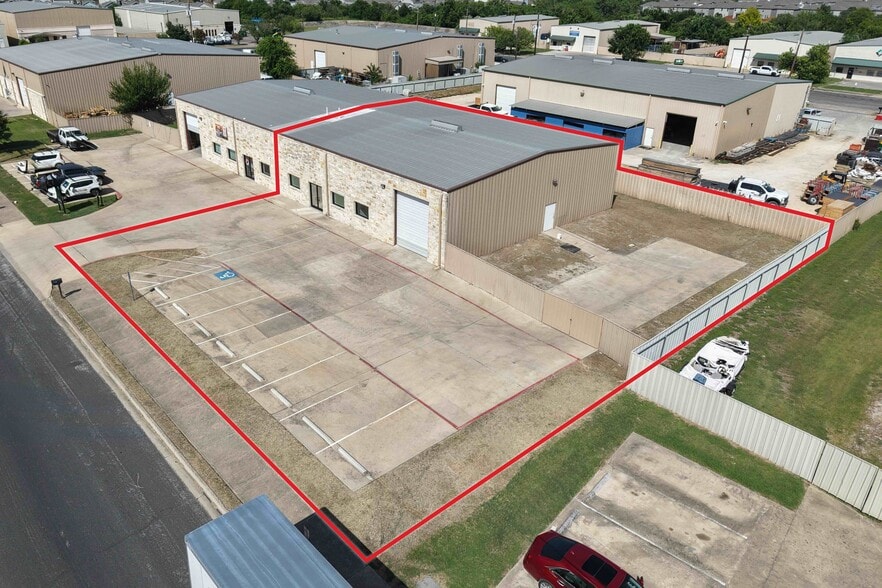
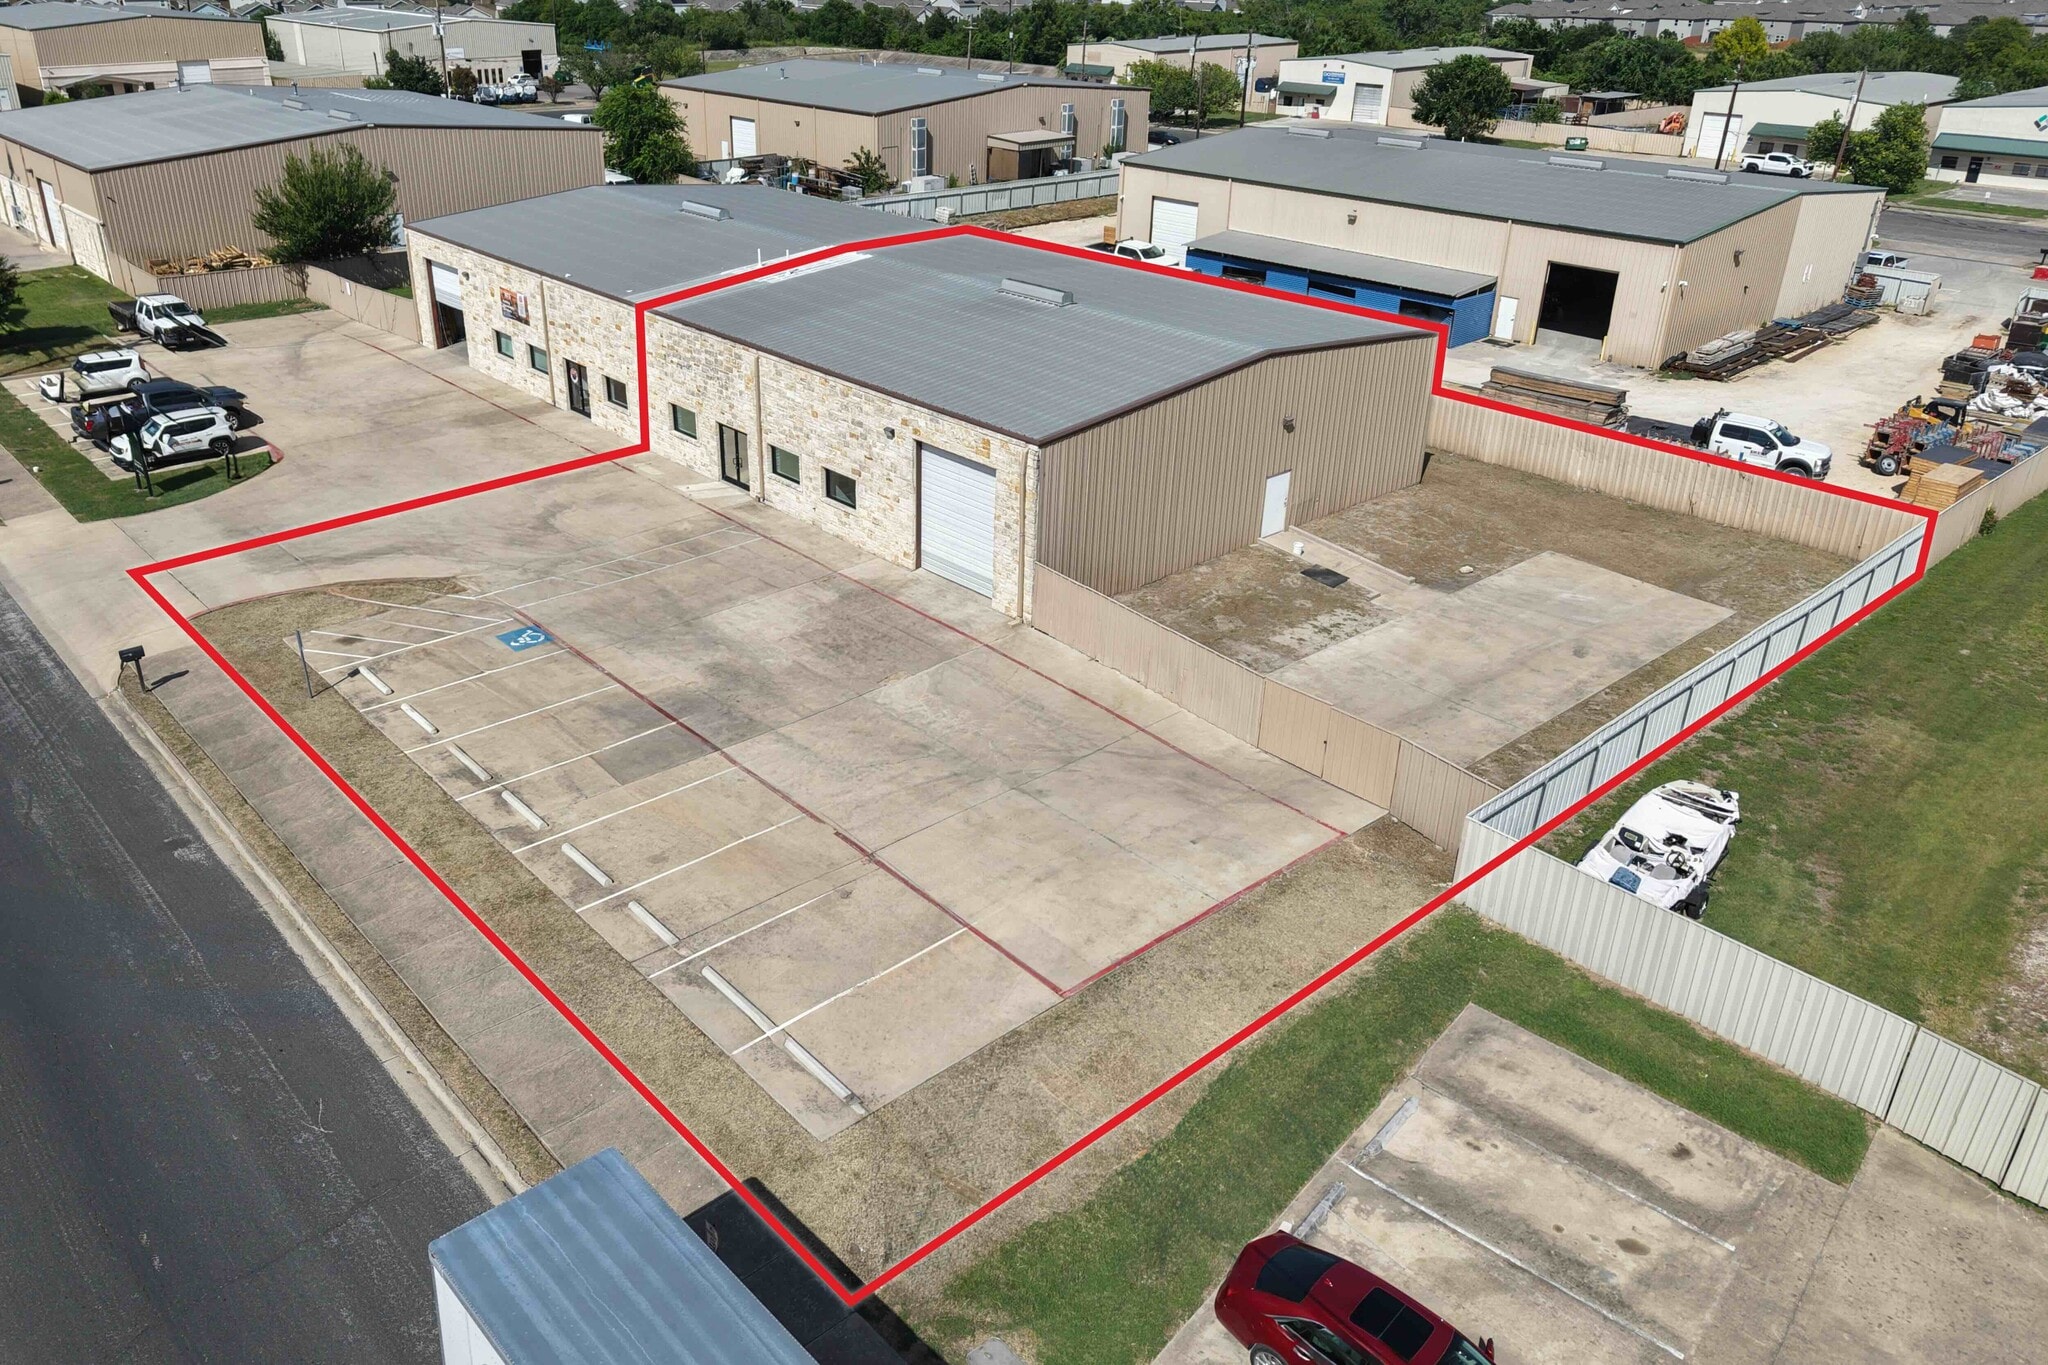
- Estimated 5,085 SF of fenced yard space
- 0.36 Acre Parcel
Features
All Available Space(1)
Display Rental Rate as
- Space
- Size
- Term
- Rental Rate
- Space Use
- Build-Out
- Available
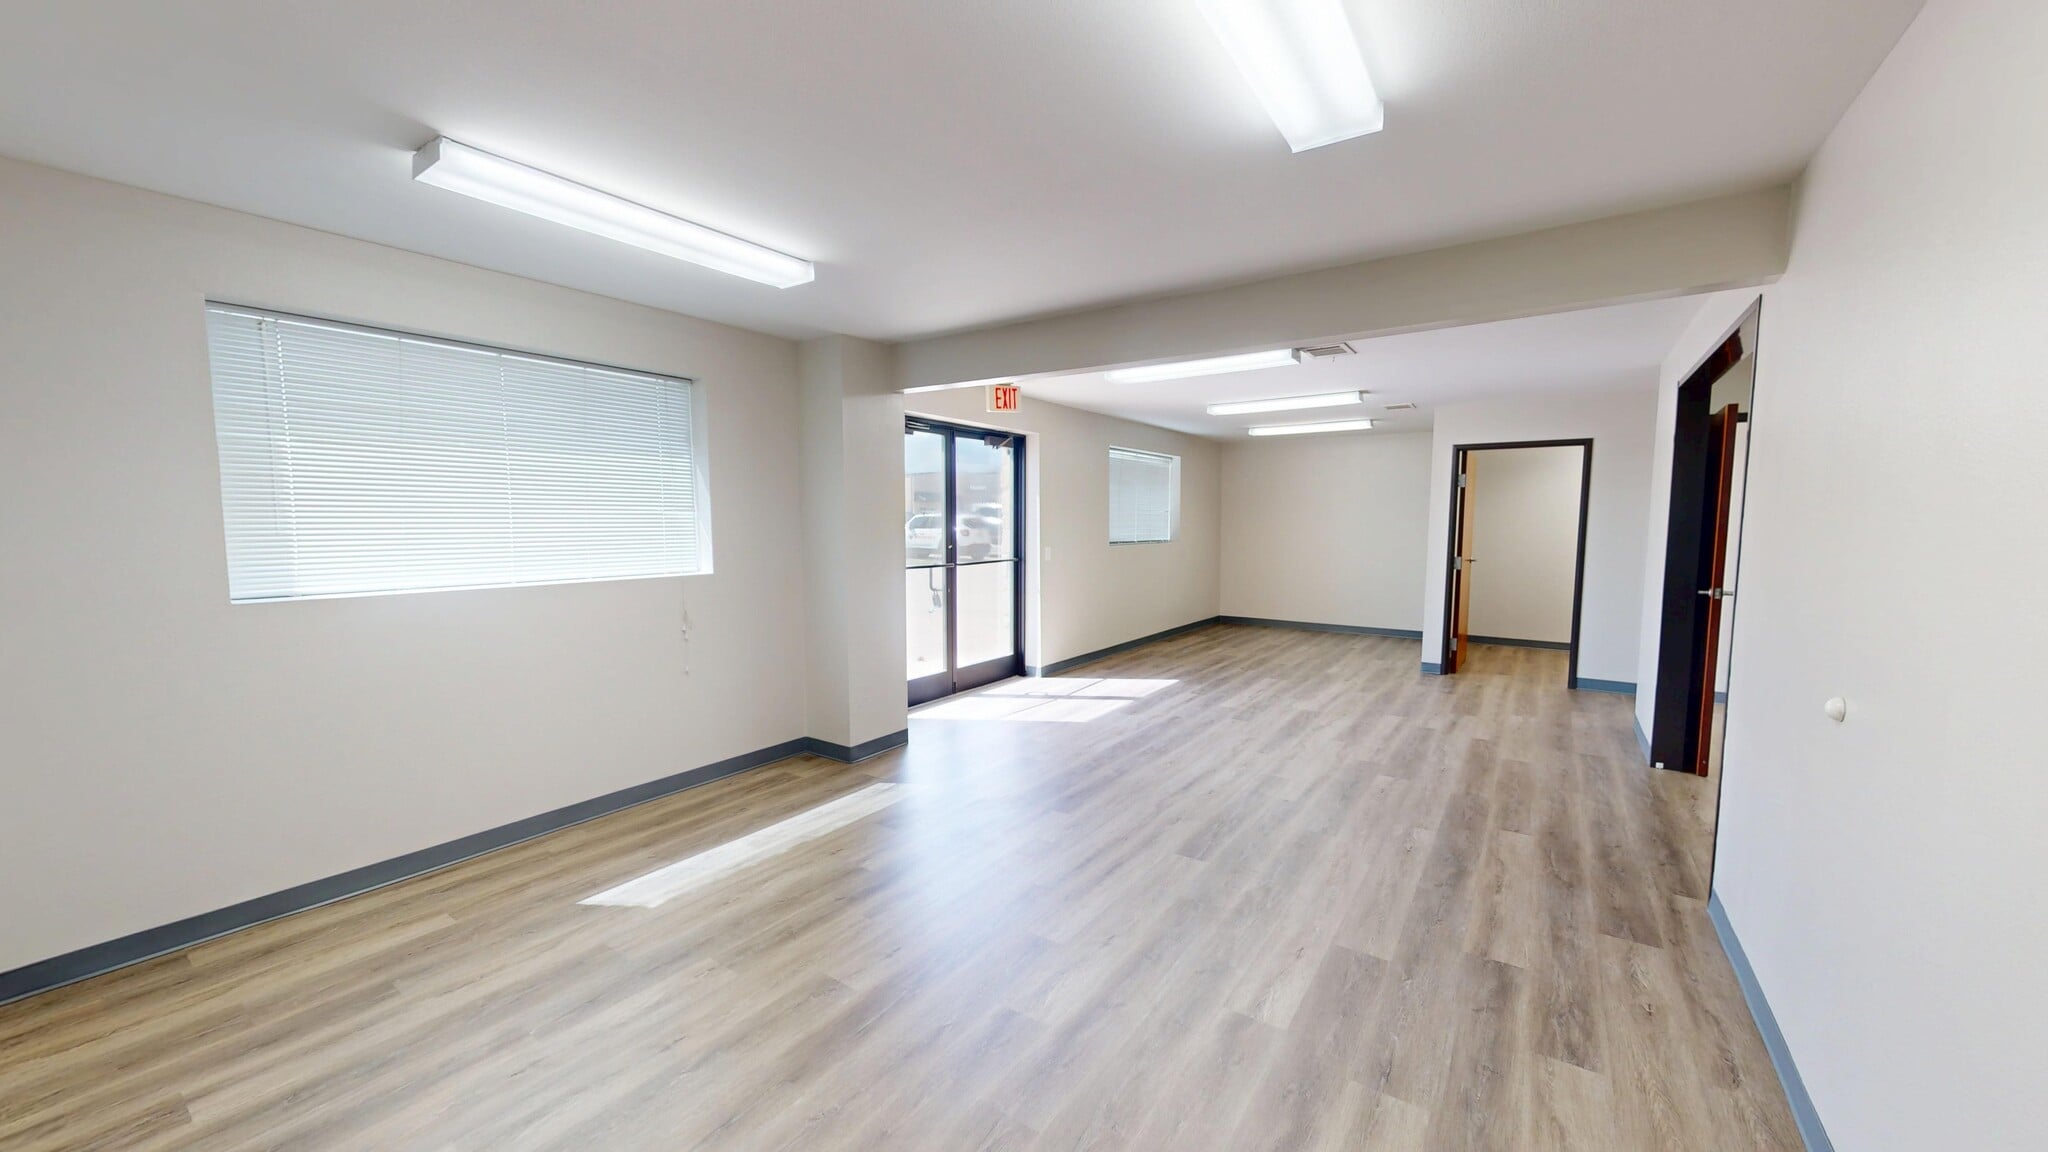


±4,250 SF flex industrial suite located in the Pflugerville Industrial Center. The property offers a functional mix of office/showroom and warehouse space with one grade-level roll-up door, making it ideal for industrial, contractor, or distribution users. Additionally, the property includes approximately ±5,085 SF of fenced yard space, providing excellent outdoor storage for equipment, vehicles, or materials. The site also features 7 on-site parking spaces and convenient access to major Austin-area thoroughfares and amenities.
- Lease rate does not include utilities, property expenses or building services
- One 14’ H X 12’ W grade level door
- 1 office/showroom, 2 bathrooms, 1 breakroom
- 18’ – 20’ Ceiling height
- Includes 900 SF of dedicated office space
- 900 SF Office / 3,350 SF Warehouse
- Estimated 5,085 SF of fenced yard space
| Space | Size | Term | Rental Rate | Space Use | Build-Out | Available |
| 1st Floor - 200 | 4,250 SF | Negotiable | $21.46 CAD/SF/YR $1.79 CAD/SF/MO $91,208 CAD/YR $7,601 CAD/MO | Flex | Full Build-Out | Now |
1st Floor - 200
| Size |
| 4,250 SF |
| Term |
| Negotiable |
| Rental Rate |
| $21.46 CAD/SF/YR $1.79 CAD/SF/MO $91,208 CAD/YR $7,601 CAD/MO |
| Space Use |
| Flex |
| Build-Out |
| Full Build-Out |
| Available |
| Now |
1st Floor - 200
| Size | 4,250 SF |
| Term | Negotiable |
| Rental Rate | $21.46 CAD/SF/YR |
| Space Use | Flex |
| Build-Out | Full Build-Out |
| Available | Now |
±4,250 SF flex industrial suite located in the Pflugerville Industrial Center. The property offers a functional mix of office/showroom and warehouse space with one grade-level roll-up door, making it ideal for industrial, contractor, or distribution users. Additionally, the property includes approximately ±5,085 SF of fenced yard space, providing excellent outdoor storage for equipment, vehicles, or materials. The site also features 7 on-site parking spaces and convenient access to major Austin-area thoroughfares and amenities.
- Lease rate does not include utilities, property expenses or building services
- Includes 900 SF of dedicated office space
- One 14’ H X 12’ W grade level door
- 900 SF Office / 3,350 SF Warehouse
- 1 office/showroom, 2 bathrooms, 1 breakroom
- Estimated 5,085 SF of fenced yard space
- 18’ – 20’ Ceiling height
Property Overview
13711 Immanuel Rd is a ±4,250 SF flex industrial suite located in the Pflugerville Industrial Center. The property offers a functional mix of office/showroom and warehouse space with one grade-level roll-up door, making it ideal for industrial, contractor, or distribution users. Additionally, the property includes approximately ±5,085 SF of fenced yard space, providing excellent outdoor storage for equipment, vehicles, or materials. The site also features 7 on-site parking spaces and convenient access to major Austin-area thoroughfares and amenities.
Warehouse Facility Facts
Select Tenants
- Floor
- Tenant Name
- Industry
- 1st
- Acl Facility Service
- Construction
- 1st
- Phi
- Health Care and Social Assistance
- 1st
- Pumps of Houston, Inc.
- Services




Presented by
13711 Immanuel Rd

Hmm, there seems to have been an error sending your message. Please try again.
Thanks! Your message was sent.