Your email has been sent.
1374 State Hwy 71 5,000 SF of Flex Space Available in Bastrop, TX 78602
Sublease Highlights
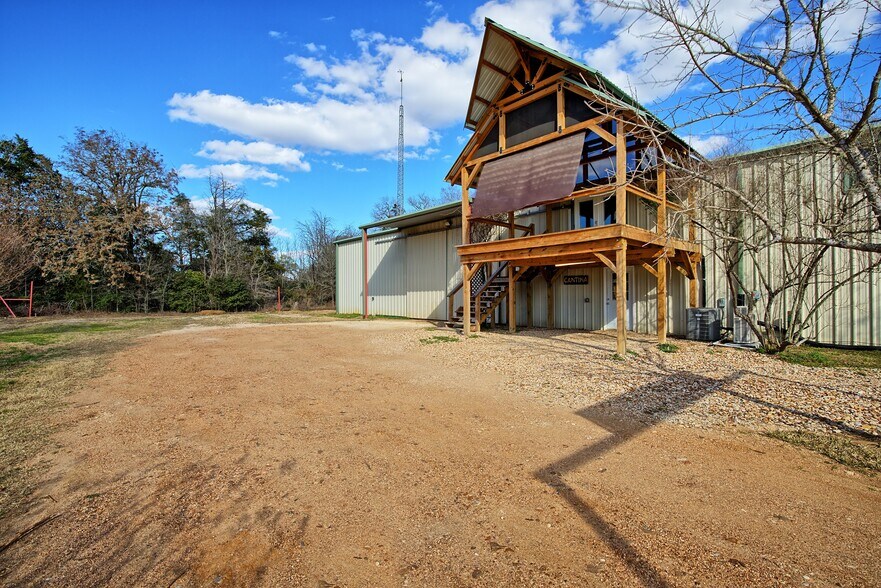
- Direct frontage along State Highway 71 provides convenient regional access and visibility.
- Upstairs living area features a living room, kitchen, bedroom, walk-in closet, and full bathroom.
- On-site parking and utility service support operational efficiency and accessibility.?
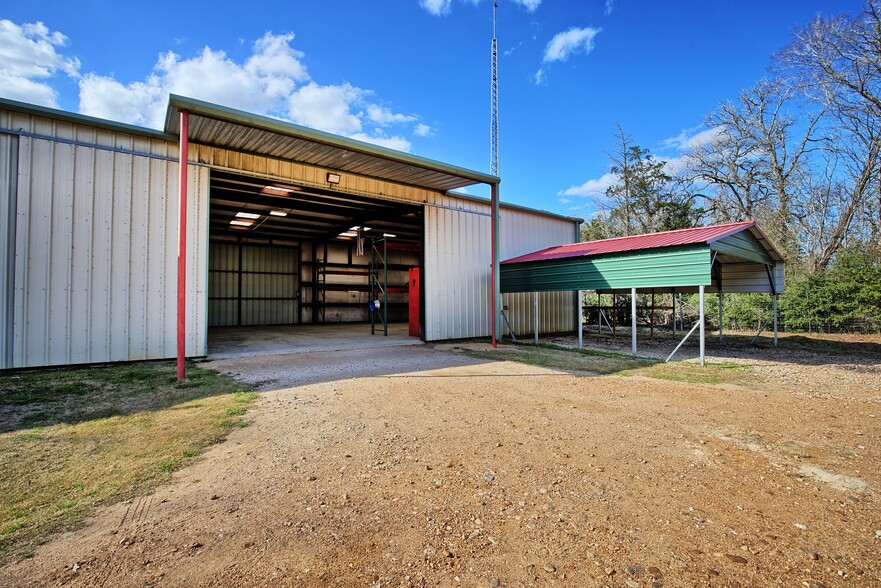
- Flexible warehouse and workshop configuration supports a variety of commercial operations.
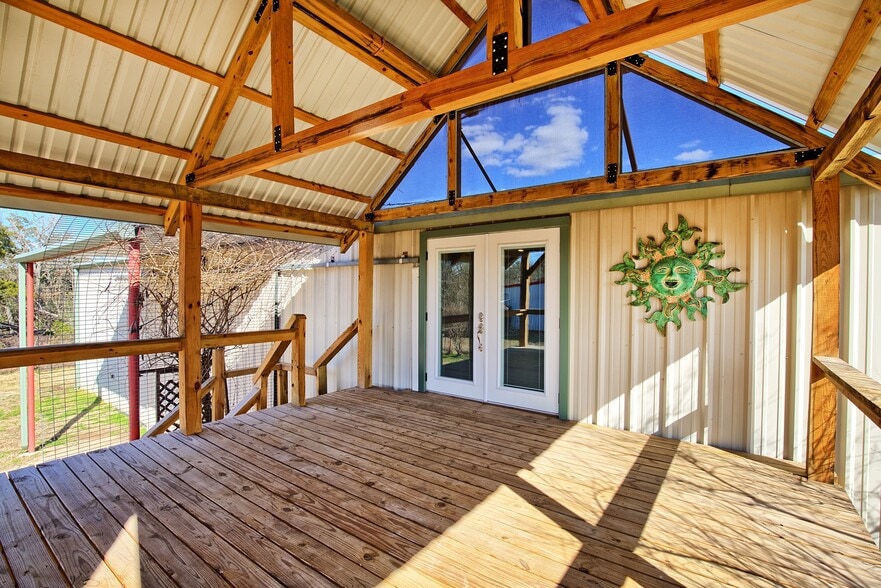
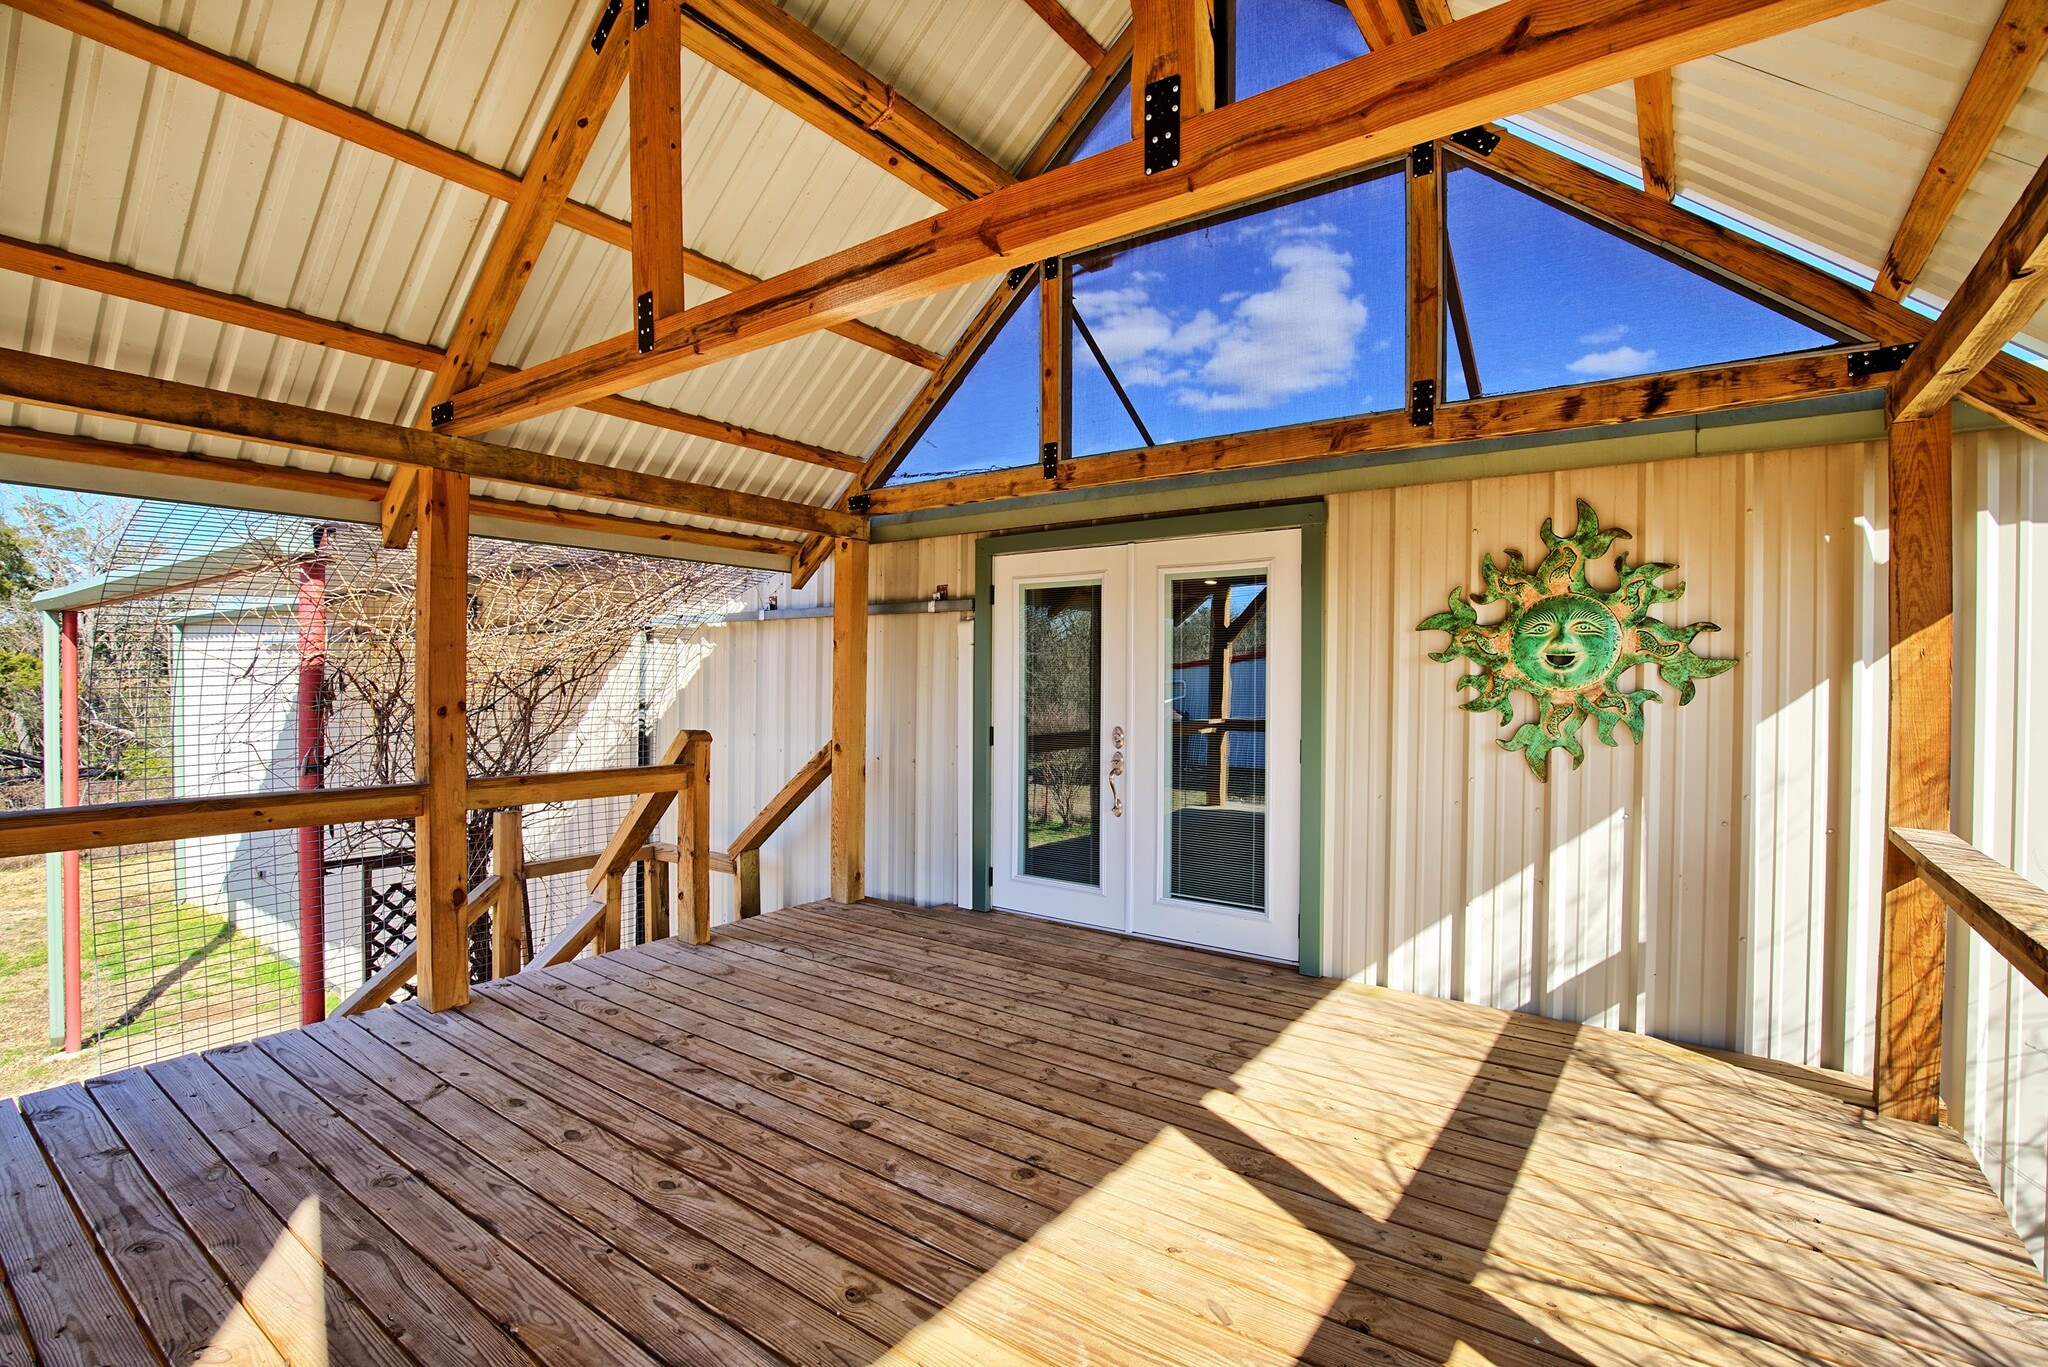
- Covered second-floor balcony adds additional usable space for occupants.
Features
All Available Space(1)
Display Rental Rate as
- Space
- Size
- Term
- Rental Rate
- Space Use
- Build-Out
- Available
-~2,000 SF epoxy-coated warehouse floor (including office & restroom area) -25' floor drain feeding septic + above-ground collection tank -200V electrical upgrade with secondary panel; 5–7x 220V outlets; 30A circuits in warehouse -Ample onsite parking -Dual 3-ton mini-split HVAC units in warehouse -Interior & perimeter security cameras -Bolted pallet racks with safety rails
- Sublease space available from current tenant
| Space | Size | Term | Rental Rate | Space Use | Build-Out | Available |
| 1st Floor | 5,000 SF | Oct 2028 | Upon Request Upon Request Upon Request Upon Request | Flex | Full Build-Out | 60 Days |
1st Floor
| Size |
| 5,000 SF |
| Term |
| Oct 2028 |
| Rental Rate |
| Upon Request Upon Request Upon Request Upon Request |
| Space Use |
| Flex |
| Build-Out |
| Full Build-Out |
| Available |
| 60 Days |
1st Floor
| Size | 5,000 SF |
| Term | Oct 2028 |
| Rental Rate | Upon Request |
| Space Use | Flex |
| Build-Out | Full Build-Out |
| Available | 60 Days |
-~2,000 SF epoxy-coated warehouse floor (including office & restroom area) -25' floor drain feeding septic + above-ground collection tank -200V electrical upgrade with secondary panel; 5–7x 220V outlets; 30A circuits in warehouse -Ample onsite parking -Dual 3-ton mini-split HVAC units in warehouse -Interior & perimeter security cameras -Bolted pallet racks with safety rails
- Sublease space available from current tenant
Property Facts


Presented by

1374 State Hwy 71
Hmm, there seems to have been an error sending your message. Please try again.
Thanks! Your message was sent.