Your email has been sent.

Branch Park Farmers Branch, TX 75244 207 - 41,042 SF of Space Available
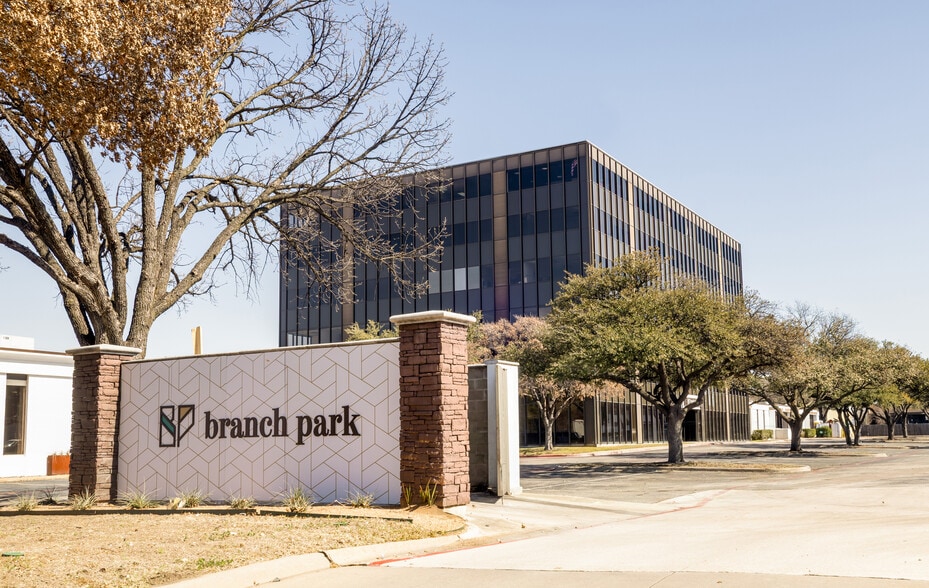
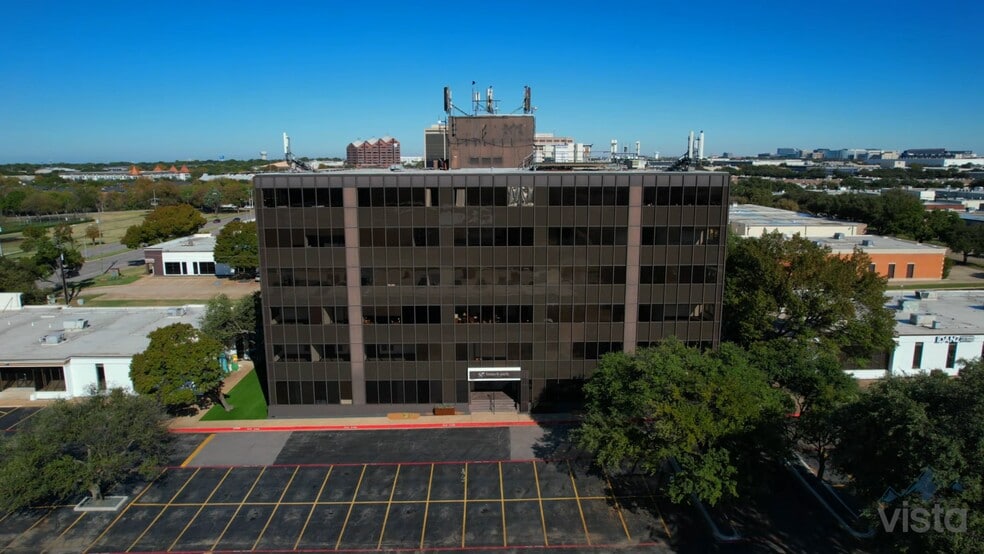
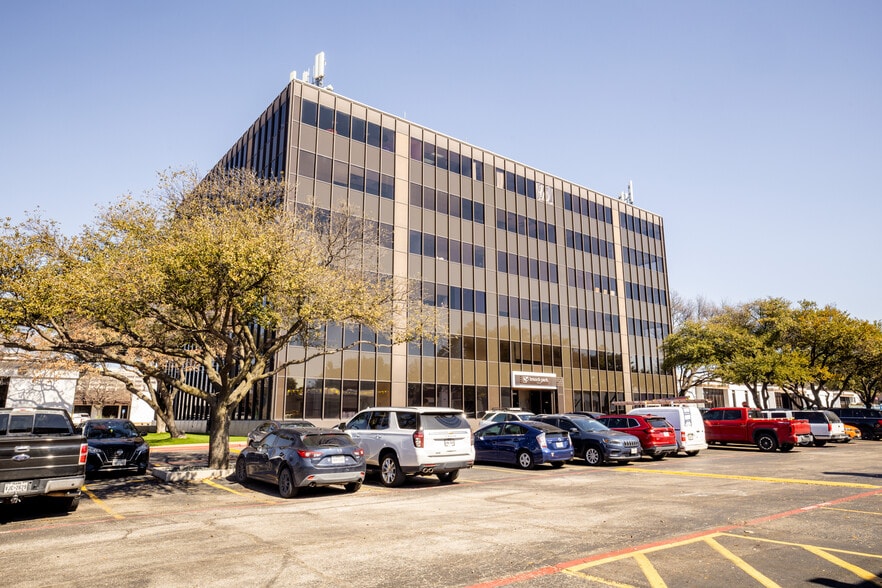
Park Highlights
- Outdoor courtyards, easy access to major highways and great nearby food options
Park Facts
All Available Spaces(21)
Display Rental Rate as
- Space
- Size
- Term
- Rental Rate
- Space Use
- Build-Out
- Available
- Listed lease rate plus proportional share of electrical cost
- Mostly Open Floor Plan Layout
- Fully Built-Out as Standard Office
- Fits 4 - 13 People
- Listed lease rate plus proportional share of electrical cost
- Mostly Open Floor Plan Layout
- Fully Built-Out as Standard Office
- Fits 1 - 2 People
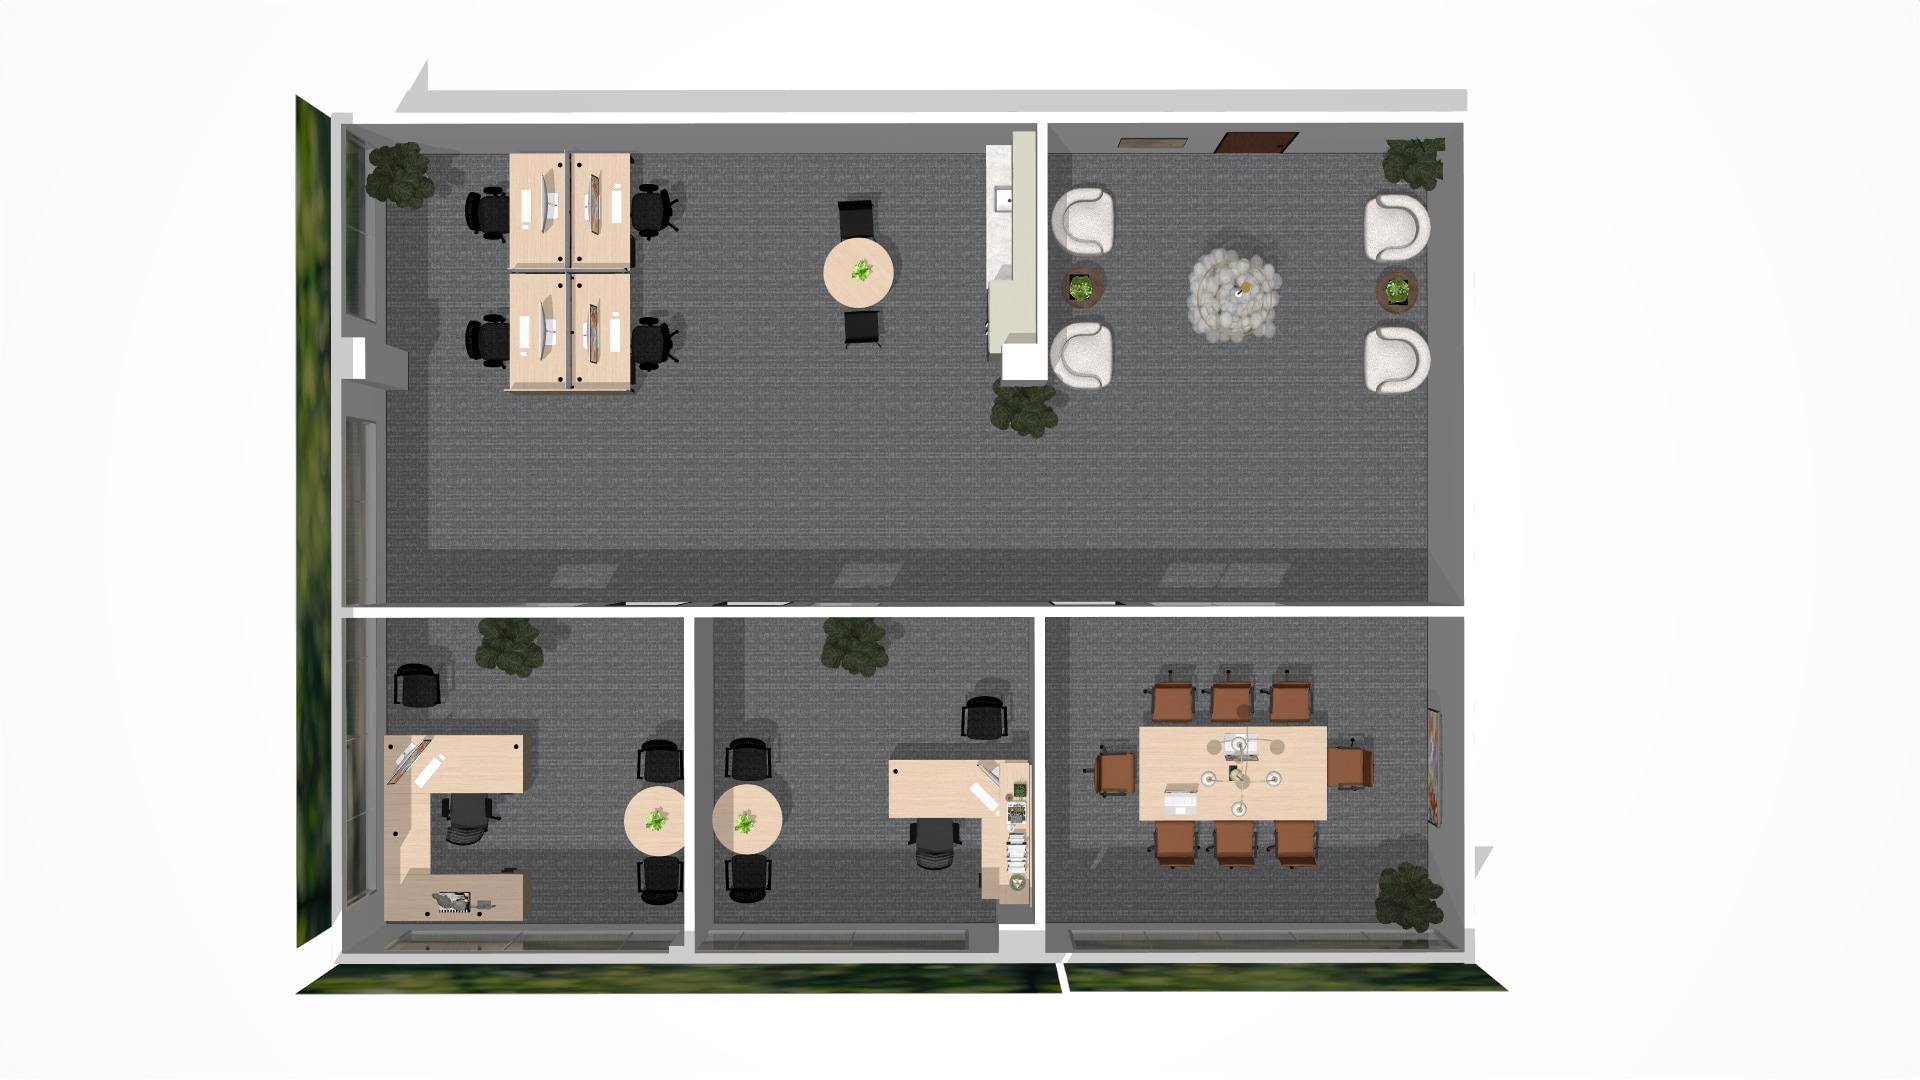
- Listed lease rate plus proportional share of electrical cost
- Mostly Open Floor Plan Layout
- Fully Built-Out as Standard Office
- Fits 5 - 16 People
- Listed lease rate plus proportional share of electrical cost
- Mostly Open Floor Plan Layout
- Fully Built-Out as Standard Office
- Fits 3 - 10 People
- Listed lease rate plus proportional share of electrical cost
- Mostly Open Floor Plan Layout
- Fully Built-Out as Standard Office
- Fits 3 - 10 People
- Listed lease rate plus proportional share of electrical cost
- Mostly Open Floor Plan Layout
- Fully Built-Out as Standard Office
- Fits 4 - 11 People
- Listed lease rate plus proportional share of electrical cost
- Mostly Open Floor Plan Layout
- Fully Built-Out as Standard Office
- Fits 4 - 11 People
- Listed lease rate plus proportional share of electrical cost
- Mostly Open Floor Plan Layout
- Fully Built-Out as Standard Office
- Fits 7 - 21 People
- Listed lease rate plus proportional share of electrical cost
- Mostly Open Floor Plan Layout
- Fully Built-Out as Standard Office
- Fits 12 - 37 People
- Listed lease rate plus proportional share of electrical cost
- Mostly Open Floor Plan Layout
- Fully Built-Out as Standard Office
- Fits 3 - 8 People

- Listed lease rate plus proportional share of electrical cost
- Mostly Open Floor Plan Layout
- Fully Built-Out as Standard Office
- Fits 3 - 10 People

- Listed lease rate plus proportional share of electrical cost
- Mostly Open Floor Plan Layout
- Fully Built-Out as Standard Office
- Fits 2 - 5 People

- Listed lease rate plus proportional share of electrical cost
- Mostly Open Floor Plan Layout
- Fully Built-Out as Standard Office
- Fits 2 - 5 People

- Listed lease rate plus proportional share of electrical cost
- Mostly Open Floor Plan Layout
- Fully Built-Out as Standard Office
- Fits 6 - 18 People
- Listed lease rate plus proportional share of electrical cost
- Mostly Open Floor Plan Layout
- Fully Built-Out as Standard Office
- Fits 5 - 14 People
| Space | Size | Term | Rental Rate | Space Use | Build-Out | Available |
| 1st Floor, Ste 104 | 1,561 SF | Negotiable | $24.58 CAD/SF/YR $2.05 CAD/SF/MO $38,363 CAD/YR $3,197 CAD/MO | Office | Full Build-Out | Now |
| 1st Floor, Ste 118 | 207 SF | Negotiable | $24.58 CAD/SF/YR $2.05 CAD/SF/MO $5,087 CAD/YR $423.93 CAD/MO | Office | Full Build-Out | Now |
| 2nd Floor, Ste 220 | 1,937 SF | Negotiable | $24.58 CAD/SF/YR $2.05 CAD/SF/MO $47,604 CAD/YR $3,967 CAD/MO | Office | Full Build-Out | Now |
| 2nd Floor, Ste 250 | 1,136 SF | Negotiable | $24.58 CAD/SF/YR $2.05 CAD/SF/MO $27,918 CAD/YR $2,327 CAD/MO | Office | Full Build-Out | Now |
| 2nd Floor, Ste 260 | 1,197 SF | Negotiable | $24.58 CAD/SF/YR $2.05 CAD/SF/MO $29,417 CAD/YR $2,451 CAD/MO | Office | Full Build-Out | Now |
| 2nd Floor, Ste 270 | 1,281 SF | Negotiable | $24.58 CAD/SF/YR $2.05 CAD/SF/MO $31,482 CAD/YR $2,623 CAD/MO | Office | Full Build-Out | Now |

| 2nd Floor, Ste 292 | 1,301 SF | Negotiable | $24.58 CAD/SF/YR $2.05 CAD/SF/MO $31,973 CAD/YR $2,664 CAD/MO | Office | Full Build-Out | Now |

| 3rd Floor, Ste 300 | 2,538 SF | Negotiable | $24.58 CAD/SF/YR $2.05 CAD/SF/MO $62,374 CAD/YR $5,198 CAD/MO | Office | Full Build-Out | Now |

| 3rd Floor, Ste 333 | 4,563 SF | Negotiable | $24.58 CAD/SF/YR $2.05 CAD/SF/MO $112,140 CAD/YR $9,345 CAD/MO | Office | Full Build-Out | Now |

| 3rd Floor, Ste 350 | 959 SF | Negotiable | $24.58 CAD/SF/YR $2.05 CAD/SF/MO $23,568 CAD/YR $1,964 CAD/MO | Office | Full Build-Out | Now |
| 3rd Floor, Ste 360 | 1,158 SF | Negotiable | $24.58 CAD/SF/YR $2.05 CAD/SF/MO $28,459 CAD/YR $2,372 CAD/MO | Office | Full Build-Out | Now |
| 4th Floor, Ste 405 | 541 SF | Negotiable | $24.58 CAD/SF/YR $2.05 CAD/SF/MO $13,296 CAD/YR $1,108 CAD/MO | Office | Full Build-Out | Now |
| 5th Floor, Ste 503 | 587 SF | Negotiable | $24.58 CAD/SF/YR $2.05 CAD/SF/MO $14,426 CAD/YR $1,202 CAD/MO | Office | Full Build-Out | Now |
| 5th Floor, Ste 508 | 2,166 SF | Negotiable | $24.58 CAD/SF/YR $2.05 CAD/SF/MO $53,231 CAD/YR $4,436 CAD/MO | Office | Full Build-Out | Now |

| 5th Floor, Ste 510 | 1,656 SF | Negotiable | $24.58 CAD/SF/YR $2.05 CAD/SF/MO $40,698 CAD/YR $3,391 CAD/MO | Office | Full Build-Out | Now |
13612 Midway Rd - 1st Floor - Ste 104
13612 Midway Rd - 1st Floor - Ste 118

13612 Midway Rd - 2nd Floor - Ste 220
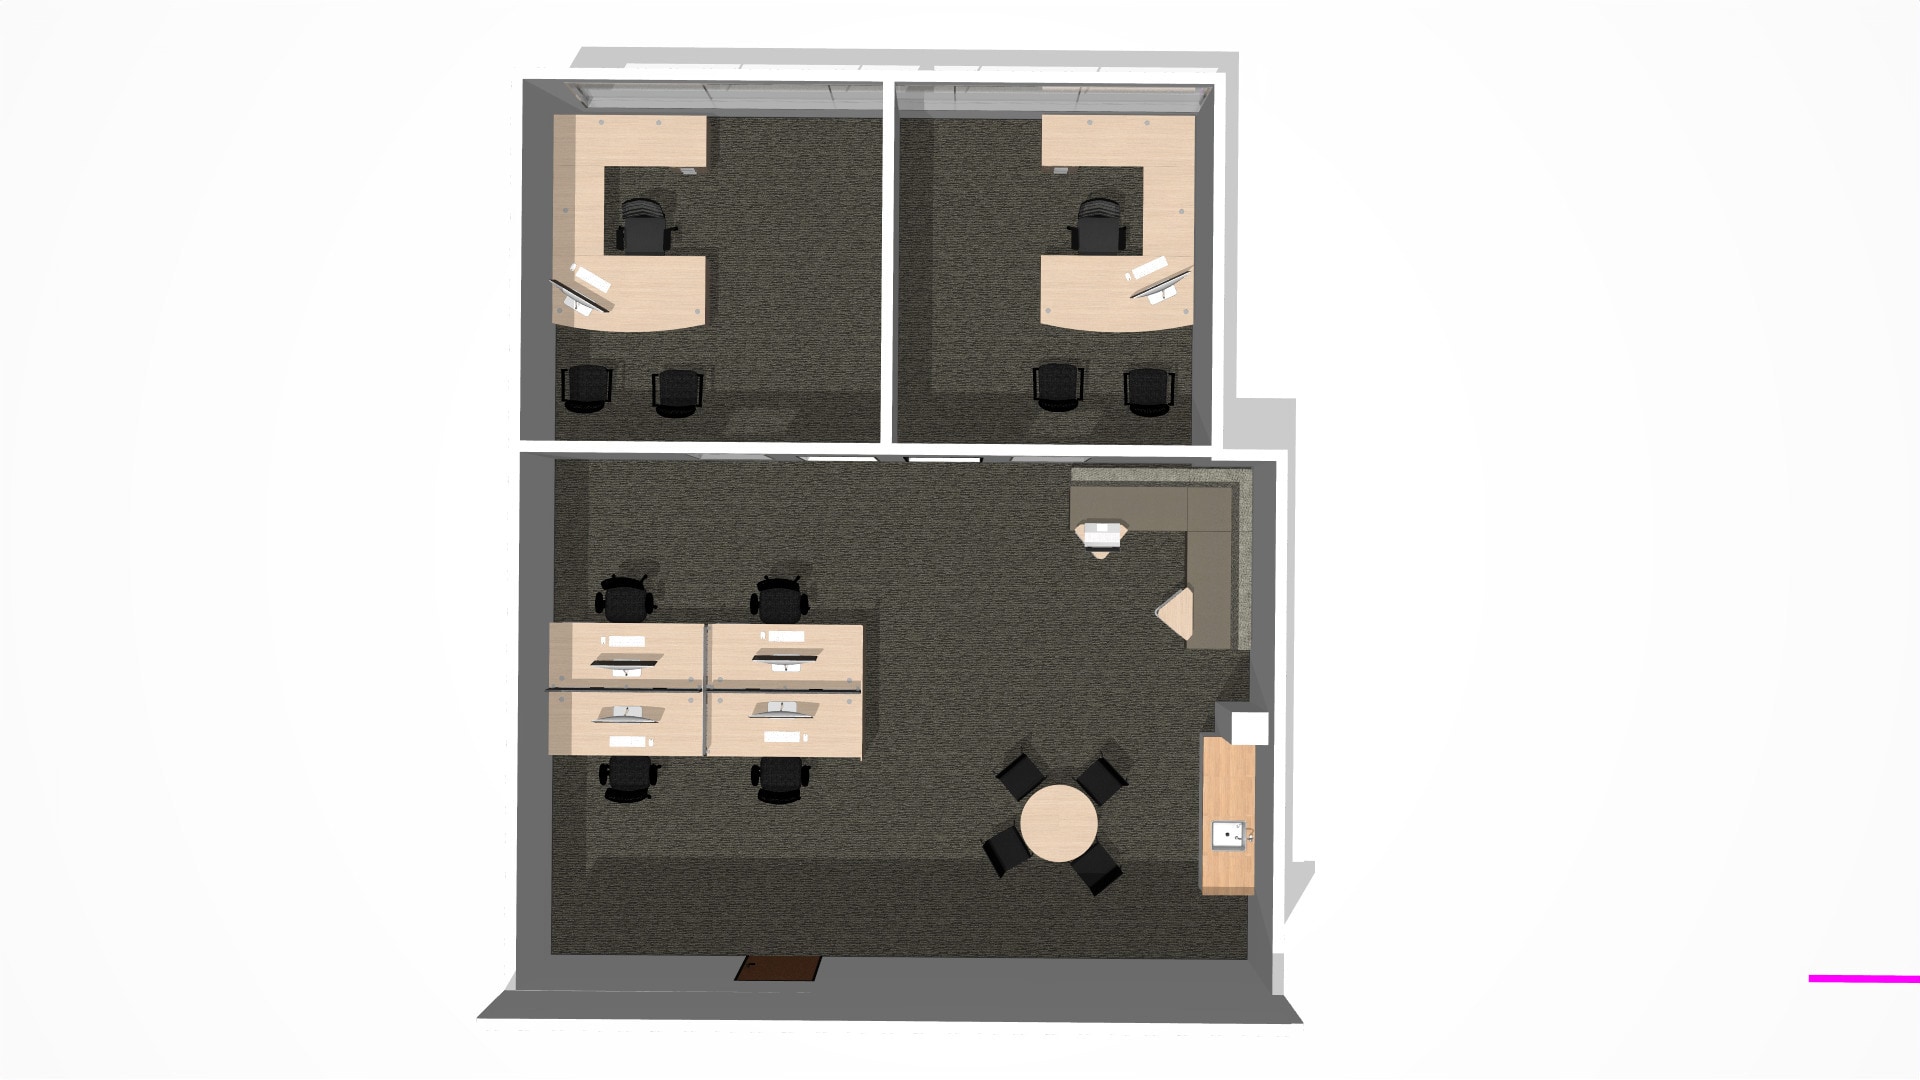

13612 Midway Rd - 2nd Floor - Ste 250

13612 Midway Rd - 2nd Floor - Ste 260
13612 Midway Rd - 2nd Floor - Ste 270
13612 Midway Rd - 2nd Floor - Ste 292
13612 Midway Rd - 3rd Floor - Ste 300
13612 Midway Rd - 3rd Floor - Ste 333
13612 Midway Rd - 3rd Floor - Ste 350
13612 Midway Rd - 3rd Floor - Ste 360
13612 Midway Rd - 4th Floor - Ste 405
13612 Midway Rd - 5th Floor - Ste 503
13612 Midway Rd - 5th Floor - Ste 508
13612 Midway Rd - 5th Floor - Ste 510
- Space
- Size
- Term
- Rental Rate
- Space Use
- Build-Out
- Available
Prior furniture store- open plan, sprinklered, open high ceilings
- Lease rate does not include utilities, property expenses or building services
- Open Floor Plan Layout
- Space is in Excellent Condition
- Security System
- Exposed Ceiling
- Smoke Detector
- High Ceilings
- Partially Built-Out as Research and Development Space
- Fits 27 - 84 People
- Central Air Conditioning
- High Ceilings
- Open-Plan
- Retail Space at corner of Alpha/Midway
| Space | Size | Term | Rental Rate | Space Use | Build-Out | Available |
| 1st Floor, Ste 200 | 10,496 SF | Negotiable | $24.92 CAD/SF/YR $2.08 CAD/SF/MO $261,582 CAD/YR $21,799 CAD/MO | Office | Partial Build-Out | Now |
13604 Midway Rd - 1st Floor - Ste 200
- Space
- Size
- Term
- Rental Rate
- Space Use
- Build-Out
- Available
White box space with open ceilings.
- Lease rate does not include utilities, property expenses or building services
- Central Air Conditioning
- Exposed Ceiling
- Located in-line with other retail
- High Ceilings
- Lease rate does not include utilities, property expenses or building services
- Open Floor Plan Layout
- Space is in Excellent Condition
- Fully Built-Out as Standard Office
- Fits 3 - 9 People
| Space | Size | Term | Rental Rate | Space Use | Build-Out | Available |
| 1st Floor, Ste 226 | 1,906 SF | Negotiable | $22.15 CAD/SF/YR $1.85 CAD/SF/MO $42,224 CAD/YR $3,519 CAD/MO | Retail | Partial Build-Out | Now |
| 1st Floor, Ste 246 | 1,051 SF | Negotiable | $20.77 CAD/SF/YR $1.73 CAD/SF/MO $21,828 CAD/YR $1,819 CAD/MO | Office | Full Build-Out | Now |
13610 Midway Rd - 1st Floor - Ste 226
13610 Midway Rd - 1st Floor - Ste 246
- Space
- Size
- Term
- Rental Rate
- Space Use
- Build-Out
- Available
Courtyard space off Midway Road. Signage opportunities.
- Lease rate does not include utilities, property expenses or building services
- Located in-line with other retail
- Fits 2 - 5 People
- Fully Built-Out as Standard Retail Space
- Space is in Excellent Condition
- Single tenant small office
Medical space with 1 leaded room for x-rays. Midway Road frontage. Perfect retail space with huge traffic count exposure.
- Lease rate does not include utilities, property expenses or building services
- Located in-line with other retail
- Private Restrooms
- Midway frontage
- Fully Built-Out as Professional Services Office
- Space is in Excellent Condition
- Medical space with 1 leaded room for x-rays
| Space | Size | Term | Rental Rate | Space Use | Build-Out | Available |
| 1st Floor, Ste 511 | 594 SF | Negotiable | $23.54 CAD/SF/YR $1.96 CAD/SF/MO $13,981 CAD/YR $1,165 CAD/MO | Retail | Full Build-Out | Now |
| 1st Floor, Ste 524 | 973 SF | Negotiable | $37.38 CAD/SF/YR $3.12 CAD/SF/MO $36,374 CAD/YR $3,031 CAD/MO | Retail | Full Build-Out | Now |
13740 Midway Rd - 1st Floor - Ste 511
13740 Midway Rd - 1st Floor - Ste 524
- Space
- Size
- Term
- Rental Rate
- Space Use
- Build-Out
- Available
- Lease rate does not include utilities, property expenses or building services
- Fits 9 - 26 People
- Central Air Conditioning
- Open-Plan
- Open Floor Plan Layout
- Space is in Excellent Condition
- Corner Space
| Space | Size | Term | Rental Rate | Space Use | Build-Out | Available |
| 1st Floor, Ste 601 | 3,234 SF | Negotiable | $30.46 CAD/SF/YR $2.54 CAD/SF/MO $98,509 CAD/YR $8,209 CAD/MO | Office | - | Pending |
13740 Midway Rd - 1st Floor - Ste 601
13612 Midway Rd - 1st Floor - Ste 104
| Size | 1,561 SF |
| Term | Negotiable |
| Rental Rate | $24.58 CAD/SF/YR |
| Space Use | Office |
| Build-Out | Full Build-Out |
| Available | Now |
- Listed lease rate plus proportional share of electrical cost
- Fully Built-Out as Standard Office
- Mostly Open Floor Plan Layout
- Fits 4 - 13 People
13612 Midway Rd - 1st Floor - Ste 118
| Size | 207 SF |
| Term | Negotiable |
| Rental Rate | $24.58 CAD/SF/YR |
| Space Use | Office |
| Build-Out | Full Build-Out |
| Available | Now |
- Listed lease rate plus proportional share of electrical cost
- Fully Built-Out as Standard Office
- Mostly Open Floor Plan Layout
- Fits 1 - 2 People
13612 Midway Rd - 2nd Floor - Ste 220
| Size | 1,937 SF |
| Term | Negotiable |
| Rental Rate | $24.58 CAD/SF/YR |
| Space Use | Office |
| Build-Out | Full Build-Out |
| Available | Now |
- Listed lease rate plus proportional share of electrical cost
- Fully Built-Out as Standard Office
- Mostly Open Floor Plan Layout
- Fits 5 - 16 People
13612 Midway Rd - 2nd Floor - Ste 250
| Size | 1,136 SF |
| Term | Negotiable |
| Rental Rate | $24.58 CAD/SF/YR |
| Space Use | Office |
| Build-Out | Full Build-Out |
| Available | Now |
- Listed lease rate plus proportional share of electrical cost
- Fully Built-Out as Standard Office
- Mostly Open Floor Plan Layout
- Fits 3 - 10 People
13612 Midway Rd - 2nd Floor - Ste 260
| Size | 1,197 SF |
| Term | Negotiable |
| Rental Rate | $24.58 CAD/SF/YR |
| Space Use | Office |
| Build-Out | Full Build-Out |
| Available | Now |
- Listed lease rate plus proportional share of electrical cost
- Fully Built-Out as Standard Office
- Mostly Open Floor Plan Layout
- Fits 3 - 10 People
13612 Midway Rd - 2nd Floor - Ste 270
| Size | 1,281 SF |
| Term | Negotiable |
| Rental Rate | $24.58 CAD/SF/YR |
| Space Use | Office |
| Build-Out | Full Build-Out |
| Available | Now |
- Listed lease rate plus proportional share of electrical cost
- Fully Built-Out as Standard Office
- Mostly Open Floor Plan Layout
- Fits 4 - 11 People
13612 Midway Rd - 2nd Floor - Ste 292
| Size | 1,301 SF |
| Term | Negotiable |
| Rental Rate | $24.58 CAD/SF/YR |
| Space Use | Office |
| Build-Out | Full Build-Out |
| Available | Now |
- Listed lease rate plus proportional share of electrical cost
- Fully Built-Out as Standard Office
- Mostly Open Floor Plan Layout
- Fits 4 - 11 People
13612 Midway Rd - 3rd Floor - Ste 300
| Size | 2,538 SF |
| Term | Negotiable |
| Rental Rate | $24.58 CAD/SF/YR |
| Space Use | Office |
| Build-Out | Full Build-Out |
| Available | Now |
- Listed lease rate plus proportional share of electrical cost
- Fully Built-Out as Standard Office
- Mostly Open Floor Plan Layout
- Fits 7 - 21 People
13612 Midway Rd - 3rd Floor - Ste 333
| Size | 4,563 SF |
| Term | Negotiable |
| Rental Rate | $24.58 CAD/SF/YR |
| Space Use | Office |
| Build-Out | Full Build-Out |
| Available | Now |
- Listed lease rate plus proportional share of electrical cost
- Fully Built-Out as Standard Office
- Mostly Open Floor Plan Layout
- Fits 12 - 37 People
13612 Midway Rd - 3rd Floor - Ste 350
| Size | 959 SF |
| Term | Negotiable |
| Rental Rate | $24.58 CAD/SF/YR |
| Space Use | Office |
| Build-Out | Full Build-Out |
| Available | Now |
- Listed lease rate plus proportional share of electrical cost
- Fully Built-Out as Standard Office
- Mostly Open Floor Plan Layout
- Fits 3 - 8 People
13612 Midway Rd - 3rd Floor - Ste 360
| Size | 1,158 SF |
| Term | Negotiable |
| Rental Rate | $24.58 CAD/SF/YR |
| Space Use | Office |
| Build-Out | Full Build-Out |
| Available | Now |
- Listed lease rate plus proportional share of electrical cost
- Fully Built-Out as Standard Office
- Mostly Open Floor Plan Layout
- Fits 3 - 10 People
13612 Midway Rd - 4th Floor - Ste 405
| Size | 541 SF |
| Term | Negotiable |
| Rental Rate | $24.58 CAD/SF/YR |
| Space Use | Office |
| Build-Out | Full Build-Out |
| Available | Now |
- Listed lease rate plus proportional share of electrical cost
- Fully Built-Out as Standard Office
- Mostly Open Floor Plan Layout
- Fits 2 - 5 People
13612 Midway Rd - 5th Floor - Ste 503
| Size | 587 SF |
| Term | Negotiable |
| Rental Rate | $24.58 CAD/SF/YR |
| Space Use | Office |
| Build-Out | Full Build-Out |
| Available | Now |
- Listed lease rate plus proportional share of electrical cost
- Fully Built-Out as Standard Office
- Mostly Open Floor Plan Layout
- Fits 2 - 5 People
13612 Midway Rd - 5th Floor - Ste 508
| Size | 2,166 SF |
| Term | Negotiable |
| Rental Rate | $24.58 CAD/SF/YR |
| Space Use | Office |
| Build-Out | Full Build-Out |
| Available | Now |
- Listed lease rate plus proportional share of electrical cost
- Fully Built-Out as Standard Office
- Mostly Open Floor Plan Layout
- Fits 6 - 18 People
13612 Midway Rd - 5th Floor - Ste 510
| Size | 1,656 SF |
| Term | Negotiable |
| Rental Rate | $24.58 CAD/SF/YR |
| Space Use | Office |
| Build-Out | Full Build-Out |
| Available | Now |
- Listed lease rate plus proportional share of electrical cost
- Fully Built-Out as Standard Office
- Mostly Open Floor Plan Layout
- Fits 5 - 14 People
13604 Midway Rd - 1st Floor - Ste 200
| Size | 10,496 SF |
| Term | Negotiable |
| Rental Rate | $24.92 CAD/SF/YR |
| Space Use | Office |
| Build-Out | Partial Build-Out |
| Available | Now |
Prior furniture store- open plan, sprinklered, open high ceilings
- Lease rate does not include utilities, property expenses or building services
- Partially Built-Out as Research and Development Space
- Open Floor Plan Layout
- Fits 27 - 84 People
- Space is in Excellent Condition
- Central Air Conditioning
- Security System
- High Ceilings
- Exposed Ceiling
- Open-Plan
- Smoke Detector
- Retail Space at corner of Alpha/Midway
- High Ceilings
13610 Midway Rd - 1st Floor - Ste 226
| Size | 1,906 SF |
| Term | Negotiable |
| Rental Rate | $22.15 CAD/SF/YR |
| Space Use | Retail |
| Build-Out | Partial Build-Out |
| Available | Now |
White box space with open ceilings.
- Lease rate does not include utilities, property expenses or building services
- Located in-line with other retail
- Central Air Conditioning
- High Ceilings
- Exposed Ceiling
13610 Midway Rd - 1st Floor - Ste 246
| Size | 1,051 SF |
| Term | Negotiable |
| Rental Rate | $20.77 CAD/SF/YR |
| Space Use | Office |
| Build-Out | Full Build-Out |
| Available | Now |
- Lease rate does not include utilities, property expenses or building services
- Fully Built-Out as Standard Office
- Open Floor Plan Layout
- Fits 3 - 9 People
- Space is in Excellent Condition
13740 Midway Rd - 1st Floor - Ste 511
| Size | 594 SF |
| Term | Negotiable |
| Rental Rate | $23.54 CAD/SF/YR |
| Space Use | Retail |
| Build-Out | Full Build-Out |
| Available | Now |
Courtyard space off Midway Road. Signage opportunities.
- Lease rate does not include utilities, property expenses or building services
- Fully Built-Out as Standard Retail Space
- Located in-line with other retail
- Space is in Excellent Condition
- Fits 2 - 5 People
- Single tenant small office
13740 Midway Rd - 1st Floor - Ste 524
| Size | 973 SF |
| Term | Negotiable |
| Rental Rate | $37.38 CAD/SF/YR |
| Space Use | Retail |
| Build-Out | Full Build-Out |
| Available | Now |
Medical space with 1 leaded room for x-rays. Midway Road frontage. Perfect retail space with huge traffic count exposure.
- Lease rate does not include utilities, property expenses or building services
- Fully Built-Out as Professional Services Office
- Located in-line with other retail
- Space is in Excellent Condition
- Private Restrooms
- Medical space with 1 leaded room for x-rays
- Midway frontage
13740 Midway Rd - 1st Floor - Ste 601
| Size | 3,234 SF |
| Term | Negotiable |
| Rental Rate | $30.46 CAD/SF/YR |
| Space Use | Office |
| Build-Out | - |
| Available | Pending |
- Lease rate does not include utilities, property expenses or building services
- Open Floor Plan Layout
- Fits 9 - 26 People
- Space is in Excellent Condition
- Central Air Conditioning
- Corner Space
- Open-Plan
Park Overview
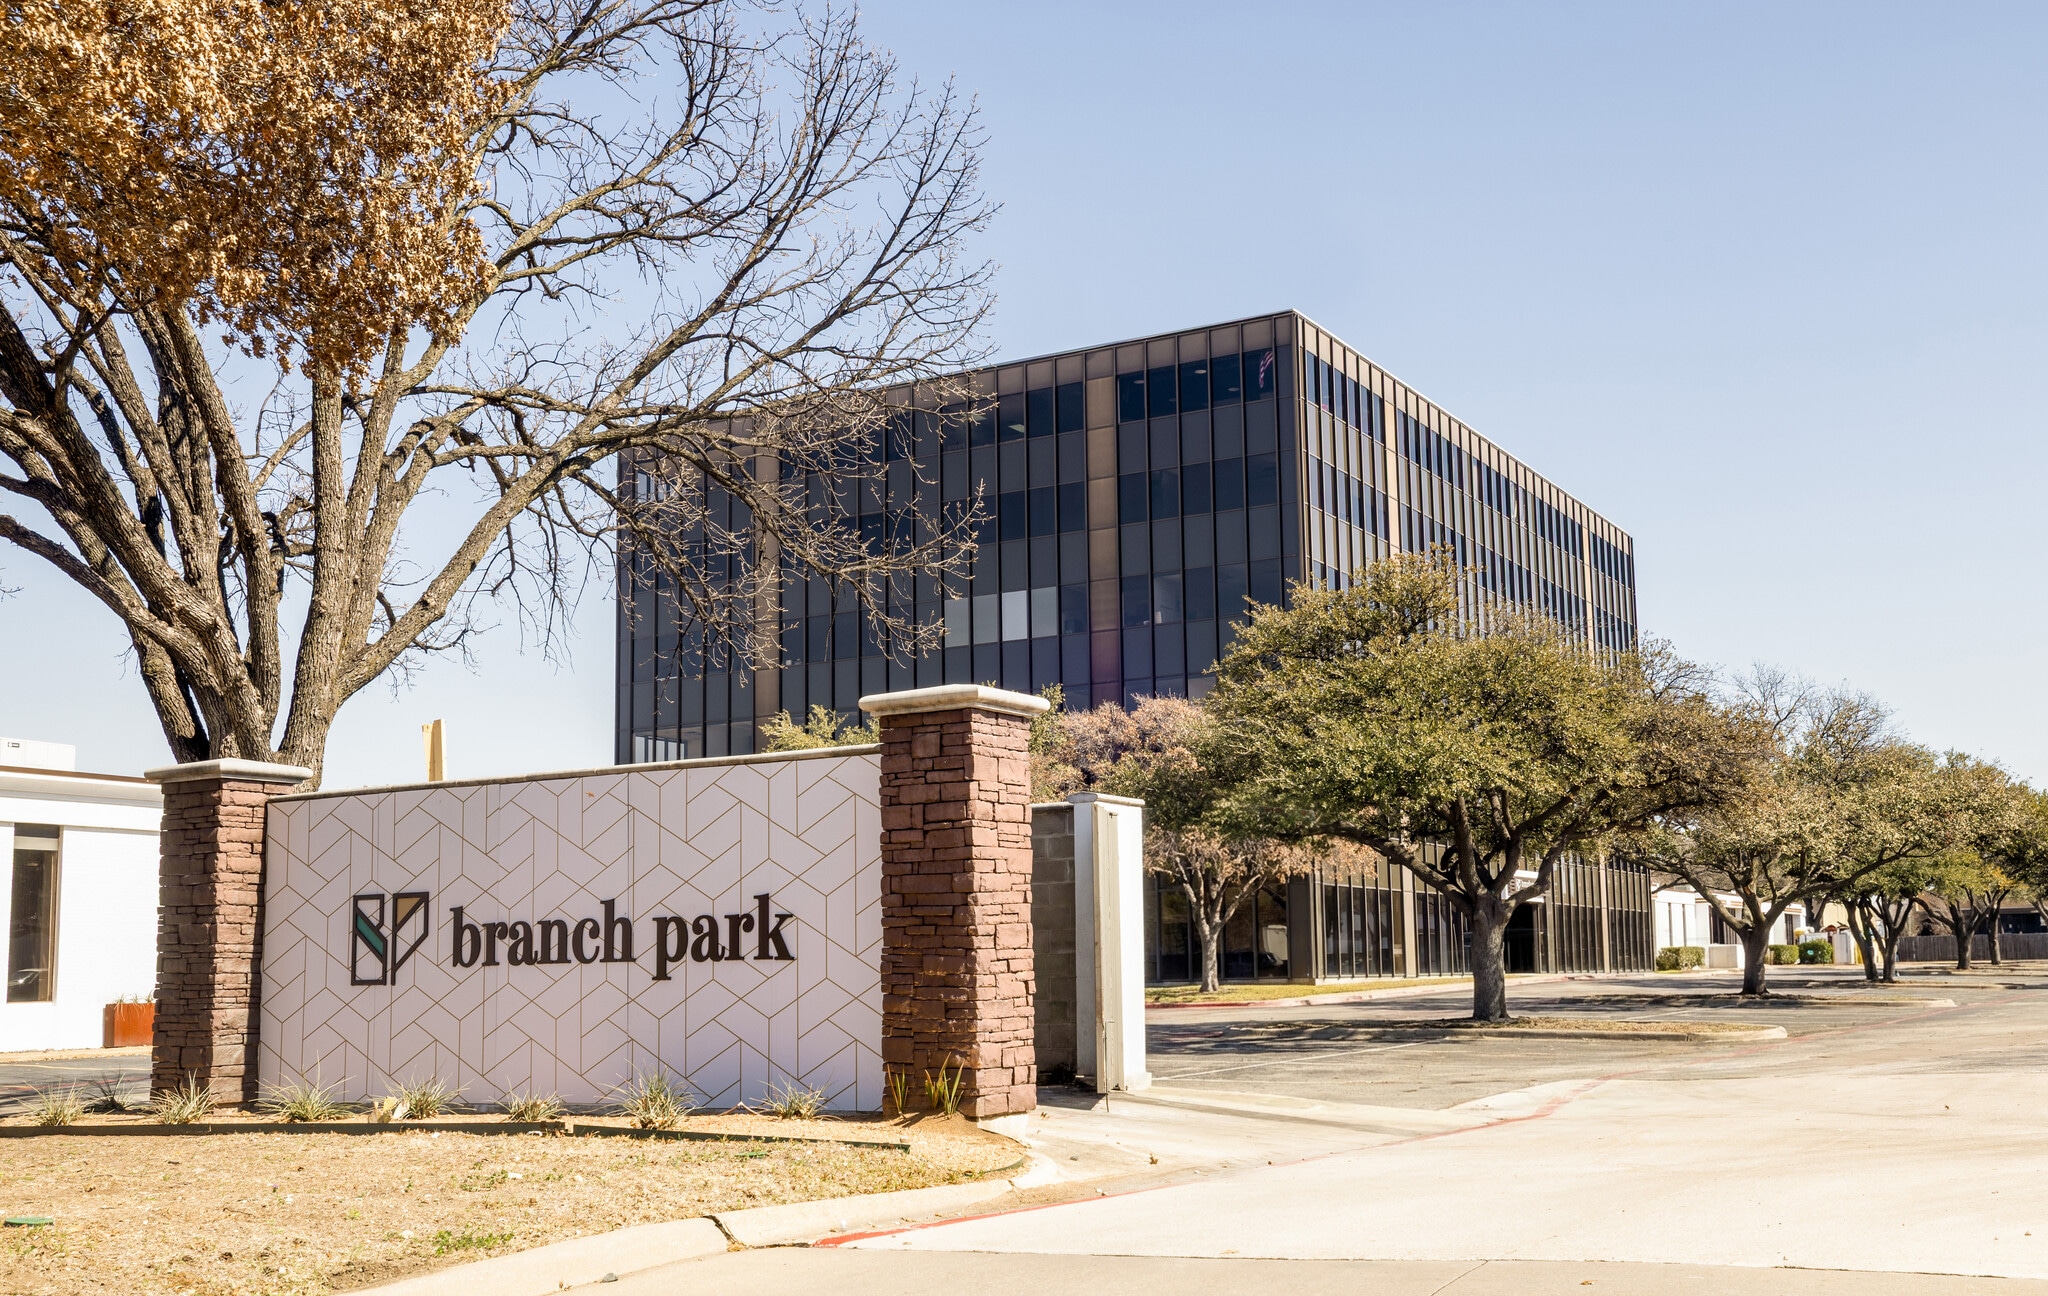
High end finishes throughout lobby and common areas. On-site amenities include building conference room and vending machines, on-site management, and leasing. Close proximity to major highways.
- 24 Hour Access
- Conferencing Facility
- Courtyard
- Air Conditioning
- Fiber Optic Internet



Presented by
Branch Park | Farmers Branch, TX 75244
Hmm, there seems to have been an error sending your message. Please try again.
Thanks! Your message was sent.