Your email has been sent.

1376 Industrial Dr 53,140 SF of Industrial Space Available in Itasca, IL 60143
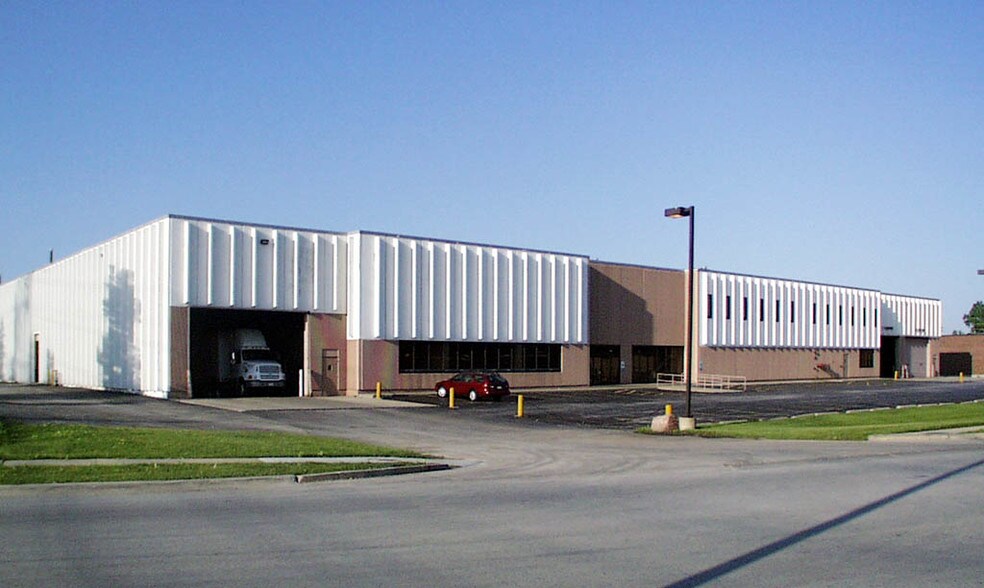
Highlights
- 24-foot clear height enhances racking and storage efficiency.
- Includes a 2,000 SF finished office area within the industrial footprint.
- Two interior dock positions and one drive-in door for flexible loading options.
Features
All Available Space(1)
Display Rental Rate as
- Space
- Size
- Term
- Rental Rate
- Space Use
- Build-Out
- Available
Situated in the O’Hare submarket, 1376 Industrial Drive offers modern distribution capabilities coupled with functional design features. The facility provides 24-foot clear height, two interior dock positions, and a drive-in door, making it suitable for various industrial and logistics operations. An integrated 2,000 SF office component supports administrative functions within the same footprint. Power supply includes 400-amp, 480-volt service, and the building is fully sprinklered to meet safety standards.
| Space | Size | Term | Rental Rate | Space Use | Build-Out | Available |
| 1st Floor | 53,140 SF | Negotiable | Upon Request Upon Request Upon Request Upon Request | Industrial | - | Now |
1st Floor
| Size |
| 53,140 SF |
| Term |
| Negotiable |
| Rental Rate |
| Upon Request Upon Request Upon Request Upon Request |
| Space Use |
| Industrial |
| Build-Out |
| - |
| Available |
| Now |
1st Floor
| Size | 53,140 SF |
| Term | Negotiable |
| Rental Rate | Upon Request |
| Space Use | Industrial |
| Build-Out | - |
| Available | Now |
Situated in the O’Hare submarket, 1376 Industrial Drive offers modern distribution capabilities coupled with functional design features. The facility provides 24-foot clear height, two interior dock positions, and a drive-in door, making it suitable for various industrial and logistics operations. An integrated 2,000 SF office component supports administrative functions within the same footprint. Power supply includes 400-amp, 480-volt service, and the building is fully sprinklered to meet safety standards.
Property Overview
This industrial property offers 85,550 SF of space that's perfect for both manufacturing or warehousing. The space includes 2 drive ins, 6 levelators, Heavy 1,200a/480v power, and wet sprinklers. Its perfect location puts it within close proximity to both I-290 and I-294 and just minutes from Chicago O'Hare International Airport. Along with the incredible location and features of the property, the low DuPage County taxes are another fantastic plus you want to take advantage of!
Warehouse Facility Facts


Presented by
1376 Industrial Dr
Hmm, there seems to have been an error sending your message. Please try again.
Thanks! Your message was sent.