Your email has been sent.
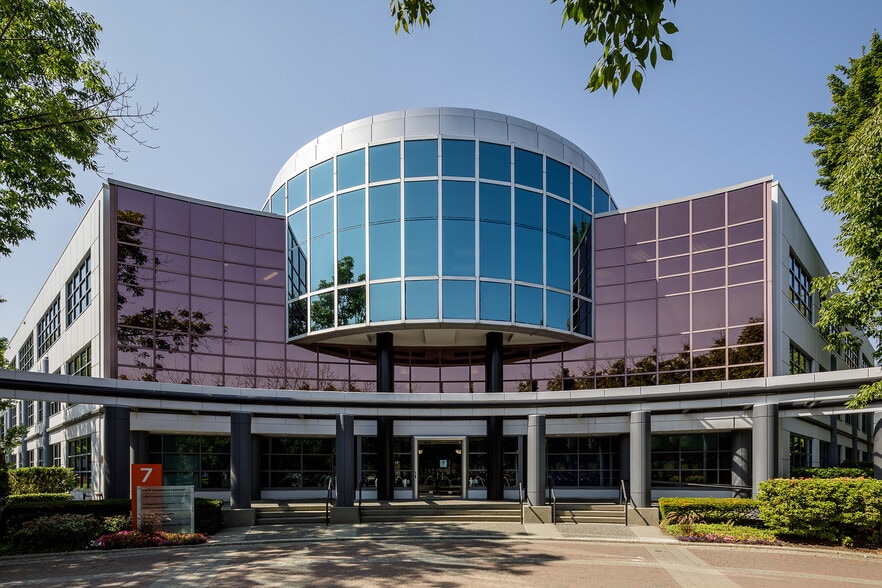
Building 7 13775 Commerce Pky 3,729 - 32,596 SF of 4-Star Office Space Available in Richmond, BC V6V 3A4


All Available Spaces(3)
Display Rental Rate as
- Space
- Size
- Term
- Rental Rate
- Space Use
- Build-Out
- Available
Ground floor office space with a ~500 sqft functioning lab portion. Office space is comprised of one private office, one boardroom, a kitchen, and open area for workstations.
- Lease rate does not include utilities, property expenses or building services
- 1 Private Office
- Laboratory
- One Private Office
- Kitchen
- Open Floor Plan Layout
- Space is in Excellent Condition
- Open-Plan
- One Boardroom
- Open Work Area
Fully built out with thirteen private offices, a boardroom, a server/storage closet, a kitchen, and plenty of open work area.
- Lease rate does not include utilities, property expenses or building services
- Space is in Excellent Condition
- Three Private Offices
- Kitchen
- Mostly Open Floor Plan Layout
- Open-Plan
- Storage Closet
- Open Work Area
Fully built out with 29 offices, five boardrooms, a kitchen and lunch room, multiple storage rooms, a reception, and ample open area for workstations. Demisable from 5,000 SF
- Lease rate does not include utilities, property expenses or building services
- Reception Area
- Kitchen and Lunchroom
- Space is in Excellent Condition
- Reception Area
- Open Workstations
| Space | Size | Term | Rental Rate | Space Use | Build-Out | Available |
| 1st Floor, Ste 130 | 3,729 SF | 3-10 Years | $17.00 CAD/SF/YR $1.42 CAD/SF/MO $63,393 CAD/YR $5,283 CAD/MO | Office | Full Build-Out | 30 Days |
| 1st Floor, Ste 150 | 7,270 SF | 3-10 Years | Upon Request Upon Request Upon Request Upon Request | Office | Full Build-Out | Now |
| 2nd Floor, Ste 200/280 | 5,000-21,597 SF | 3-10 Years | Upon Request Upon Request Upon Request Upon Request | Office | Full Build-Out | 2026-12-01 |
1st Floor, Ste 130
| Size |
| 3,729 SF |
| Term |
| 3-10 Years |
| Rental Rate |
| $17.00 CAD/SF/YR $1.42 CAD/SF/MO $63,393 CAD/YR $5,283 CAD/MO |
| Space Use |
| Office |
| Build-Out |
| Full Build-Out |
| Available |
| 30 Days |
1st Floor, Ste 150
| Size |
| 7,270 SF |
| Term |
| 3-10 Years |
| Rental Rate |
| Upon Request Upon Request Upon Request Upon Request |
| Space Use |
| Office |
| Build-Out |
| Full Build-Out |
| Available |
| Now |
2nd Floor, Ste 200/280
| Size |
| 5,000-21,597 SF |
| Term |
| 3-10 Years |
| Rental Rate |
| Upon Request Upon Request Upon Request Upon Request |
| Space Use |
| Office |
| Build-Out |
| Full Build-Out |
| Available |
| 2026-12-01 |
1st Floor, Ste 130
| Size | 3,729 SF |
| Term | 3-10 Years |
| Rental Rate | $17.00 CAD/SF/YR |
| Space Use | Office |
| Build-Out | Full Build-Out |
| Available | 30 Days |
Ground floor office space with a ~500 sqft functioning lab portion. Office space is comprised of one private office, one boardroom, a kitchen, and open area for workstations.
- Lease rate does not include utilities, property expenses or building services
- Open Floor Plan Layout
- 1 Private Office
- Space is in Excellent Condition
- Laboratory
- Open-Plan
- One Private Office
- One Boardroom
- Kitchen
- Open Work Area
1st Floor, Ste 150
| Size | 7,270 SF |
| Term | 3-10 Years |
| Rental Rate | Upon Request |
| Space Use | Office |
| Build-Out | Full Build-Out |
| Available | Now |
Fully built out with thirteen private offices, a boardroom, a server/storage closet, a kitchen, and plenty of open work area.
- Lease rate does not include utilities, property expenses or building services
- Mostly Open Floor Plan Layout
- Space is in Excellent Condition
- Open-Plan
- Three Private Offices
- Storage Closet
- Kitchen
- Open Work Area
2nd Floor, Ste 200/280
| Size | 5,000-21,597 SF |
| Term | 3-10 Years |
| Rental Rate | Upon Request |
| Space Use | Office |
| Build-Out | Full Build-Out |
| Available | 2026-12-01 |
Fully built out with 29 offices, five boardrooms, a kitchen and lunch room, multiple storage rooms, a reception, and ample open area for workstations. Demisable from 5,000 SF
- Lease rate does not include utilities, property expenses or building services
- Space is in Excellent Condition
- Reception Area
- Reception Area
- Kitchen and Lunchroom
- Open Workstations
Property Overview
An exclusive office campus totalling 9 buildings across 37 acres of extensive, mature landscaping, situated in Metro Vancouver’s major technology business hubs. The property offers high-quality tenant amenities including a dedicated tenant shuttle, which runs from the property to the centre of Richmond multiple times per day, a fitness centre, daycare, jogging trail and more. Professionally managed by Peterson Commercial, one of Canada’s leading private real estate advisor and management firms. Crestwood Corporate Centre features an on-site property management office and building engineers.
- Security System
Property Facts


Presented by

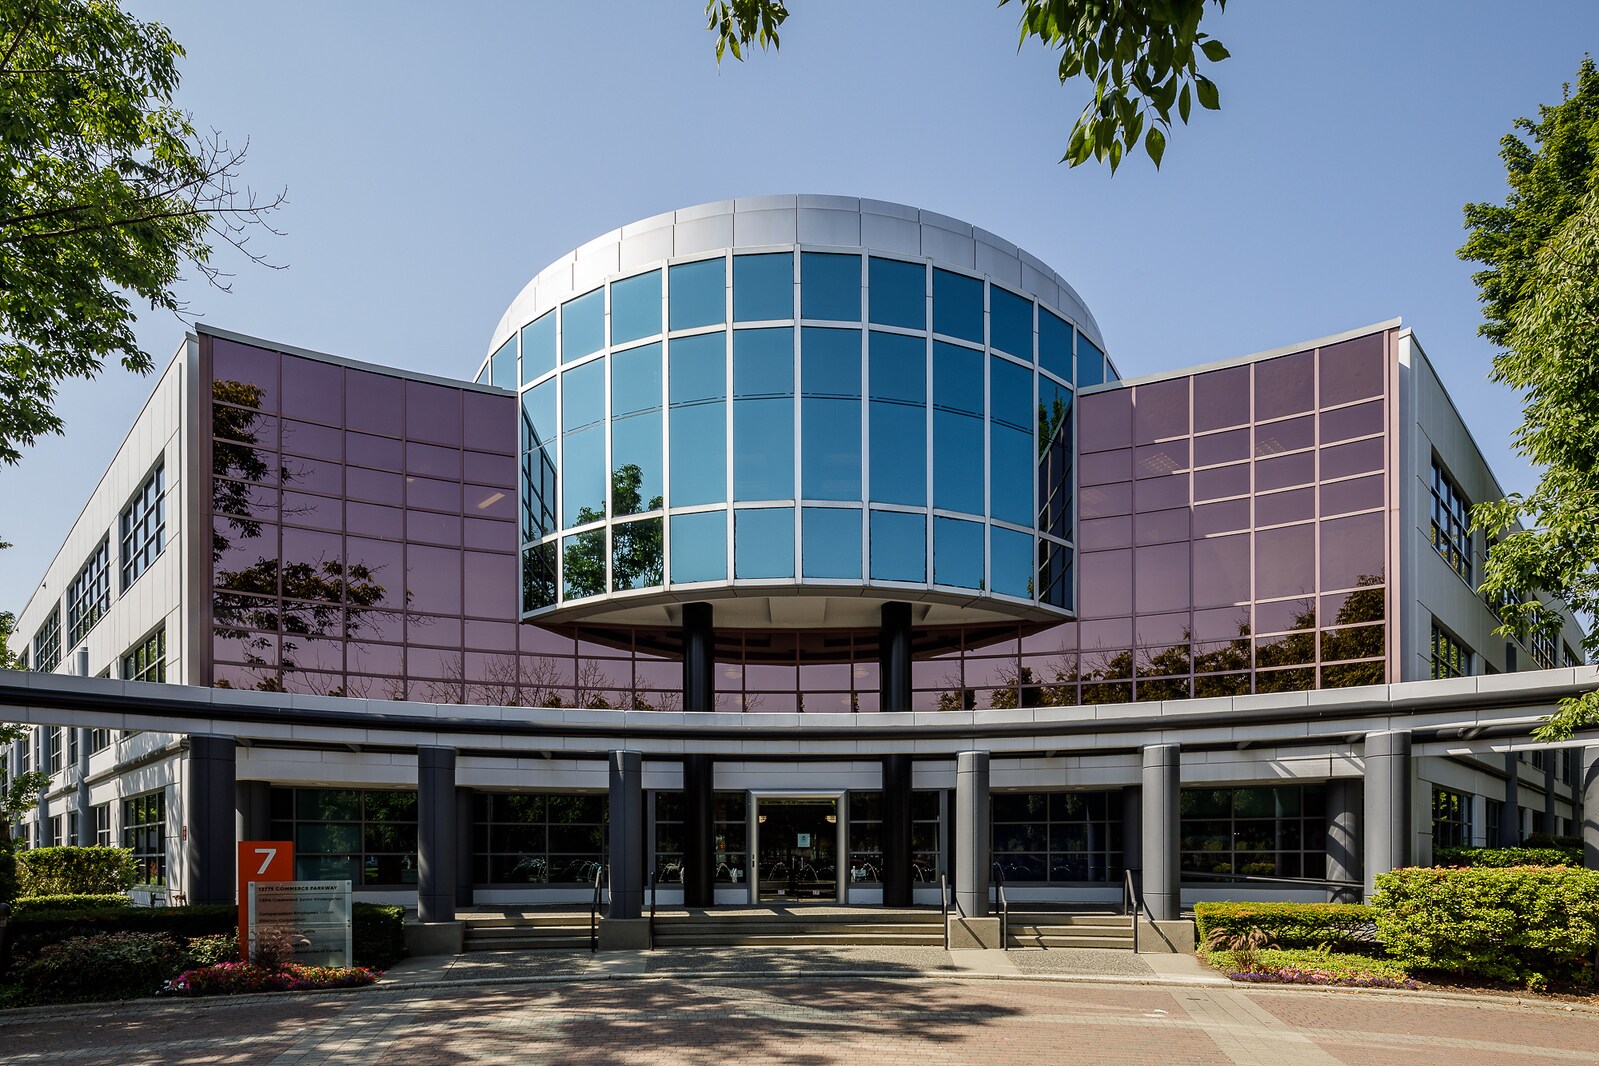
Building 7 | 13775 Commerce Pky
Hmm, there seems to have been an error sending your message. Please try again.
Thanks! Your message was sent.