Your email has been sent.

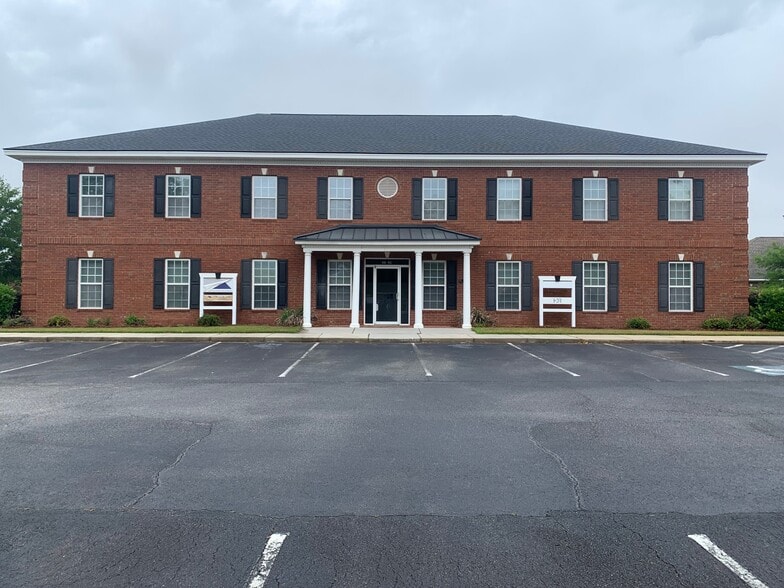
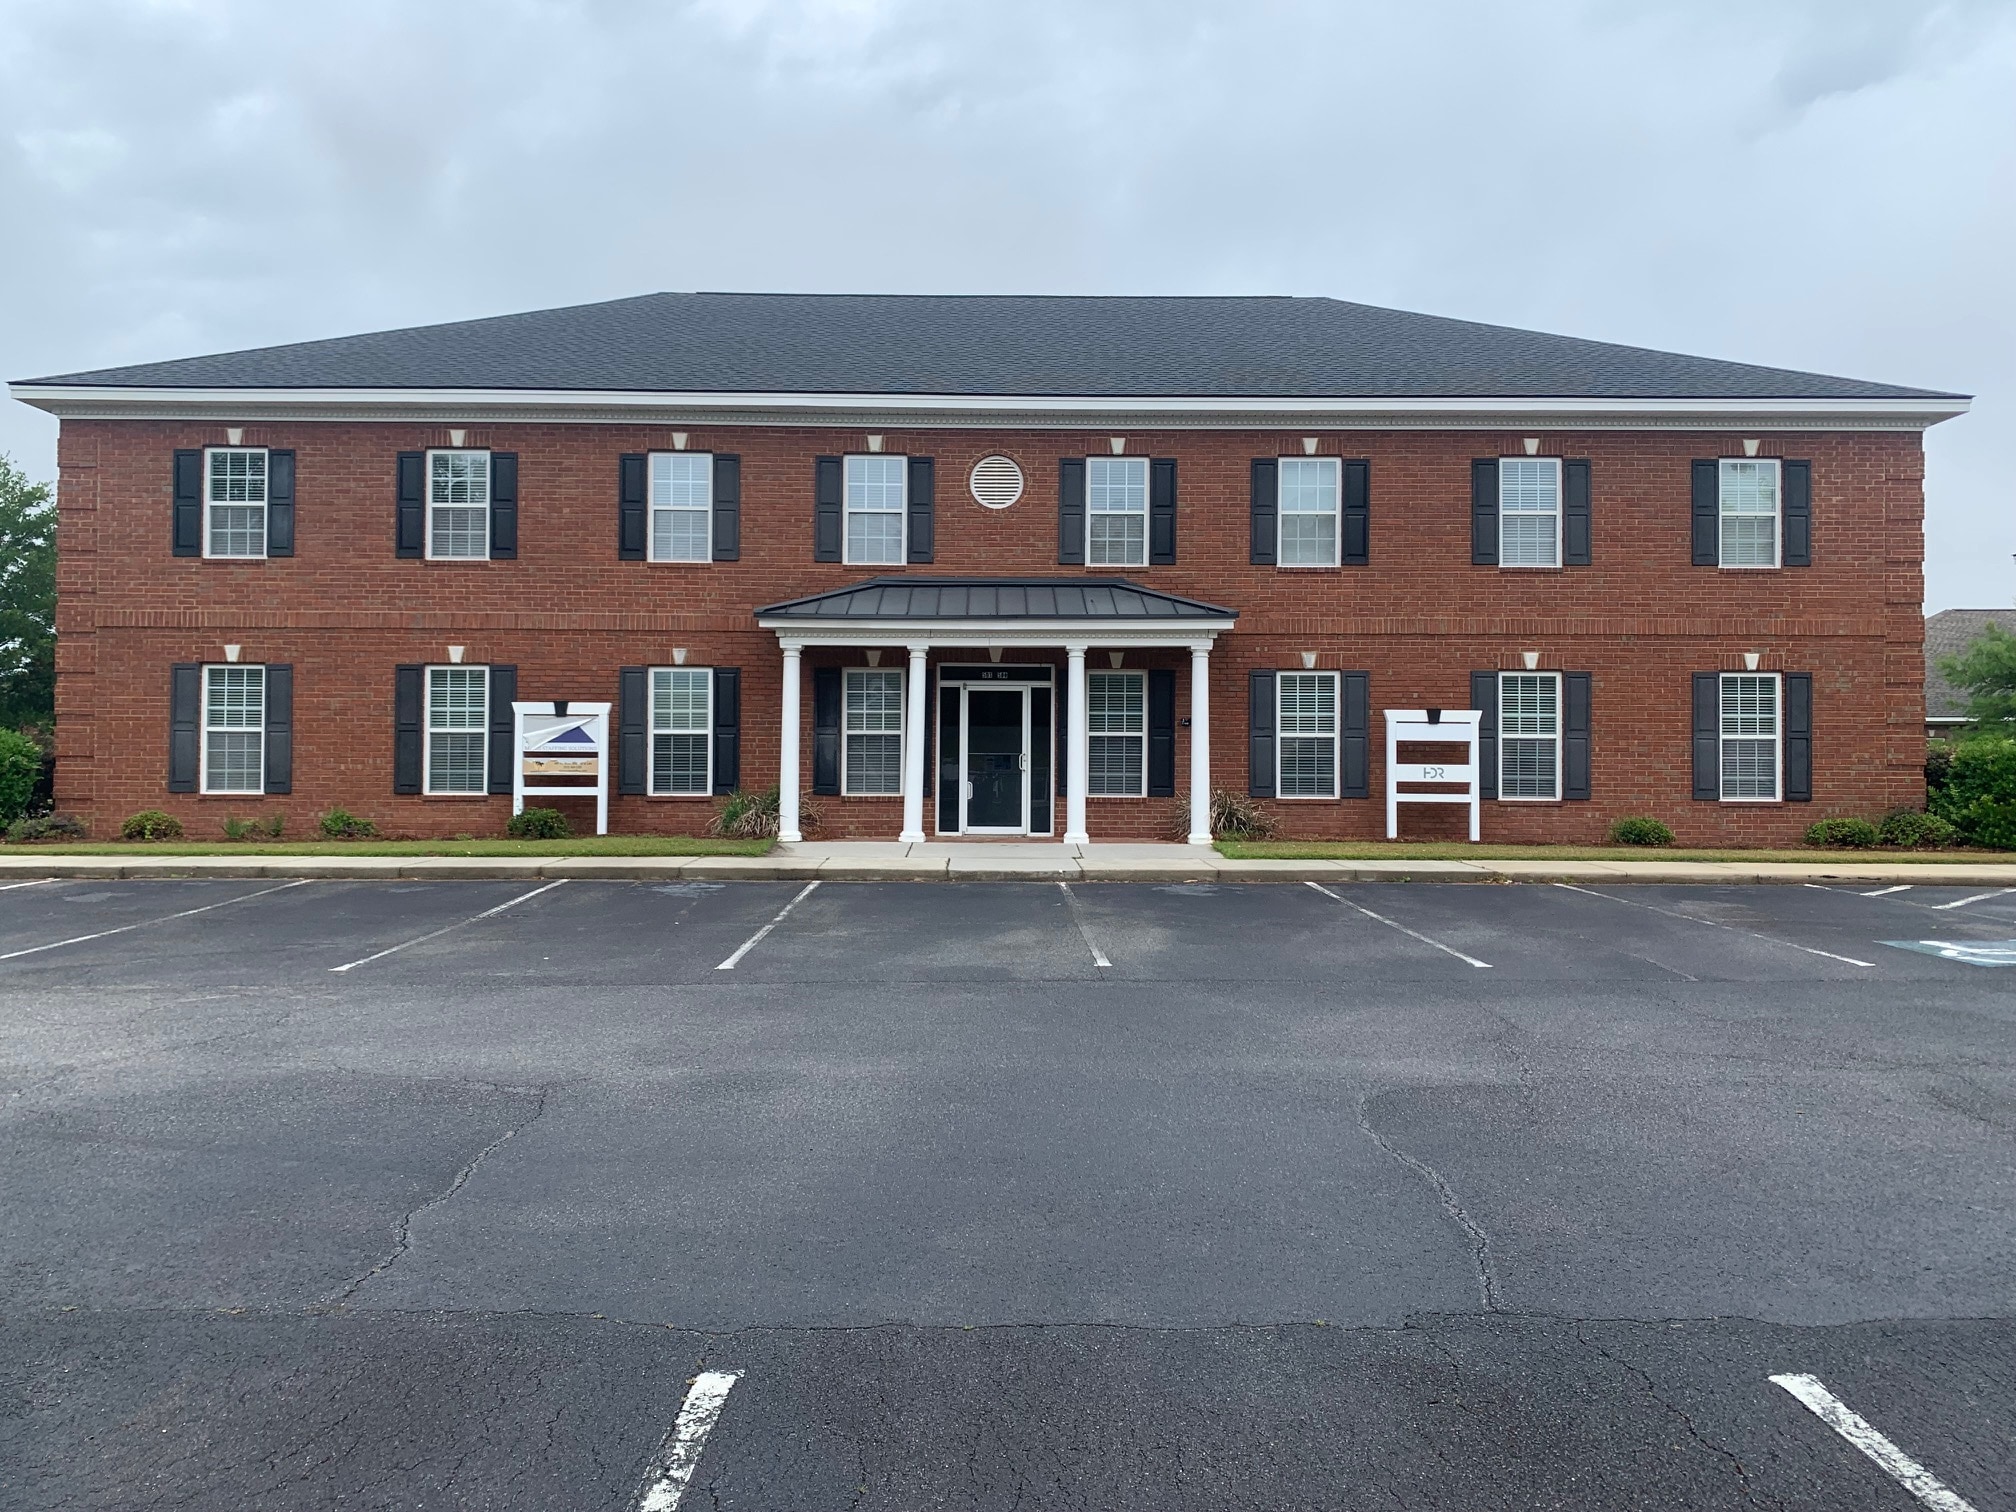
Building 500 138 Canal St 1,864 SF of Office Space Available in Pooler, GA 31322
All Available Space(1)
Display Rental Rate as
- Space
- Size
- Term
- Rental Rate
- Space Use
- Build-Out
- Available
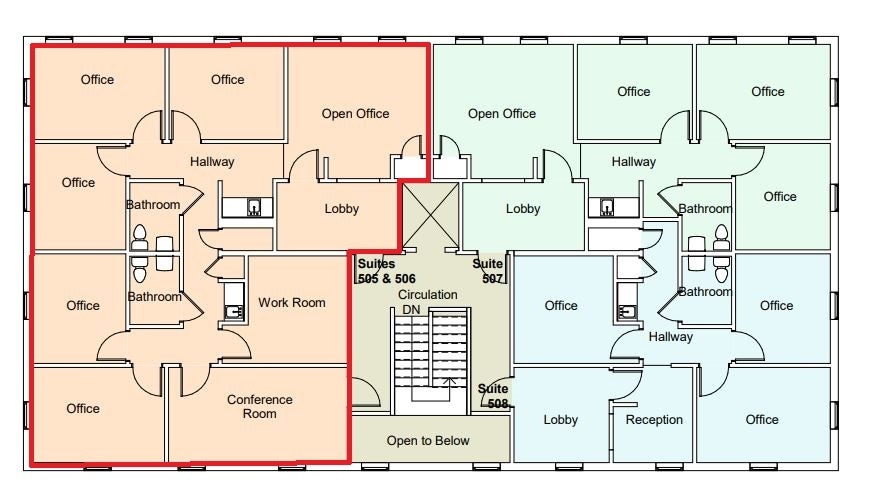
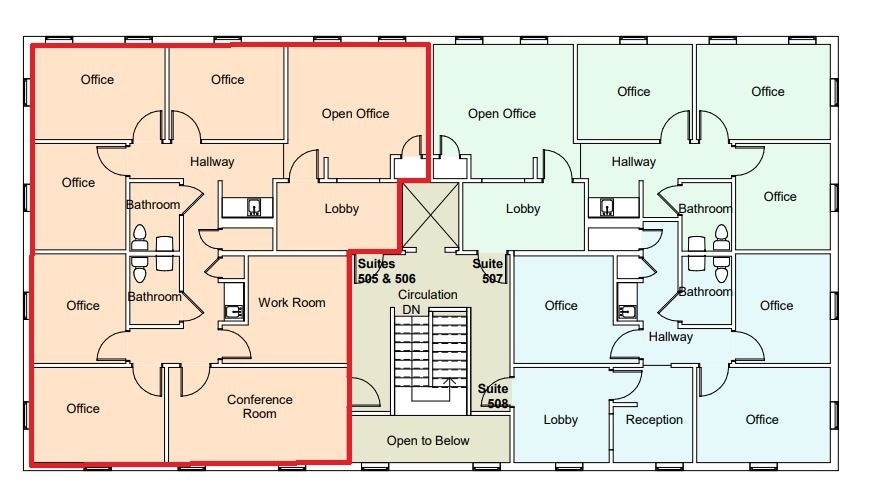
Suites 505-506 is a second floor elevation. Accessed via internal stairwell and elevator and two points of office access entries. This double suite is currently demised as lobby, six private offices, conference room, work room, storage and IT closets, two break alcoves and twonon-gender, two fixture restrooms. Naturalbreak point allows for subdivsion.
- Listed rate may not include certain utilities, building services and property expenses
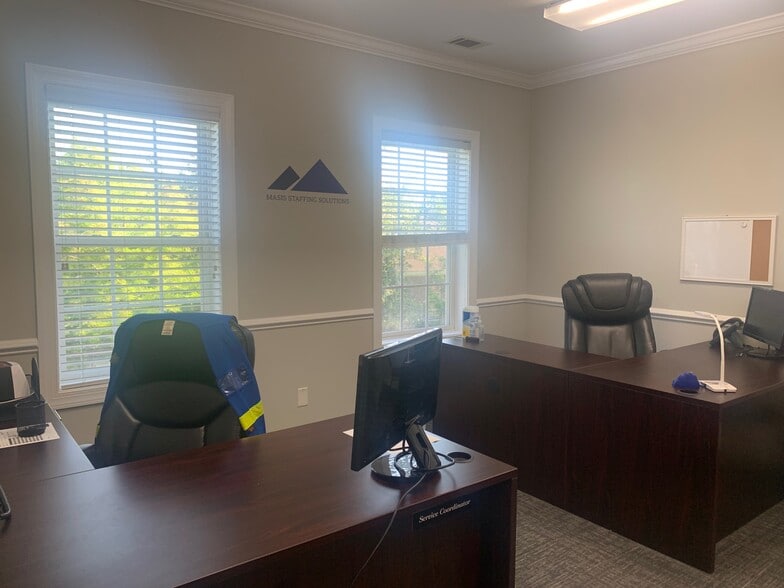
- 6 Private Offices
- Finished Ceilings: 9’
- Fits 5 - 15 People
- 1 Conference Room
- Can be subdivided.
| Space | Size | Term | Rental Rate | Space Use | Build-Out | Available |
| 2nd Floor, Ste 505-506 | 1,864 SF | 3 Years | $44.74 CAD/SF/YR $3.73 CAD/SF/MO $83,402 CAD/YR $6,950 CAD/MO | Office | Full Build-Out | 2026-09-01 |
2nd Floor, Ste 505-506
| Size |
| 1,864 SF |
| Term |
| 3 Years |
| Rental Rate |
| $44.74 CAD/SF/YR $3.73 CAD/SF/MO $83,402 CAD/YR $6,950 CAD/MO |
| Space Use |
| Office |
| Build-Out |
| Full Build-Out |
| Available |
| 2026-09-01 |
2nd Floor, Ste 505-506
| Size | 1,864 SF |
| Term | 3 Years |
| Rental Rate | $44.74 CAD/SF/YR |
| Space Use | Office |
| Build-Out | Full Build-Out |
| Available | 2026-09-01 |
Suites 505-506 is a second floor elevation. Accessed via internal stairwell and elevator and two points of office access entries. This double suite is currently demised as lobby, six private offices, conference room, work room, storage and IT closets, two break alcoves and twonon-gender, two fixture restrooms. Naturalbreak point allows for subdivsion.
- Listed rate may not include certain utilities, building services and property expenses
- Fits 5 - 15 People
- 6 Private Offices
- 1 Conference Room
- Finished Ceilings: 9’
- Can be subdivided.
Property Facts
Select Tenants
- Floor
- Tenant Name
- Industry
- 1st
- Amedisys Hospice Care
- Health Care and Social Assistance
- 1st
- Patriot Independent Insurance Partners
- Finance and Insurance
- 1st
- Waters At Peace Counseling Center Llc
- Health Care and Social Assistance


Presented by
Building 500 | 138 Canal St
Hmm, there seems to have been an error sending your message. Please try again.
Thanks! Your message was sent.