Your email has been sent.

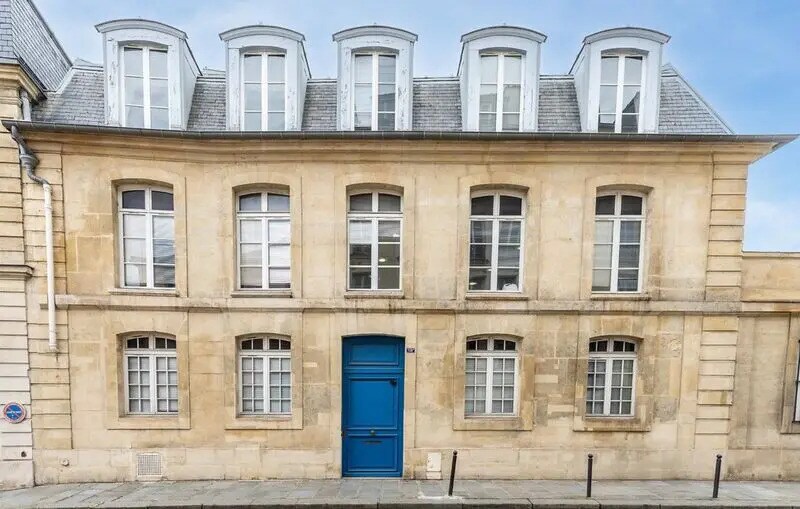
138 bis rue de Grenelle 9,289 SF of Office Space Available in 75007 Paris
Some information has been automatically translated.
Highlights
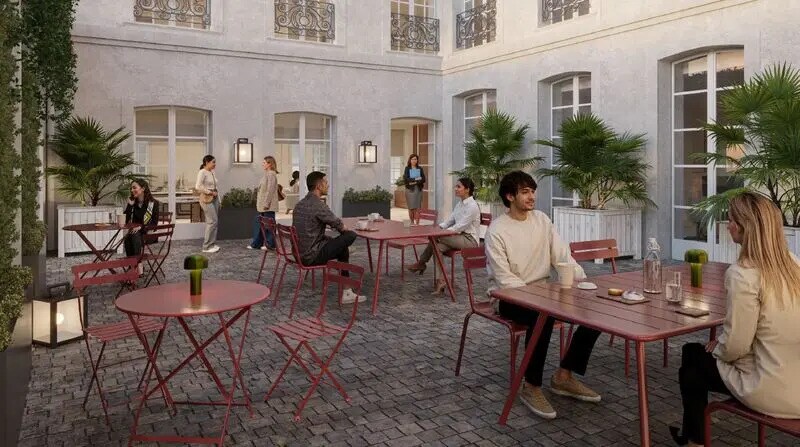
- Cour intérieure privative
- Hôtel particulier rénové
- Cadre patrimonial exceptionnel
- Capacitaire : 50 personnes
All Available Space(1)
Display Rental Rate as
- Space
- Size
- Term
- Rental Rate
- Space Use
- Build-Out
- Available
The 4 spaces in this building must be leased together, for a total size of 9,289 SF (Contiguous Area):
- Fully Built-Out as Standard Office
- Partitioned Offices
- Central Air Conditioning
- Drop Ceilings
- Open-Plan
- Archives et salles de réunion en sous-sol
- Possibilité parkings
- Security Deposit: 3 months of rent
- Open Floor Plan Layout
- Conference Rooms
- Elevator Access
- Basement
- Accès PMR
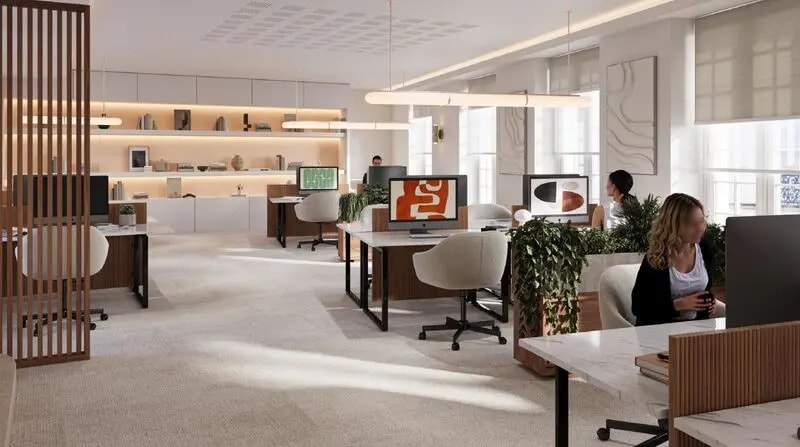
- Bureaux rénovés
- Open space avec grands volumes
| Space | Size | Term | Rental Rate | Space Use | Build-Out | Available |
| Basement, Ground, 1st Floor, 2nd Floor | 9,289 SF | 6-9 Years | Upon Request Upon Request Upon Request Upon Request | Office | Full Build-Out | 2026-07-31 |
Basement, Ground, 1st Floor, 2nd Floor
The 4 spaces in this building must be leased together, for a total size of 9,289 SF (Contiguous Area):
| Size |
|
Basement - 2,174 SF
Ground - 2,325 SF
1st Floor - 2,422 SF
2nd Floor - 2,368 SF
|
| Term |
| 6-9 Years |
| Rental Rate |
| Upon Request Upon Request Upon Request Upon Request |
| Space Use |
| Office |
| Build-Out |
| Full Build-Out |
| Available |
| 2026-07-31 |
Basement, Ground, 1st Floor, 2nd Floor
| Size |
Basement - 2,174 SF
Ground - 2,325 SF
1st Floor - 2,422 SF
2nd Floor - 2,368 SF
|
| Term | 6-9 Years |
| Rental Rate | Upon Request |
| Space Use | Office |
| Build-Out | Full Build-Out |
| Available | 2026-07-31 |
- Fully Built-Out as Standard Office
- Open Floor Plan Layout
- Partitioned Offices
- Conference Rooms
- Central Air Conditioning
- Elevator Access
- Drop Ceilings
- Basement
- Open-Plan
- Accès PMR
- Archives et salles de réunion en sous-sol
- Bureaux rénovés
- Possibilité parkings
- Open space avec grands volumes
- Security Deposit: 3 months of rent
Property Overview
Le bâtiment prend place au sein d’un hôtel particulier entièrement restructuré. Les circulations ont été modernisées avec un ascenseur intérieur, des espaces de réunion modulables et des zones techniques adaptées aux usages professionnels. L’ensemble s’inscrit dans un cadre historique remarquable, avec une cour intérieure pavée et des façades inscrites à l’Inventaire Supplémentaire des Monuments Historiques. Il associe ainsi charme patrimonial et prestations contemporaines. Situé à proximité de l’esplanade des Invalides, au cœur d’un quartier élégant et bien desservi, il bénéficie d’un accès facilité aux transports, aux commerces et aux infrastructures du secteur.
- Open-Plan
Property Facts


Presented by
138 bis rue de Grenelle
Hmm, there seems to have been an error sending your message. Please try again.
Thanks! Your message was sent.