Log In/Sign Up
Your email has been sent.

1380 River Bend Dr 2,302 - 2,797 SF Flex Condo Units Offered at $1,408,093 CAD Per Unit in Dallas, TX 75247
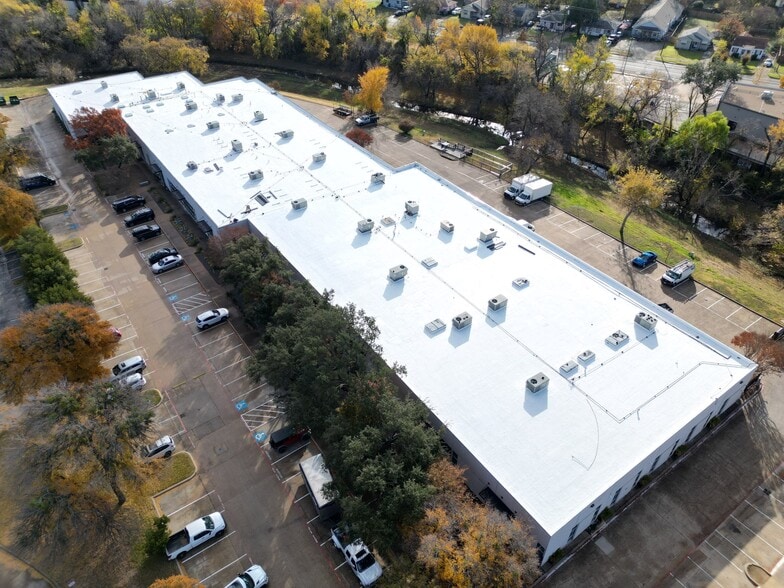

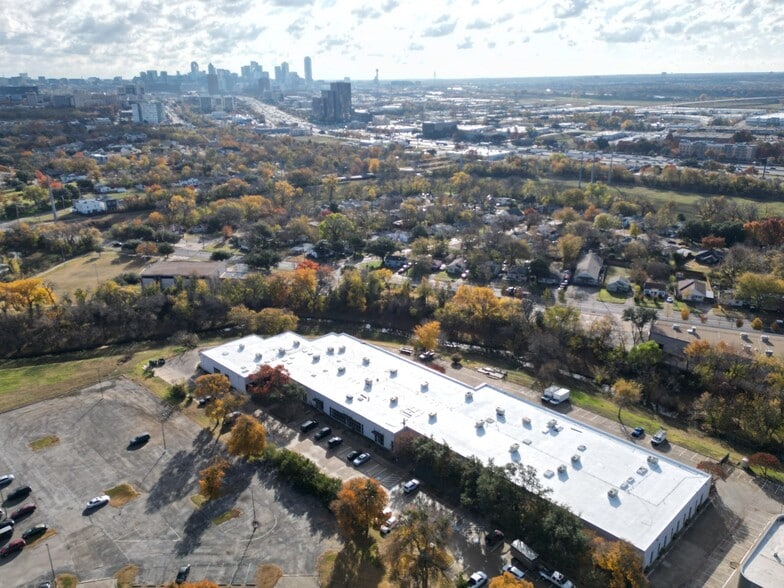
Investment Highlights
- Immediate access to Loop 12.
- Minutes to Love Field Airport.
- The location supports both client and operational logistics.
- Connectivity to I-35E and SH-183.
- Central access to downtown Dallas and the broader Metroplex.
Executive Summary
THE OFFICE BUILD-OUT PRESENTS WITH WARMTH, INTENTION, AND MODERN FINISH UNCOMMON IN SMALL-BAY INDUSTRIAL PRODUCT. • GLASS STOREFRONT ENTRY • DEFINED RECEPTION PRESENCE • PRIVATE OFFICES WITH NATURAL LIGHT • CONFERENCE ROOM CAPABILITY • OPEN STUDIO-STYLE WORKSPACE • UPGRADED LIGHTING AND FINISHES • BREAKROOM WITH MODERN AESTHETIC • CLEAN, CONTEMPORARY RESTROOMSW THE SPACE READS LESS LIKE WAREHOUSE OFFICE AND MORE LIKE A CREATIVE OPERA- TIONS STUDIO. IT SUPPORTS CLIENT MEETINGS, COLLABORATIVE DESIGN WORK, AND EXECUTIVE PRESENCE WITHOUT SACRIFICING OPERATIONAL PRACTICALITY.
2 Units Available
- Unit
- Unit Size
- Condo Use
- Price
- NOI
| Sale Type | Owner User | APN/Parcel ID | 00C01040000012400 |
| Sale Type | Owner User |
| APN/Parcel ID | 00C01040000012400 |
Description
- Large open space - kitchen, REF, sink, and dishwasher
- One (1) conference room
- One (1) office mezzanine level
- Two (2) workspaces mezzanine level
- One (1) storage mezzanine level
- Two (2) restrooms
One (1) electrical room
Sale Notes
Units 124
| Sale Type | Owner User | No. Parking Spaces | 2 |
| Sale Status | Under Contract | APN/Parcel ID | 00C01040000014200 |
| Sale Type | Owner User |
| Sale Status | Under Contract |
| No. Parking Spaces | 2 |
| APN/Parcel ID | 00C01040000014200 |
Description
Large open space with full kitchen including GE Profile REF, double oven range, dishwasher, microwave
and wine cooler
and wine cooler
- Two (2) office suites - one raised
- One (1) small back office
- Washer & dryer connection
- Gas tankless water heater
- One (1) glass / electric grade level garage door
- One (1) full restroom with shower/tub and two (2) half baths
- One (1) electrical room
Two (2) reserved parking spaces
| Unit | Unit Size | Condo Use | Price | NOI |
| Unit 124 | 2,797 SF | Flex | $1,408,093 CAD ($503.43 CAD/SF) | - |
| Unit 142 | 2,302 SF | Flex | Upon Request | - |
Unit 124
| Unit Size |
| 2,797 SF |
| Condo Use |
| Flex |
| Price |
| $1,408,093 CAD ($503.43 CAD/SF) |
| NOI |
| - |
Unit 142
| Unit Size |
| 2,302 SF |
| Condo Use |
| Flex |
| Price |
| Upon Request |
| NOI |
| - |
1 of 0
Videos
Matterport 3D Exterior
Matterport 3D Tour
Photos
Street View
Street
Map
Unit 124
| Unit Size | 2,797 SF |
| Condo Use | Flex |
| Price | $1,408,093 CAD ($503.43 CAD/SF) |
| NOI | - |
| Sale Type | Owner User |
| APN/Parcel ID | 00C01040000012400 |
| Description | |
| <ul style="list-style: disc; padding: 0px 0px 0px 40px"><li> Large open space - kitchen, REF, sink, and dishwasher<br> </li><li> One (1) conference room<br> </li><li> One (1) office mezzanine level<br> </li><li> Two (2) workspaces mezzanine level<br> </li><li> One (1) storage mezzanine level<br> </li><li> Two (2) restrooms<br> One (1) electrical room</li></ul> | |
| Sale Notes | |
| Units 124</li></ul> |
1 of 0
Videos
Matterport 3D Exterior
Matterport 3D Tour
Photos
Street View
Street
Map
Unit 142
| Unit Size | 2,302 SF |
| Condo Use | Flex |
| Price | Upon Request |
| NOI | - |
| Sale Type | Owner User |
| Sale Status | Under Contract |
| No. Parking Spaces | 2 |
| APN/Parcel ID | 00C01040000014200 |
| Description | |
| Large open space with full kitchen including GE Profile REF, double oven range, dishwasher, microwave<br> and wine cooler<br> <ul style="list-style: disc; padding: 0px 0px 0px 40px"><li> Two (2) office suites - one raised<br> </li><li> One (1) small back office<br> </li><li> Washer & dryer connection<br> </li><li> Gas tankless water heater<br> </li><li> One (1) glass / electric grade level garage door<br> </li><li> One (1) full restroom with shower/tub and two (2) half baths<br> </li><li> One (1) electrical room<br> Two (2) reserved parking spaces</li></ul> |
Property Facts
The following property facts apply to the entire building. Details for individual condo units may vary and are listed in the unit information above.
| Total Building Size | 47,826 SF | Typical Floor Size | 47,826 SF |
| Property Type | Office | Year Built | 1980 |
| Building Class | B | Lot Size | 3.23 AC |
| Floors | 1 | ||
| Zoning | MU3 - office, retail, residential | ||
| Total Building Size | 47,826 SF |
| Property Type | Office |
| Building Class | B |
| Floors | 1 |
| Typical Floor Size | 47,826 SF |
| Year Built | 1980 |
| Lot Size | 3.23 AC |
| Zoning | MU3 - office, retail, residential |
1 1
Moderately walkable
60/100
Exceptionally drivable
100/100
Some public transit
40/100
Moderately bikeable
60/100

1 of 37
Videos
Matterport 3D Exterior
Matterport 3D Tour
Photos
Street View
Street
Map
1 of 1

Presented by
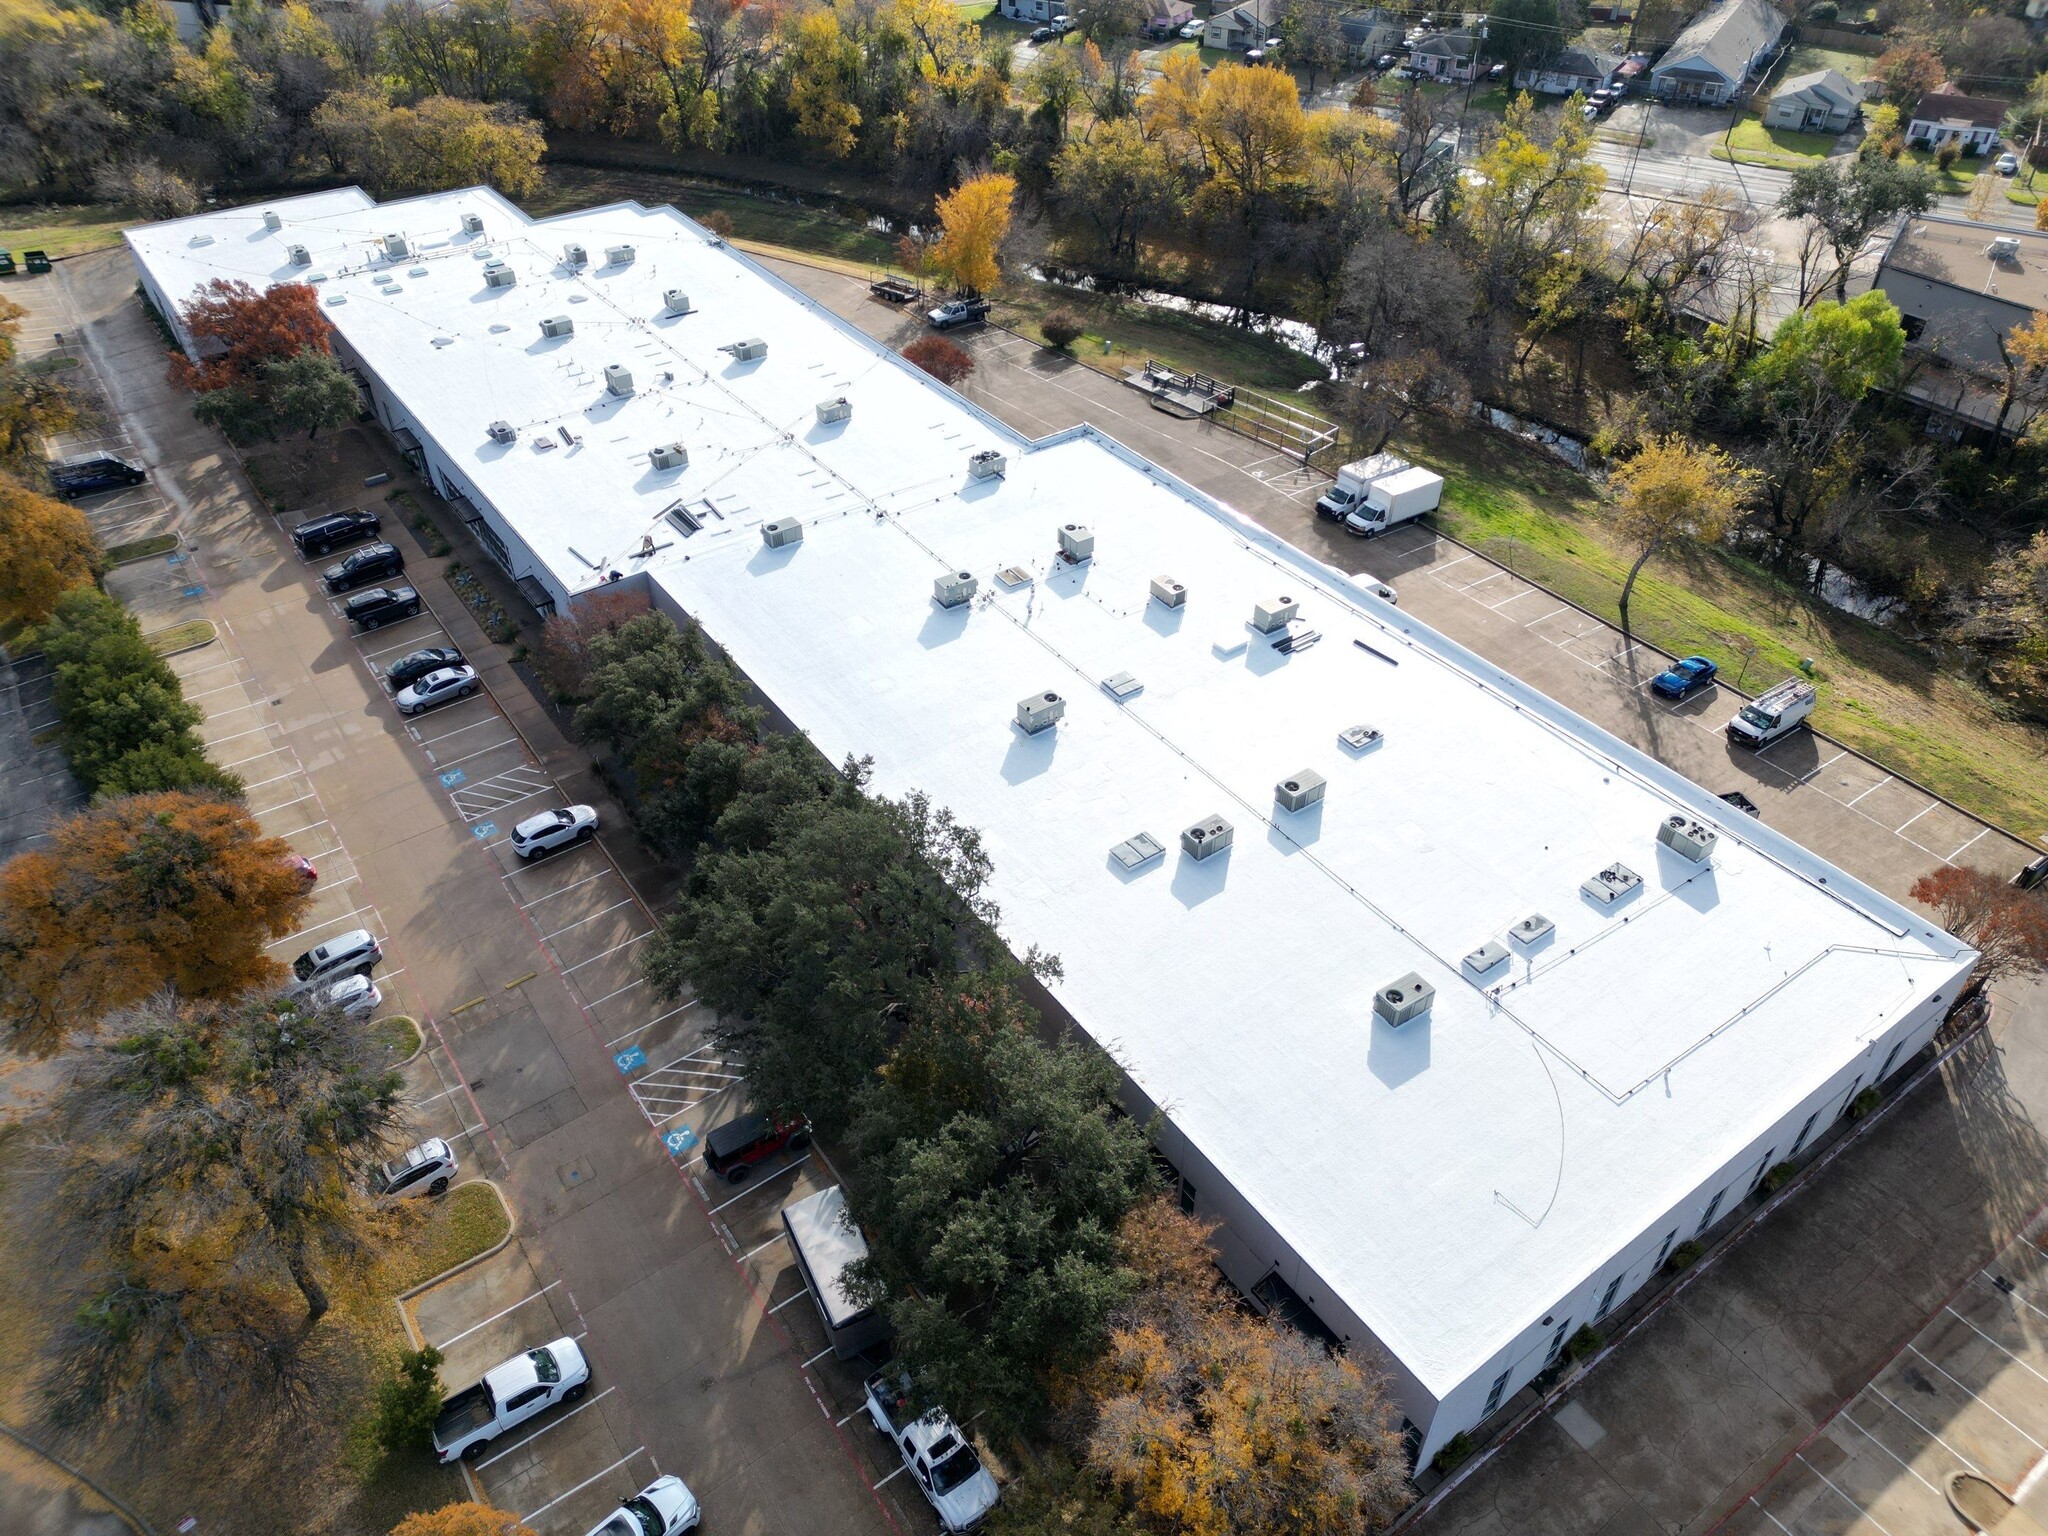
1380 River Bend Dr
Already a member? Log In
Hmm, there seems to have been an error sending your message. Please try again.
Thanks! Your message was sent.