Your email has been sent.

1385 Admiral Pl 11,250 SF of Industrial Space Available in Ferndale, WA 98248
Highlights
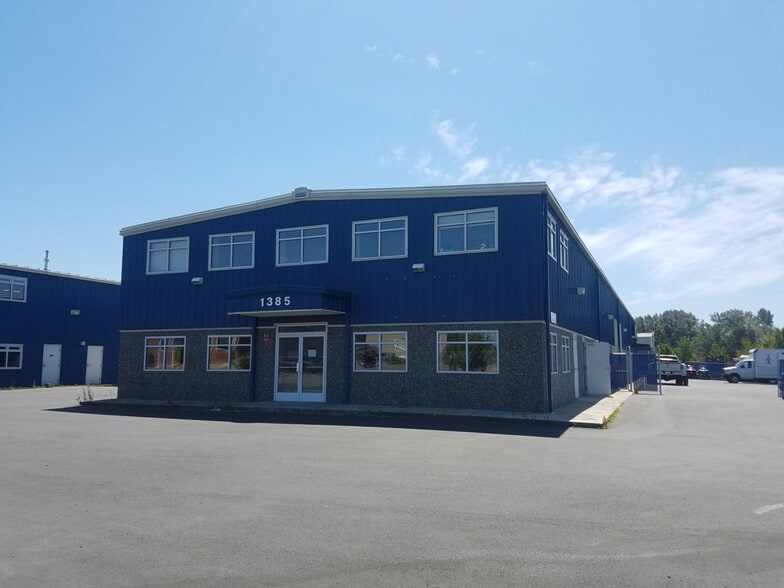
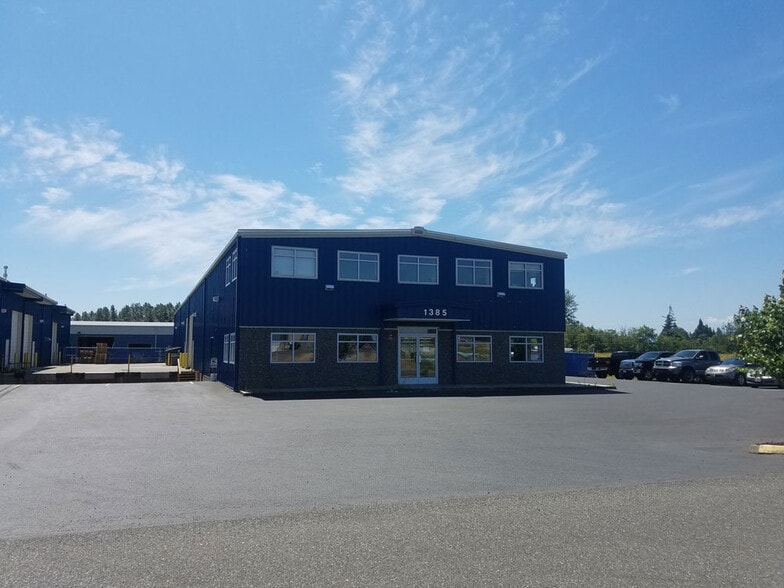
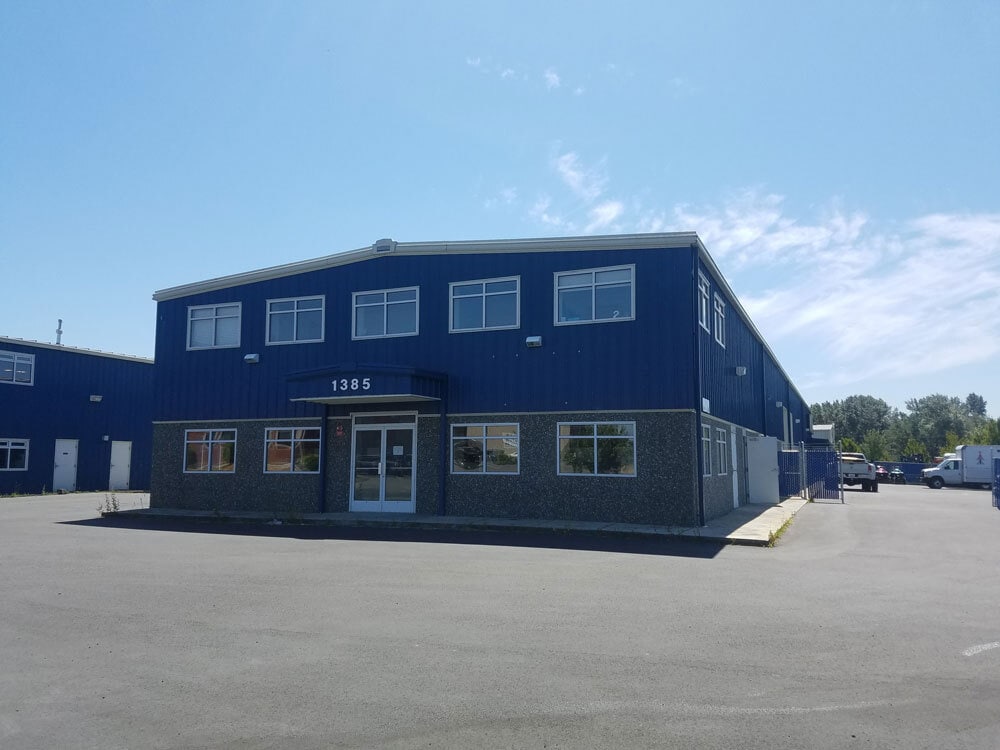
- Ferndale,great looking bldg. with great visibility and access to I-5
Features
All Available Space(1)
Display Rental Rate as
- Space
- Size
- Term
- Rental Rate
- Space Use
- Build-Out
- Available
Quality Commercial/Industrial Space with Offices with easy access to I-5 and near the Canadian Border. Comes with about 6000 square feet of secured yard space.
- Lease rate does not include utilities, property expenses or building services
- 2 Drive Ins
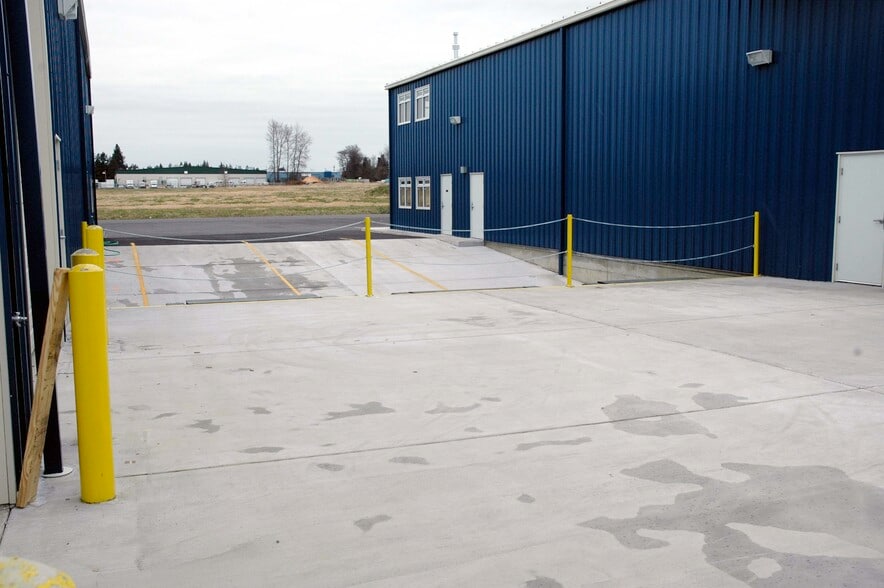
- 1 Loading Dock
- Partitioned Offices
- Secure Storage
- Yard
- Offices
- Loading Dock
- Includes 1,250 SF of dedicated office space
- Space is in Excellent Condition
- Central Air Conditioning
- Reception Area
- Natural Light
- Secured Yard Space
- Showroom
| Space | Size | Term | Rental Rate | Space Use | Build-Out | Available |
| 1st Floor | 11,250 SF | 5 Years | $16.88 CAD/SF/YR $1.41 CAD/SF/MO $189,909 CAD/YR $15,826 CAD/MO | Industrial | Partial Build-Out | 2026-10-05 |
1st Floor
| Size |
| 11,250 SF |
| Term |
| 5 Years |
| Rental Rate |
| $16.88 CAD/SF/YR $1.41 CAD/SF/MO $189,909 CAD/YR $15,826 CAD/MO |
| Space Use |
| Industrial |
| Build-Out |
| Partial Build-Out |
| Available |
| 2026-10-05 |
1st Floor
| Size | 11,250 SF |
| Term | 5 Years |
| Rental Rate | $16.88 CAD/SF/YR |
| Space Use | Industrial |
| Build-Out | Partial Build-Out |
| Available | 2026-10-05 |
Quality Commercial/Industrial Space with Offices with easy access to I-5 and near the Canadian Border. Comes with about 6000 square feet of secured yard space.
- Lease rate does not include utilities, property expenses or building services
- Includes 1,250 SF of dedicated office space
- 2 Drive Ins
- Space is in Excellent Condition
- 1 Loading Dock
- Central Air Conditioning
- Partitioned Offices
- Reception Area
- Secure Storage
- Natural Light
- Yard
- Secured Yard Space
- Offices
- Showroom
- Loading Dock
Property Overview
This 11,250 SQFT building has 2500 Sq. feet of showroom, 7500 Sq. feet warehouse and 1250 Sq. feet of offices located upstairs. Building also includes a shared loading dock, sprinkler system, 2 16' overhead doors, and great visibility from I-5. Close to Ferndale and Bellingham International Airport.
Warehouse Facility Facts


Presented by
1385 Admiral Pl
Hmm, there seems to have been an error sending your message. Please try again.
Thanks! Your message was sent.