Your email has been sent.
1385 Antelope Rd 800 - 58,700 SF of Space Available in White City, OR 97503
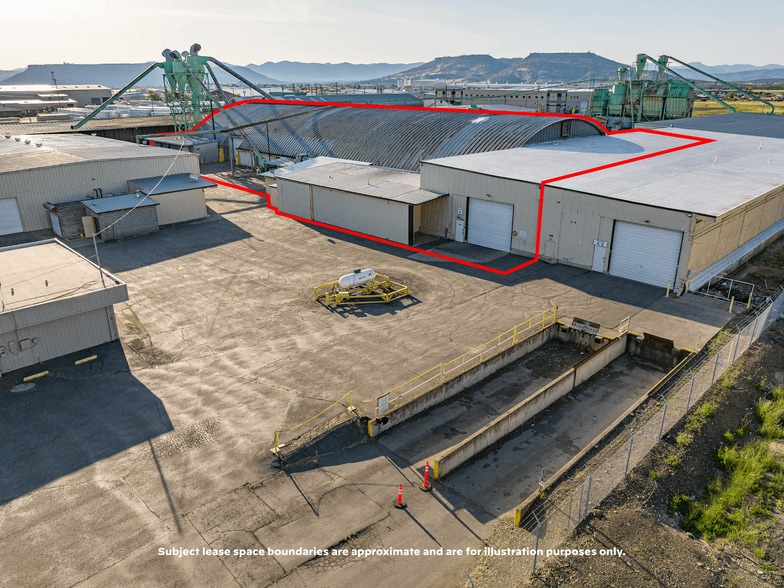
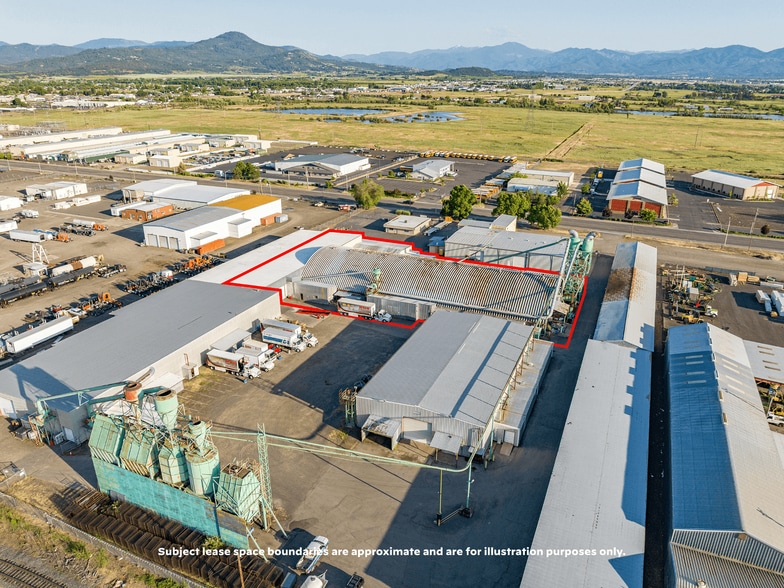
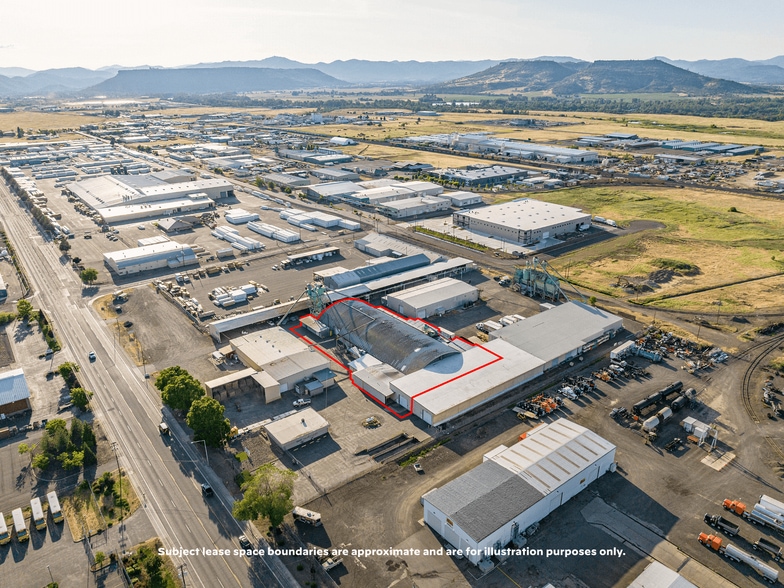
Highlights
- Easy Access to I-5 and Crater Lake Highway
- Fully outfitted & plumed with air lines
- Adjacent to Railroad Spur
- Fully Sprinkled with monitored main station fire control
- Fully Fenced & Paved with Keypad Gate Entry
- Heavy power in all buildings 480 volt-3 phase power, building A is outfitted with argon gas lines and 16 multi-station welder plug-in outlets
Features
All Available Spaces(5)
Display Rental Rate as
- Space
- Size
- Term
- Rental Rate
- Space Use
- Build-Out
- Available
- Lease rate does not include utilities, property expenses or building services
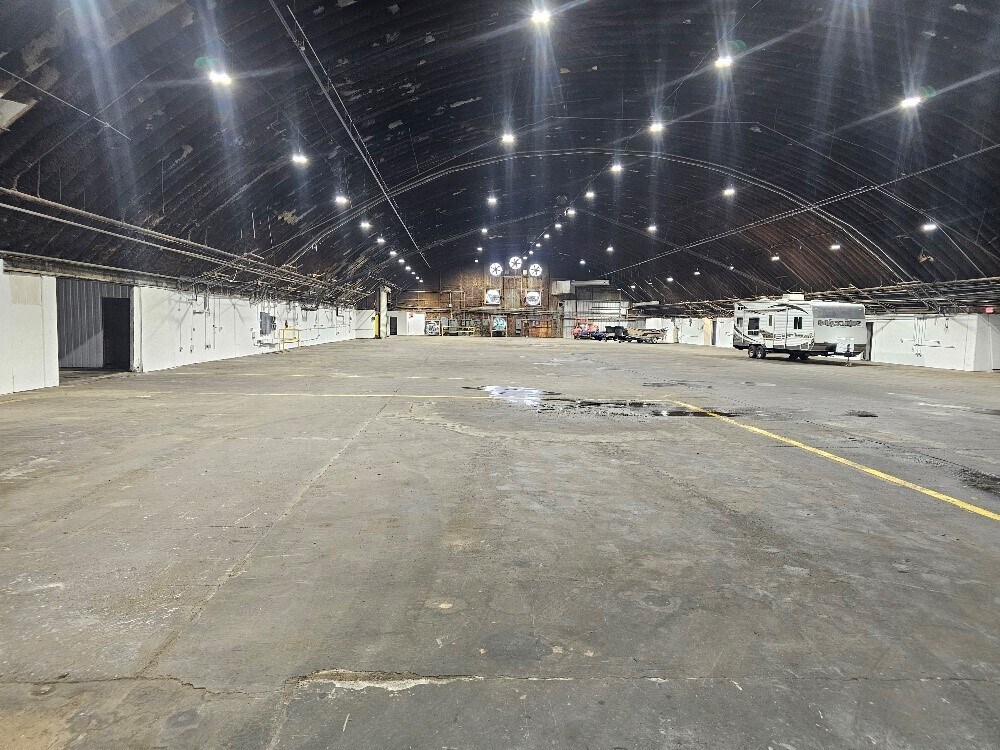


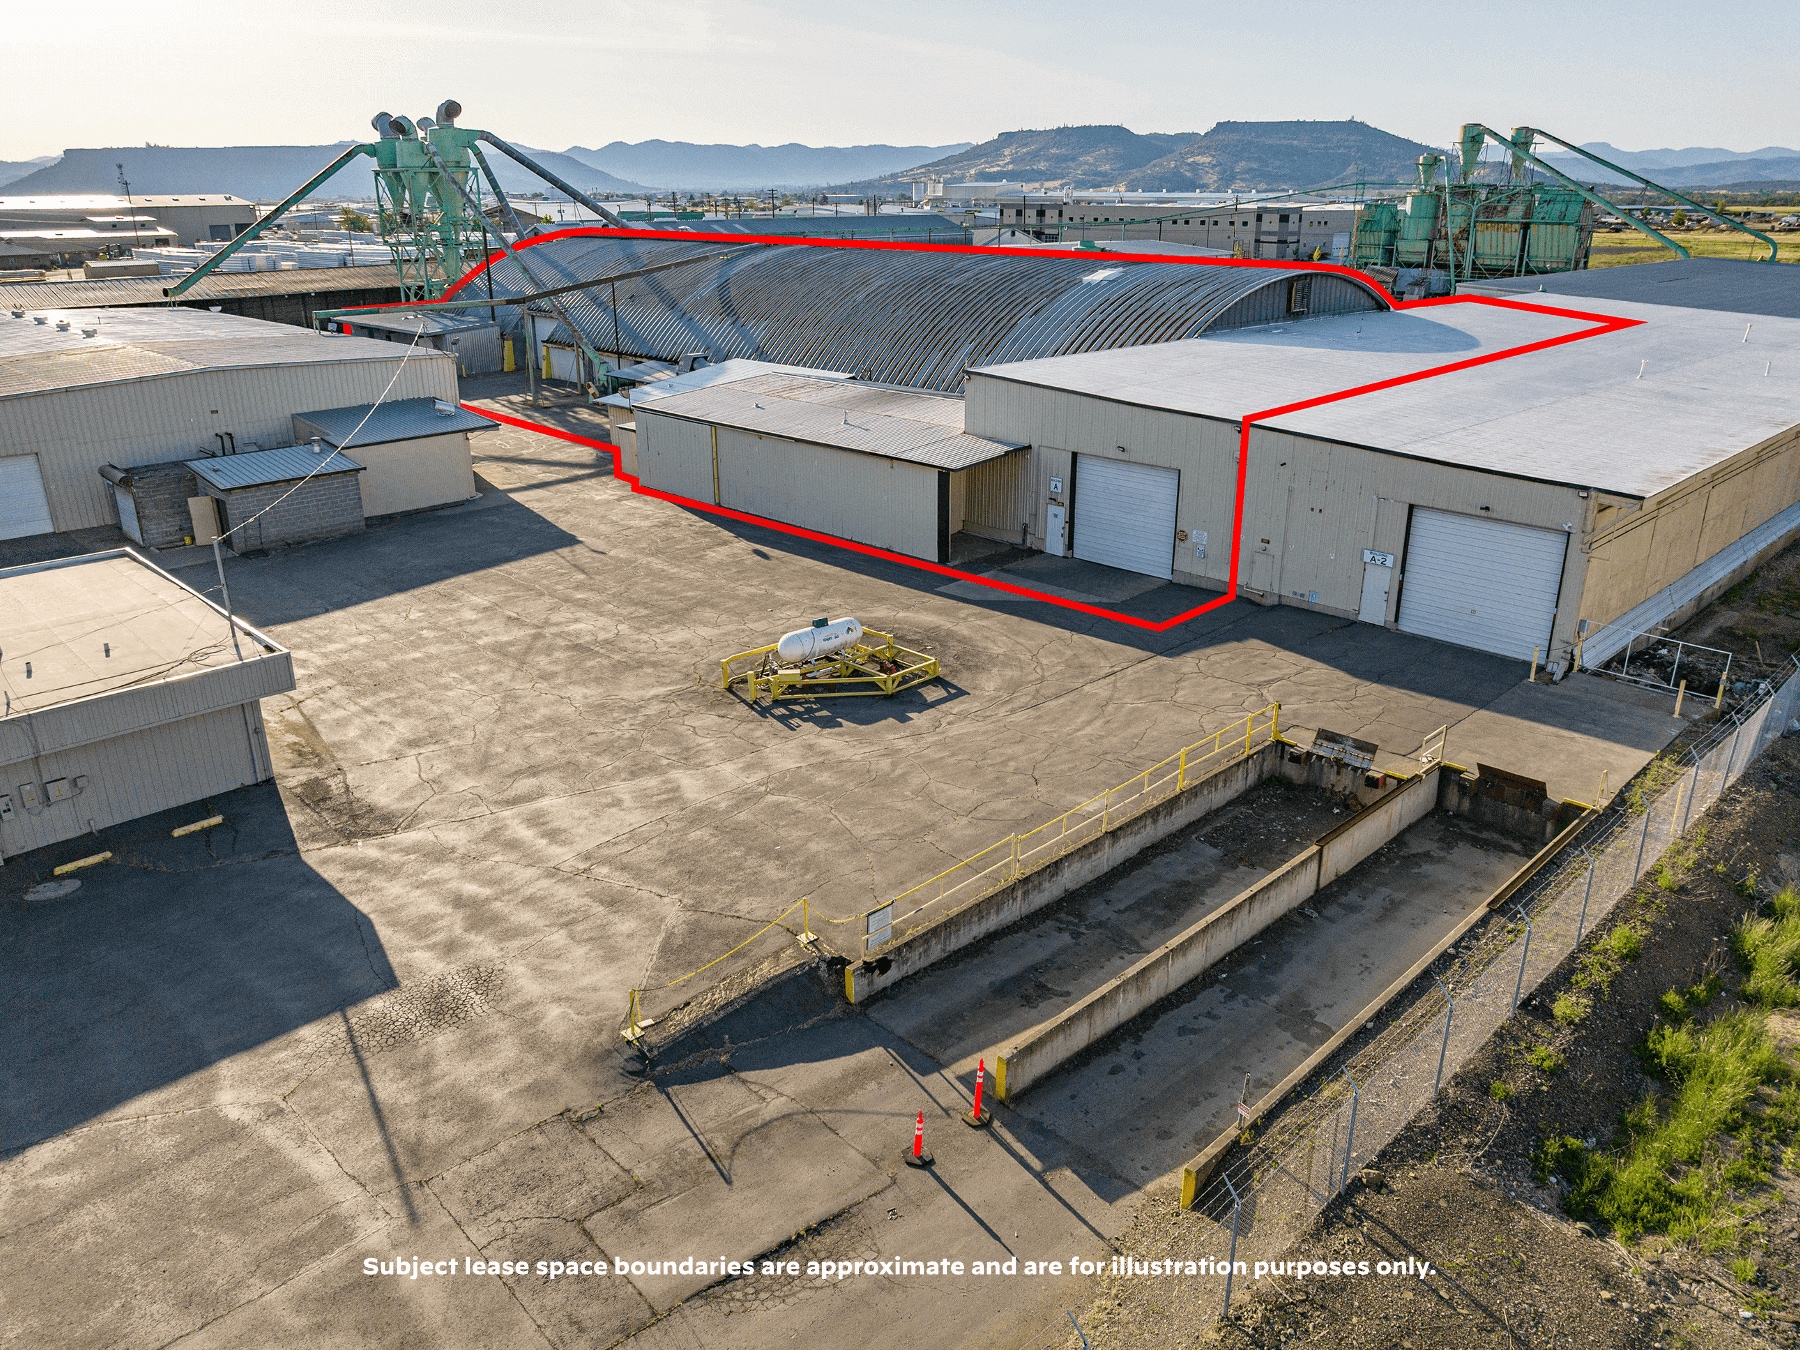
Space A – totaling approximately 42,000 SF, features an expansive main warehouse underneath a barrel roof (32' max clear height), three 14x16 drive-in overhead doors, several restrooms, storage, and much more. The infrastructure installed is significant: 2,200 amps of 3-phase 480v power supply, 8" concrete slab, fully sprinkled (wet system), high-efficiency LED lighting, gas heaters, 16 welding stations with plumbed argon gas lines and power, and much more. Outside, there is full perimeter fencing with keypad 24/7 access, two dock-high loading docks, and parking
- Lease rate does not include utilities, property expenses or building services
- 4 Drive Ins
- Private Restrooms
- Secure Storage
- Break Room, Large Men’s / Women’s bathrooms
- Power: 3 -phase; 2 ,200-amps, 480 v
- Includes 2,350 SF of dedicated office space
- 1 Loading Dock
- Security System
- New LED lighting in main floor.
- High volume natural gas plumbed in building
- Lease rate does not include utilities, property expenses or building services
- Lease rate does not include utilities, property expenses or building services
- Lease rate does not include utilities, property expenses or building services
| Space | Size | Term | Rental Rate | Space Use | Build-Out | Available |
| Ground | 2,400 SF | 4-6 Years | $17.43 CAD/SF/YR $1.45 CAD/SF/MO $41,840 CAD/YR $3,487 CAD/MO | Office | - | Now |
| Ground - A1 | 42,000 SF | 3-5 Years | $4.15 CAD/SF/YR $0.35 CAD/SF/MO $174,334 CAD/YR $14,528 CAD/MO | Industrial | Full Build-Out | Now |
| Ground - B2 | 4,500 SF | 4-6 Years | $10.79 CAD/SF/YR $0.90 CAD/SF/MO $48,564 CAD/YR $4,047 CAD/MO | Industrial | - | Now |
| Ground - C1 | 5,800 SF | 4-6 Years | $10.79 CAD/SF/YR $0.90 CAD/SF/MO $62,594 CAD/YR $5,216 CAD/MO | Flex | - | Now |
| Ground - STALLS | 800-4,000 SF | Negotiable | $16.60 CAD/SF/YR $1.38 CAD/SF/MO $66,413 CAD/YR $5,534 CAD/MO | Industrial | - | Now |
Ground
| Size |
| 2,400 SF |
| Term |
| 4-6 Years |
| Rental Rate |
| $17.43 CAD/SF/YR $1.45 CAD/SF/MO $41,840 CAD/YR $3,487 CAD/MO |
| Space Use |
| Office |
| Build-Out |
| - |
| Available |
| Now |
Ground - A1
| Size |
| 42,000 SF |
| Term |
| 3-5 Years |
| Rental Rate |
| $4.15 CAD/SF/YR $0.35 CAD/SF/MO $174,334 CAD/YR $14,528 CAD/MO |
| Space Use |
| Industrial |
| Build-Out |
| Full Build-Out |
| Available |
| Now |
Ground - B2
| Size |
| 4,500 SF |
| Term |
| 4-6 Years |
| Rental Rate |
| $10.79 CAD/SF/YR $0.90 CAD/SF/MO $48,564 CAD/YR $4,047 CAD/MO |
| Space Use |
| Industrial |
| Build-Out |
| - |
| Available |
| Now |
Ground - C1
| Size |
| 5,800 SF |
| Term |
| 4-6 Years |
| Rental Rate |
| $10.79 CAD/SF/YR $0.90 CAD/SF/MO $62,594 CAD/YR $5,216 CAD/MO |
| Space Use |
| Flex |
| Build-Out |
| - |
| Available |
| Now |
Ground - STALLS
| Size |
| 800-4,000 SF |
| Term |
| Negotiable |
| Rental Rate |
| $16.60 CAD/SF/YR $1.38 CAD/SF/MO $66,413 CAD/YR $5,534 CAD/MO |
| Space Use |
| Industrial |
| Build-Out |
| - |
| Available |
| Now |
Ground
| Size | 2,400 SF |
| Term | 4-6 Years |
| Rental Rate | $17.43 CAD/SF/YR |
| Space Use | Office |
| Build-Out | - |
| Available | Now |
- Lease rate does not include utilities, property expenses or building services
Ground - A1
| Size | 42,000 SF |
| Term | 3-5 Years |
| Rental Rate | $4.15 CAD/SF/YR |
| Space Use | Industrial |
| Build-Out | Full Build-Out |
| Available | Now |
Space A – totaling approximately 42,000 SF, features an expansive main warehouse underneath a barrel roof (32' max clear height), three 14x16 drive-in overhead doors, several restrooms, storage, and much more. The infrastructure installed is significant: 2,200 amps of 3-phase 480v power supply, 8" concrete slab, fully sprinkled (wet system), high-efficiency LED lighting, gas heaters, 16 welding stations with plumbed argon gas lines and power, and much more. Outside, there is full perimeter fencing with keypad 24/7 access, two dock-high loading docks, and parking
- Lease rate does not include utilities, property expenses or building services
- Includes 2,350 SF of dedicated office space
- 4 Drive Ins
- 1 Loading Dock
- Private Restrooms
- Security System
- Secure Storage
- New LED lighting in main floor.
- Break Room, Large Men’s / Women’s bathrooms
- High volume natural gas plumbed in building
- Power: 3 -phase; 2 ,200-amps, 480 v
Ground - B2
| Size | 4,500 SF |
| Term | 4-6 Years |
| Rental Rate | $10.79 CAD/SF/YR |
| Space Use | Industrial |
| Build-Out | - |
| Available | Now |
- Lease rate does not include utilities, property expenses or building services
Ground - C1
| Size | 5,800 SF |
| Term | 4-6 Years |
| Rental Rate | $10.79 CAD/SF/YR |
| Space Use | Flex |
| Build-Out | - |
| Available | Now |
- Lease rate does not include utilities, property expenses or building services
Ground - STALLS
| Size | 800-4,000 SF |
| Term | Negotiable |
| Rental Rate | $16.60 CAD/SF/YR |
| Space Use | Industrial |
| Build-Out | - |
| Available | Now |
- Lease rate does not include utilities, property expenses or building services
Property Overview
Large scale manufacturing facility with heavy power. Main building has 32 foot tall ceilings wide open area with extensive heavy power broken down from 480 / 3 phase, 220 single phase and 110 power, Fitted with argon gas lines ran to multiple welder stations, Heavy cement industrial floors, two loading docks with fenced perimeter with keyed automatic gate access.
Manufacturing Facility Facts


Presented by
Camco
1385 Antelope Rd
Hmm, there seems to have been an error sending your message. Please try again.
Thanks! Your message was sent.