Your email has been sent.

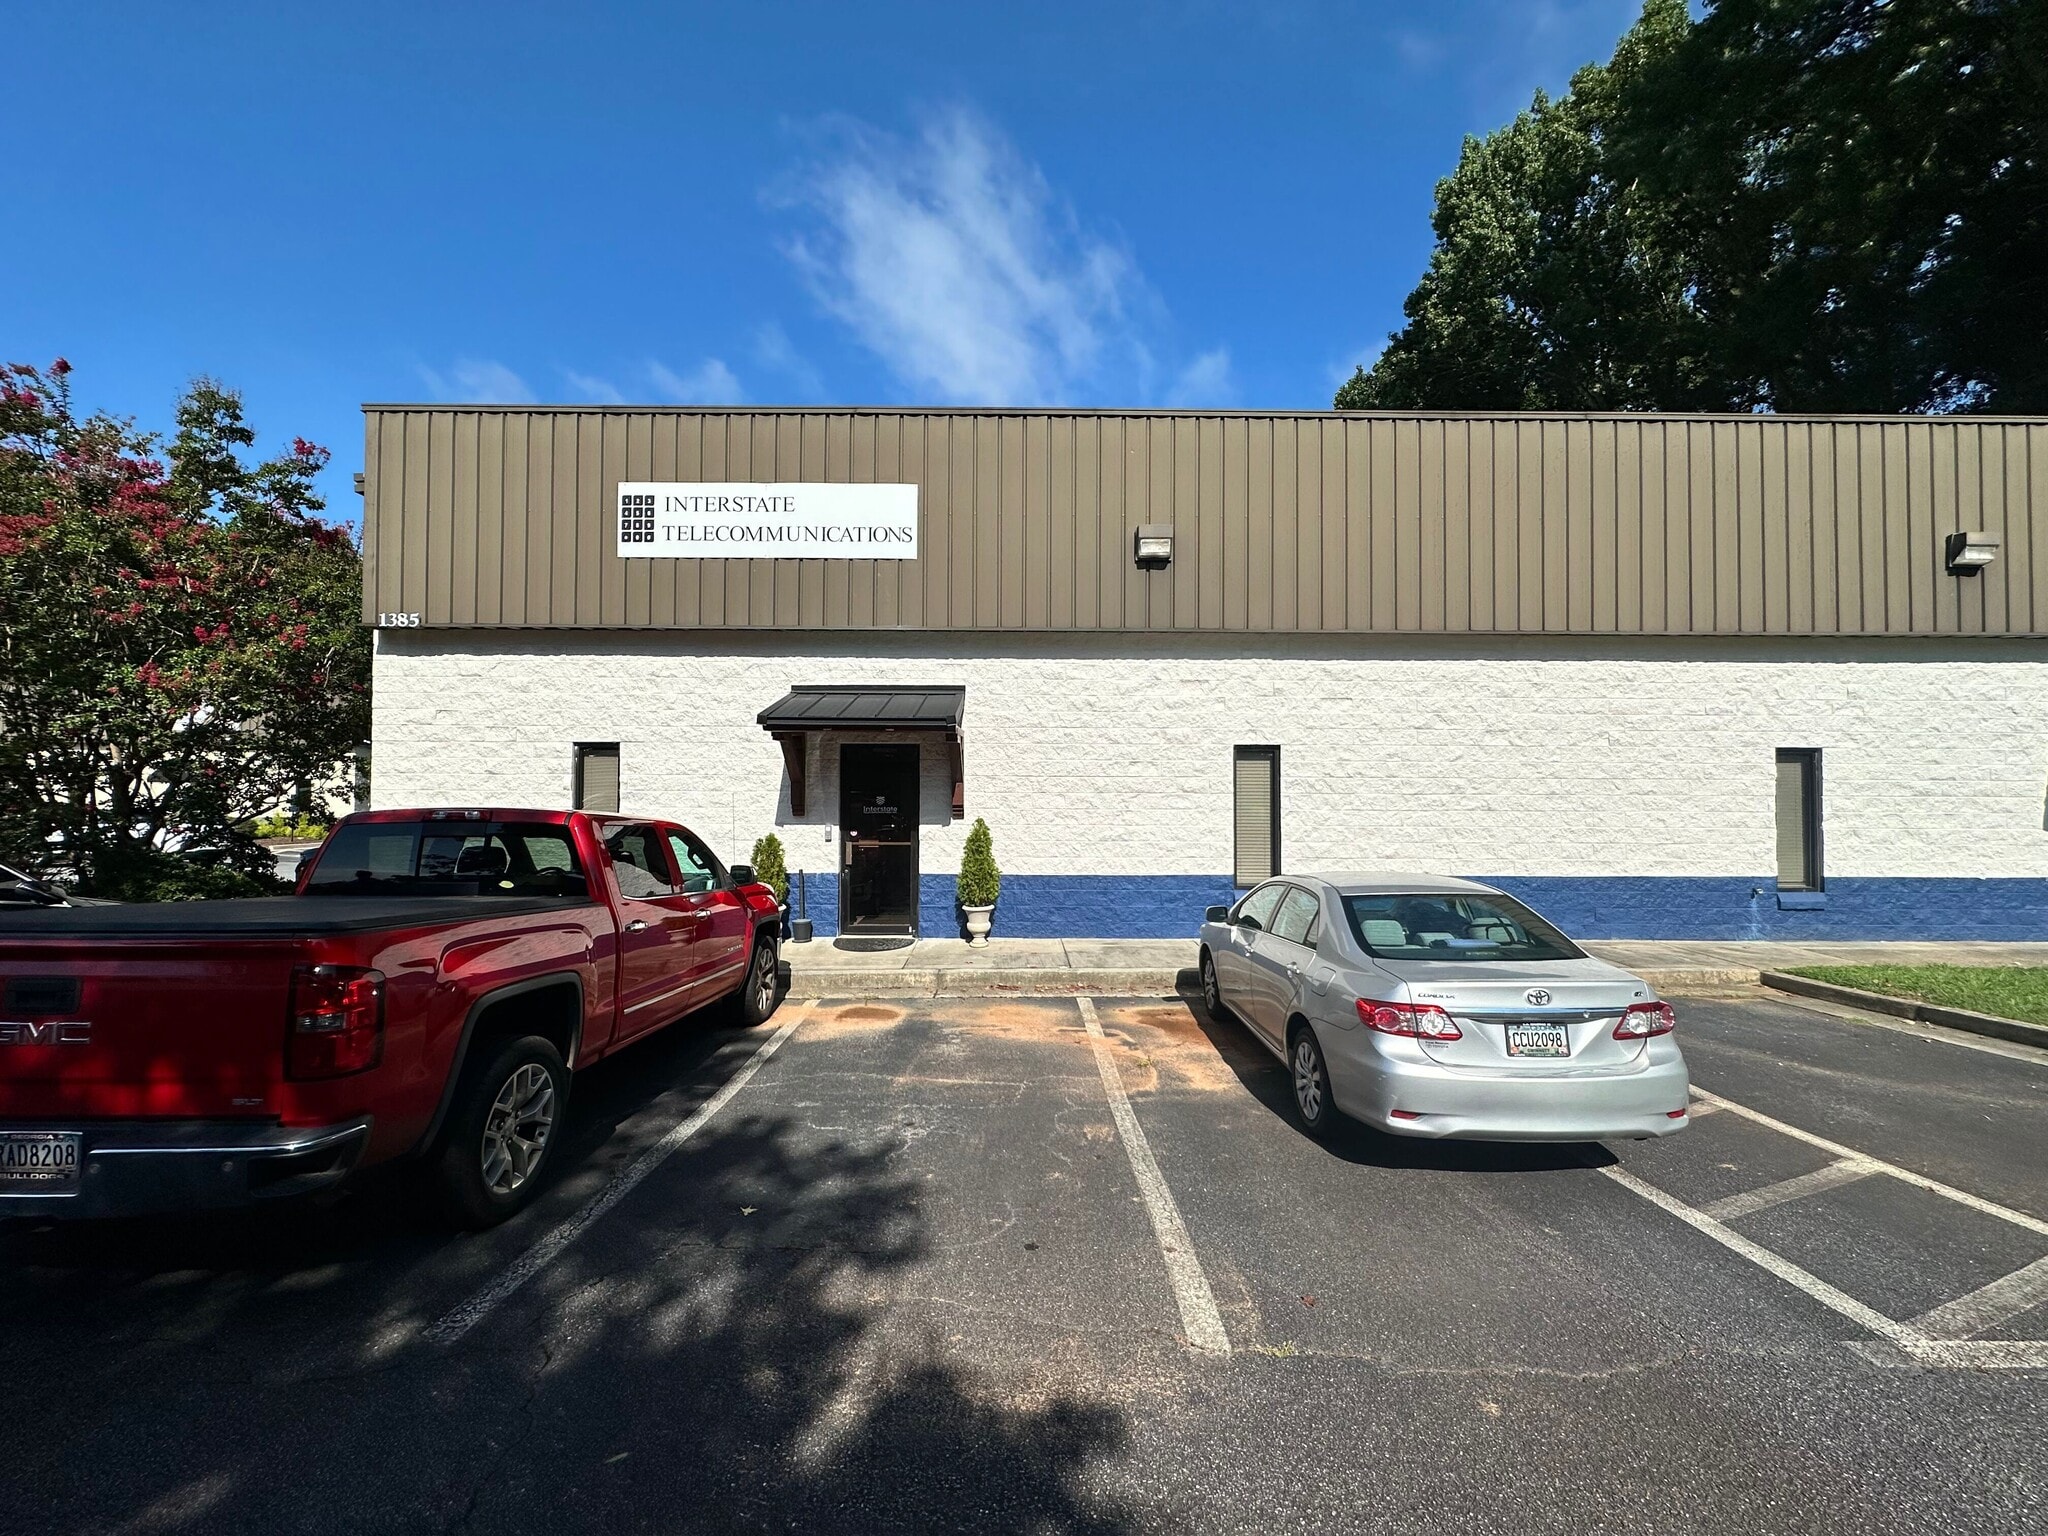
1385 Weber Industrial Dr 7,500 SF of Industrial Space Available in Cumming, GA 30041
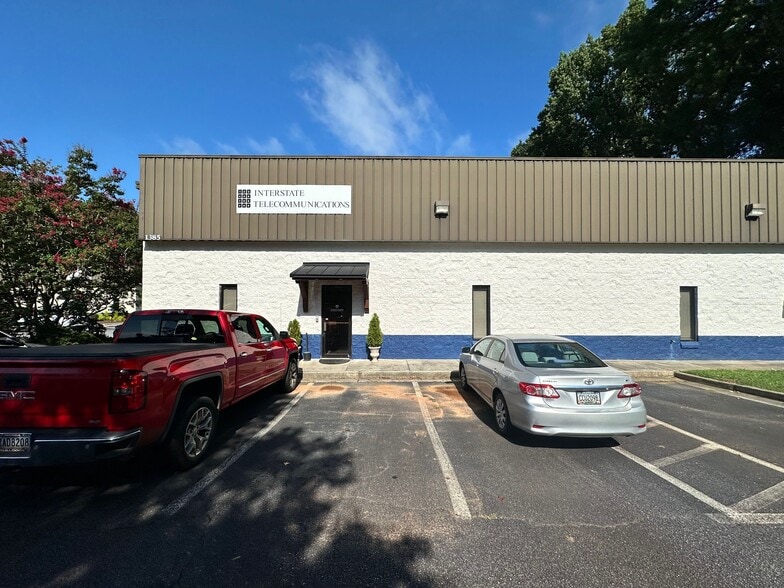
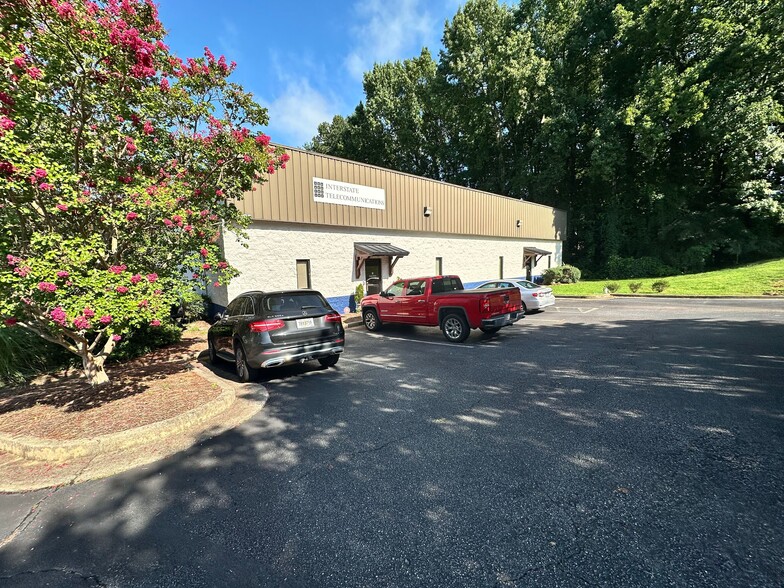
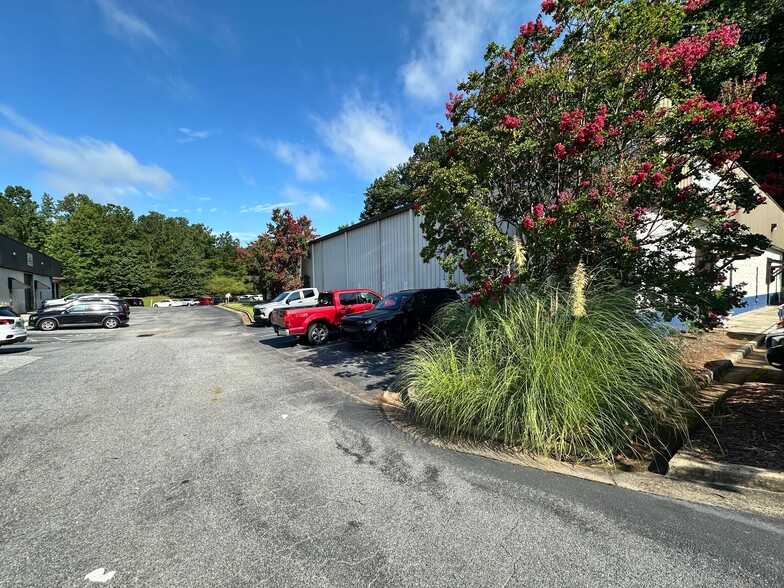
Highlights
- Excellent South Forsyth Location, near GA 400 & major roadways
- 2 Dock High + 1 Drive In - rear loading
- 7500 +- SF
- 5 offices, 2 bathrooms, reception, bull pen, break room
Features
All Available Space(1)
Display Rental Rate as
- Space
- Size
- Term
- Rental Rate
- Space Use
- Build-Out
- Available
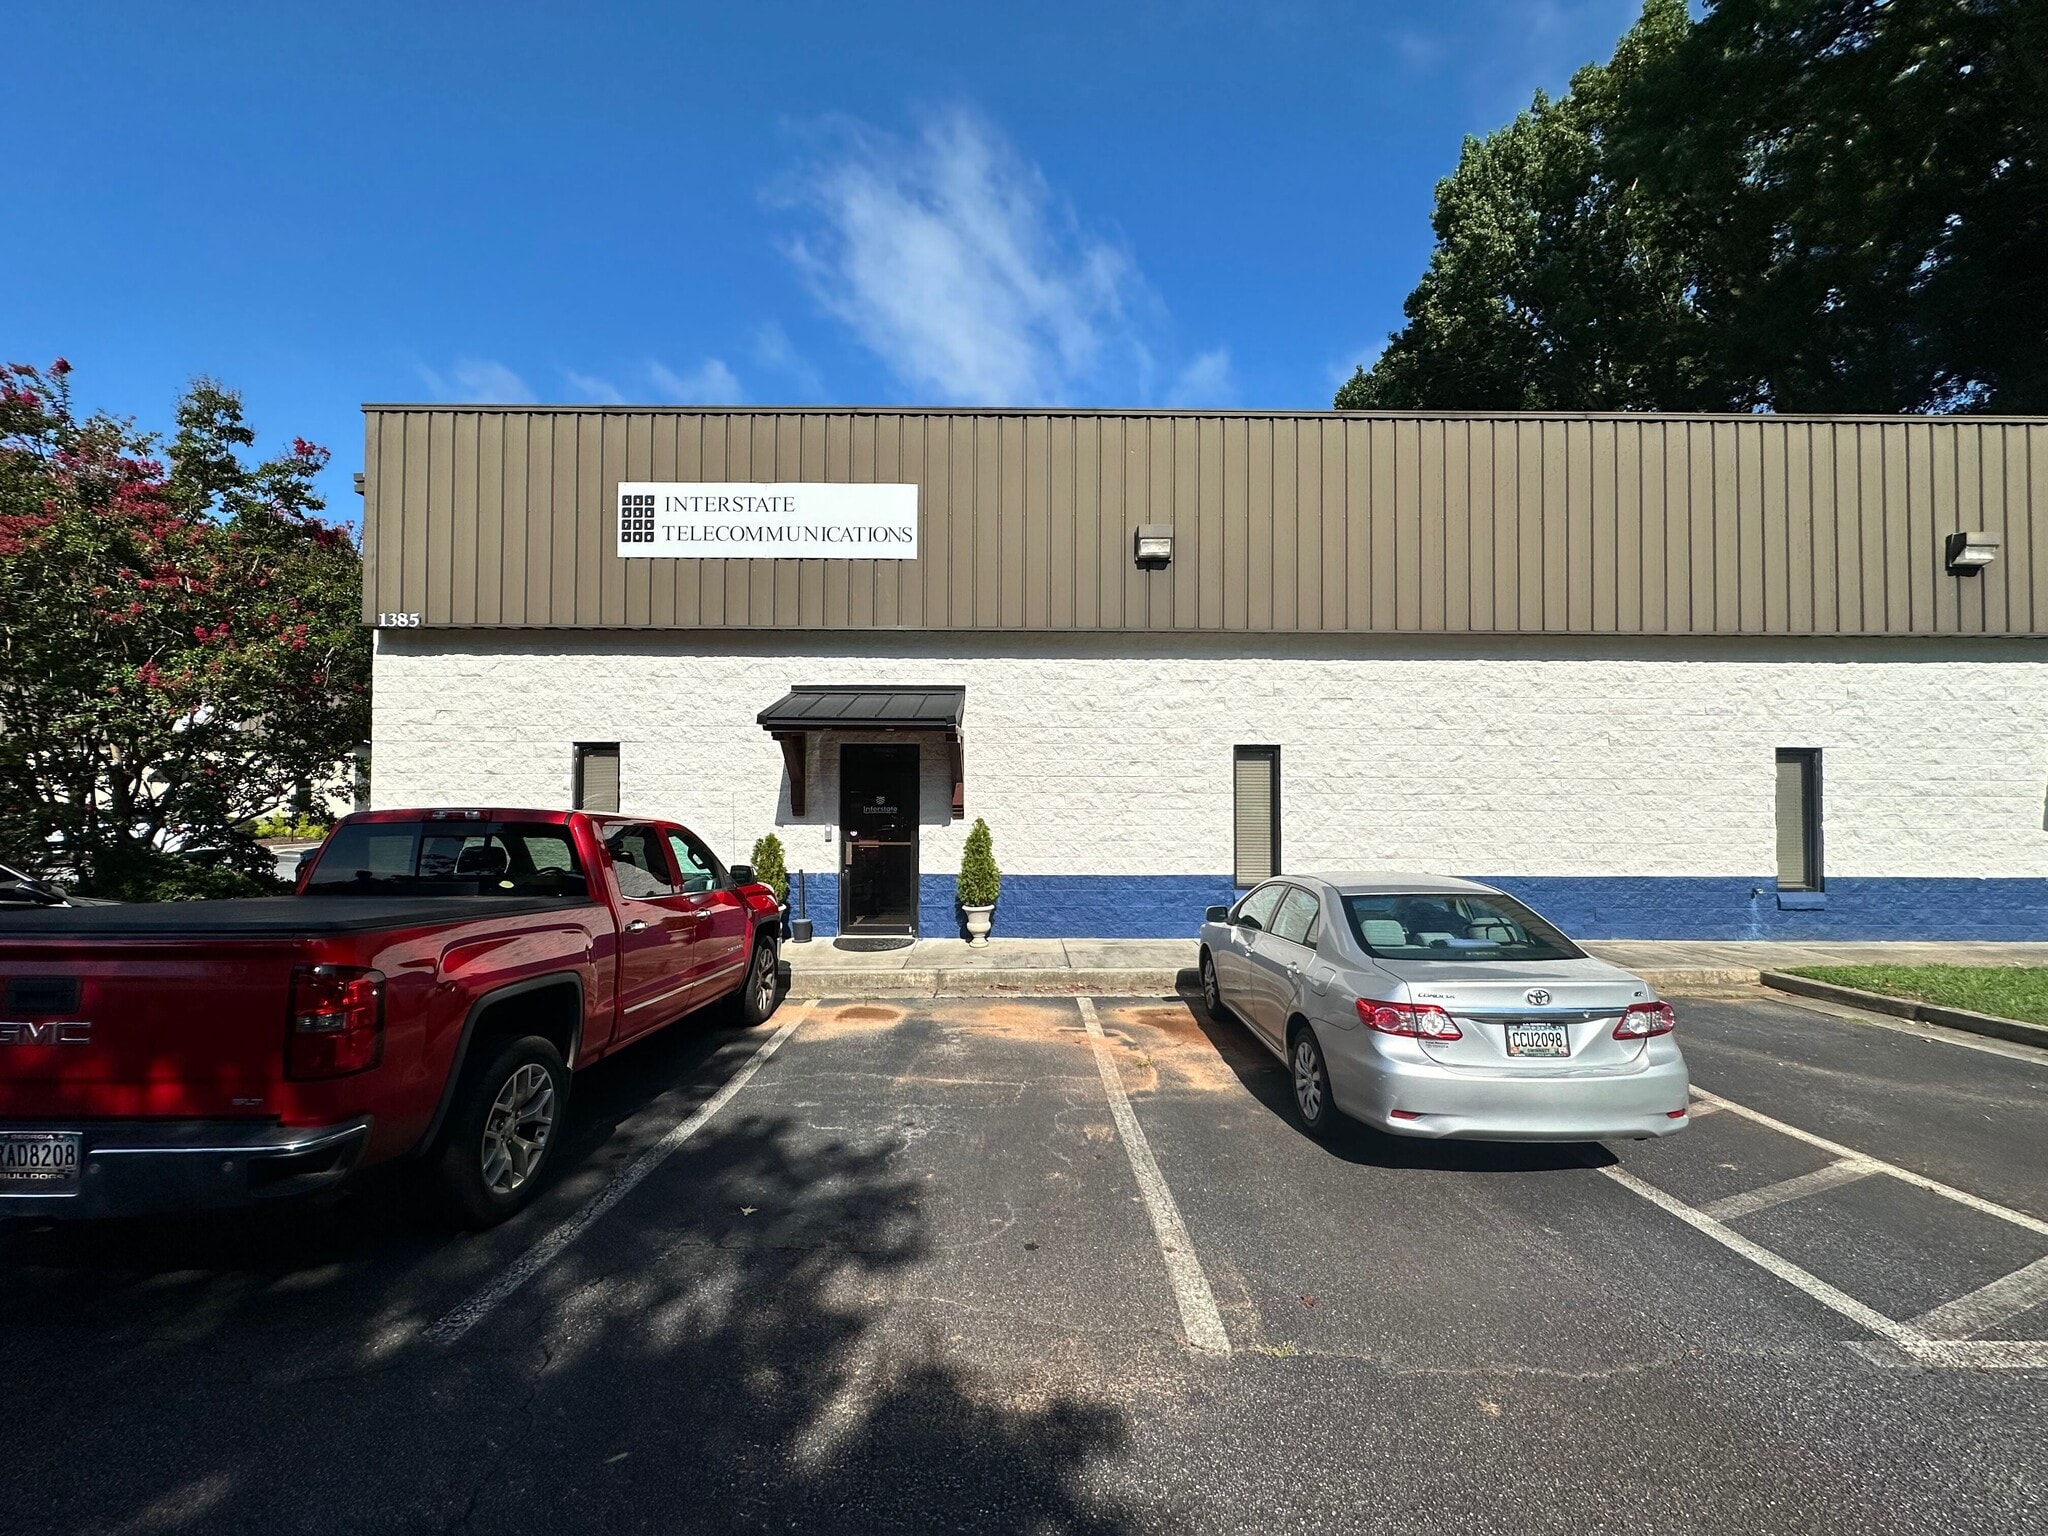


Suite A will be available for Lease on 12/1/2026. The space is 7500 +- SF. Base Rent is $8,125.00 per month + CAM. CAM is estimated at $1 SF or $625.00 per month. There is a tenant in place do not disturb. To view the property, call the listing agent Doug Sills at 678-923-5538. The listing agent must be present for showing, no exceptions. The office space is heated and cooled with a reception area, 1 reception office, 5 offices with 1 oversized large office that could be a conference room, 1 large bull pen room, 1 storage closet, and 2 bathrooms. The warehouse has 1 large room , 1 breakroom, rest warehouse space with 1 rear drive in door + 2 rear dock highs. There is parking for Suite A in front of the space, some parking on the side of the building and parking in the rear of the building. Truck turn around in the rear. Floor plan coming soon! Video Tour Coming Soon!
- Listed rate may not include certain utilities, building services and property expenses
- 1 Loading Dock
- Warhouse: Ceiling Height : 21'F, 18' R
- 5 offices, 1 reception w/ office, 2 bathrooms
- Premium Location - off Ronald Reagan Blvd
- 1 Drive Bay
- 7500 +- SF of office/warehouse space
- 2 Dock Highs + 1 Drive in - Rear Loading
- Kitchen/Break Room
| Space | Size | Term | Rental Rate | Space Use | Build-Out | Available |
| 1st Floor - A | 7,500 SF | 3-5 Years | $17.95 CAD/SF/YR $1.50 CAD/SF/MO $134,635 CAD/YR $11,220 CAD/MO | Industrial | Full Build-Out | 2026-12-01 |
1st Floor - A
| Size |
| 7,500 SF |
| Term |
| 3-5 Years |
| Rental Rate |
| $17.95 CAD/SF/YR $1.50 CAD/SF/MO $134,635 CAD/YR $11,220 CAD/MO |
| Space Use |
| Industrial |
| Build-Out |
| Full Build-Out |
| Available |
| 2026-12-01 |
1st Floor - A
| Size | 7,500 SF |
| Term | 3-5 Years |
| Rental Rate | $17.95 CAD/SF/YR |
| Space Use | Industrial |
| Build-Out | Full Build-Out |
| Available | 2026-12-01 |
Suite A will be available for Lease on 12/1/2026. The space is 7500 +- SF. Base Rent is $8,125.00 per month + CAM. CAM is estimated at $1 SF or $625.00 per month. There is a tenant in place do not disturb. To view the property, call the listing agent Doug Sills at 678-923-5538. The listing agent must be present for showing, no exceptions. The office space is heated and cooled with a reception area, 1 reception office, 5 offices with 1 oversized large office that could be a conference room, 1 large bull pen room, 1 storage closet, and 2 bathrooms. The warehouse has 1 large room , 1 breakroom, rest warehouse space with 1 rear drive in door + 2 rear dock highs. There is parking for Suite A in front of the space, some parking on the side of the building and parking in the rear of the building. Truck turn around in the rear. Floor plan coming soon! Video Tour Coming Soon!
- Listed rate may not include certain utilities, building services and property expenses
- 1 Drive Bay
- 1 Loading Dock
- 7500 +- SF of office/warehouse space
- Warhouse: Ceiling Height : 21'F, 18' R
- 2 Dock Highs + 1 Drive in - Rear Loading
- 5 offices, 1 reception w/ office, 2 bathrooms
- Kitchen/Break Room
- Premium Location - off Ronald Reagan Blvd
Property Overview
Suite A will be available for Lease on 12/1/2026. The space is 7500 +- SF. Base Rent is $8,125.00 per month + CAM. CAM is estimated at $1 SF or $625.00 per month. There is a tenant in place do not disturb. To view the property, call the listing agent Doug Sills at 678-923-5538. The listing agent must be present for showing, no exceptions. The office space is heated and cooled with a reception area, 1 reception office, 5 offices with 1 oversized large office that could be a conference room, 1 large bull pen room, 1 storage closet, and 2 bathrooms. The warehouse has 1 large room , 1 breakroom, rest warehouse space with 1 rear drive in door + 2 rear dock highs. There is parking for Suite A in front of the space, some parking on the side of the building and parking in the rear of the building. Truck turn around in the rear. Excellent location off Ronald Reagan Blvd, approx. 1 mile from Peachtree Pkwy/Hwy 141. Approx. 2 miles from GA 400 exit 13. Approx. 3 miles to Hwy 20/Buford Hwy. **The Landlord will not allow any type of automotive use or woodworking use.**
Distribution Facility Facts
Select Tenants
- Floor
- Tenant Name
- Industry
- 1st
- Green Meadow Llc
- Services
- 1st
- Interstate Telecommunications, Inc.
- Information


Presented by
1385 Weber Industrial Dr
Hmm, there seems to have been an error sending your message. Please try again.
Thanks! Your message was sent.