Your email has been sent.

Corporate Centre Concord, CA 94520 1,022 - 46,645 SF of Office Space Available
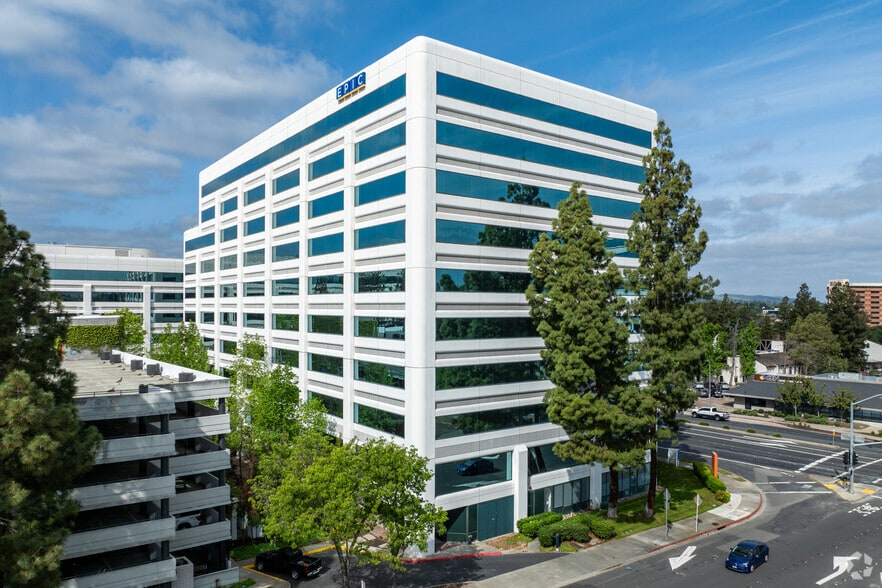

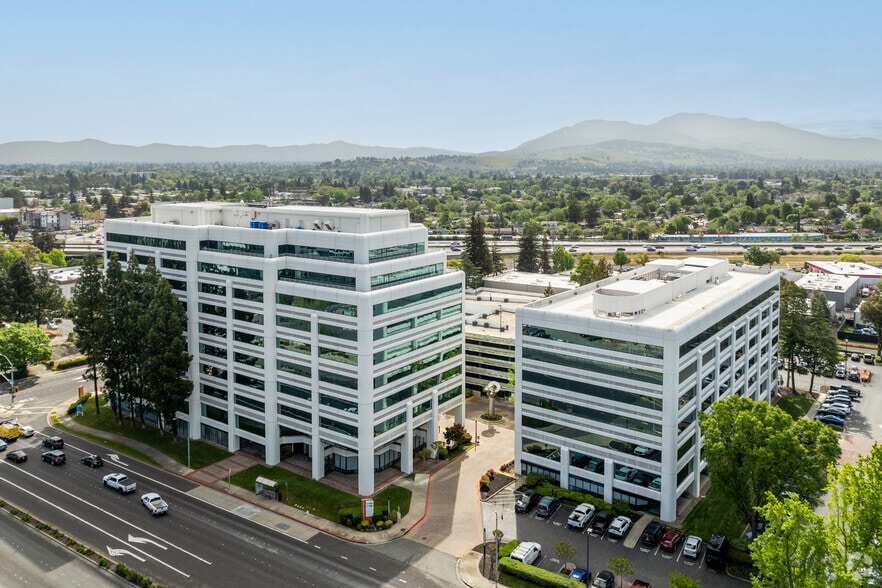
Park Highlights
- The project’s location has optimal freeway access to both I-680 and Highway 242 for easy access to the Greater Bay Area.
- Ownership has recently completed numerous site and building upgrades.
- Unobstructed Mount Diablo views from many of the spaces.
- There are two public transportation routes that directly serve BART from the Project.
- On-site amenities include full-time property management, a building engineer, day porter, a building conference room, a café, and a fitness center.
- Ample parking on-site including both surface and covered garage parking.
Park Facts
All Available Spaces(8)
Display Rental Rate as
- Space
- Size
- Term
- Rental Rate
- Space Use
- Build-Out
- Available
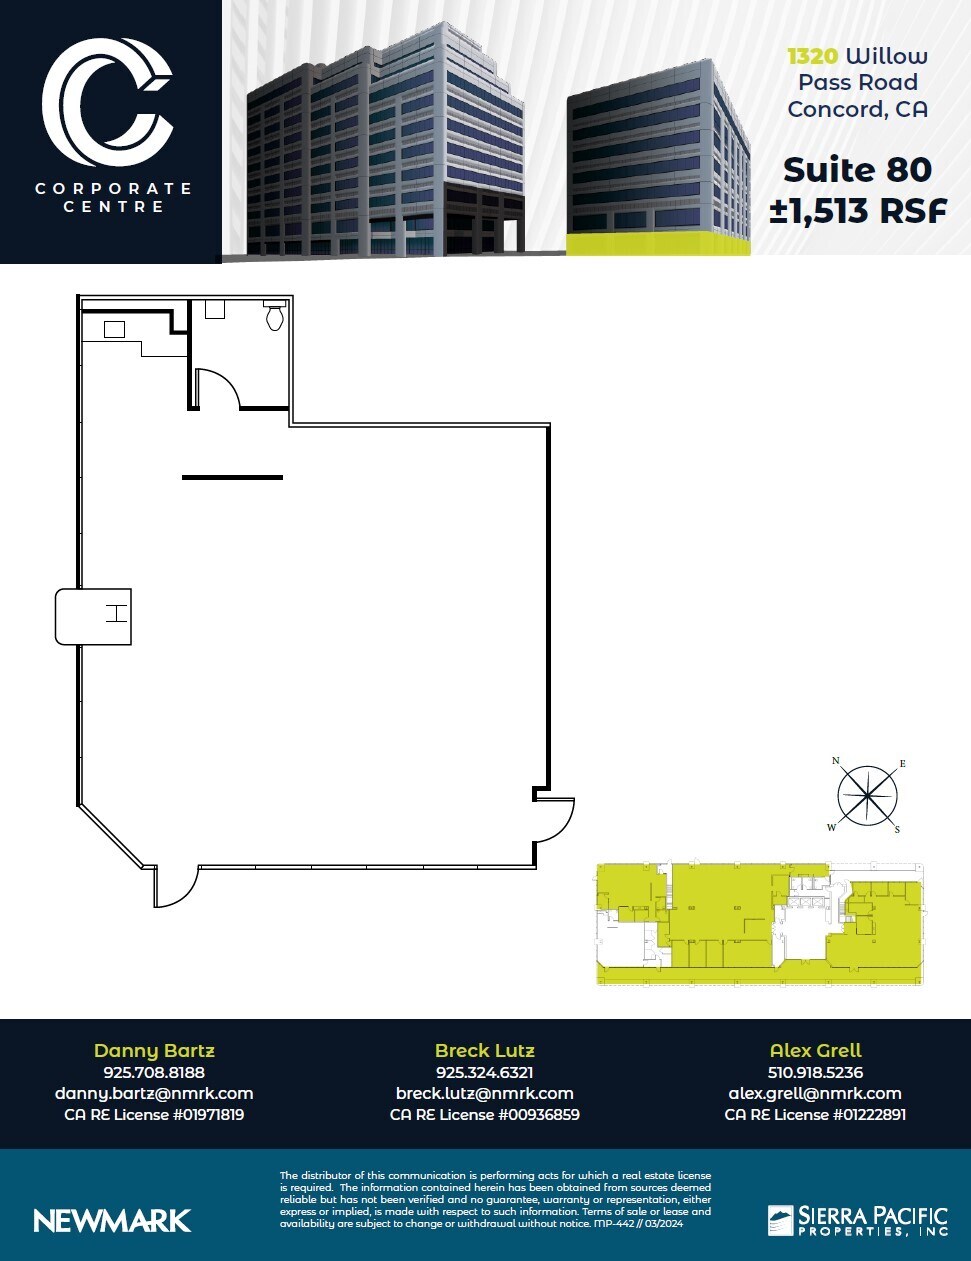
- Fully Built-Out as Standard Office
- Space is in Excellent Condition
- Mostly Open Floor Plan Layout
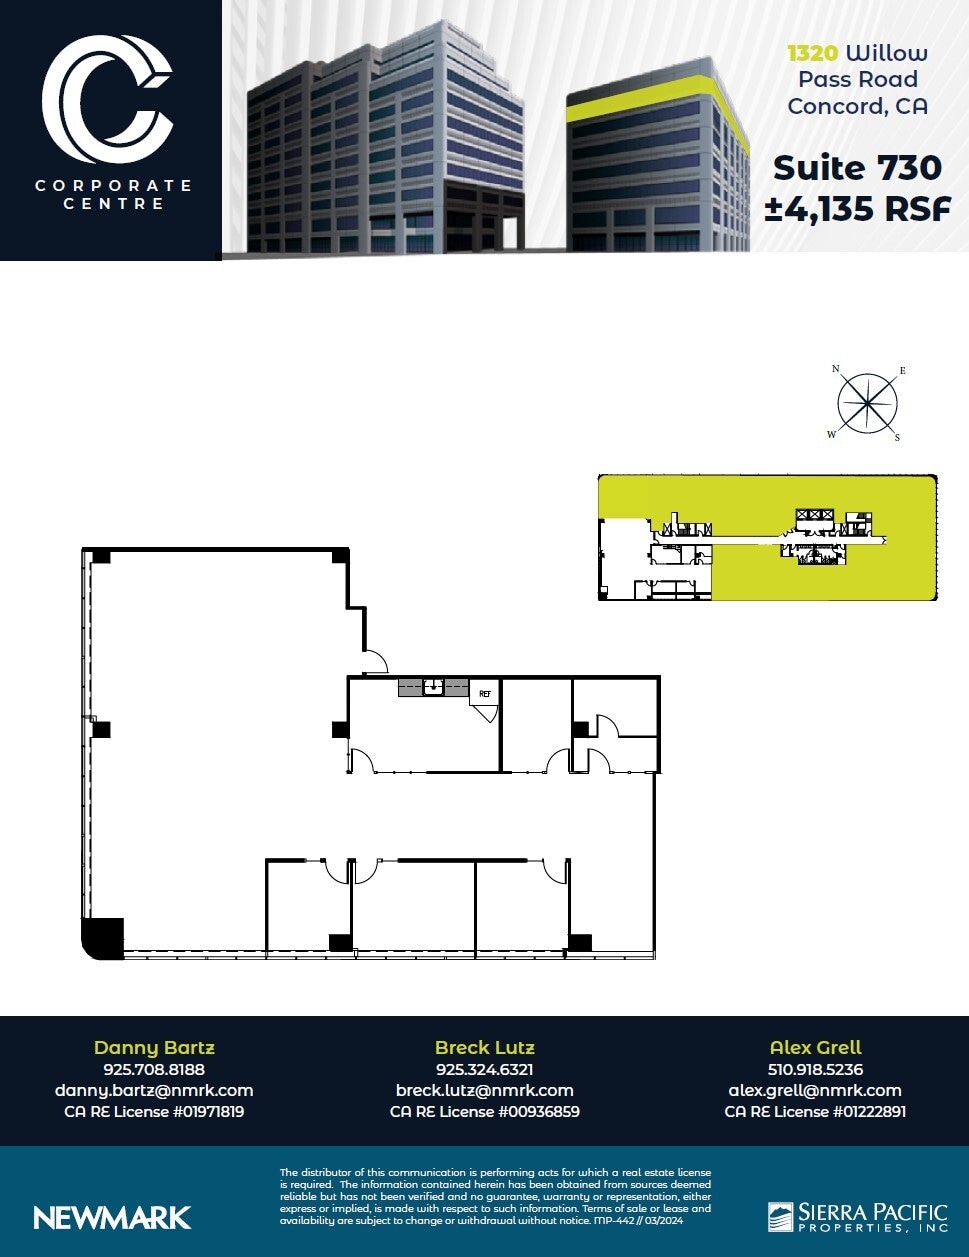
- Rate includes utilities, building services and property expenses
- Mostly Open Floor Plan Layout
- Natural Light
- Fully Built-Out as Standard Office
- Space is in Excellent Condition
- On-site café
| Space | Size | Term | Rental Rate | Space Use | Build-Out | Available |
| 1st Floor, Ste 80 | 1,513 SF | Negotiable | Upon Request Upon Request Upon Request Upon Request | Office | Full Build-Out | Now |
| 7th Floor, Ste 730 | 4,135 SF | Negotiable | Upon Request Upon Request Upon Request Upon Request | Office | Full Build-Out | Now |
1320 Willow Pass Rd - 1st Floor - Ste 80
1320 Willow Pass Rd - 7th Floor - Ste 730
- Space
- Size
- Term
- Rental Rate
- Space Use
- Build-Out
- Available
- Rate includes utilities, building services and property expenses
- Natural Light
- Space is in Excellent Condition
- On-site café
- Rate includes utilities, building services and property expenses
- Office intensive layout
- Natural Light
- Fully Built-Out as Standard Office
- Space is in Excellent Condition
- On-site café
- Fully Built-Out as Standard Office
- On-site café
- Natural Light
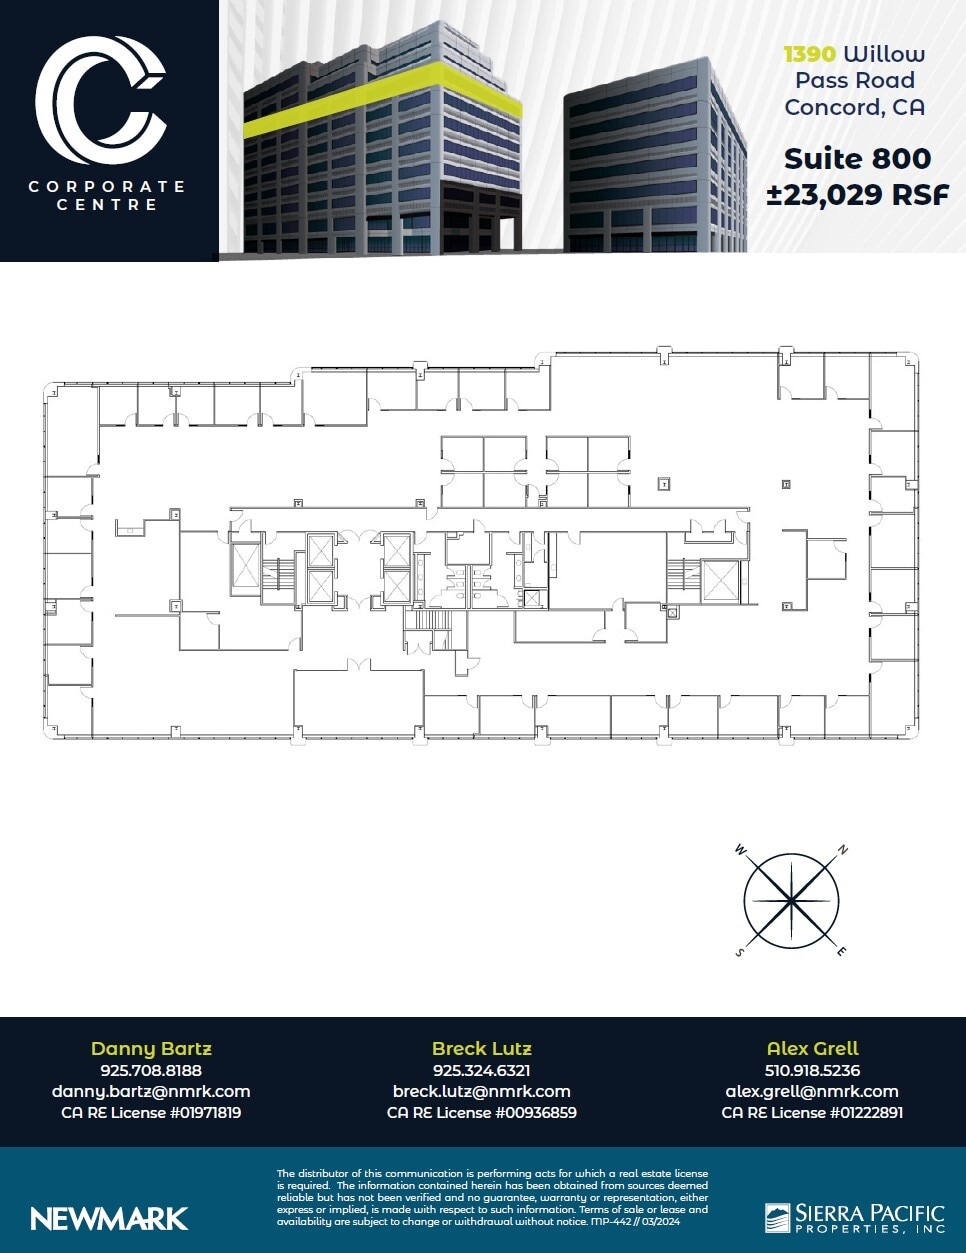
Suite 800 at Corporate Centre offers a top-floor presence within a Class A office tower in Concord’s primary commercial hub. Encompassing ±23,029 RSF, this suite provides a full-floor opportunity with efficient, open floor plans designed for flexible layout concepts. The continuous glass line maximizes natural light, while the elevation offers expansive views of Mount Diablo and the East Bay Foothills. The configuration supports collaborative and private office designs, making it suitable for a variety of corporate users seeking a modern office environment.
- Fully Built-Out as Standard Office
- 5 Conference Rooms
- Natural Light
- Generous natural light throughout
- Perimeter offices and open work areas
- 38 Private Offices
- Private Restrooms
- Panoramic Mount Diablo and East Bay Foothill views
- Exclusive full-floor opportunity
- Fully Built-Out as Standard Office
- Space is in Excellent Condition
- Mostly Open Floor Plan Layout
| Space | Size | Term | Rental Rate | Space Use | Build-Out | Available |
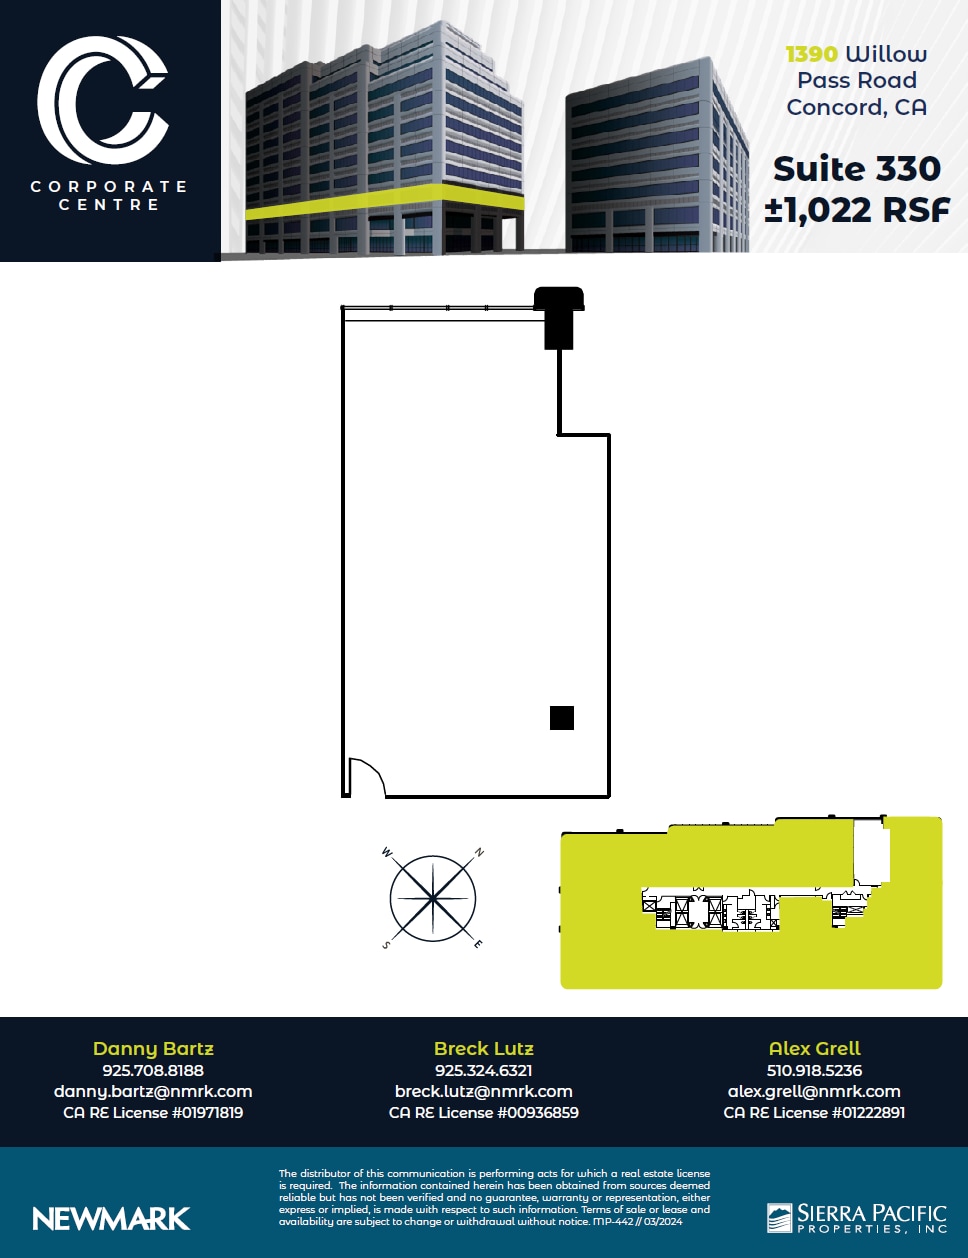
| 3rd Floor, Ste 330 | 1,022 SF | Negotiable | Upon Request Upon Request Upon Request Upon Request | Office | - | Now |
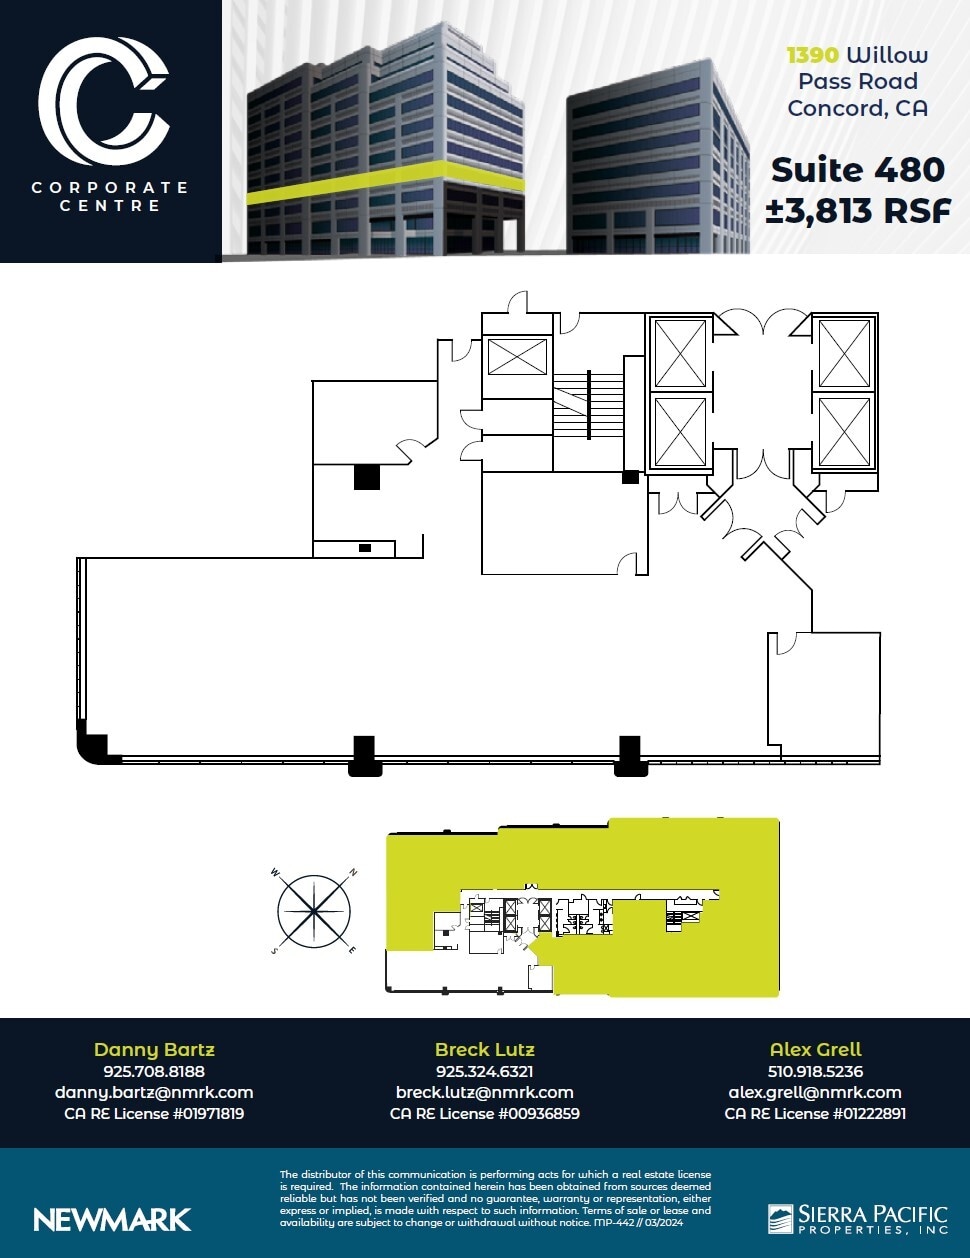
| 4th Floor, Ste 480 | 3,813 SF | Negotiable | Upon Request Upon Request Upon Request Upon Request | Office | Full Build-Out | Now |
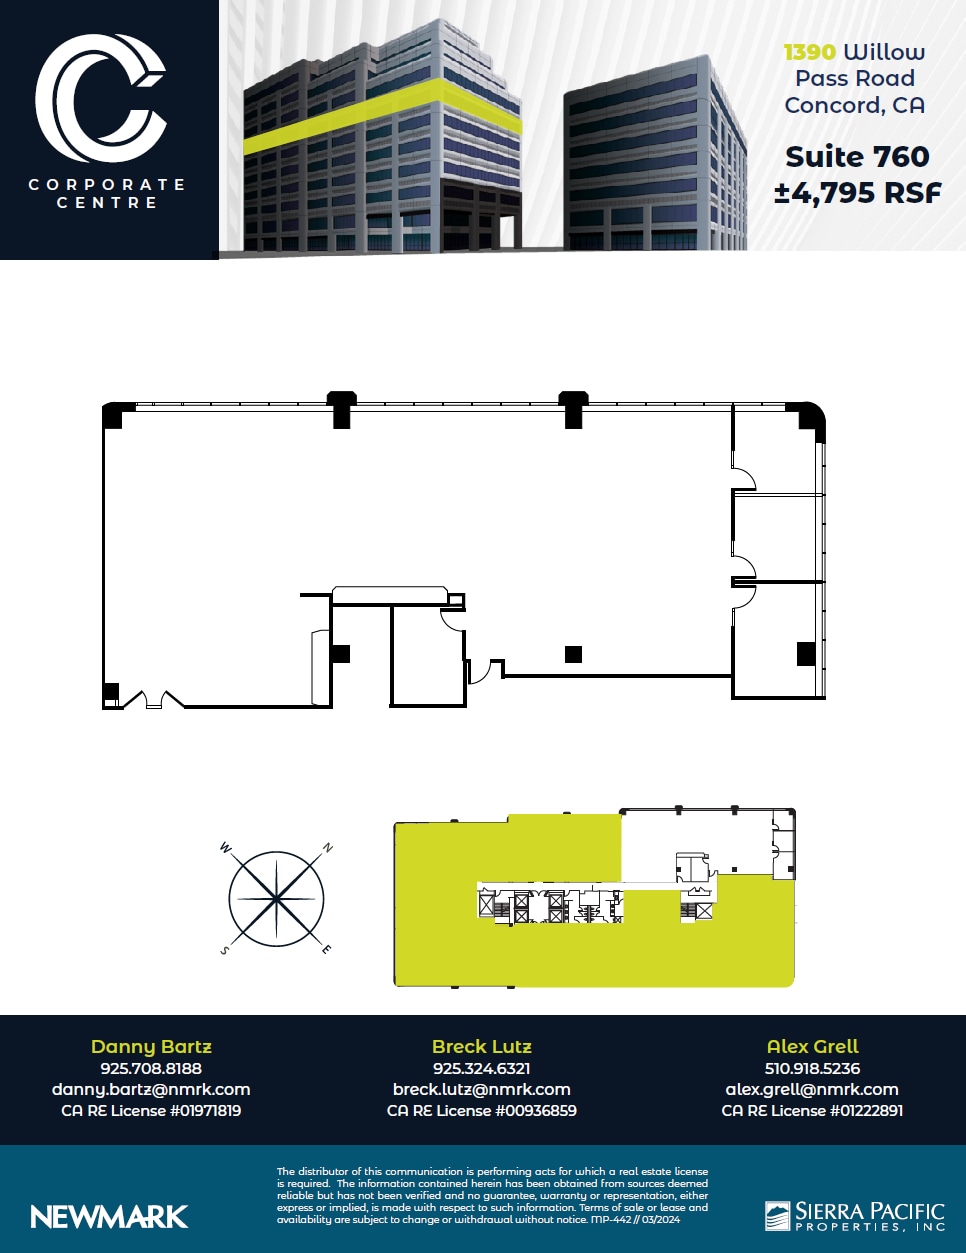
| 7th Floor, Ste 760 | 4,795 SF | Negotiable | Upon Request Upon Request Upon Request Upon Request | Office | Full Build-Out | Now |
| 8th Floor, Ste 800 | 23,029 SF | Negotiable | Upon Request Upon Request Upon Request Upon Request | Office | Full Build-Out | 2026-12-01 |

| 9th Floor, Ste 900 | 5,081 SF | Negotiable | Upon Request Upon Request Upon Request Upon Request | Office | Full Build-Out | Now |
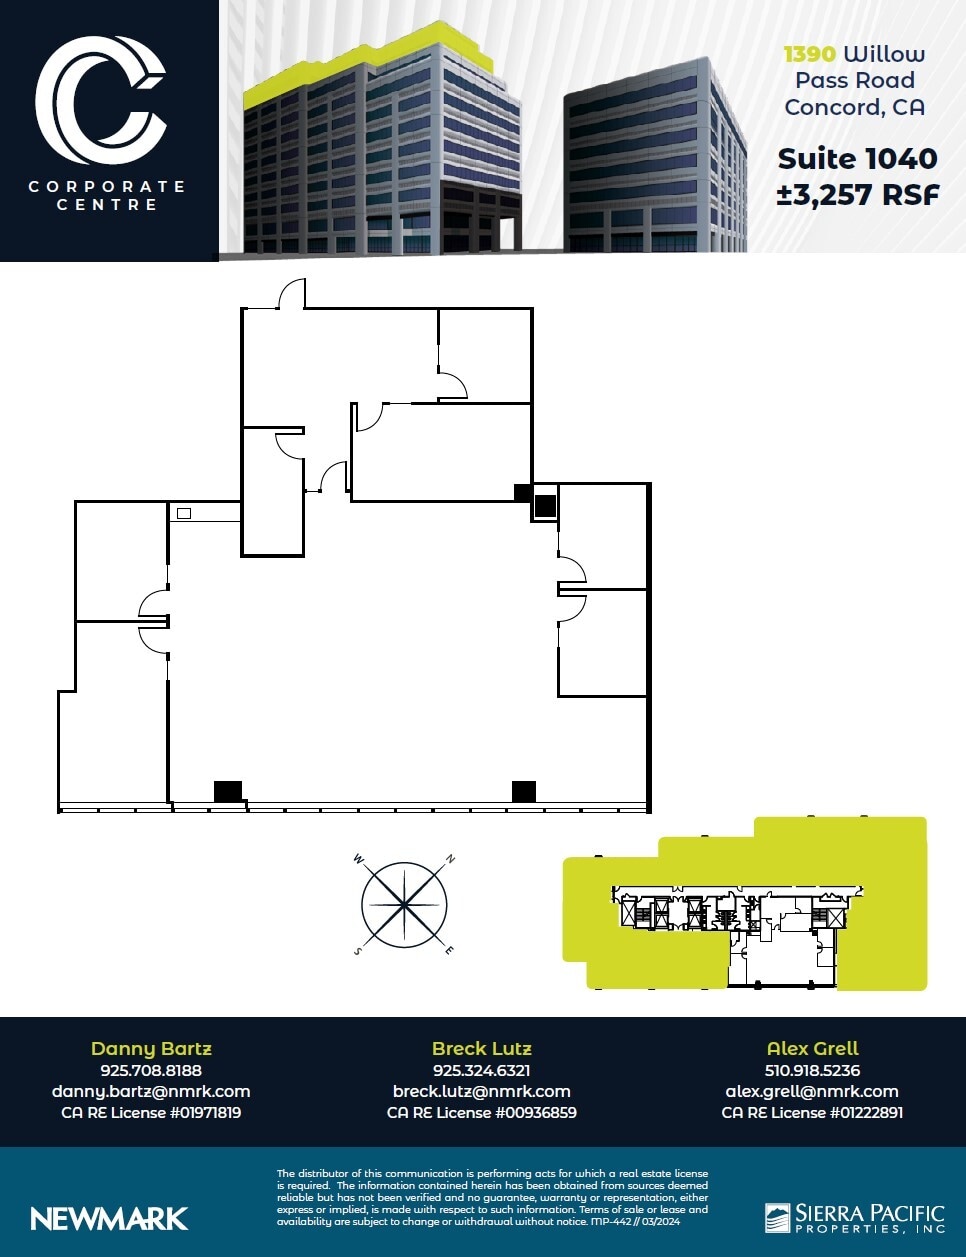
| 10th Floor, Ste 1040 | 3,257 SF | Negotiable | Upon Request Upon Request Upon Request Upon Request | Office | - | Now |
1390 Willow Pass Rd - 3rd Floor - Ste 330
1390 Willow Pass Rd - 4th Floor - Ste 480
1390 Willow Pass Rd - 7th Floor - Ste 760
1390 Willow Pass Rd - 8th Floor - Ste 800
1390 Willow Pass Rd - 9th Floor - Ste 900
1390 Willow Pass Rd - 10th Floor - Ste 1040
1320 Willow Pass Rd - 1st Floor - Ste 80
| Size | 1,513 SF |
| Term | Negotiable |
| Rental Rate | Upon Request |
| Space Use | Office |
| Build-Out | Full Build-Out |
| Available | Now |
- Fully Built-Out as Standard Office
- Mostly Open Floor Plan Layout
- Space is in Excellent Condition
1320 Willow Pass Rd - 7th Floor - Ste 730
| Size | 4,135 SF |
| Term | Negotiable |
| Rental Rate | Upon Request |
| Space Use | Office |
| Build-Out | Full Build-Out |
| Available | Now |
- Rate includes utilities, building services and property expenses
- Fully Built-Out as Standard Office
- Mostly Open Floor Plan Layout
- Space is in Excellent Condition
- Natural Light
- On-site café
1390 Willow Pass Rd - 3rd Floor - Ste 330
| Size | 1,022 SF |
| Term | Negotiable |
| Rental Rate | Upon Request |
| Space Use | Office |
| Build-Out | - |
| Available | Now |
- Rate includes utilities, building services and property expenses
- Space is in Excellent Condition
- Natural Light
- On-site café
1390 Willow Pass Rd - 4th Floor - Ste 480
| Size | 3,813 SF |
| Term | Negotiable |
| Rental Rate | Upon Request |
| Space Use | Office |
| Build-Out | Full Build-Out |
| Available | Now |
- Rate includes utilities, building services and property expenses
- Fully Built-Out as Standard Office
- Office intensive layout
- Space is in Excellent Condition
- Natural Light
- On-site café
1390 Willow Pass Rd - 7th Floor - Ste 760
| Size | 4,795 SF |
| Term | Negotiable |
| Rental Rate | Upon Request |
| Space Use | Office |
| Build-Out | Full Build-Out |
| Available | Now |
- Fully Built-Out as Standard Office
- Natural Light
- On-site café
1390 Willow Pass Rd - 8th Floor - Ste 800
| Size | 23,029 SF |
| Term | Negotiable |
| Rental Rate | Upon Request |
| Space Use | Office |
| Build-Out | Full Build-Out |
| Available | 2026-12-01 |
Suite 800 at Corporate Centre offers a top-floor presence within a Class A office tower in Concord’s primary commercial hub. Encompassing ±23,029 RSF, this suite provides a full-floor opportunity with efficient, open floor plans designed for flexible layout concepts. The continuous glass line maximizes natural light, while the elevation offers expansive views of Mount Diablo and the East Bay Foothills. The configuration supports collaborative and private office designs, making it suitable for a variety of corporate users seeking a modern office environment.
- Fully Built-Out as Standard Office
- 38 Private Offices
- 5 Conference Rooms
- Private Restrooms
- Natural Light
- Panoramic Mount Diablo and East Bay Foothill views
- Generous natural light throughout
- Exclusive full-floor opportunity
- Perimeter offices and open work areas
1390 Willow Pass Rd - 9th Floor - Ste 900
| Size | 5,081 SF |
| Term | Negotiable |
| Rental Rate | Upon Request |
| Space Use | Office |
| Build-Out | Full Build-Out |
| Available | Now |
- Fully Built-Out as Standard Office
- Mostly Open Floor Plan Layout
- Space is in Excellent Condition
1390 Willow Pass Rd - 10th Floor - Ste 1040
| Size | 3,257 SF |
| Term | Negotiable |
| Rental Rate | Upon Request |
| Space Use | Office |
| Build-Out | - |
| Available | Now |
Site Plan

Park Overview
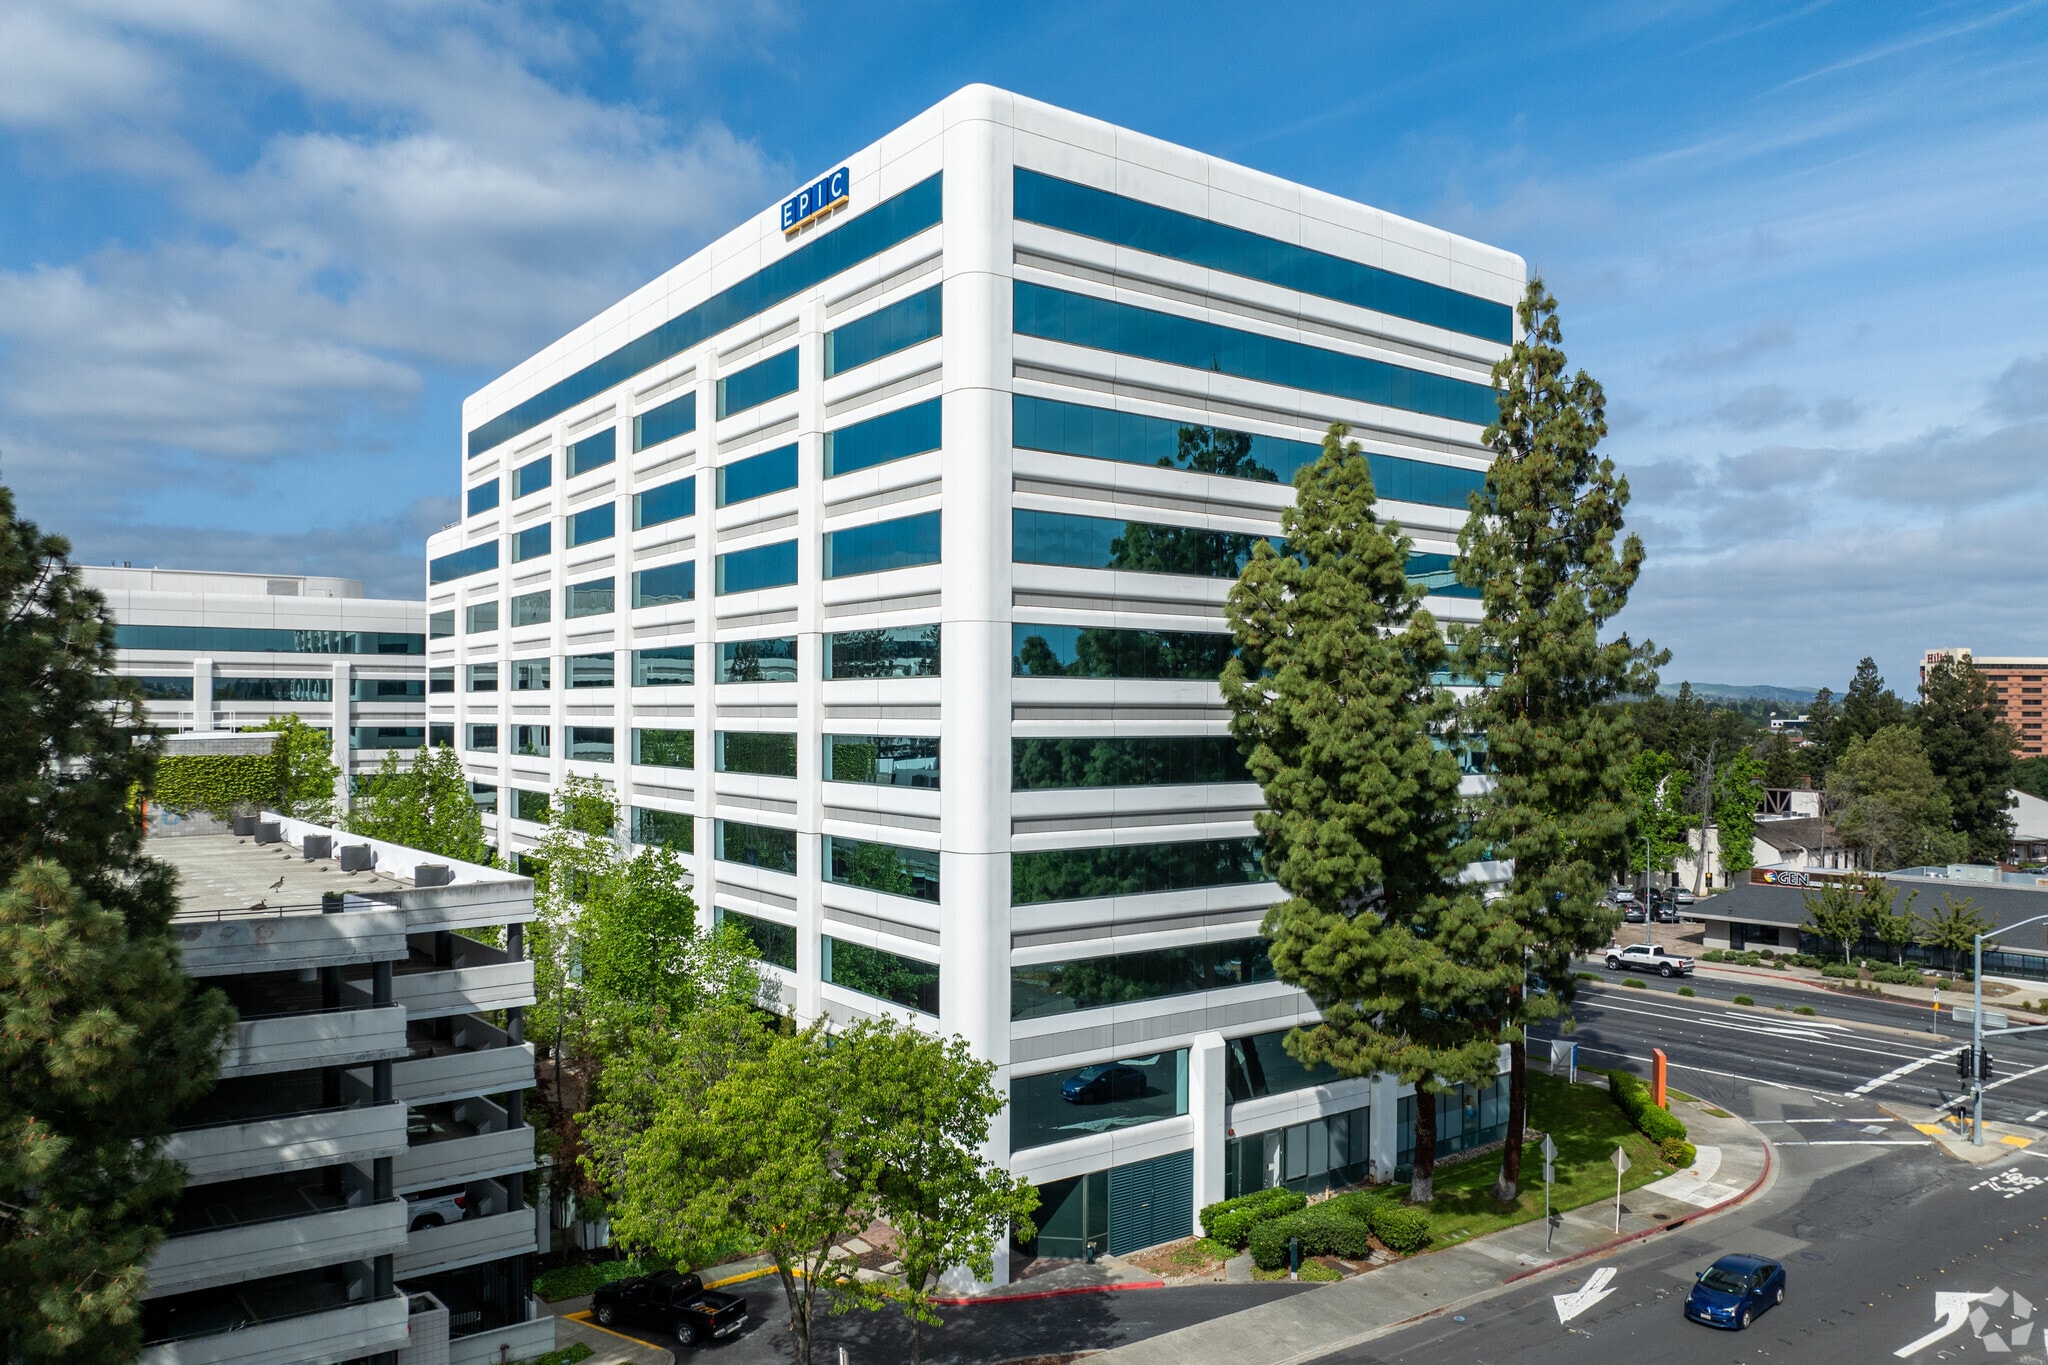
Corporate Centre is a Class A office complex comprised of two buildings totaling approximately 344,000 RSF at 1320 & 1390 Willow Pass Road in Concord. One Corporate Centre (7-story, ±136,000 RSF) and Two Corporate Centre (10-story, ±208,000 RSF), adjoined by a courtyard. Suites offer efficient, perfectly rectangular floorplates with a continuous glass line and sweeping views of Mount Diablo and the East Bay foothills. The property offers optimal freeway access to I-680 and Highway 242, with The Willows and The Veranda retail centers within close walking distance. As part of the ongoing Corporate Centre 2.0 renovation, completed upgrades include new building lobbies, a conference center, a tenant lounge, and a secured parking structure with brand new gates; in-progress Phase 2 work includes exterior landscaping and hardscape and upgrades to corridors and elevator lobbies. The project is supported by onsite property management, dedicated engineering, dedicated security guard and day porter with evening janitorial. The property is owned by Sierra Pacific Properties, the largest landlord in Concord.
- 24 Hour Access
- Banking
- Conferencing Facility
- Corner Lot
- Courtyard
- Freeway Visibility
- Property Manager on Site
- Security System
- Signage
- Wheelchair Accessible
- Car Charging Station
- Air Conditioning
- On-Site Security Staff
- Cafe
- Shower Facilities







Presented by
Corporate Centre | Concord, CA 94520
Hmm, there seems to have been an error sending your message. Please try again.
Thanks! Your message was sent.