Log In/Sign Up
Your email has been sent.
North Village Plaza-13940 13940 N Dale Mabry 4,615 SF Office Building Tampa, FL 33618 $2,751,099 CAD ($596.12 CAD/SF)
Investment Highlights
- PD zoning allows for versatile professional and medical office uses.
- Strong local demographics with projected 7% population growth by 2030.
- Situated within a professional business park setting in Carrollwood.
- Easy ingress/egress via N Dale Mabry Hwy and N Village Dr, lighted intersection access
- Adjacent to abundant retail, dining, and business services enhancing convenience.
Executive Summary
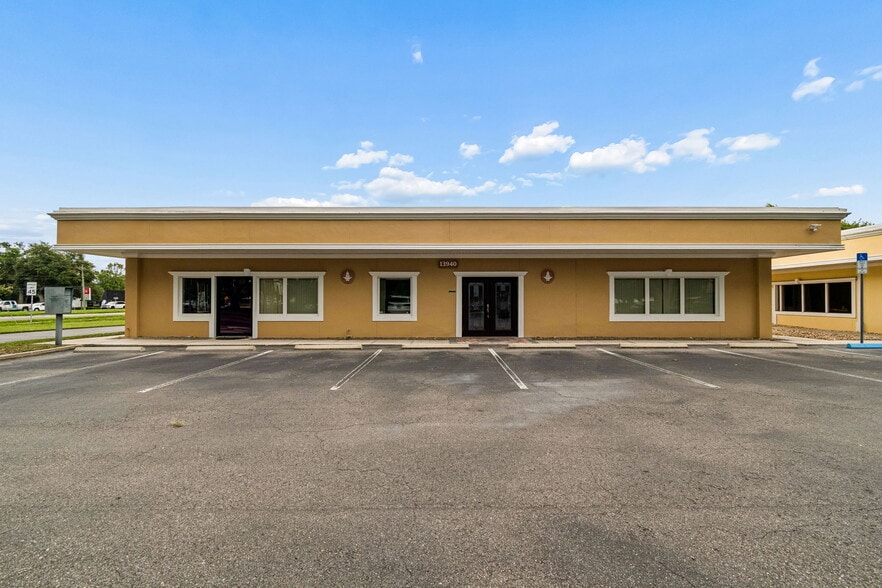
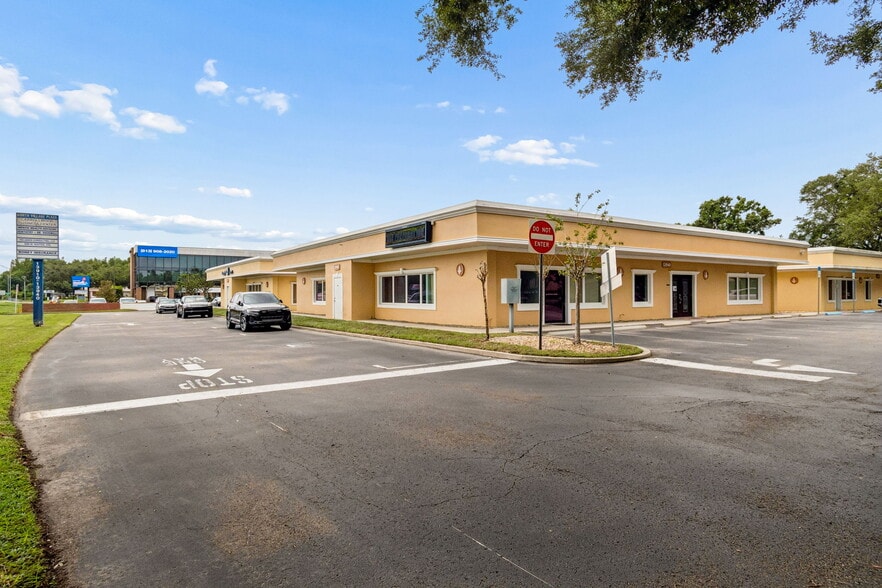
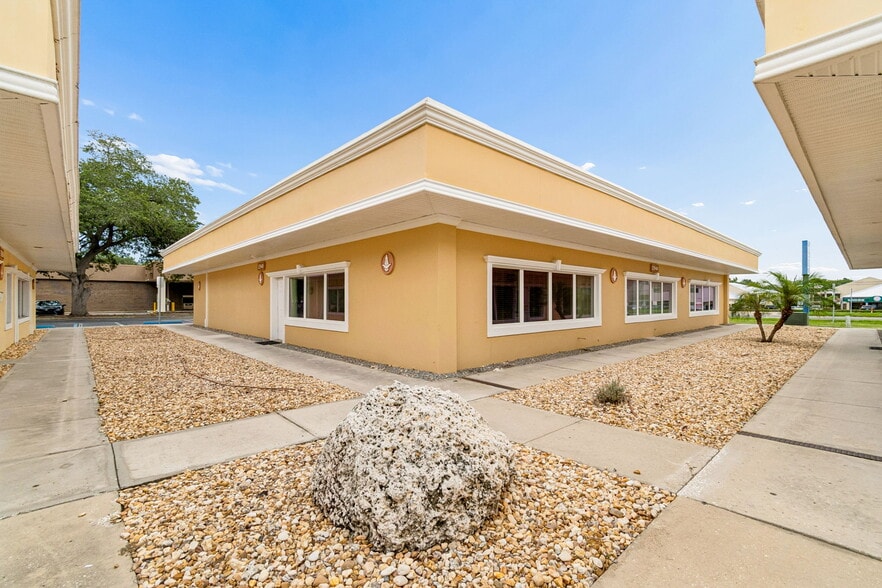
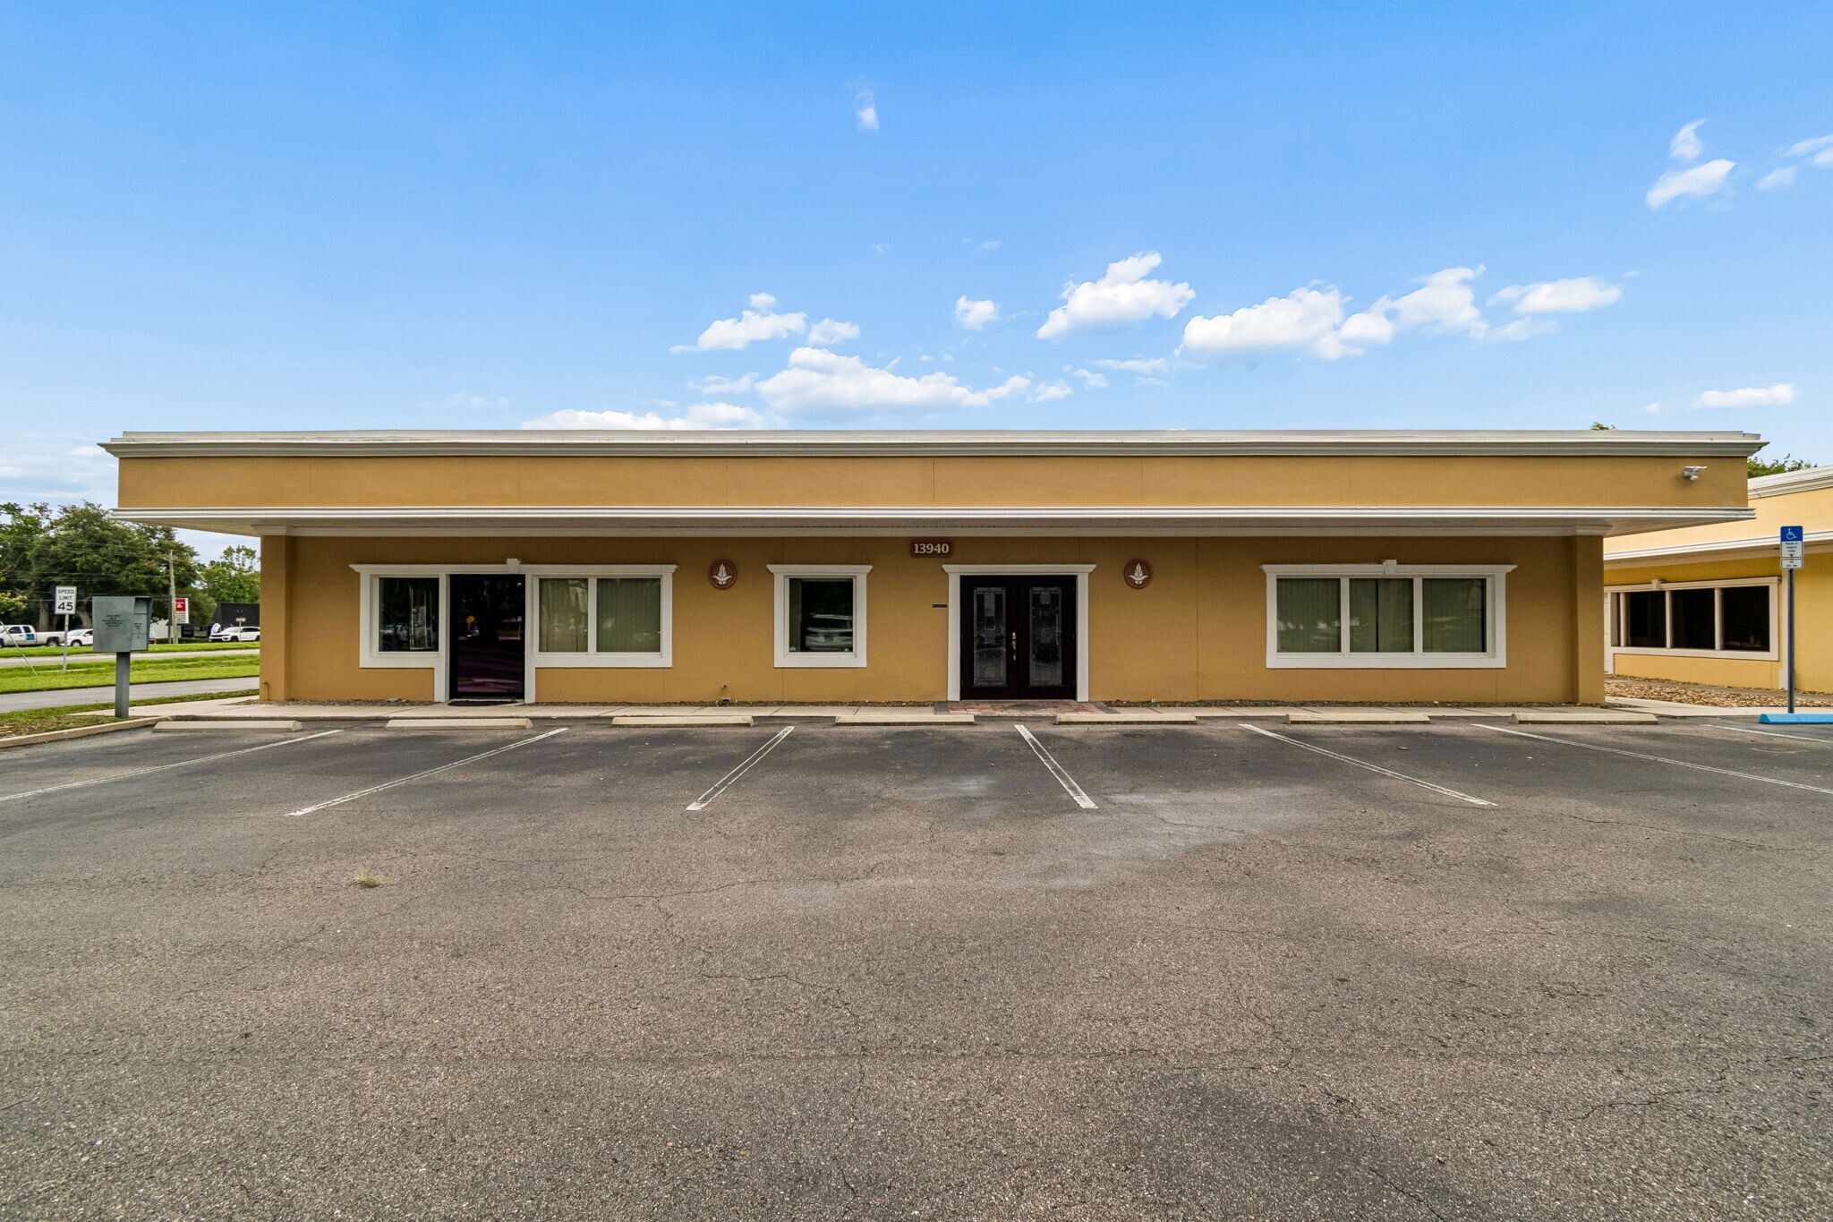
This office asset at 13940 N Dale Mabry Hwy presents a prime ownership opportunity in one of Tampa's most active commercial corridors. Situated within the North Village Business Center in Carrollwood, the turnkey, single-story building offers approximately 4,550–4,572 SF of professional office space on a 0.13-acre parcel, built in 1979 of concrete block construction and fully renovated in 2011. Currently being offered fully vacant and move-in ready the property allows an owner user to occupy immediately with no lease-up or tenant transition required. Exterior has been freshly painted, with the HVAC system and roof in good condition and minimal to no deferred maintenance. The site's PD zoning offers flexibility for professional, medical, and business service uses, catering to a range of occupiers.
Inside, a marble-tiled lobby with curved architectural walls and a built-in reception counter welcomes visitors, leading to multiple private offices, several finished with hardwood flooring, accent walls, and large windows that fill the space with natural light. Conference rooms, bullpen areas, break room/kitchenette with built-in cabinetry, two ADA-compliant restrooms, and ample built-in storage.
Positioned along N Dale Mabry Hwy, a core north-south thoroughfare in Northwest Tampa, the property benefits from unobstructed frontage, LED signage, and high visibility, along with convenient access to major road networks including proximity to I-275 and the Veterans Expressway. This connectivity supports strong regional accessibility to downtown Tampa, Tampa International Airport, and neighboring growth markets. Easy ingress/egress via both N Dale Mabry Hwy and N Village Dr, with lighted (signalized) intersection access, allows for smooth, controlled entry and exit. Surrounding the property is a concentration of retail, dining, fitness, and banking amenities, further enhancing its appeal as a user-friendly business environment.
The surrounding market shows strong fundamentals: population and household growth are projected at nearly 7% over the next five years within a five-mile radius, and median household incomes approach $94,000 within a one-mile radius, reflecting an affluent, professional demographic base.
Inside, a marble-tiled lobby with curved architectural walls and a built-in reception counter welcomes visitors, leading to multiple private offices, several finished with hardwood flooring, accent walls, and large windows that fill the space with natural light. Conference rooms, bullpen areas, break room/kitchenette with built-in cabinetry, two ADA-compliant restrooms, and ample built-in storage.
Positioned along N Dale Mabry Hwy, a core north-south thoroughfare in Northwest Tampa, the property benefits from unobstructed frontage, LED signage, and high visibility, along with convenient access to major road networks including proximity to I-275 and the Veterans Expressway. This connectivity supports strong regional accessibility to downtown Tampa, Tampa International Airport, and neighboring growth markets. Easy ingress/egress via both N Dale Mabry Hwy and N Village Dr, with lighted (signalized) intersection access, allows for smooth, controlled entry and exit. Surrounding the property is a concentration of retail, dining, fitness, and banking amenities, further enhancing its appeal as a user-friendly business environment.
The surrounding market shows strong fundamentals: population and household growth are projected at nearly 7% over the next five years within a five-mile radius, and median household incomes approach $94,000 within a one-mile radius, reflecting an affluent, professional demographic base.
Property Facts
Sale Type
Investment or Owner User
Property Type
Building Size
4,615 SF
Building Class
B
Year Built/Renovated
1979/2011
Price
$2,751,099 CAD
Price Per SF
$596.12 CAD
Tenancy
Single
Building Height
1 Story
Typical Floor Size
4,572 SF
Zoning
PDMU - PD zoning allows for versatile professional and medical office uses.
Parking
20 Spaces (4.33 Spaces per 1,000 SF Leased)
1 1
Moderately walkable
60/100
Very drivable
80/100
Minimal public transit
10/100
Fairly bikeable
40/100
Property Taxes
| Parcel Number | U-04-28-18-68W-000000-00001.0 | Improvements Assessment | $1,126,540 CAD |
| Land Assessment | $141 CAD | Total Assessment | $1,126,681 CAD |
Property Taxes
Parcel Number
U-04-28-18-68W-000000-00001.0
Land Assessment
$141 CAD
Improvements Assessment
$1,126,540 CAD
Total Assessment
$1,126,681 CAD

1 of 23
Videos
Matterport 3D Exterior
Matterport 3D Tour
Photos
Street View
Street
Map
1 of 1

Presented by
The Rock Companies
North Village Plaza-13940 | 13940 N Dale Mabry
Already a member? Log In
Hmm, there seems to have been an error sending your message. Please try again.
Thanks! Your message was sent.