Your email has been sent.
14-32 Mortlake High St - Mortlake Business Centre 1,225 SF Office Condo Unit Offered at $781,274 CAD in London SW14 8JN
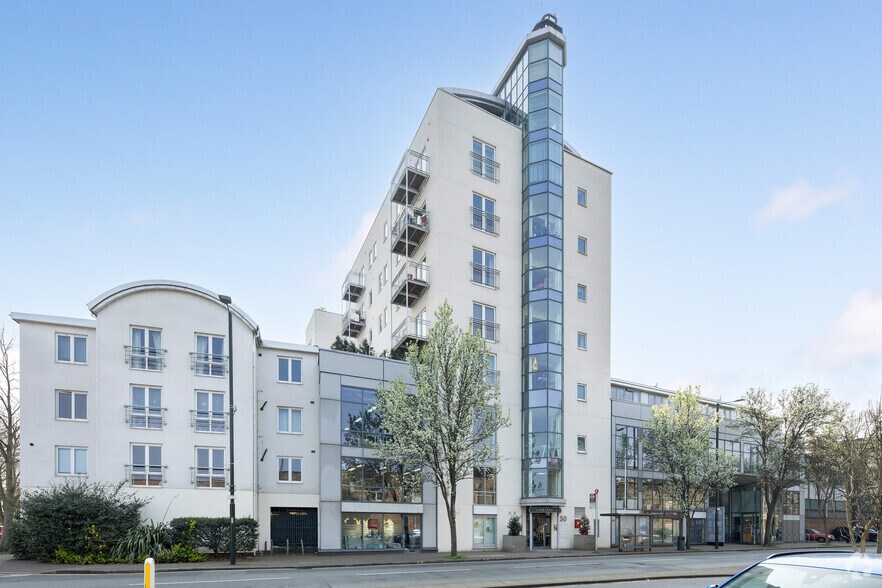
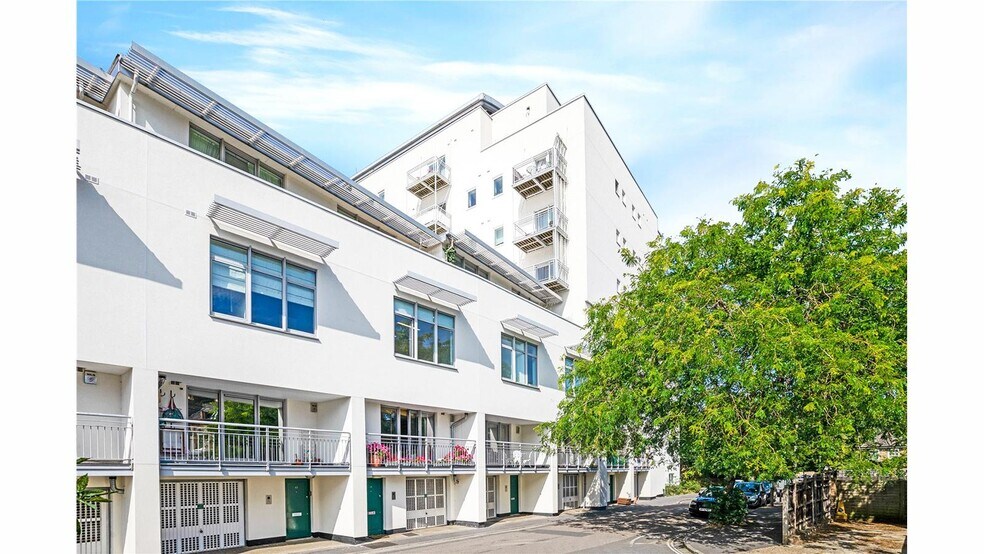
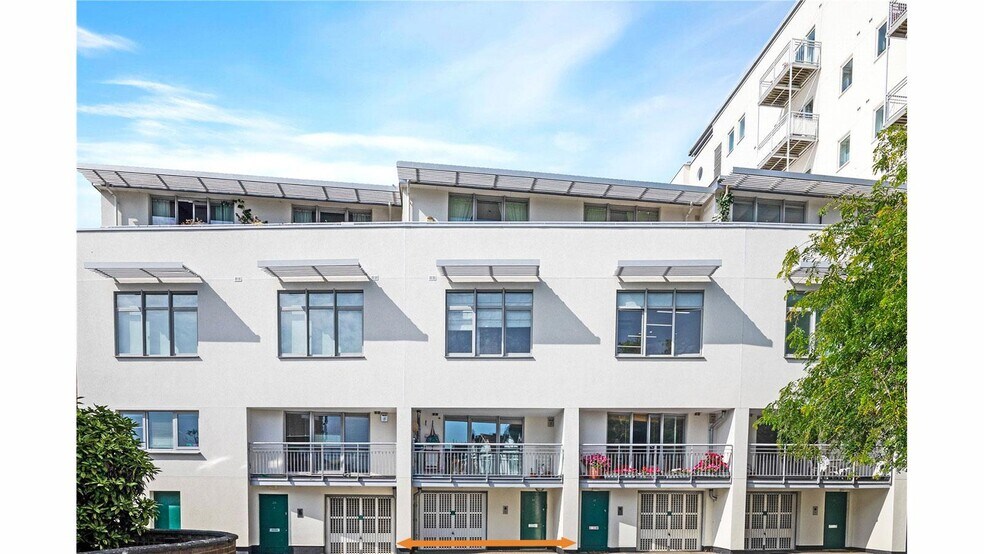
Investment Highlights
- Three storey office/live/work unit
- 500 metres from Upper Richmond Road West
- 150 metres from Mortlake Station
Executive Summary
Mortlake is an affluent, desirable and densely populated South West London suburb, within the London Borough of Richmond some 2 miles east of Richmond town centre and 2 miles west of Putney. The property is prominently situated on the north side of Vineyard Path, close to its junction with Mortlake High Street, approximately 1 mile north of Richmond Park and 1 mile east of Kew Gardens. The property also benefits from being some 150 metres from Mortlake Station and 500 metres from Upper Richmond Road West, a prime retailing thoroughfare. Nearby occupiers Tesco Express, Gail's Bakery, Superdrug, Boots and an eclectic mix of retailers and restaurants.
1 Unit Available
- Unit
- Unit Size
- Condo Use
- Price
- NOI
| Sale Type | Owner User | Sale Conditions | Auction Sale |
| Tenure | Freehold |
| Sale Type | Owner User |
| Tenure | Freehold |
| Sale Conditions | Auction Sale |
The property comprises an owner user opportunity for sale.
The asking price is £415,000.
| Unit | Unit Size | Condo Use | Price | NOI |
| Unit 39 | 1,225 SF | Office | $781,274 CAD ($637.77 CAD/SF) | - |
Unit 39
| Unit Size |
| 1,225 SF |
| Condo Use |
| Office |
| Price |
| $781,274 CAD ($637.77 CAD/SF) |
| NOI |
| - |
Unit 39
| Unit Size | 1,225 SF |
| Condo Use | Office |
| Price | $781,274 CAD ($637.77 CAD/SF) |
| NOI | - |
| Sale Type | Owner User |
| Tenure | Freehold |
| Sale Conditions | Auction Sale |
| Description | |
| The property comprises a three storey office/live/work unit with a garage and bathroom on the ground floor, with office/live/work accommodation and private south facing balcony on the first floor. The property benefits from two double bedrooms and a bathroom on the second floor. | |
| Sale Notes | |
|
Lot 22 is available for sale at an Acuitus auction to be held on Thursday 16th of July 2026. The property comprises an owner user opportunity for sale. The asking price is £415,000. |
Property Facts
| Total Building Size | 18,325 SF | Typical Floor Size | 7,467 SF |
| Property Type | Office (Condo) | Year Built | 1989 |
| Property Subtype | Office/Residential | Lot Size | 0.33 AC |
| Building Class | C | Parking Ratio | 0.25/1,000 SF |
| Floors | 4 |
| Total Building Size | 18,325 SF |
| Property Type | Office (Condo) |
| Property Subtype | Office/Residential |
| Building Class | C |
| Floors | 4 |
| Typical Floor Size | 7,467 SF |
| Year Built | 1989 |
| Lot Size | 0.33 AC |
| Parking Ratio | 0.25/1,000 SF |
Amenities
- Atrium
- Bus Line
- Fitness Center
- Property Manager on Site
- Signage
- Demised WC facilities
- Direct Elevator Exposure
- Partitioned Offices
- Reception
- Air Conditioning


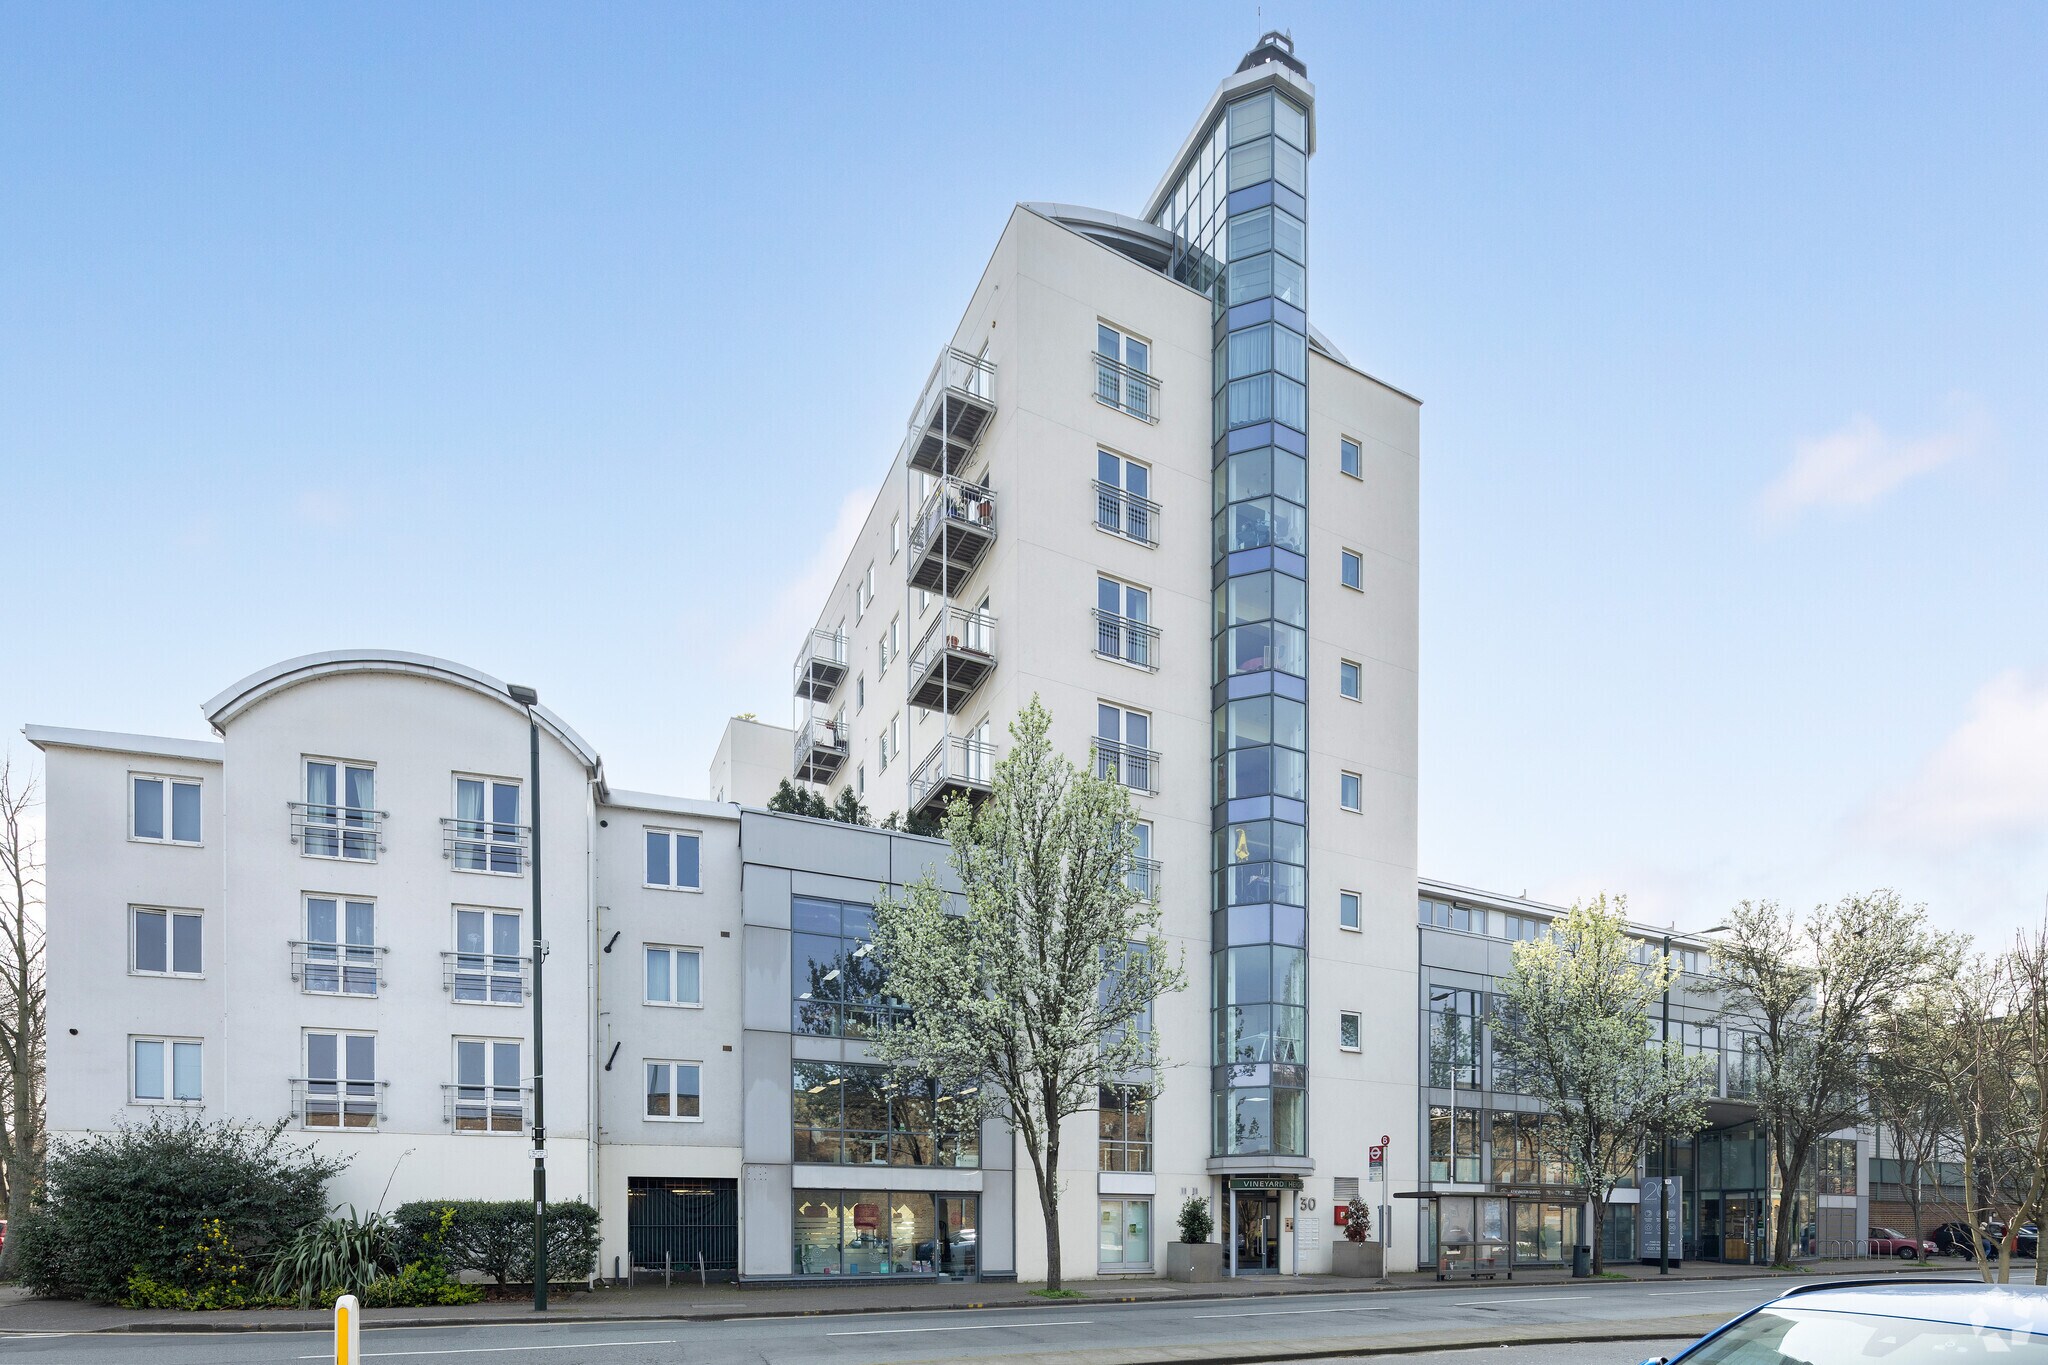

Presented by

14-32 Mortlake High St - Mortlake Business Centre
Hmm, there seems to have been an error sending your message. Please try again.
Thanks! Your message was sent.