Your email has been sent.
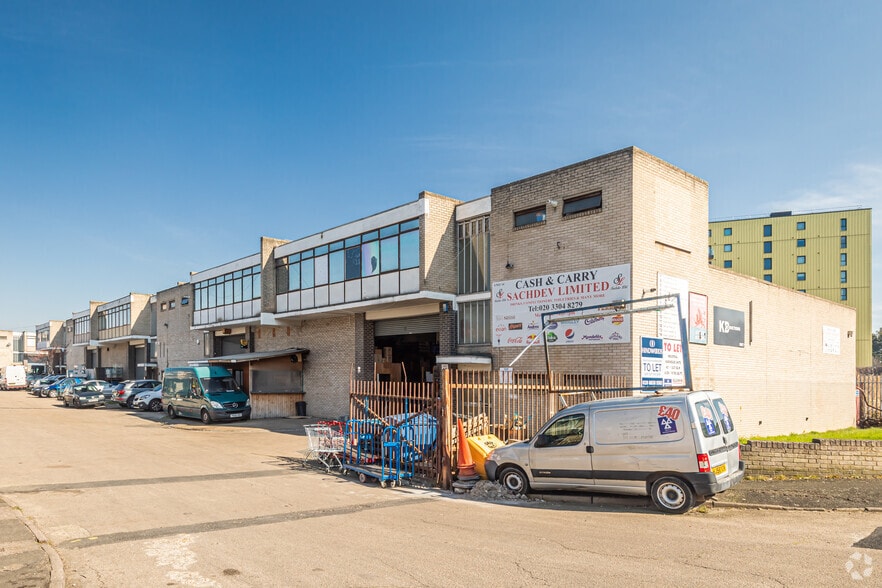
14 Felixstowe Rd 4,218 - 13,322 SF of Industrial Space Available in London SE2 9SG
Features
All Available Spaces(3)
Display Rental Rate as
- Space
- Size
- Term
- Rental Rate
- Space Use
- Build-Out
- Available
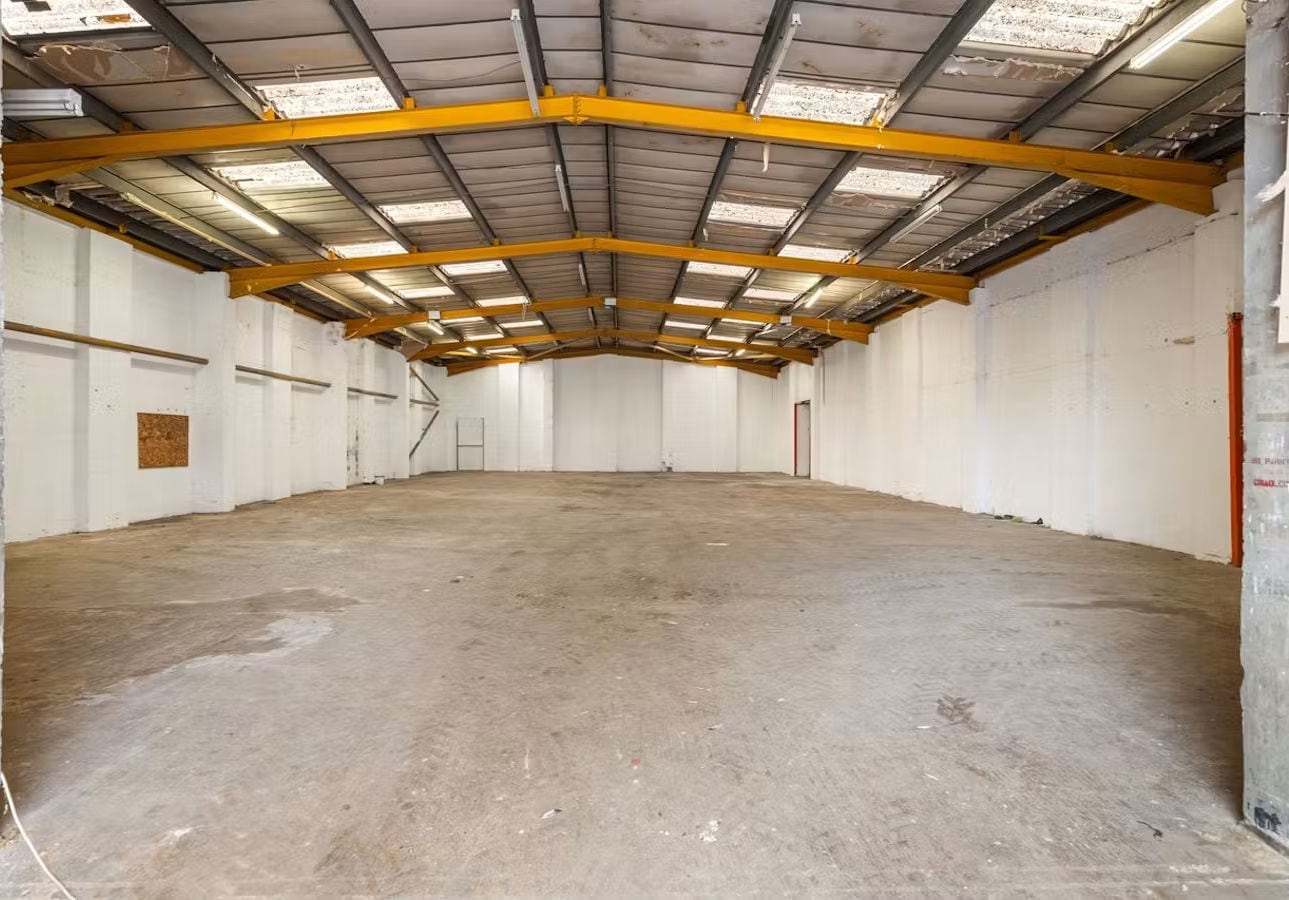


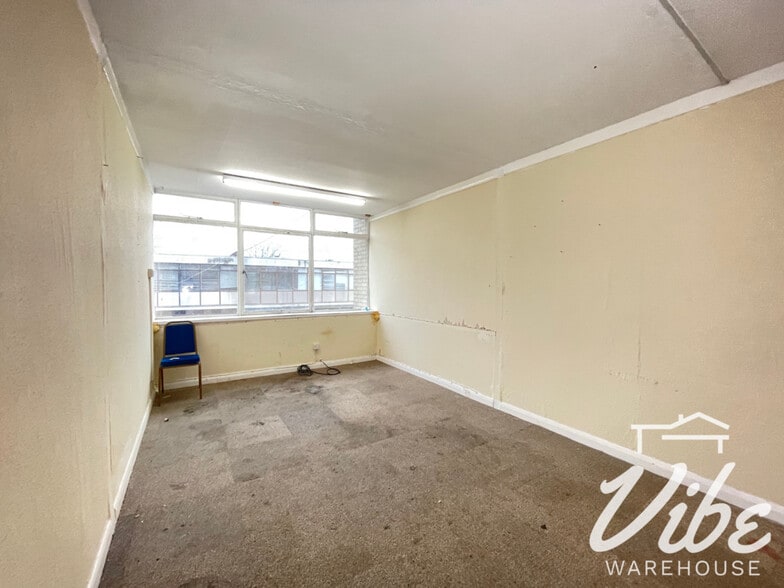
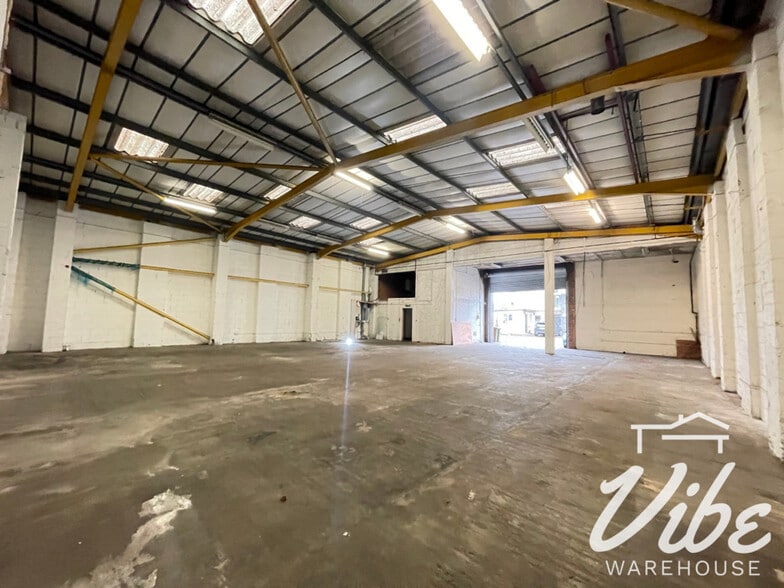
Industrial/warehouse unit extending to 4,554 sq ft with first floor offices. Benefits from electric roller shutter loading access, three-phase power, gas supply, lighting, WC facilities, loading provision and parking.
- Use Class: B2
- Automatic Blinds
- First floor office accommodation
- On-site loading and parking
- Partitioned Offices
- Common Parts WC Facilities
- Electric roller shutter access
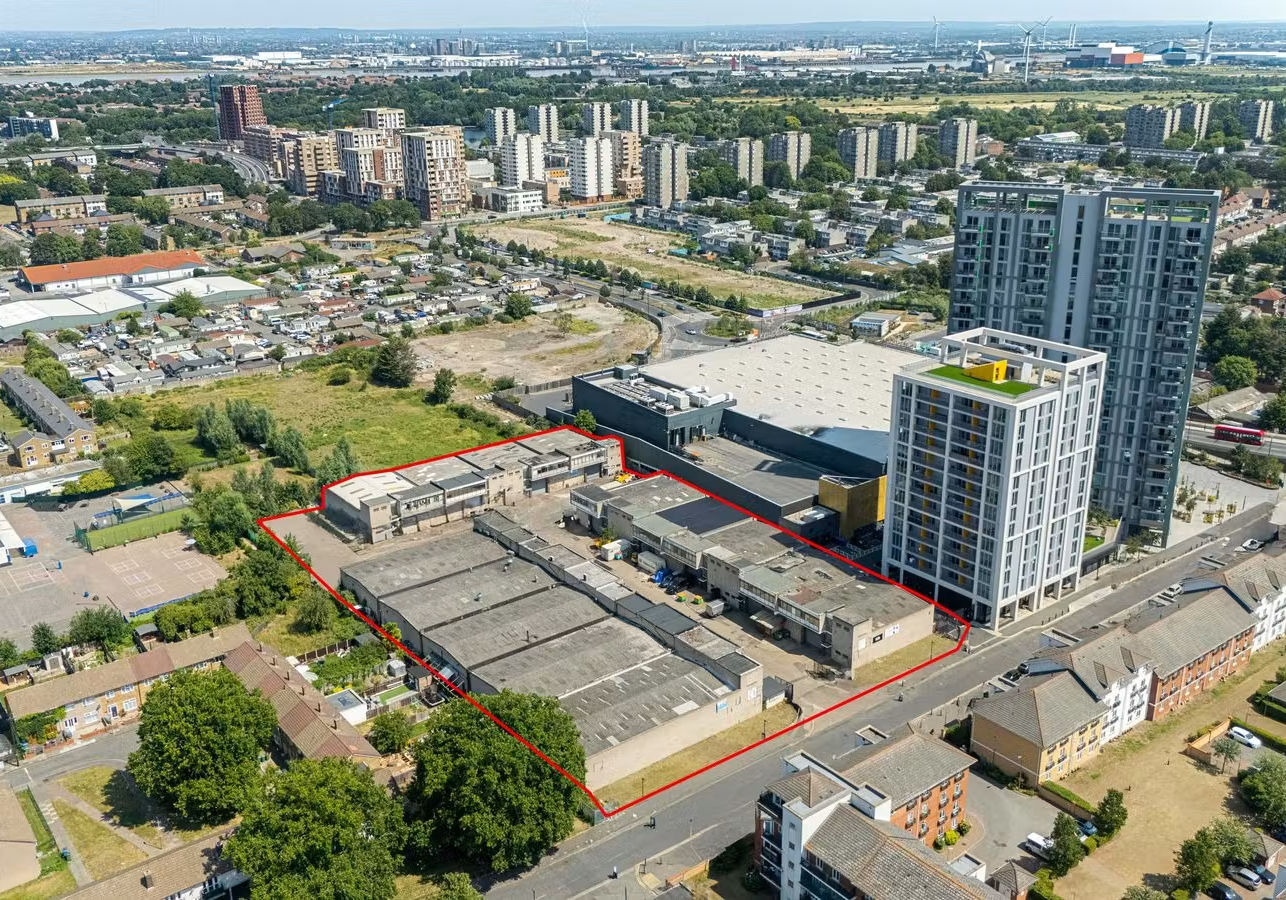


Warehouse unit totalling 4,550 sq ft with integrated first floor office accommodation. Features include an electric roller shutter door, three-phase electricity, gas supply, lighting, WC facilities, loading facilities and parking.
- Use Class: B2
- Automatic Blinds
- First floor office accommodation
- On-site loading and parking
- Partitioned Offices
- Common Parts WC Facilities
- Electric roller shutter access
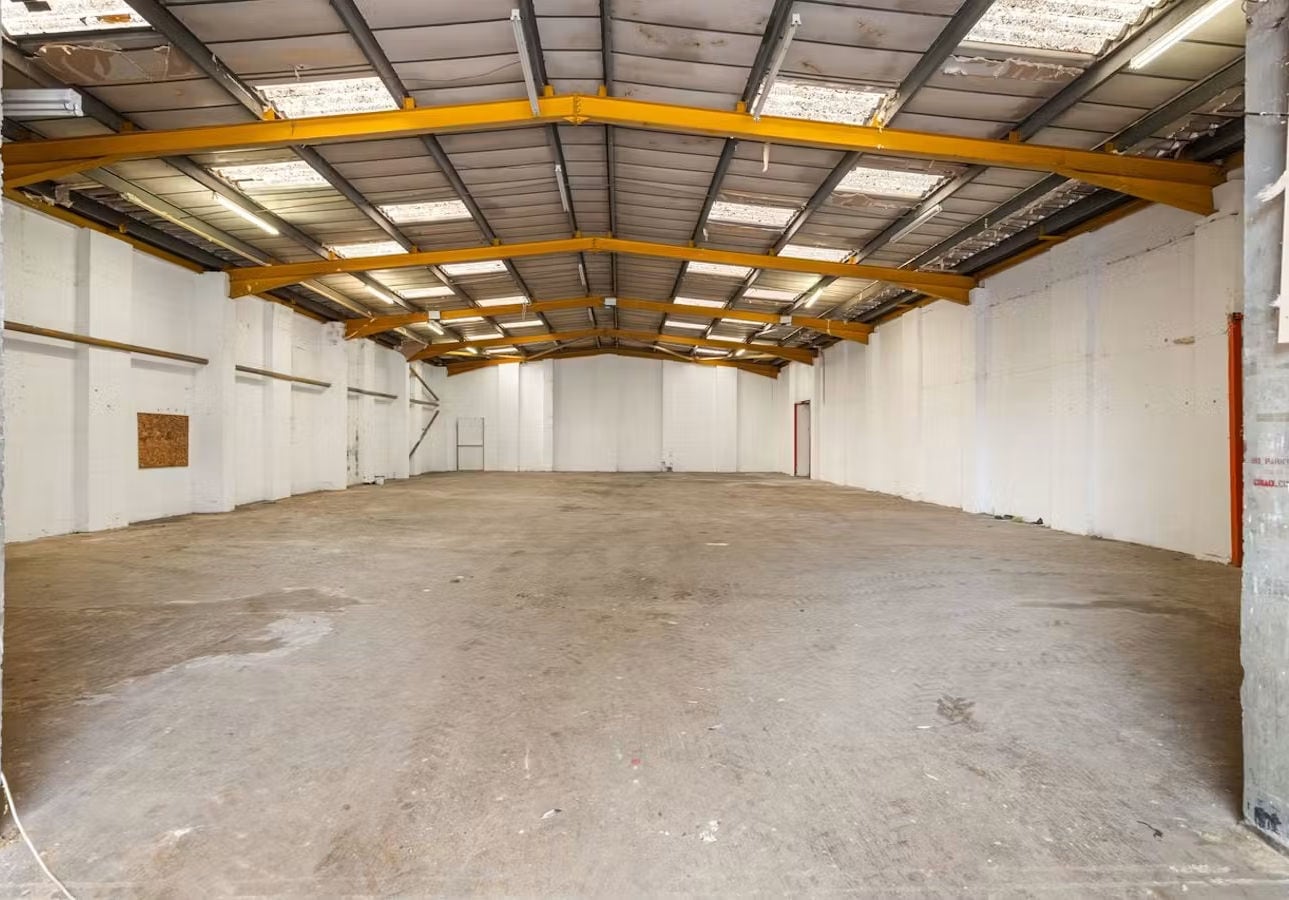


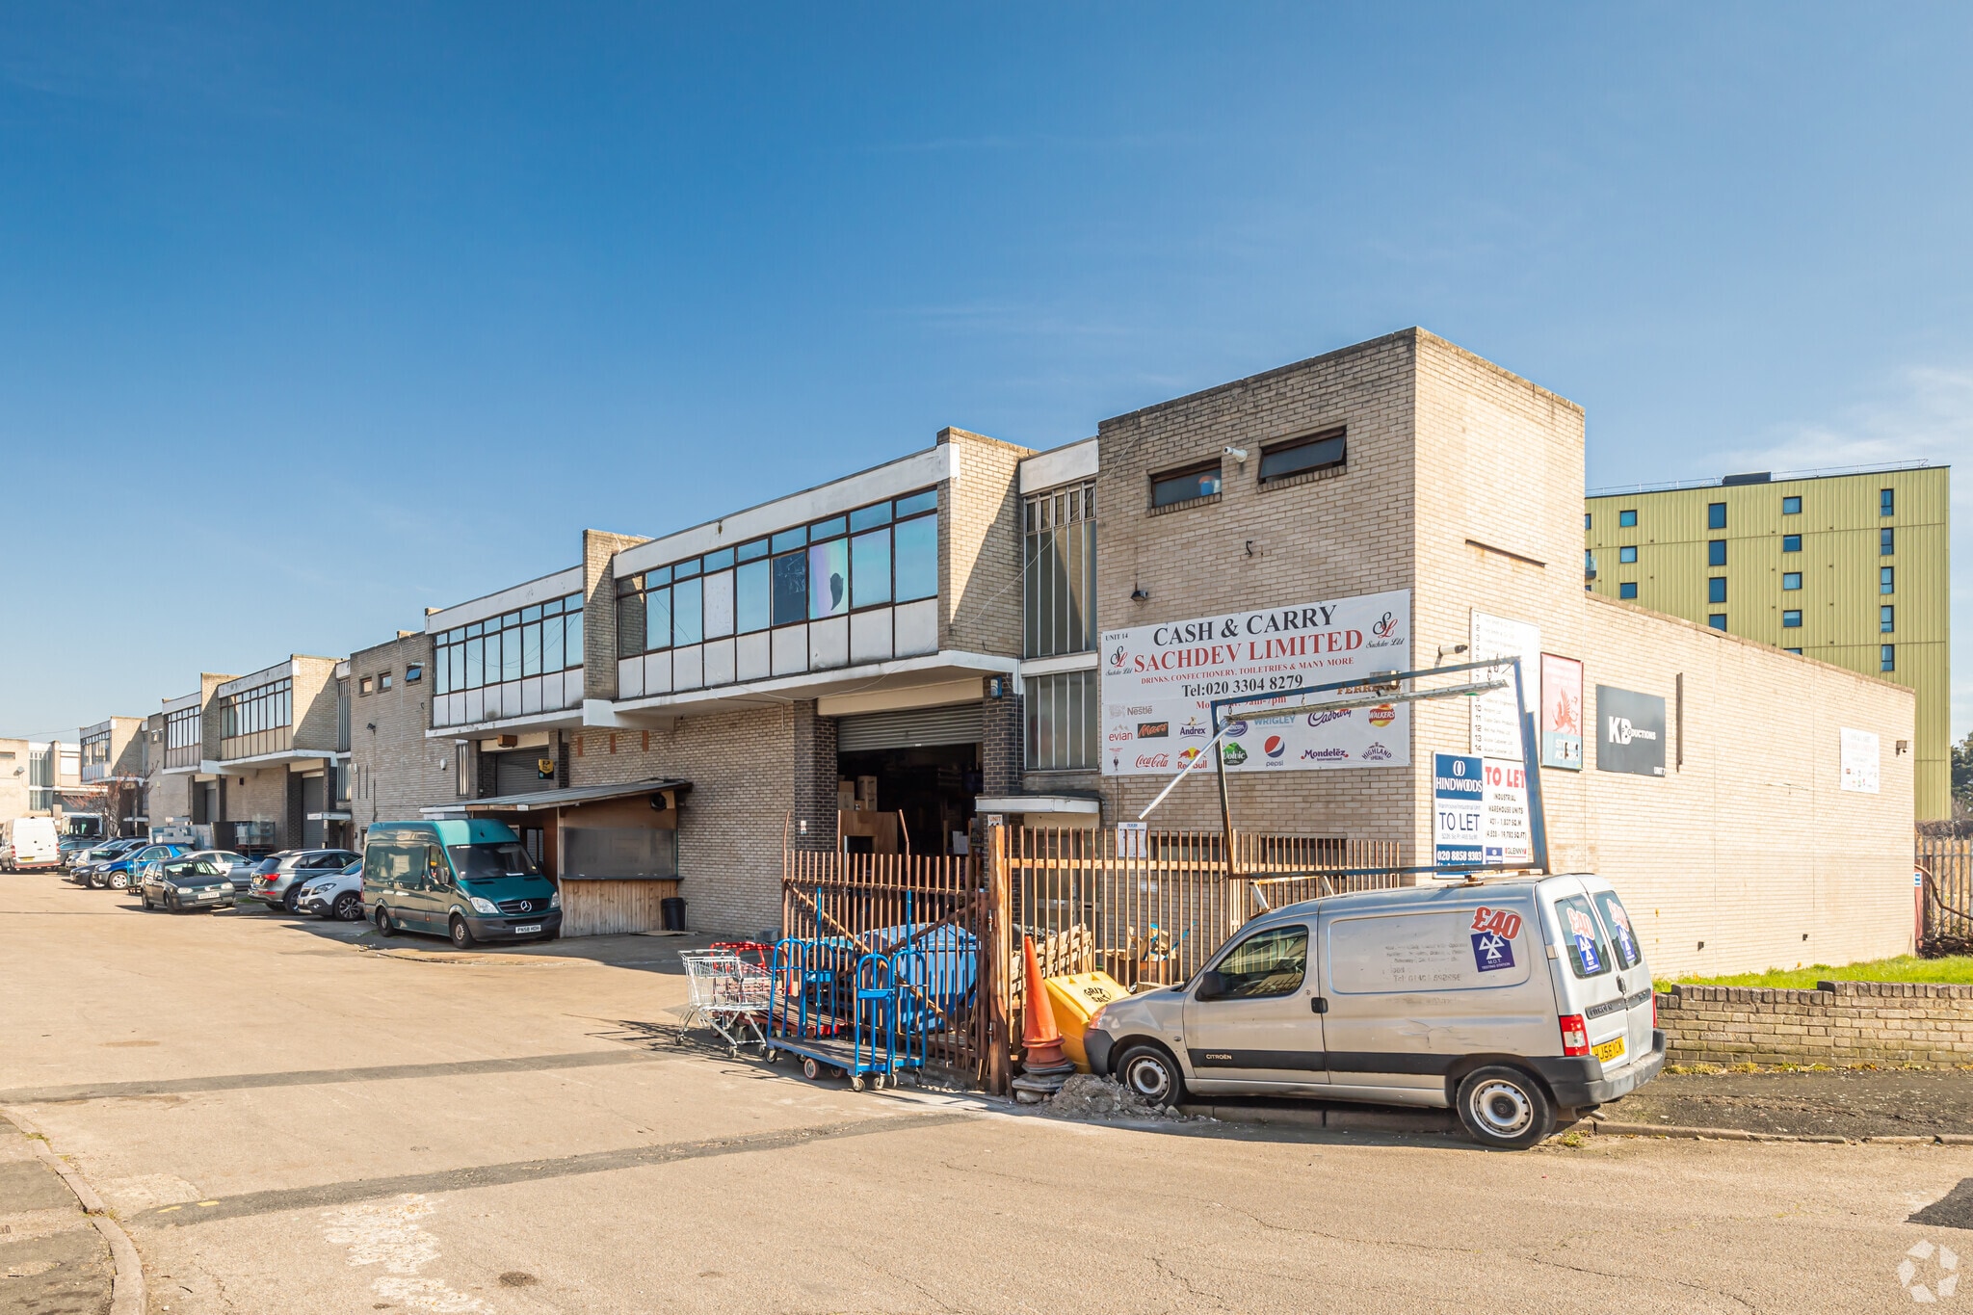
Industrial warehouse unit with first floor office accommodation. Provides electric roller shutter loading access, three-phase electricity, gas supply, lighting, WC facilities and on-site parking.
- Use Class: B2
- Automatic Blinds
- First floor office accommodation
- On-site loading and parking
- Partitioned Offices
- Common Parts WC Facilities
- Electric roller shutter access
| Space | Size | Term | Rental Rate | Space Use | Build-Out | Available |
| Ground - Unit 12 | 4,554 SF | Negotiable | $24.52 CAD/SF/YR $2.04 CAD/SF/MO $111,653 CAD/YR $9,304 CAD/MO | Industrial | - | Now |
| Ground - Unit 13 | 4,550 SF | Negotiable | $24.52 CAD/SF/YR $2.04 CAD/SF/MO $111,554 CAD/YR $9,296 CAD/MO | Industrial | - | Now |
| Ground - Unit 14 | 4,218 SF | Negotiable | $24.52 CAD/SF/YR $2.04 CAD/SF/MO $103,415 CAD/YR $8,618 CAD/MO | Industrial | - | Now |
Ground - Unit 12
| Size |
| 4,554 SF |
| Term |
| Negotiable |
| Rental Rate |
| $24.52 CAD/SF/YR $2.04 CAD/SF/MO $111,653 CAD/YR $9,304 CAD/MO |
| Space Use |
| Industrial |
| Build-Out |
| - |
| Available |
| Now |
Ground - Unit 13
| Size |
| 4,550 SF |
| Term |
| Negotiable |
| Rental Rate |
| $24.52 CAD/SF/YR $2.04 CAD/SF/MO $111,554 CAD/YR $9,296 CAD/MO |
| Space Use |
| Industrial |
| Build-Out |
| - |
| Available |
| Now |
Ground - Unit 14
| Size |
| 4,218 SF |
| Term |
| Negotiable |
| Rental Rate |
| $24.52 CAD/SF/YR $2.04 CAD/SF/MO $103,415 CAD/YR $8,618 CAD/MO |
| Space Use |
| Industrial |
| Build-Out |
| - |
| Available |
| Now |
Ground - Unit 12
| Size | 4,554 SF |
| Term | Negotiable |
| Rental Rate | $24.52 CAD/SF/YR |
| Space Use | Industrial |
| Build-Out | - |
| Available | Now |
Industrial/warehouse unit extending to 4,554 sq ft with first floor offices. Benefits from electric roller shutter loading access, three-phase power, gas supply, lighting, WC facilities, loading provision and parking.
- Use Class: B2
- Partitioned Offices
- Automatic Blinds
- Common Parts WC Facilities
- First floor office accommodation
- Electric roller shutter access
- On-site loading and parking
Ground - Unit 13
| Size | 4,550 SF |
| Term | Negotiable |
| Rental Rate | $24.52 CAD/SF/YR |
| Space Use | Industrial |
| Build-Out | - |
| Available | Now |
Warehouse unit totalling 4,550 sq ft with integrated first floor office accommodation. Features include an electric roller shutter door, three-phase electricity, gas supply, lighting, WC facilities, loading facilities and parking.
- Use Class: B2
- Partitioned Offices
- Automatic Blinds
- Common Parts WC Facilities
- First floor office accommodation
- Electric roller shutter access
- On-site loading and parking
Ground - Unit 14
| Size | 4,218 SF |
| Term | Negotiable |
| Rental Rate | $24.52 CAD/SF/YR |
| Space Use | Industrial |
| Build-Out | - |
| Available | Now |
Industrial warehouse unit with first floor office accommodation. Provides electric roller shutter loading access, three-phase electricity, gas supply, lighting, WC facilities and on-site parking.
- Use Class: B2
- Partitioned Offices
- Automatic Blinds
- Common Parts WC Facilities
- First floor office accommodation
- Electric roller shutter access
- On-site loading and parking
Service Facility Facts


Presented by

14 Felixstowe Rd
Hmm, there seems to have been an error sending your message. Please try again.
Thanks! Your message was sent.