Your email has been sent.
14 Navigation Way 1,160 SF of Office Space Available in Hesketh Bank PR4 6FL
Highlights
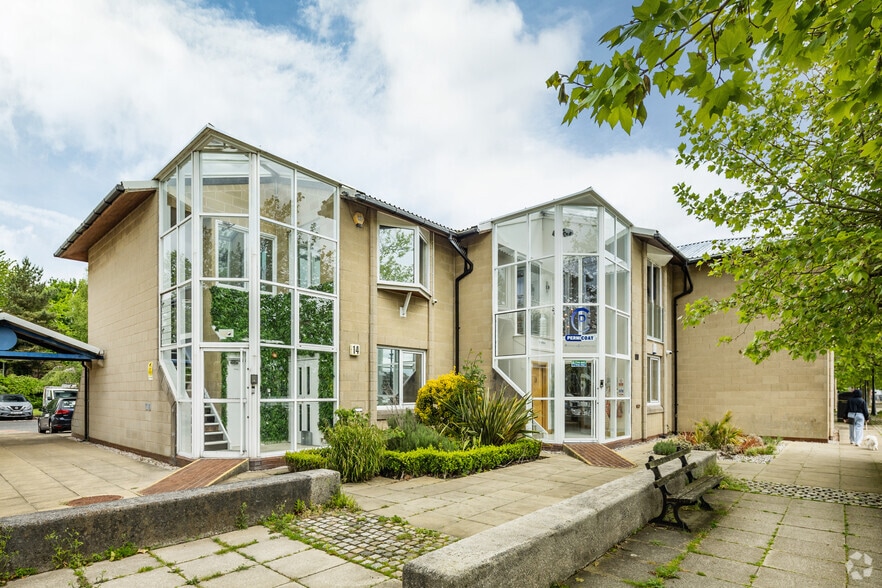
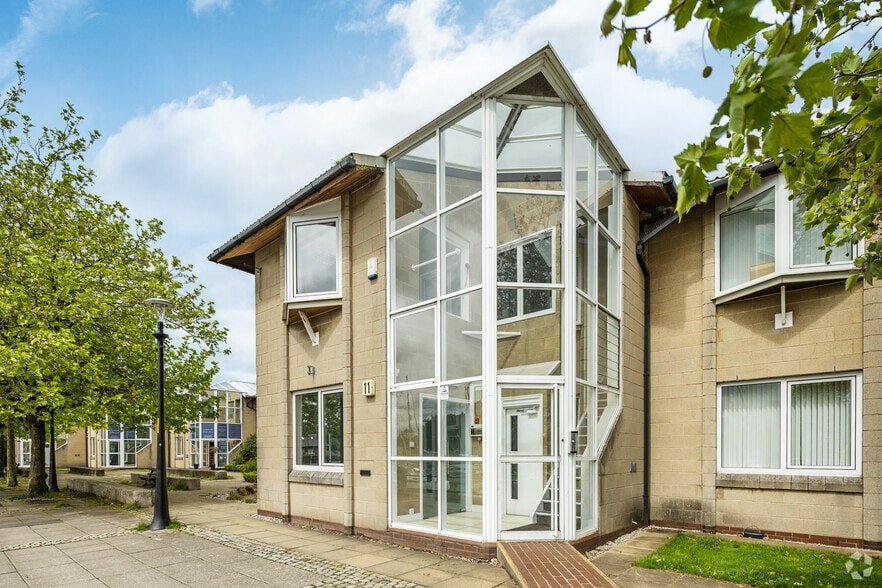
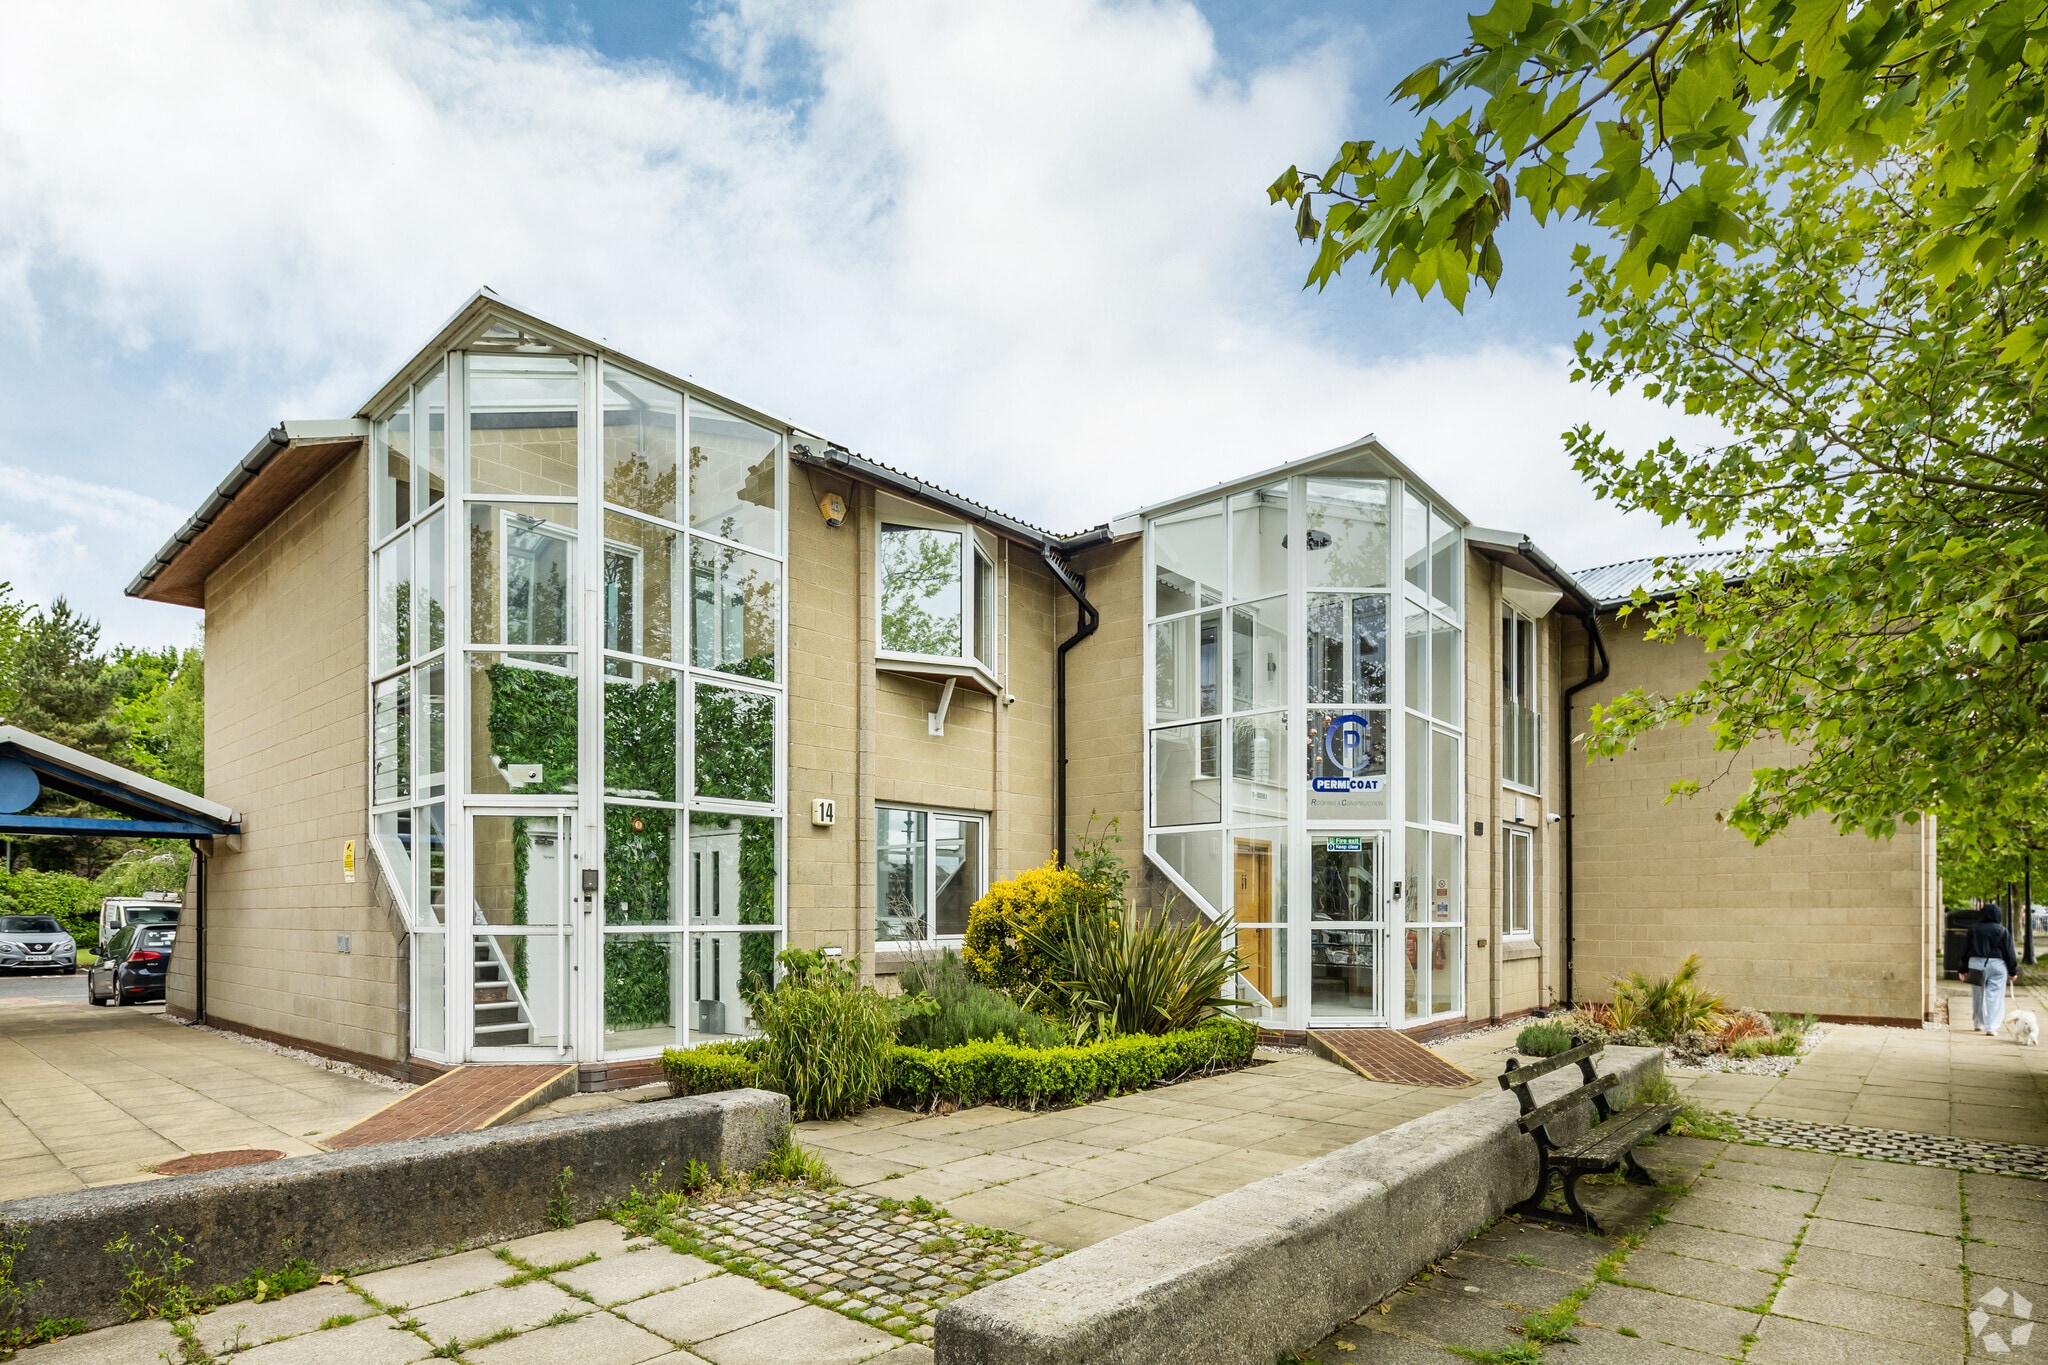
- Modern two storey office premises with feature glazed atrium fitted to a high standard throughout.
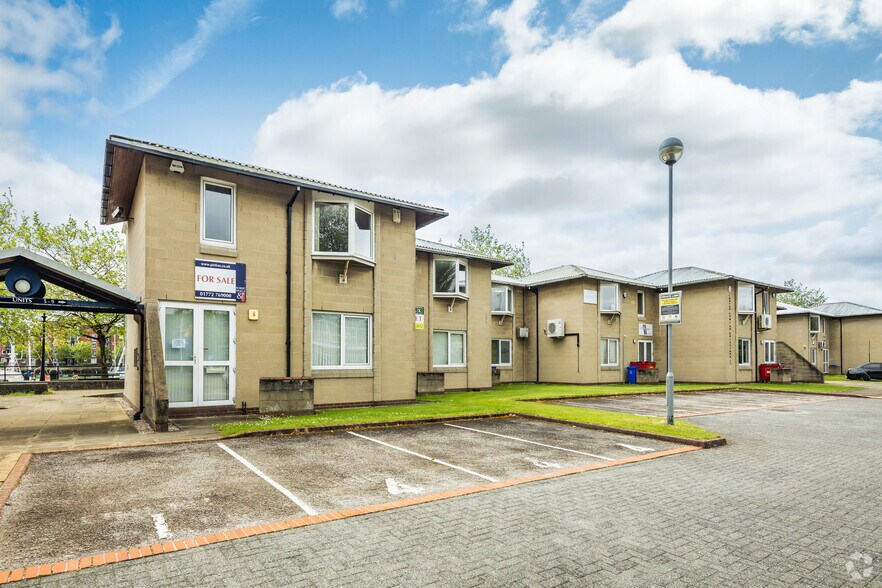
- Forming part of the sought after Riversway Business Village overlooking Preston Marina.
- Situated within the popular Riversway Business Village forming part of Preston Docklands offering office, retail, residential and leisure facilities.
All Available Space(1)
Display Rental Rate as
- Space
- Size
- Term
- Rental Rate
- Space Use
- Build-Out
- Available
The 2 spaces in this building must be leased together, for a total size of 1,160 SF (Contiguous Area):
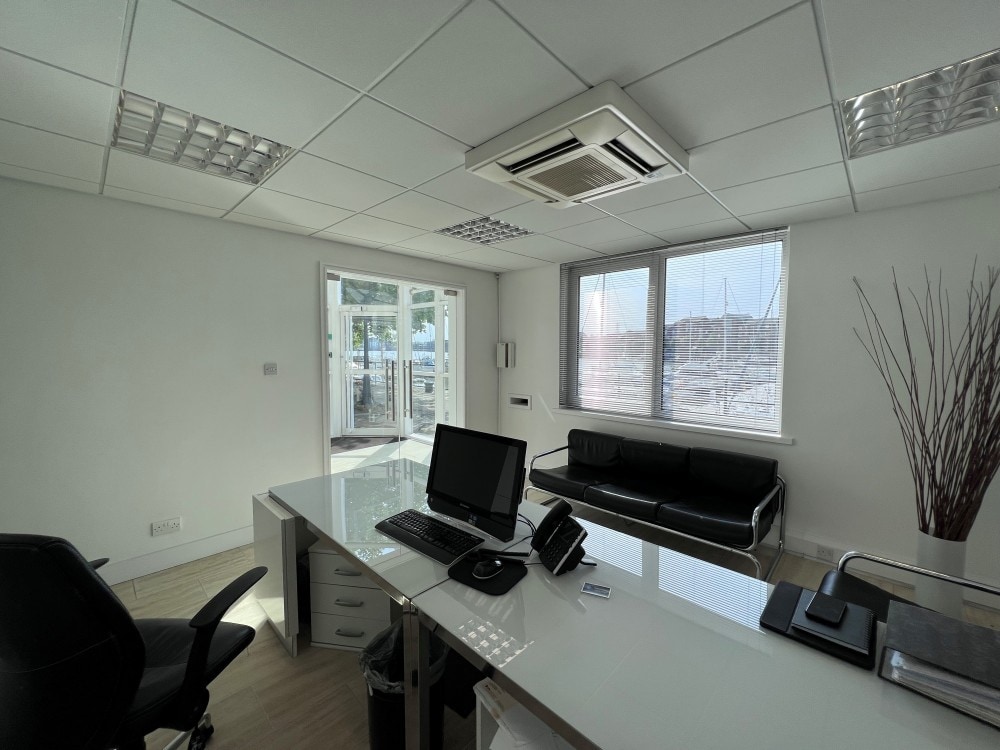


The space compromises 1,160 sf of office accommodation over 2 floors. The premises are available on a 3 year lease, or multiples thereof, subject to 3 yearly rent reviews upon standard full repairing and insuring terms.
- Use Class: E
- Open Floor Plan Layout
- Reception Area
- Private Restrooms
- Parking for 4 cars
- Partially Built-Out as Standard Office
- Central Air Conditioning
- Drop Ceilings
- Good levels of natural light
- Inset lighting throughout
| Space | Size | Term | Rental Rate | Space Use | Build-Out | Available |
| Ground - Ste 11, 1st Floor - Ste 11 | 1,160 SF | 3-15 Years | $28.46 CAD/SF/YR $2.37 CAD/SF/MO $33,017 CAD/YR $2,751 CAD/MO | Office | Partial Build-Out | Now |
Ground - Ste 11, 1st Floor - Ste 11
The 2 spaces in this building must be leased together, for a total size of 1,160 SF (Contiguous Area):
| Size |
|
Ground - Ste 11 - 580 SF
1st Floor - Ste 11 - 580 SF
|
| Term |
| 3-15 Years |
| Rental Rate |
| $28.46 CAD/SF/YR $2.37 CAD/SF/MO $33,017 CAD/YR $2,751 CAD/MO |
| Space Use |
| Office |
| Build-Out |
| Partial Build-Out |
| Available |
| Now |
Ground - Ste 11, 1st Floor - Ste 11
| Size |
Ground - Ste 11 - 580 SF
1st Floor - Ste 11 - 580 SF
|
| Term | 3-15 Years |
| Rental Rate | $28.46 CAD/SF/YR |
| Space Use | Office |
| Build-Out | Partial Build-Out |
| Available | Now |
The space compromises 1,160 sf of office accommodation over 2 floors. The premises are available on a 3 year lease, or multiples thereof, subject to 3 yearly rent reviews upon standard full repairing and insuring terms.
- Use Class: E
- Partially Built-Out as Standard Office
- Open Floor Plan Layout
- Central Air Conditioning
- Reception Area
- Drop Ceilings
- Private Restrooms
- Good levels of natural light
- Parking for 4 cars
- Inset lighting throughout
Property Overview
The property comprises a terrace of buildings providing office accommodation. The property was constructed in 1990 and is arranged over two floors. The property is located within the Riversway Business Village and overlooking Preston Marina. Riversway is a short drive east of Preston city centre and is easily accessible from the Fylde Coast.
- Atrium
- Bus Line
- Controlled Access
- Security System
- Signage
- Waterfront
- Wheelchair Accessible
- Energy Performance Rating - E
- Reception
- Natural Light
- Air Conditioning
- Smoke Detector
Property Facts
Select Tenants
- Floor
- Tenant Name
- Industry
- 1st
- Aegis Services
- -
- Multiple
- Arena Digital Productions Ltd
- Professional, Scientific, and Technical Services
- GRND
- City Group Managed Services Ltd
- -
- Multiple
- Fletcher Smith Architects
- Professional, Scientific, and Technical Services


Presented by

14 Navigation Way
Hmm, there seems to have been an error sending your message. Please try again.
Thanks! Your message was sent.