Your email has been sent.

Fedex Express 14 Rue De L'Ingenieur Bertin 22,432 SF of Space Available in 21600 Longvic
Some information has been automatically translated.
Features
All Available Spaces(3)
Display Rental Rate as
- Space
- Size
- Term
-
Rental Rate
- Space Use
- Build-Out
- Available
- Finished Ceilings: 19’8”
- 7 Loading Docks
- 7 Loading Docks
- Finished Ceilings: 19’8”
- Finished Ceilings: 23’
| Space | Size | Term | Rental Rate | Space Use | Build-Out | Available |
| Ground, Ste OLACT2420297/1 | 1,572 SF | Negotiable | $10.43 CAD/SF/YR HT-HC $0.87 CAD/SF/MO HT-HC $16,388 CAD/YR HT-HC $1,366 CAD/MO HT-HC | Office | - | Now |
| Ground - OLACT2420297/1 | 15,532 SF | Negotiable | $10.43 CAD/SF/YR HT-HC $0.87 CAD/SF/MO HT-HC $161,970 CAD/YR HT-HC $13,498 CAD/MO HT-HC | Flex | - | Now |
| Ground - OLACT2639471/1 | 22,432 SF | Negotiable | $7.15 CAD/SF/YR HT-HC $0.60 CAD/SF/MO HT-HC $160,336 CAD/YR HT-HC $13,361 CAD/MO HT-HC | Flex | - | Now |
Ground, Ste OLACT2420297/1
| Size |
| 1,572 SF |
| Term |
| Negotiable |
|
Rental Rate
|
| $10.43 CAD/SF/YR HT-HC $0.87 CAD/SF/MO HT-HC $16,388 CAD/YR HT-HC $1,366 CAD/MO HT-HC |
| Space Use |
| Office |
| Build-Out |
| - |
| Available |
| Now |
Ground - OLACT2420297/1
| Size |
| 15,532 SF |
| Term |
| Negotiable |
|
Rental Rate
|
| $10.43 CAD/SF/YR HT-HC $0.87 CAD/SF/MO HT-HC $161,970 CAD/YR HT-HC $13,498 CAD/MO HT-HC |
| Space Use |
| Flex |
| Build-Out |
| - |
| Available |
| Now |
Ground - OLACT2639471/1
| Size |
| 22,432 SF |
| Term |
| Negotiable |
|
Rental Rate
|
| $7.15 CAD/SF/YR HT-HC $0.60 CAD/SF/MO HT-HC $160,336 CAD/YR HT-HC $13,361 CAD/MO HT-HC |
| Space Use |
| Flex |
| Build-Out |
| - |
| Available |
| Now |
Ground, Ste OLACT2420297/1
| Size | 1,572 SF |
| Term | Negotiable |
|
Rental Rate
|
$10.43 CAD/SF/YR HT-HC |
| Space Use | Office |
| Build-Out | - |
| Available | Now |
- Finished Ceilings: 19’8”
- 7 Loading Docks
Ground - OLACT2420297/1
| Size | 15,532 SF |
| Term | Negotiable |
|
Rental Rate
|
$10.43 CAD/SF/YR HT-HC |
| Space Use | Flex |
| Build-Out | - |
| Available | Now |
- 7 Loading Docks
- Finished Ceilings: 19’8”
Ground - OLACT2639471/1
| Size | 22,432 SF |
| Term | Negotiable |
|
Rental Rate
|
$7.15 CAD/SF/YR HT-HC |
| Space Use | Flex |
| Build-Out | - |
| Available | Now |
- Finished Ceilings: 23’
Property Overview
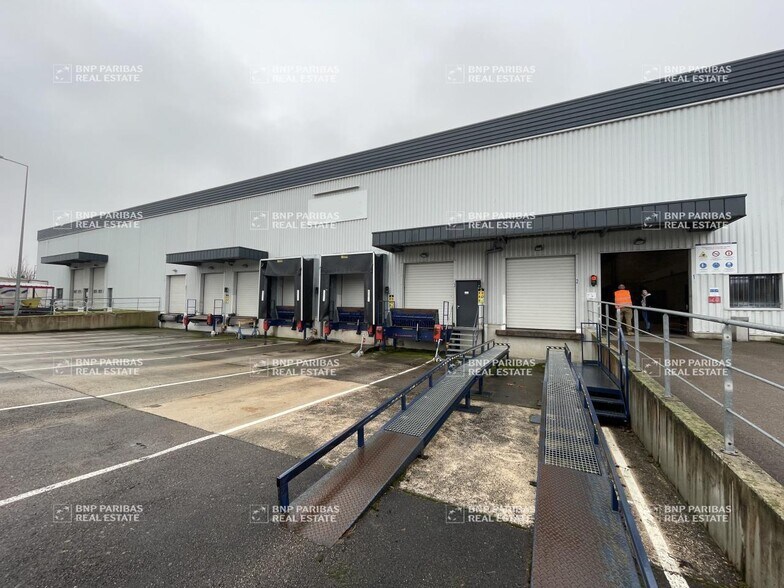
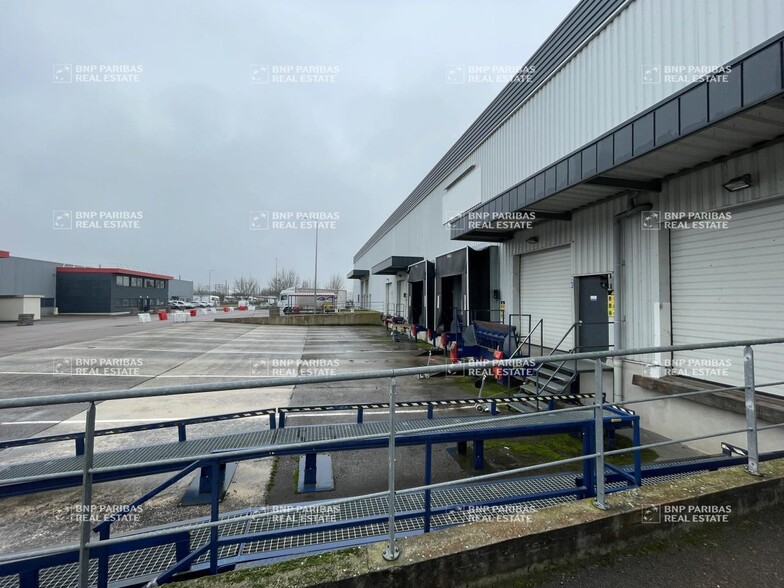
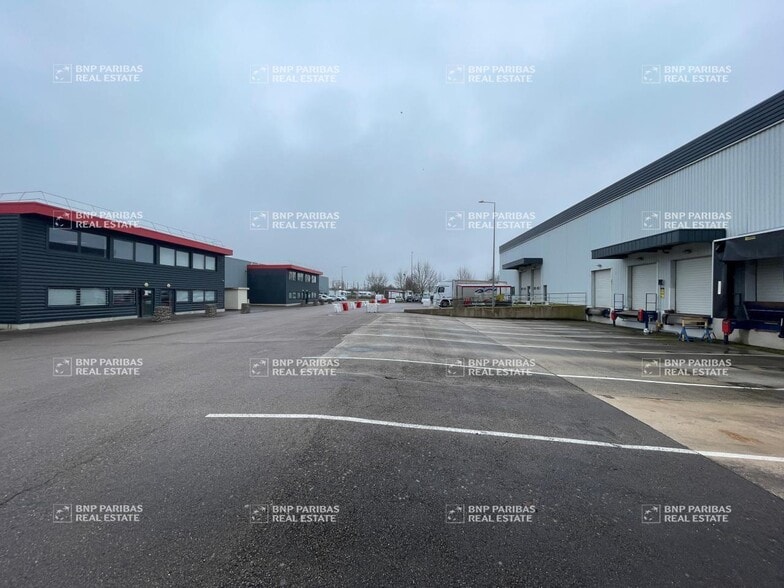
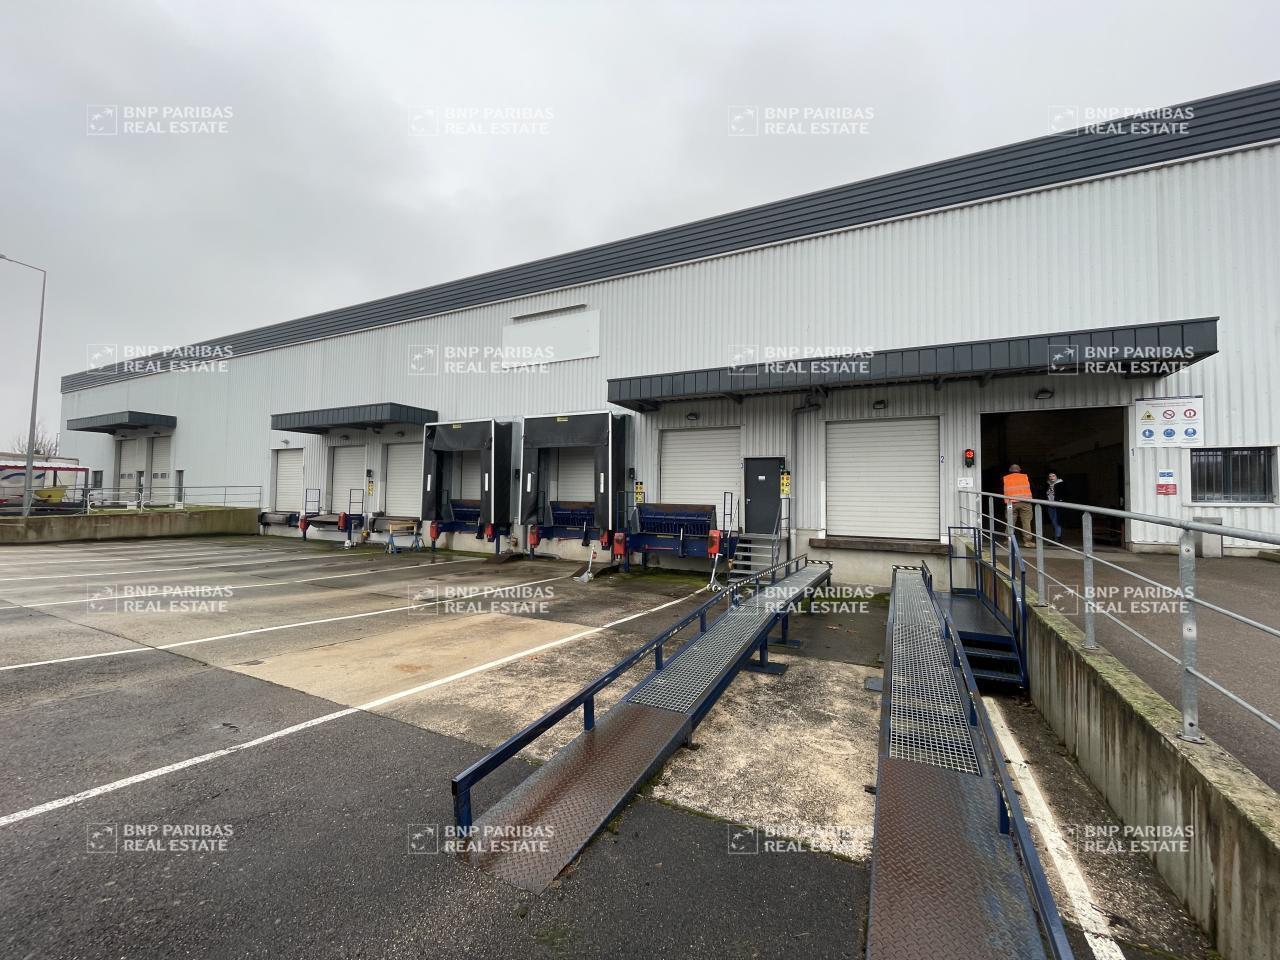
DIJON SUD - ZI LONGVIC Local d'activité à louer 1.589 m² Longvic (21800) Au coeur de la zone industrielle de Longvic, au sud de la métropole dijonnaise, local d'activité d'environ 1.589 m² composé comme suit : - Stockage / Quai : 1.443 m² - Bureaux / Locaux sociaux : 146 m² - 10 places de parking. Ce bâtiment comprend 7 portes à quai, ainsi qu'1 porte de plain-pied. Sa hauteur est de 7,50 mètres environ. L'implantation à Longvic garantit un accès facile aux axes principaux : - Rocade de la métropole dijonnaise à proximité, - Accès rapide aux liaisons autoroutières (A31, A39, A6, A38 par la LINO), - Transports en commun urbains à proximité immédiate. Un environnement dynamique Le secteur accueille de nombreuses activités économiques et commerciales, offrant un cadre opérationnel efficient. Les services, commerces et zones d'accueil se trouvent à proximité pour faciliter le quotidien des collaborateurs. ConsommationEnergetique : 86 Kwh/m2/an EmissionGES : 19 Kg CO2/m2/an Bus : B18 arrêt Bertin à 4 minutes Desserte routière : Rocade à proximité Etat de l'immeuble : Seconde main Site(s) clôturé(s) : Oui Structure(s) : Métallique Autre élément : Chauffage électrique Aménagement des bureaux : Cloisonnés Bureau(x) cloisonné(s) : Oui Revêtement mural : Oui Eclairage Bureaux : Luminaires encastrés Sol bureaux : Dls.thermoplastiques Plinthes techniq.périphériques : Oui Sanitaire(s) : Privatif(s) Douche(s) : Oui Charpente : Métallique Couverture : Bac acier isolé Murs : Bardage double peau Sols du bâtiment : Béton Charge au sol RDC : 3,00 tonne(s)/m² Hauteur libre : 6,70 mètre(s) Hauteur sous porte plain-pied : 3,00 mètre(s) Porte(s) d'accès plain-pied : 1 Porte(s) d'accès à quai : 7 Accessibilité type véhicules : Tous porteurs Eclairage intérieur : Rampes tubes fluo. Eclairage extérieur : Oui Eclairage naturel : Oui Locaux sociaux : Oui
Property Facts

Presented by
Fedex Express | 14 Rue De L'Ingenieur Bertin
Hmm, there seems to have been an error sending your message. Please try again.
Thanks! Your message was sent.