Your email has been sent.

140 Commonwealth Ave 2,019 - 4,953 SF of Space Available in Danvers, MA 01923
Highlights
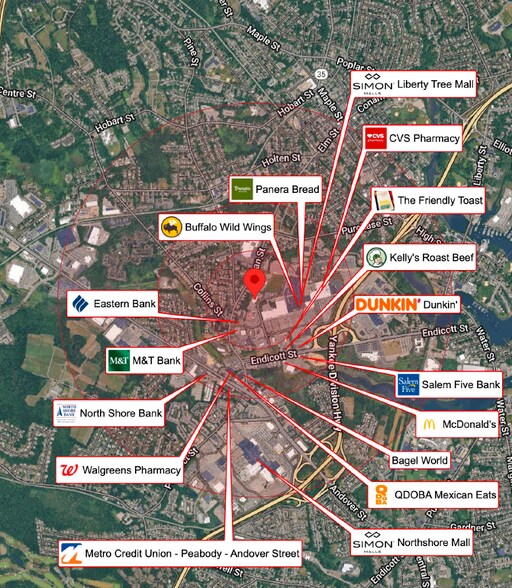
- Shadowed by two major malls
- Easy access from major corridors Rte. 95, Rte1, and Rte. 128
- Nearby bus lines and Commuter Rail
All Available Spaces(2)
Display Rental Rate as
- Space
- Size
- Term
- Rental Rate
- Space Use
- Build-Out
- Available

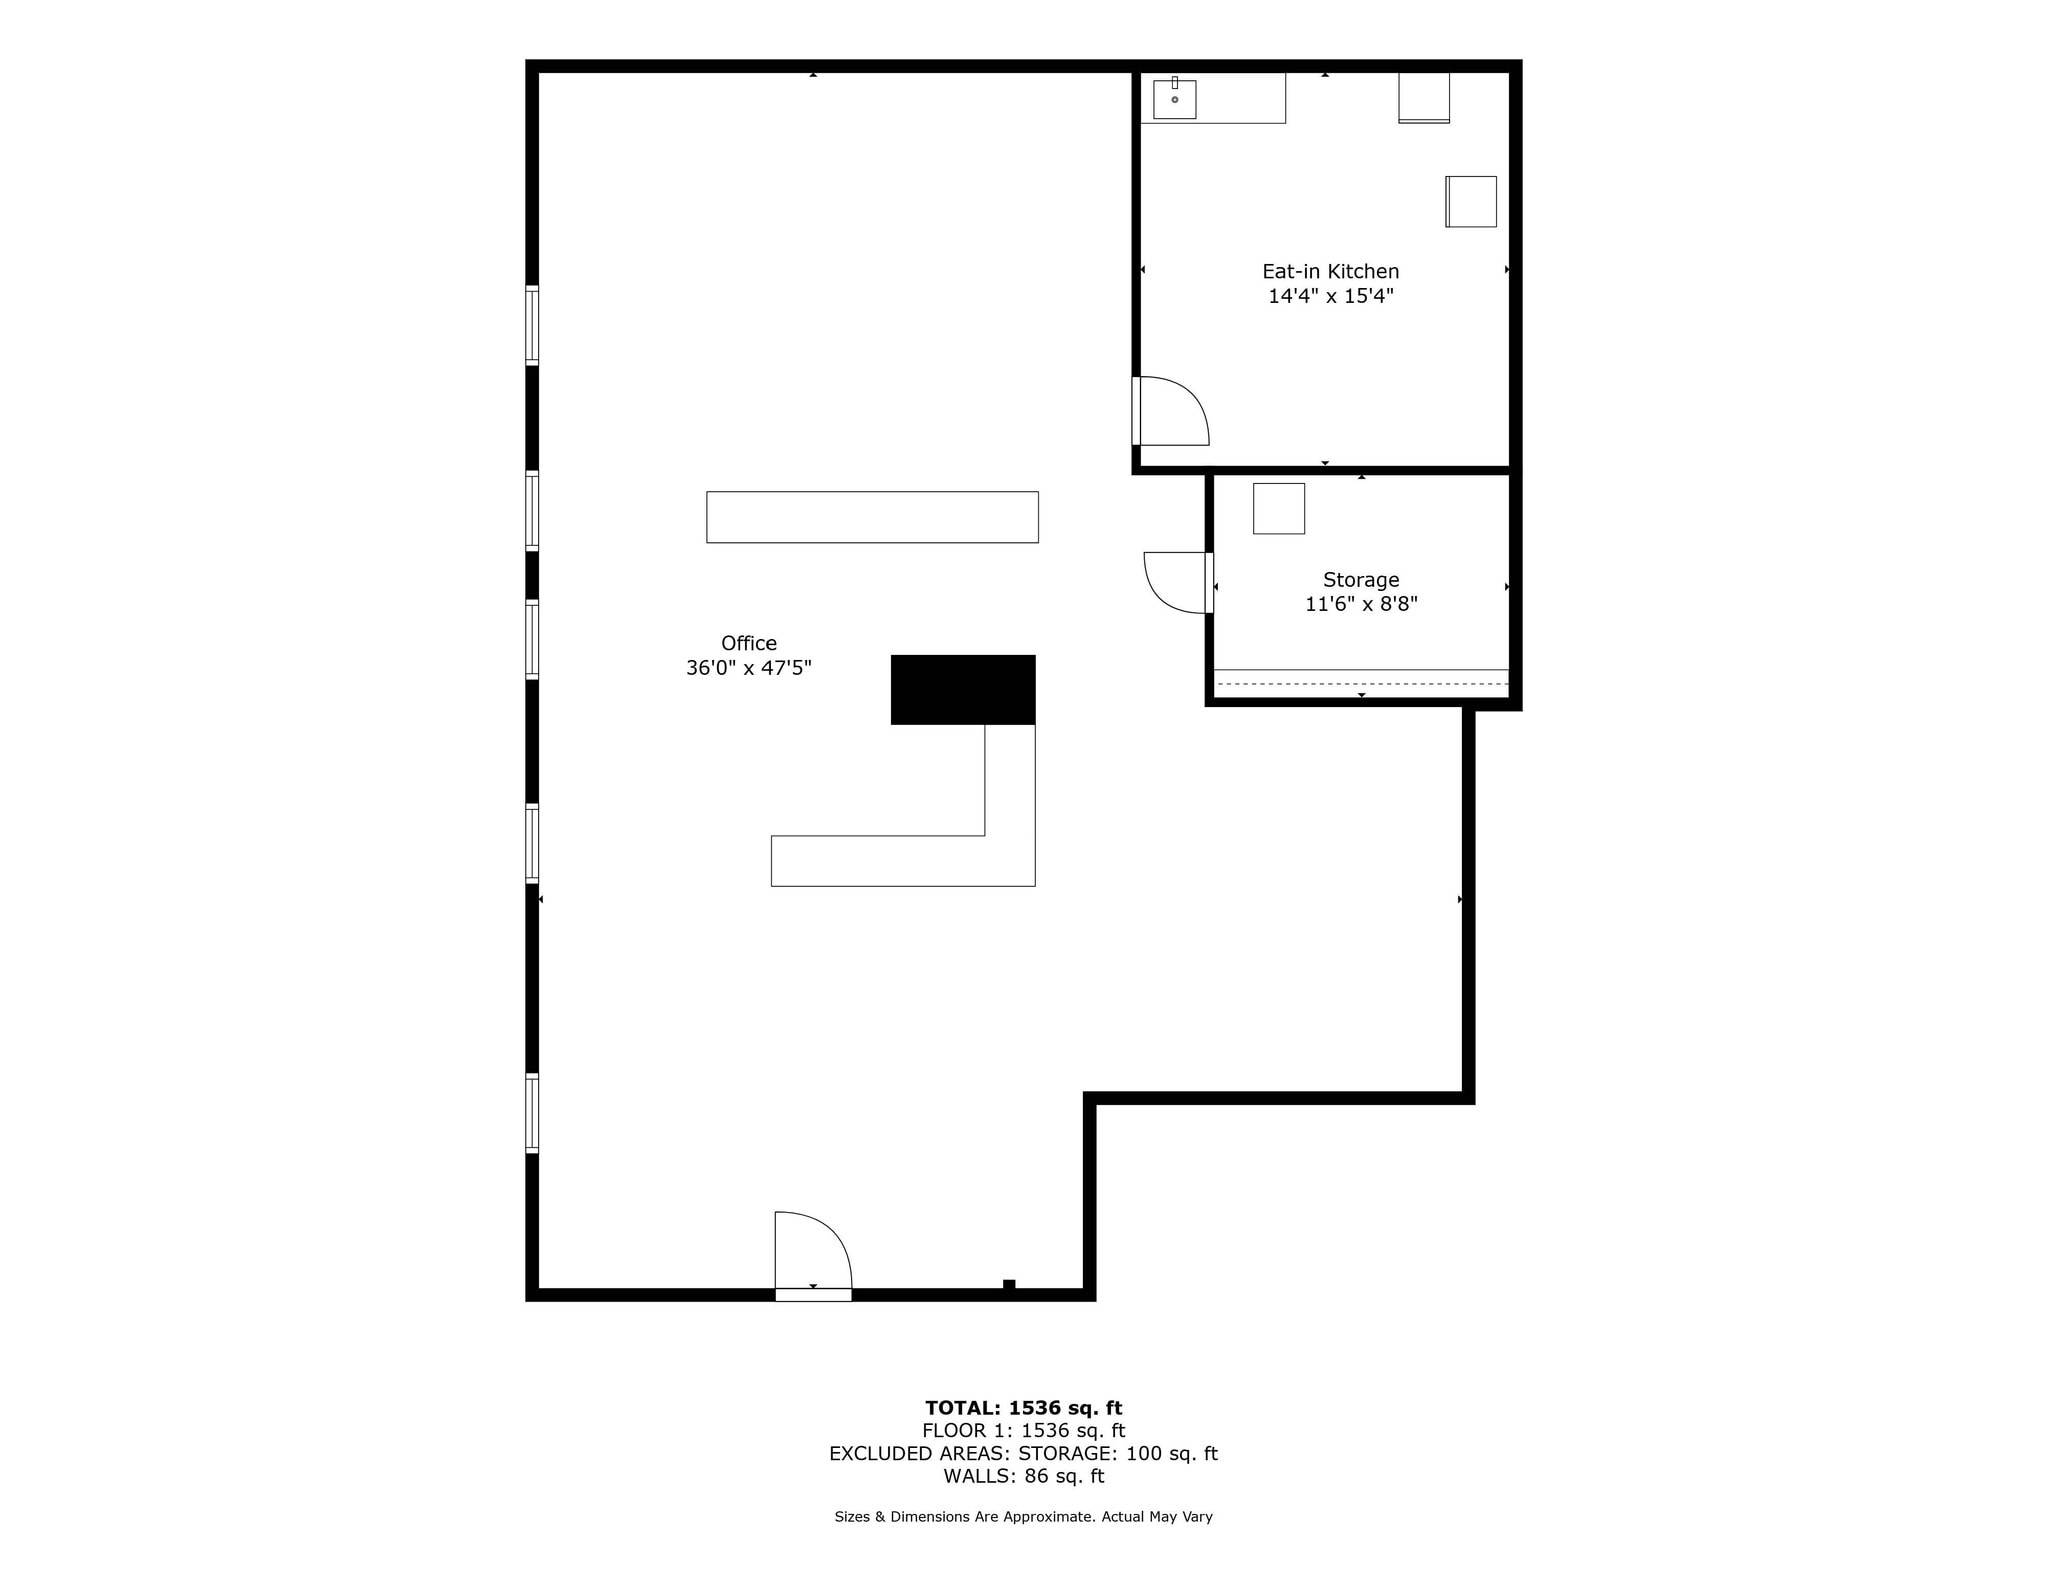


Unit 102 at 140 Commonwealth Avenue, Danvers, MA, located within the prestigious Liberty Tree Medical Building, offers 2,019 square feet of prime office space in a highly visible and accessible location. Situated directly off the building's main entrance at ground level, the suite provides exceptional accessibility and ease of wayfinding for clients, patients, and staff. The space features 9-foot ceilings and a dramatic wall of windows that fills the office with abundant natural light. Amenities include a private kitchen and break room, dedicated storage and IT room, and a private restroom for added convenience. The expansive open floor plan offers exceptional flexibility, allowing tenants to customize the layout to suit their unique business needs and create a professional, personalized work environment. This is a rare opportunity to secure a well-appointed office suite in one of Danvers' most desirable professional buildings.
- Lease rate does not include utilities, property expenses or building services
- Open Floor Plan Layout
- Finished Ceilings: 8’
- Central Air and Heating
- Fully Carpeted
- Natural Light
- Located at Main Entrance
- Private Kitchen
- Private Restroom
- Fully Built-Out as Standard Office
- Fits 6 - 17 People
- Space is in Excellent Condition
- Private Restrooms
- Drop Ceilings
- After Hours HVAC Available
- Expansive Open Floor Plan
- Dedicated Storage and IT
- Easy Wayfinding for Client, Patients and Staff
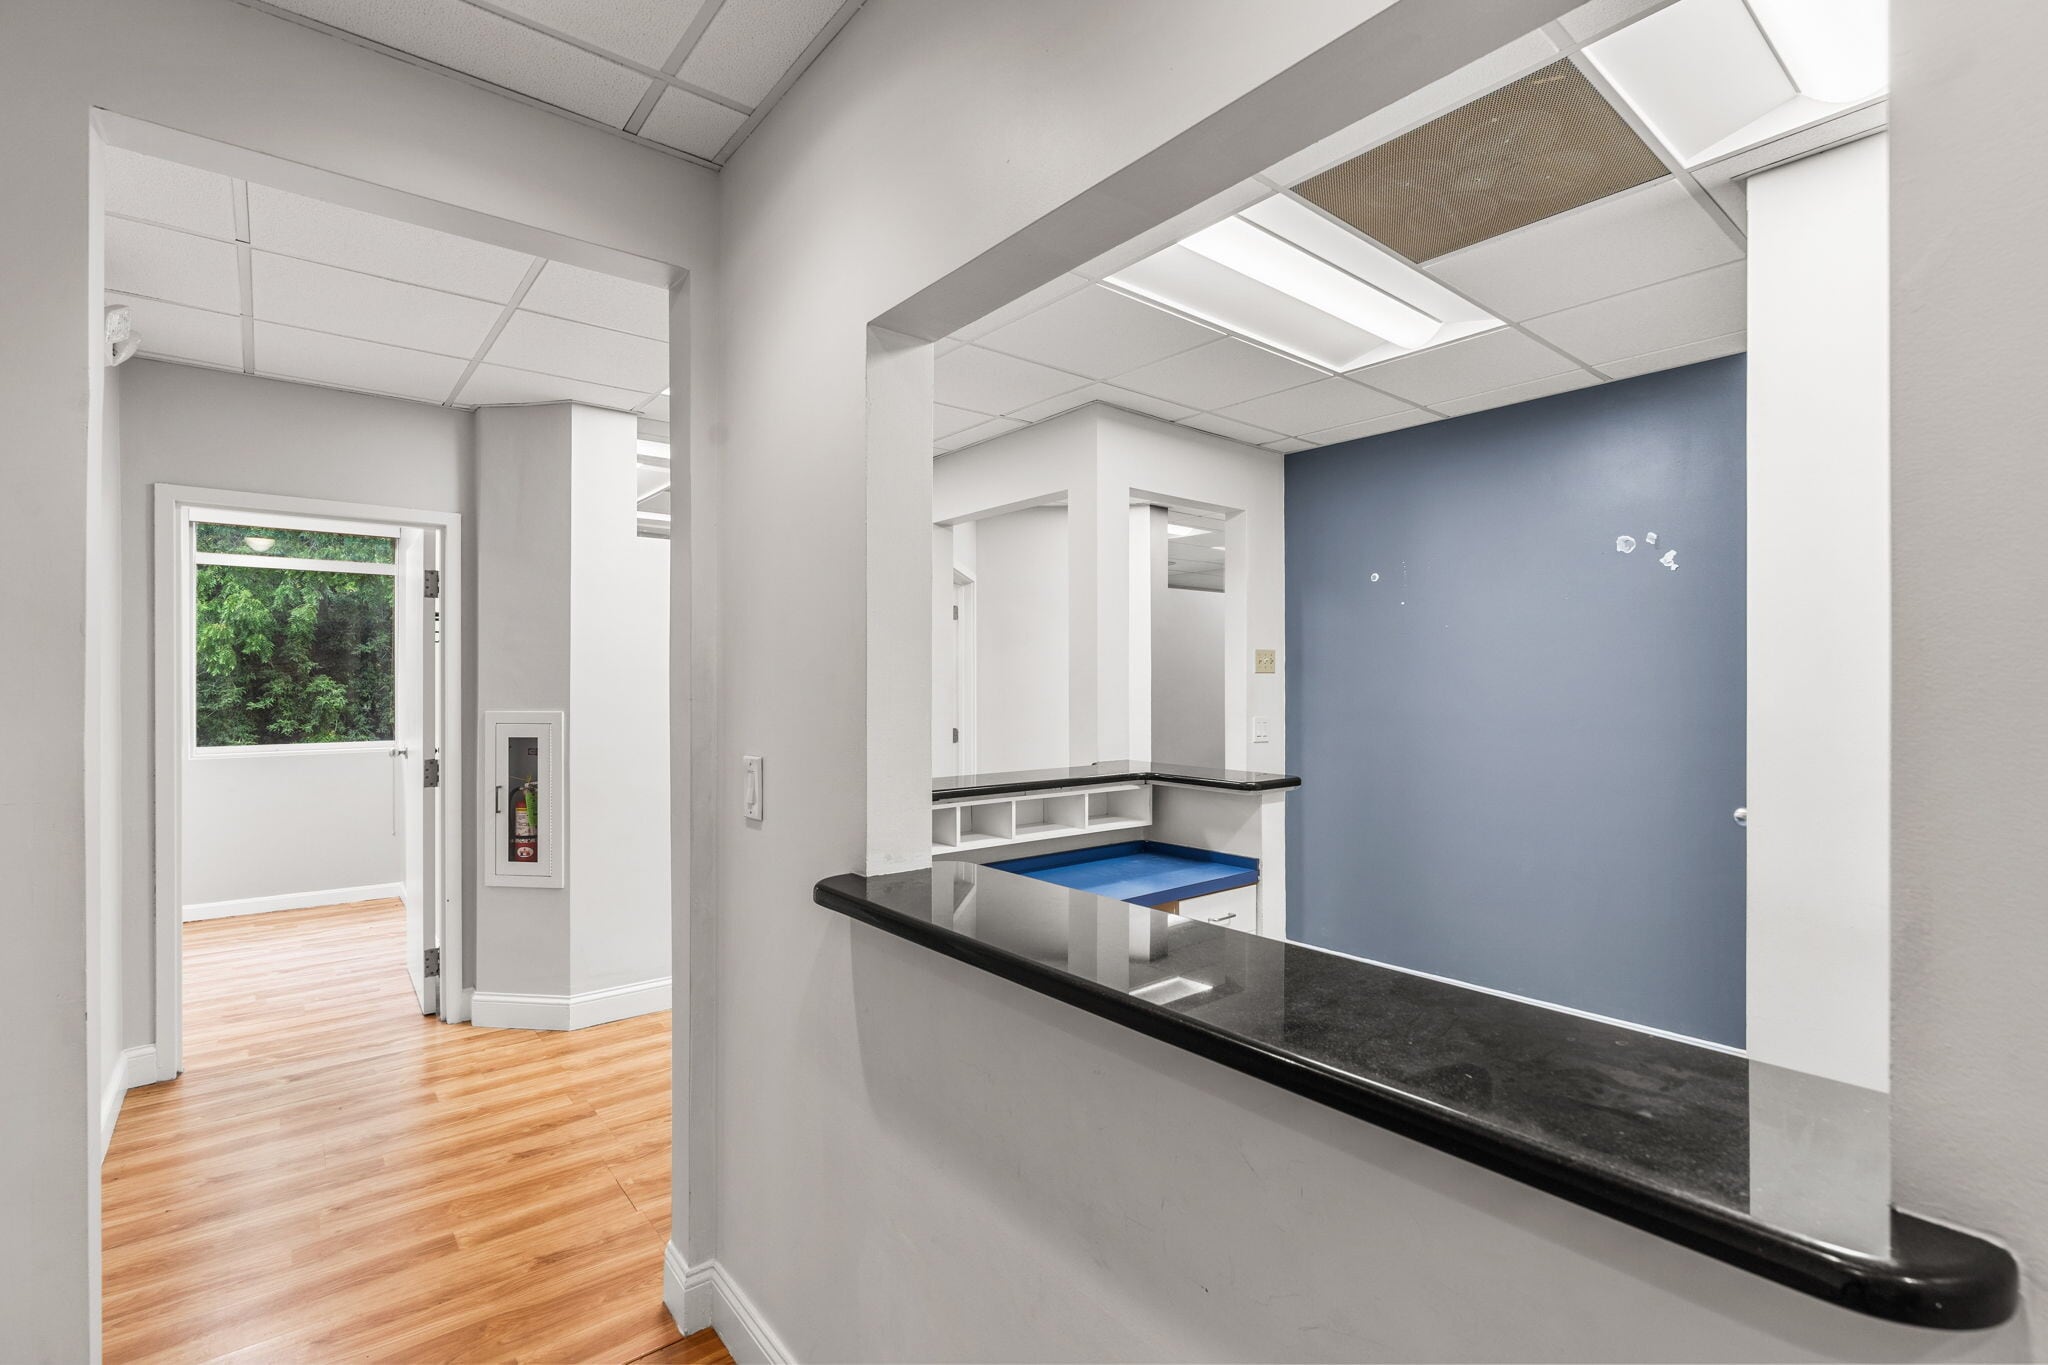


Unit 208B offers 2,934 square feet of thoughtfully designed medical office space, ideally suited for a medical practice, healthcare provider, or specialty practice seeking a professional and patient-friendly environment. The suite features a welcoming patient waiting area and reception/check-in area, along with a dedicated patient restroom. The existing layout includes 12 private offices, three restrooms, and generous open areas, providing an excellent combination of private treatment or consultation rooms and flexible space for staff, equipment, or future customization. Abundant natural light combined with modern LED lighting creates a bright, comfortable atmosphere for both patients and staff. The existing medical layout allows a new tenant to move in efficiently while offering flexibility to adapt the space to meet specific practice needs. Unit 208B provides an exceptional opportunity for a medical user seeking a well-appointed, functional, and patient-focused office environment.
- Lease rate does not include utilities, property expenses or building services
- Fits 8 - 12 People
- 1 Workstation
- Space is in Excellent Condition
- Private Restrooms
- Wheelchair Accessible
- Waiting Room with Receptionist
- 12 Private Offices
- X-Ray Room
- Fully Built-Out as Standard Medical Space
- 12 Private Offices
- Finished Ceilings: 8’
- Central Air and Heating
- Natural Light
- Elevator Access
- 3 Private Restrooms
- Work Station
| Space | Size | Term | Rental Rate | Space Use | Build-Out | Available |
| 1st Floor, Ste 102 | 2,019 SF | 5 Years | $27.58 CAD/SF/YR $2.30 CAD/SF/MO $55,682 CAD/YR $4,640 CAD/MO | Office | Full Build-Out | Now |
| 2nd Floor, Ste 208B | 2,934 SF | Negotiable | $27.58 CAD/SF/YR $2.30 CAD/SF/MO $80,916 CAD/YR $6,743 CAD/MO | Office/Medical | Full Build-Out | Now |
1st Floor, Ste 102
| Size |
| 2,019 SF |
| Term |
| 5 Years |
| Rental Rate |
| $27.58 CAD/SF/YR $2.30 CAD/SF/MO $55,682 CAD/YR $4,640 CAD/MO |
| Space Use |
| Office |
| Build-Out |
| Full Build-Out |
| Available |
| Now |
2nd Floor, Ste 208B
| Size |
| 2,934 SF |
| Term |
| Negotiable |
| Rental Rate |
| $27.58 CAD/SF/YR $2.30 CAD/SF/MO $80,916 CAD/YR $6,743 CAD/MO |
| Space Use |
| Office/Medical |
| Build-Out |
| Full Build-Out |
| Available |
| Now |
1st Floor, Ste 102
| Size | 2,019 SF |
| Term | 5 Years |
| Rental Rate | $27.58 CAD/SF/YR |
| Space Use | Office |
| Build-Out | Full Build-Out |
| Available | Now |
Unit 102 at 140 Commonwealth Avenue, Danvers, MA, located within the prestigious Liberty Tree Medical Building, offers 2,019 square feet of prime office space in a highly visible and accessible location. Situated directly off the building's main entrance at ground level, the suite provides exceptional accessibility and ease of wayfinding for clients, patients, and staff. The space features 9-foot ceilings and a dramatic wall of windows that fills the office with abundant natural light. Amenities include a private kitchen and break room, dedicated storage and IT room, and a private restroom for added convenience. The expansive open floor plan offers exceptional flexibility, allowing tenants to customize the layout to suit their unique business needs and create a professional, personalized work environment. This is a rare opportunity to secure a well-appointed office suite in one of Danvers' most desirable professional buildings.
- Lease rate does not include utilities, property expenses or building services
- Fully Built-Out as Standard Office
- Open Floor Plan Layout
- Fits 6 - 17 People
- Finished Ceilings: 8’
- Space is in Excellent Condition
- Central Air and Heating
- Private Restrooms
- Fully Carpeted
- Drop Ceilings
- Natural Light
- After Hours HVAC Available
- Located at Main Entrance
- Expansive Open Floor Plan
- Private Kitchen
- Dedicated Storage and IT
- Private Restroom
- Easy Wayfinding for Client, Patients and Staff
2nd Floor, Ste 208B
| Size | 2,934 SF |
| Term | Negotiable |
| Rental Rate | $27.58 CAD/SF/YR |
| Space Use | Office/Medical |
| Build-Out | Full Build-Out |
| Available | Now |
Unit 208B offers 2,934 square feet of thoughtfully designed medical office space, ideally suited for a medical practice, healthcare provider, or specialty practice seeking a professional and patient-friendly environment. The suite features a welcoming patient waiting area and reception/check-in area, along with a dedicated patient restroom. The existing layout includes 12 private offices, three restrooms, and generous open areas, providing an excellent combination of private treatment or consultation rooms and flexible space for staff, equipment, or future customization. Abundant natural light combined with modern LED lighting creates a bright, comfortable atmosphere for both patients and staff. The existing medical layout allows a new tenant to move in efficiently while offering flexibility to adapt the space to meet specific practice needs. Unit 208B provides an exceptional opportunity for a medical user seeking a well-appointed, functional, and patient-focused office environment.
- Lease rate does not include utilities, property expenses or building services
- Fully Built-Out as Standard Medical Space
- Fits 8 - 12 People
- 12 Private Offices
- 1 Workstation
- Finished Ceilings: 8’
- Space is in Excellent Condition
- Central Air and Heating
- Private Restrooms
- Natural Light
- Wheelchair Accessible
- Elevator Access
- Waiting Room with Receptionist
- 3 Private Restrooms
- 12 Private Offices
- Work Station
- X-Ray Room
Property Overview
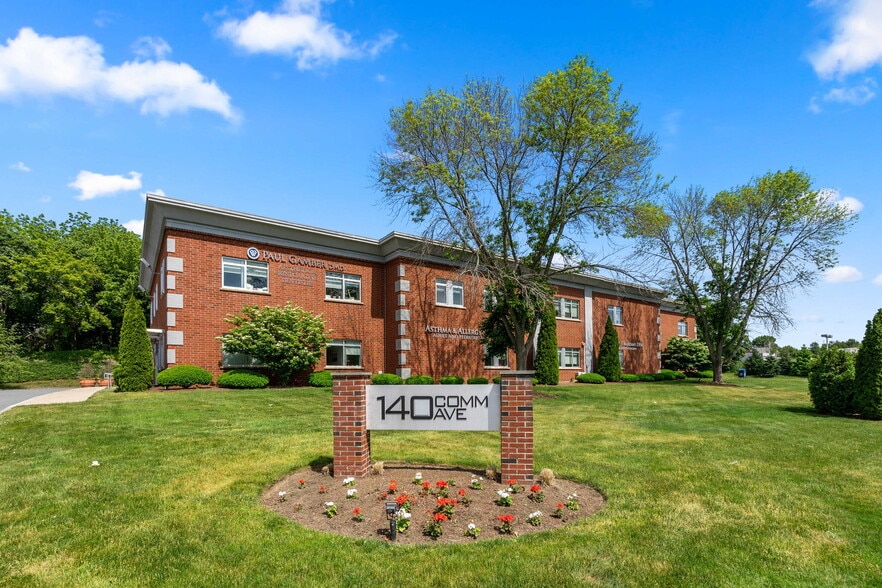
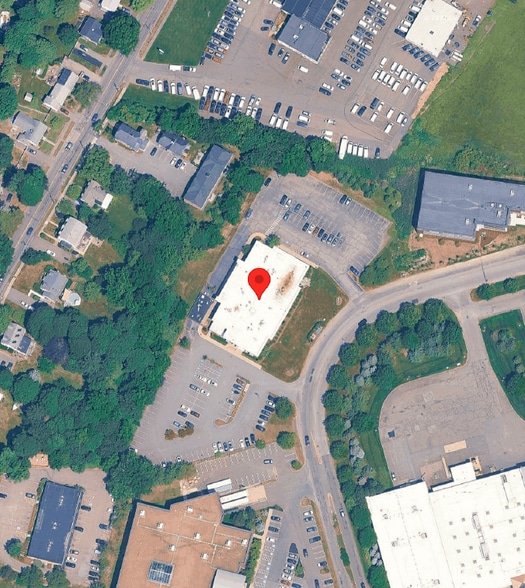
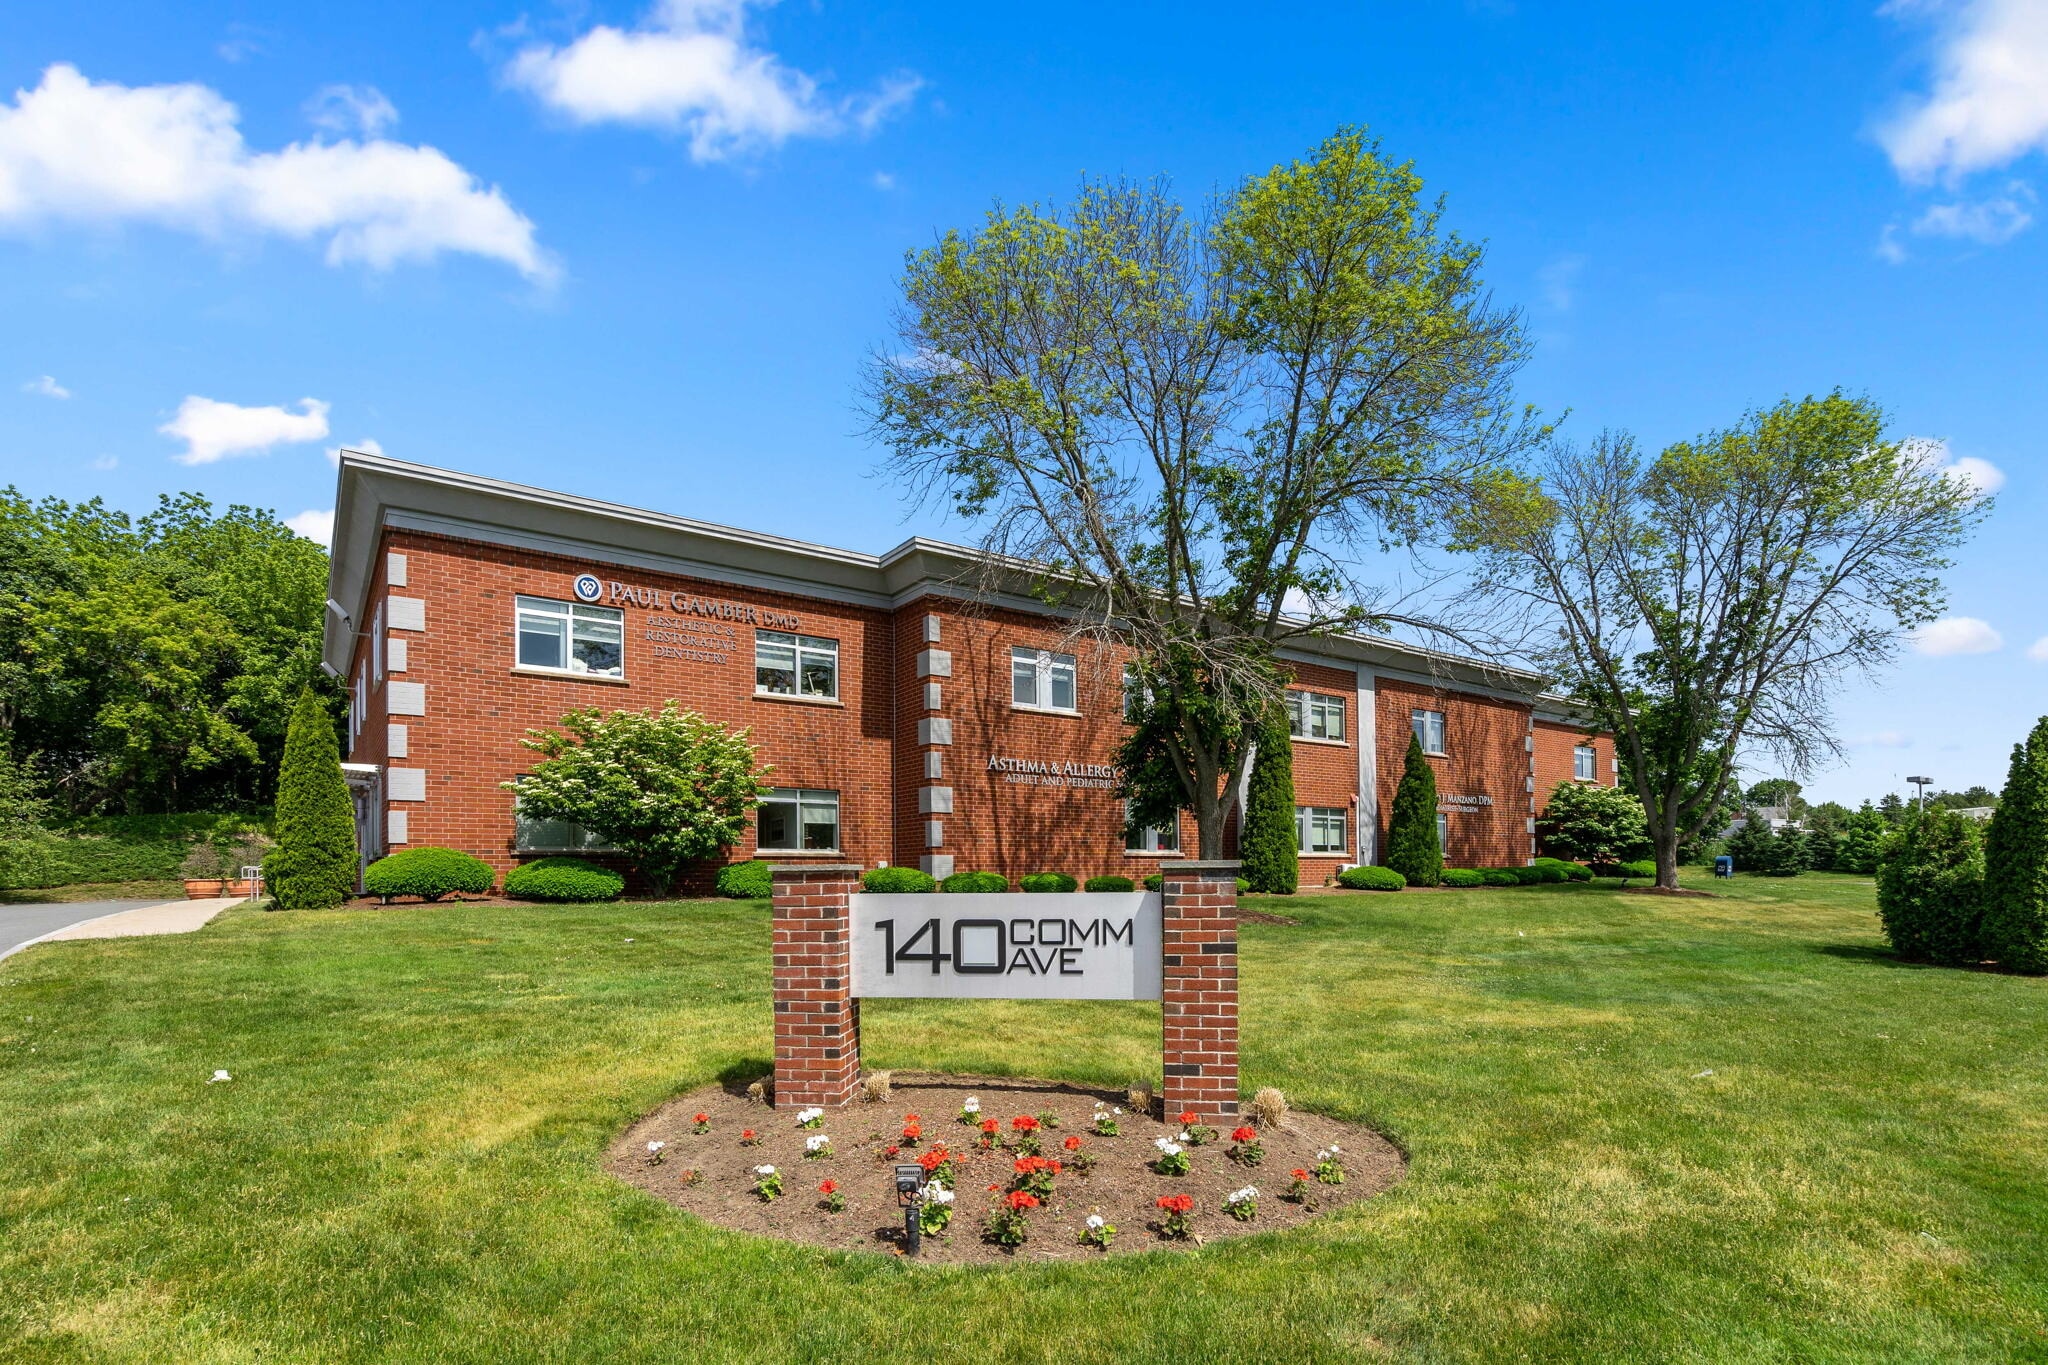
140 Commonwealth Avenue in Danvers, home to Liberty Tree Medical, is a 30,886-square-foot, standalone, two-story New England-style brick building situated on a well-maintained 3.55-acre site. The professionally maintained property offers 130 on-site parking spaces, including two handicap-accessible entrances conveniently located at opposite ends of the building. Meticulously landscaped grounds and attractive exterior architectural details create a first-class experience for both tenants and patients. Inside, spacious corridors feature a combination of natural and LED lighting, providing a bright, welcoming environment and easy access to clearly identified tenant locations. The second floor is conveniently accessible by elevator or by two stairways positioned at opposite ends of the building. The recently updated building features HVAC heating and cooling, an upgraded video surveillance security system, and a well-lit parking area. With its professional appearance, excellent accessibility, modern building systems, and medical-office configuration, Liberty Tree Medical at 140 Commonwealth Avenue represents a premier medical office property.
- Banking
- Bus Line
- Controlled Access
- Security System
- Signage
- Hardwood Floors
- Air Conditioning
Property Facts


Presented by
140 Commonwealth Ave
Hmm, there seems to have been an error sending your message. Please try again.
Thanks! Your message was sent.