Your email has been sent.
140 Industrial Av 5,200 SF of Flex Space Available in Carleton Place, ON K7C 3T2
Highlights
- Convenient access to Highway 401 via Markham Road supports efficient regional transportation.
- Functional industrial building with loading capabilities and on-site parking.
- Located within an established industrial and employment corridor in Scarborough.
- Excellent connectivity to major GTA markets, workforce centres, and commercial amenities.
Features
All Available Space(1)
Display Rental Rate as
- Space
- Size
- Term
- Rental Rate
- Space Use
- Build-Out
- Available
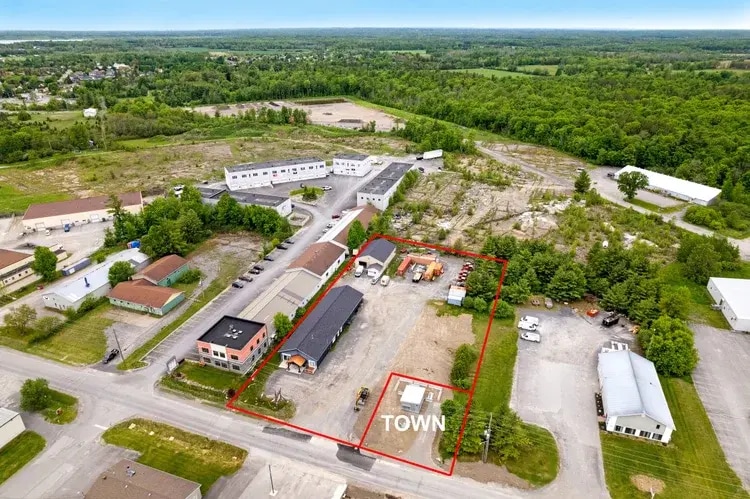
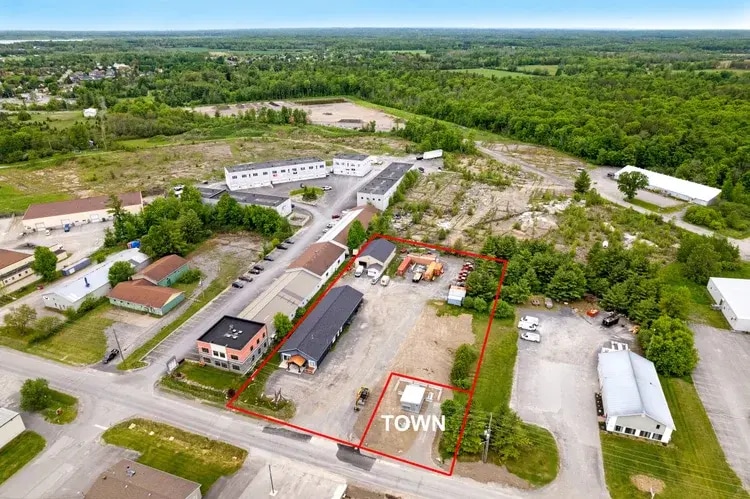
Attractive and welcoming 5,200 sf commercial/industrial building available for lease. This well-maintained standalone building offers flexible space suitable for a variety of commercial or industrial uses. The functional layout offers expansive professionally quality finished spaces with 12 ft high ceilings. You have sun-filled expansive showroom, flex spaces, numerous private offices and two washrooms. Large warehouse with 16 ft high ceilings and oversized shipping door for easy of deliveries. Plus, additional storage and utility rooms. Electrical 3-phase, 600-volt panel that supports a wide range of power intensive business operations. Additional highlights include municipal water, sewer and multiple of parking spaces. The building and property benefit from ongoing maintenance and attentive upkeep, providing a clean and professional setting for your business. Ideally suited for a showroom, light industrial, warehousing, service-commercial or office/warehouse uses. Lease rate $18/sf and CAM $3.42 per sf
- Lease rate does not include utilities, property expenses or building services
- Space is in Excellent Condition
| Space | Size | Term | Rental Rate | Space Use | Build-Out | Available |
| 1st Floor - 140 | 5,200 SF | Negotiable | $18.00 CAD/SF/YR $1.50 CAD/SF/MO $93,600 CAD/YR $7,800 CAD/MO | Flex | Full Build-Out | Now |
1st Floor - 140
| Size |
| 5,200 SF |
| Term |
| Negotiable |
| Rental Rate |
| $18.00 CAD/SF/YR $1.50 CAD/SF/MO $93,600 CAD/YR $7,800 CAD/MO |
| Space Use |
| Flex |
| Build-Out |
| Full Build-Out |
| Available |
| Now |
1st Floor - 140
| Size | 5,200 SF |
| Term | Negotiable |
| Rental Rate | $18.00 CAD/SF/YR |
| Space Use | Flex |
| Build-Out | Full Build-Out |
| Available | Now |
Attractive and welcoming 5,200 sf commercial/industrial building available for lease. This well-maintained standalone building offers flexible space suitable for a variety of commercial or industrial uses. The functional layout offers expansive professionally quality finished spaces with 12 ft high ceilings. You have sun-filled expansive showroom, flex spaces, numerous private offices and two washrooms. Large warehouse with 16 ft high ceilings and oversized shipping door for easy of deliveries. Plus, additional storage and utility rooms. Electrical 3-phase, 600-volt panel that supports a wide range of power intensive business operations. Additional highlights include municipal water, sewer and multiple of parking spaces. The building and property benefit from ongoing maintenance and attentive upkeep, providing a clean and professional setting for your business. Ideally suited for a showroom, light industrial, warehousing, service-commercial or office/warehouse uses. Lease rate $18/sf and CAM $3.42 per sf
- Lease rate does not include utilities, property expenses or building services
- Space is in Excellent Condition
Property Overview
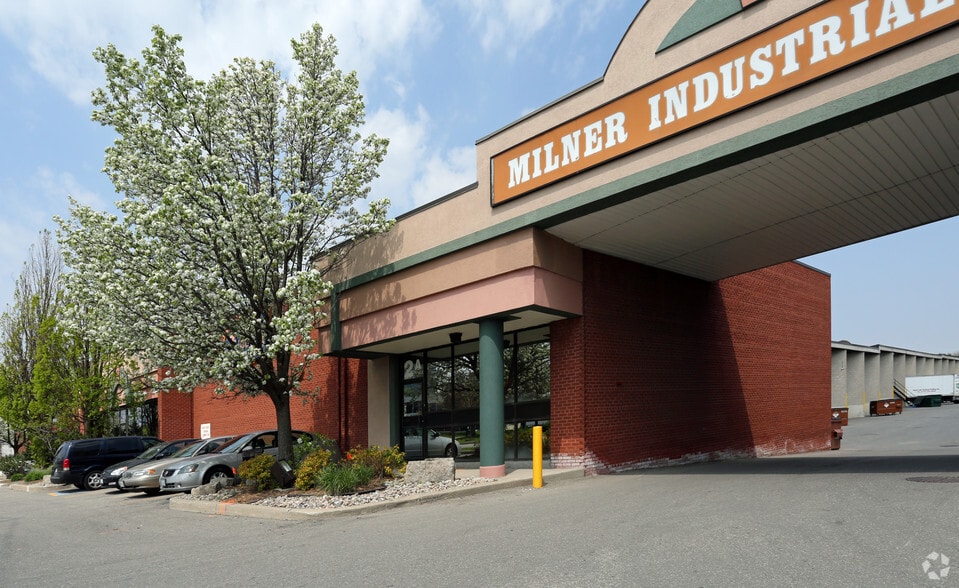
140 Milner Avenue is a multi-tenant industrial property in Toronto's Agincourt South-Malvern West area, offering occupiers convenient access to one of the Greater Toronto Area's most established employment and distribution corridors. Positioned near Markham Road and Highway 401, the property provides efficient connectivity across Toronto and the broader GTA, supporting a wide range of warehousing, distribution, service-commercial, and light industrial operations. The building features industrial functionality with shipping and loading capabilities, ample on-site parking, and direct access to major transportation routes. Its location places businesses within close proximity to regional labour pools, commercial services, and key transportation infrastructure, making it well suited for companies seeking operational efficiency and accessibility in the eastern GTA.
Industrial Facility Facts
Select Tenants
- Floor
- Tenant Name
- Industry
- 1st
- AMB Auto Parts
- Retailer
- 1st
- Best Way Professional Roofing And Aluminum Co
- -
- 1st
- Bodies Cartage Inc
- -
- 1st
- Fresh 2 U
- -
- 1st
- Great Lake Seafood Trading Inc.
- Wholesaler
- 1st
- Komol Plastics Company Ltd.
- Wholesaler
- 1st
- Rainbow Shutters Inc.
- Manufacturing
- 1st
- Robertson
- Wholesaler
- 1st
- Tamisha Trading
- Wholesaler
- 1st
- Total Cabinet
- Manufacturing


Presented by

140 Industrial Av
Hmm, there seems to have been an error sending your message. Please try again.
Thanks! Your message was sent.