Your email has been sent.

1400-1416 W Fulton St 1,105 - 21,325 SF of Office Space Available in Chicago, IL 60607
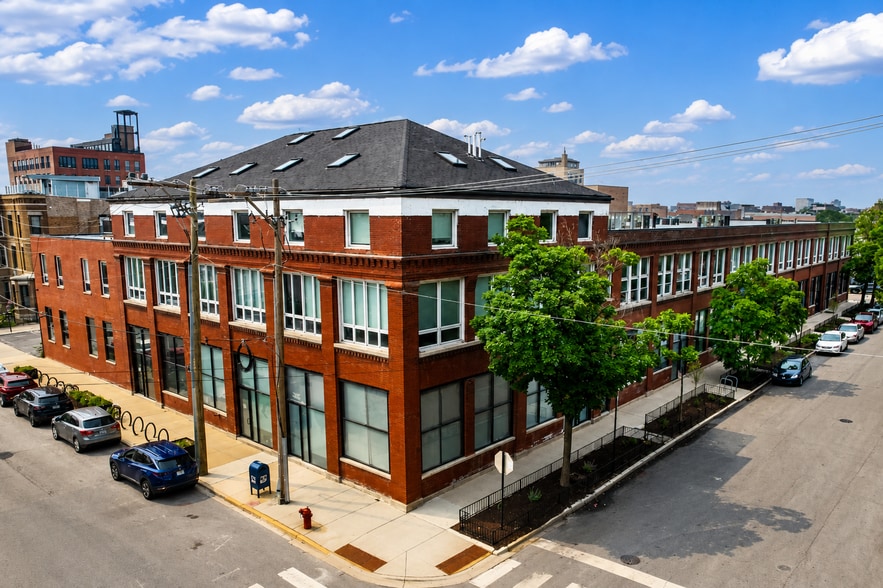
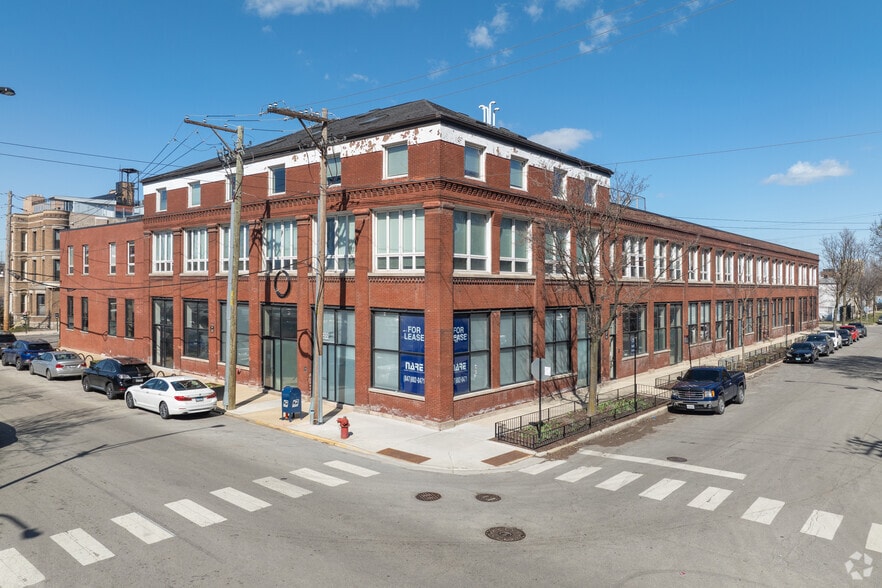
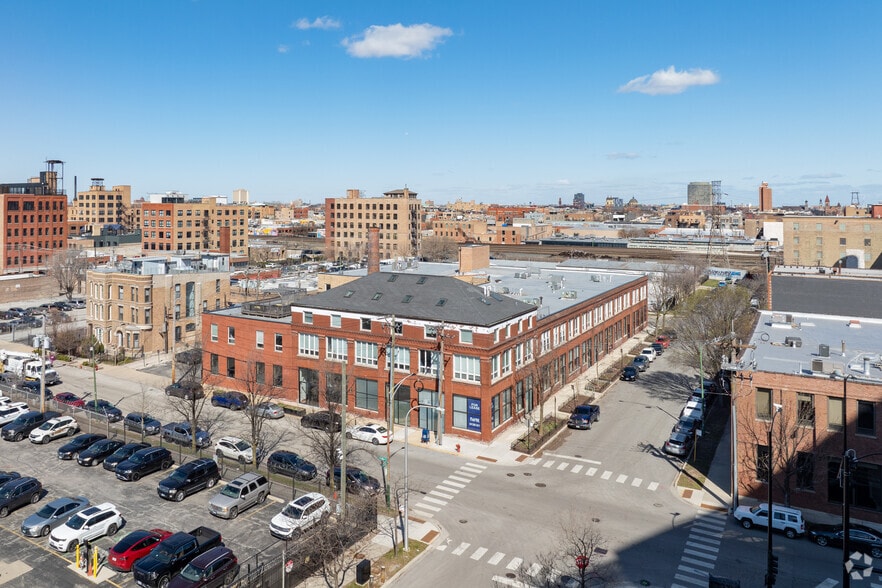
Highlights
- Flexible occupancy footprints range from 1,105 to 17,525 RSF. Up to 17,525 RSF of contiguous space is available.
- Surrounded by notable future residential, office and hospitality developments.
- Steps from the heart of Fulton Market, the Ashland CTA Station (Green & Pink Lines) and the future Metra Fulton Market stop.
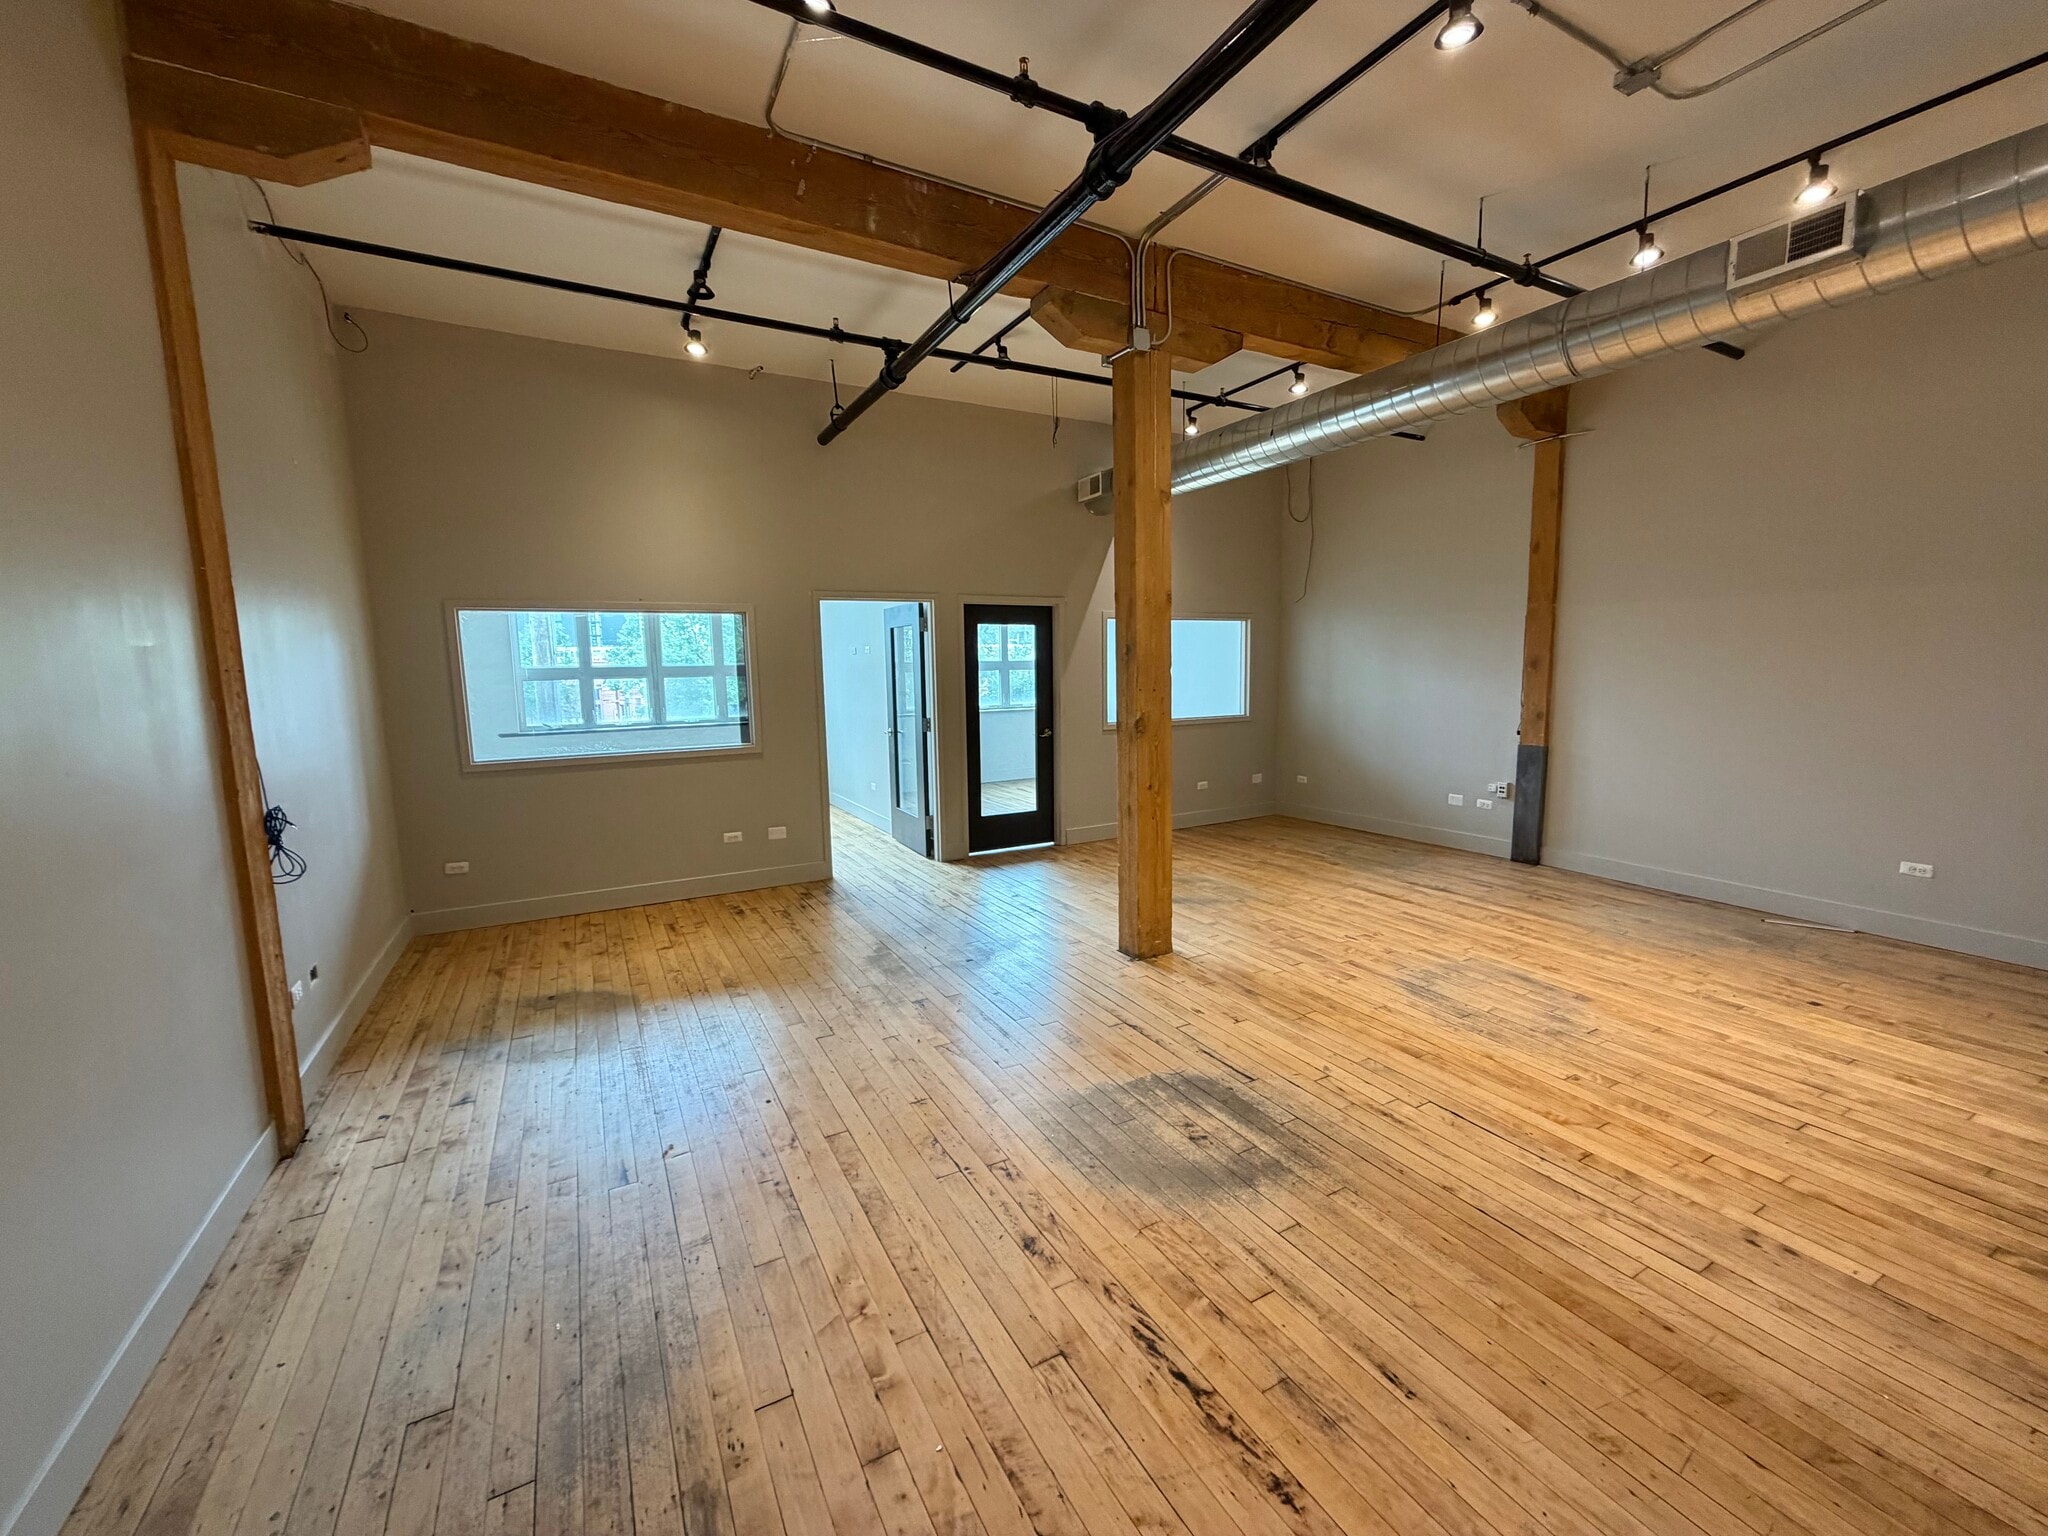
- Building features a passenger elevator, a fenced-in on-site parking lot and brick & timber loft suites.
- Nearby high-profile Fulton Market HQs include Chan Zuckerberg Biohub, Google (expansion), WPP, TikTok, Ernst & Young, John Deere, Aspen Dental & more
- Highly accessible location from 1-90/94, 1-290 and public transportation.
All Available Spaces(10)
Display Rental Rate as
- Space
- Size
- Term
- Rental Rate
- Space Use
- Build-Out
- Available

Max contiguous option is Suites D1, E+F 1, Q1, E+F 2, C2, D2, Q2, C3 & D3
- Listed rate may not include certain utilities, building services and property expenses
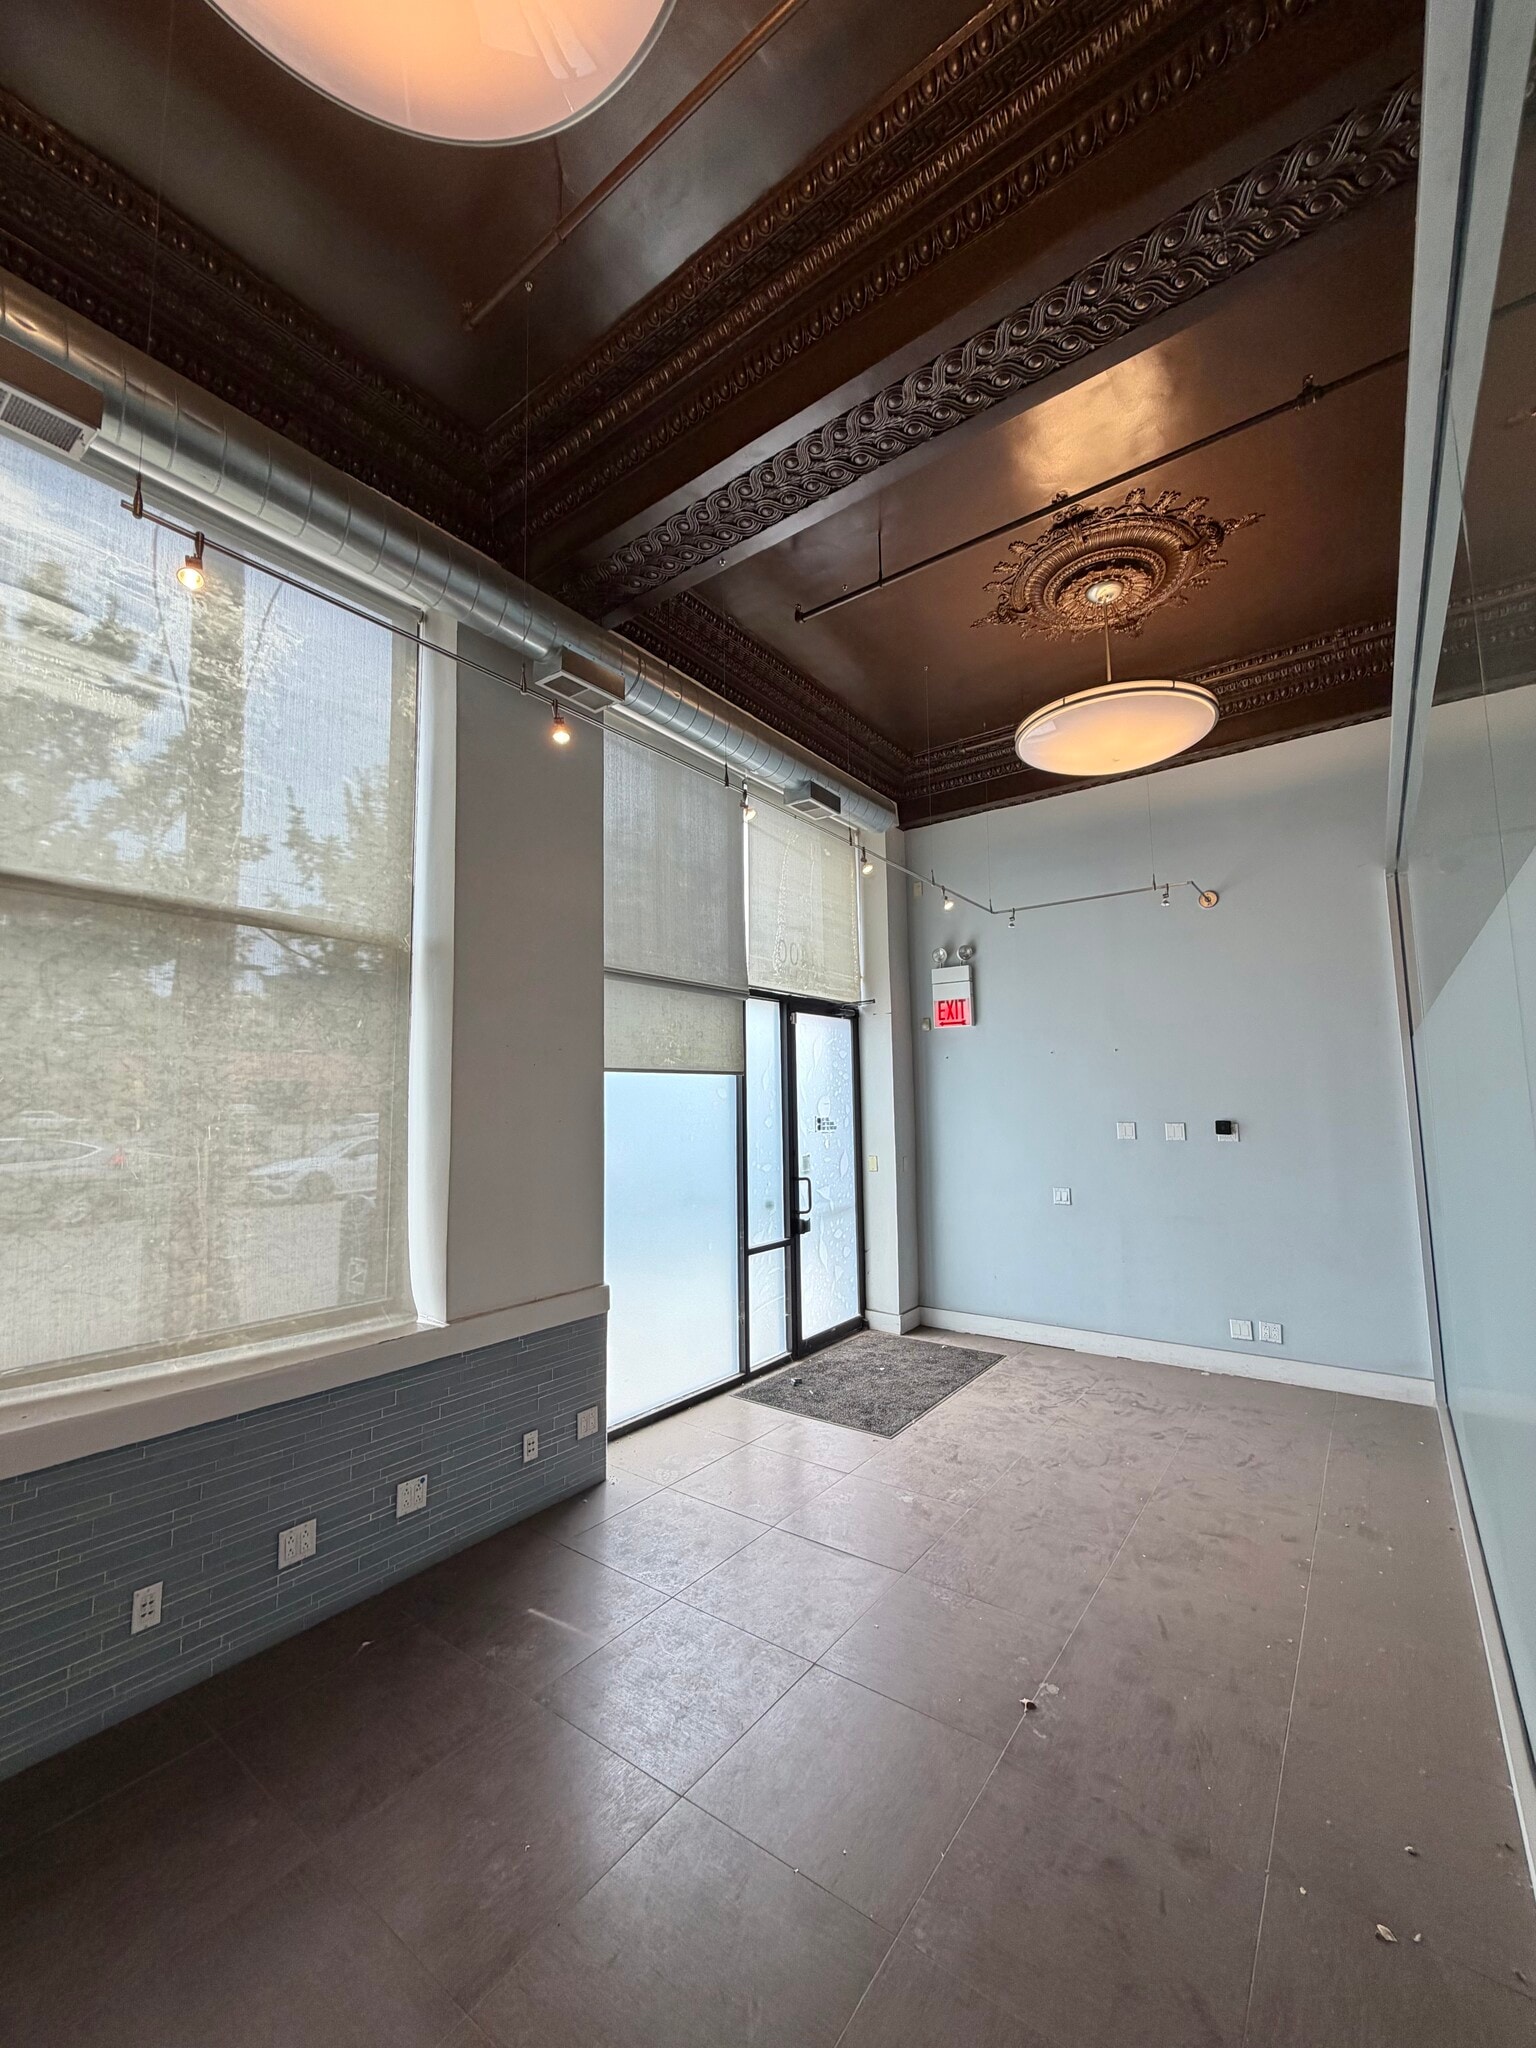
- Mostly Open Floor Plan Layout
- Fully Built-Out as Standard Office
- Can be combined with additional space(s) for up to 17,525 SF of adjacent space


- Listed rate may not include certain utilities, building services and property expenses
- Can be combined with additional space(s) for up to 17,525 SF of adjacent space
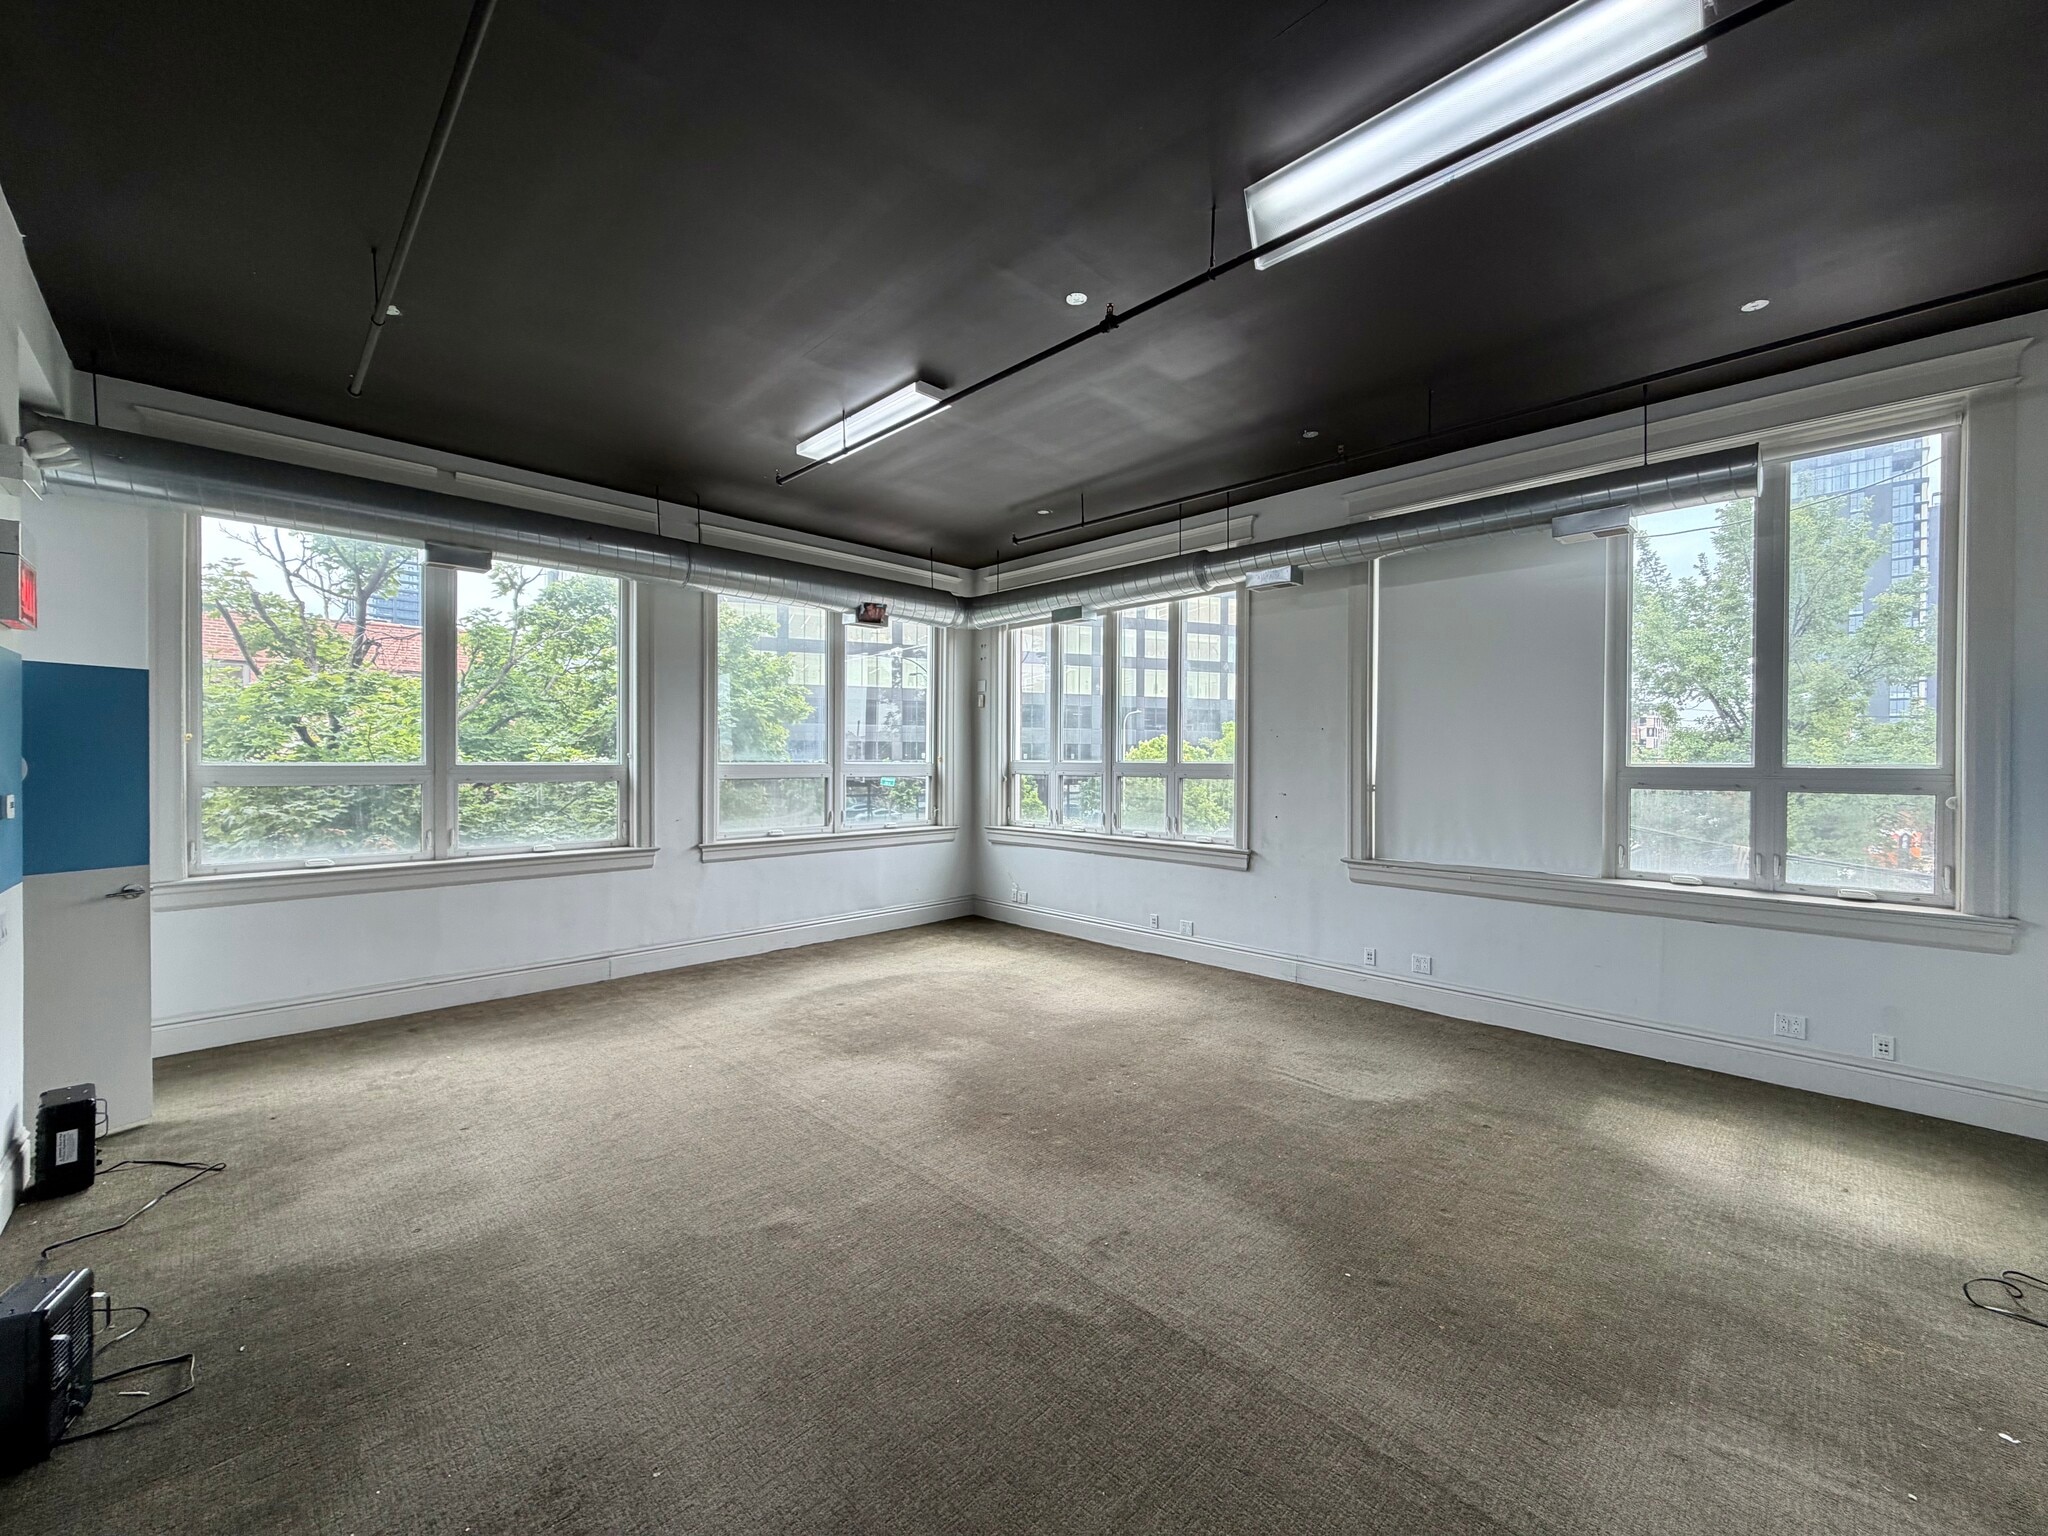

Max contiguous option is Suites D1, E+F 1, Q1, E+F 2, C2, D2, Q2, C3 & D3
- Listed rate may not include certain utilities, building services and property expenses
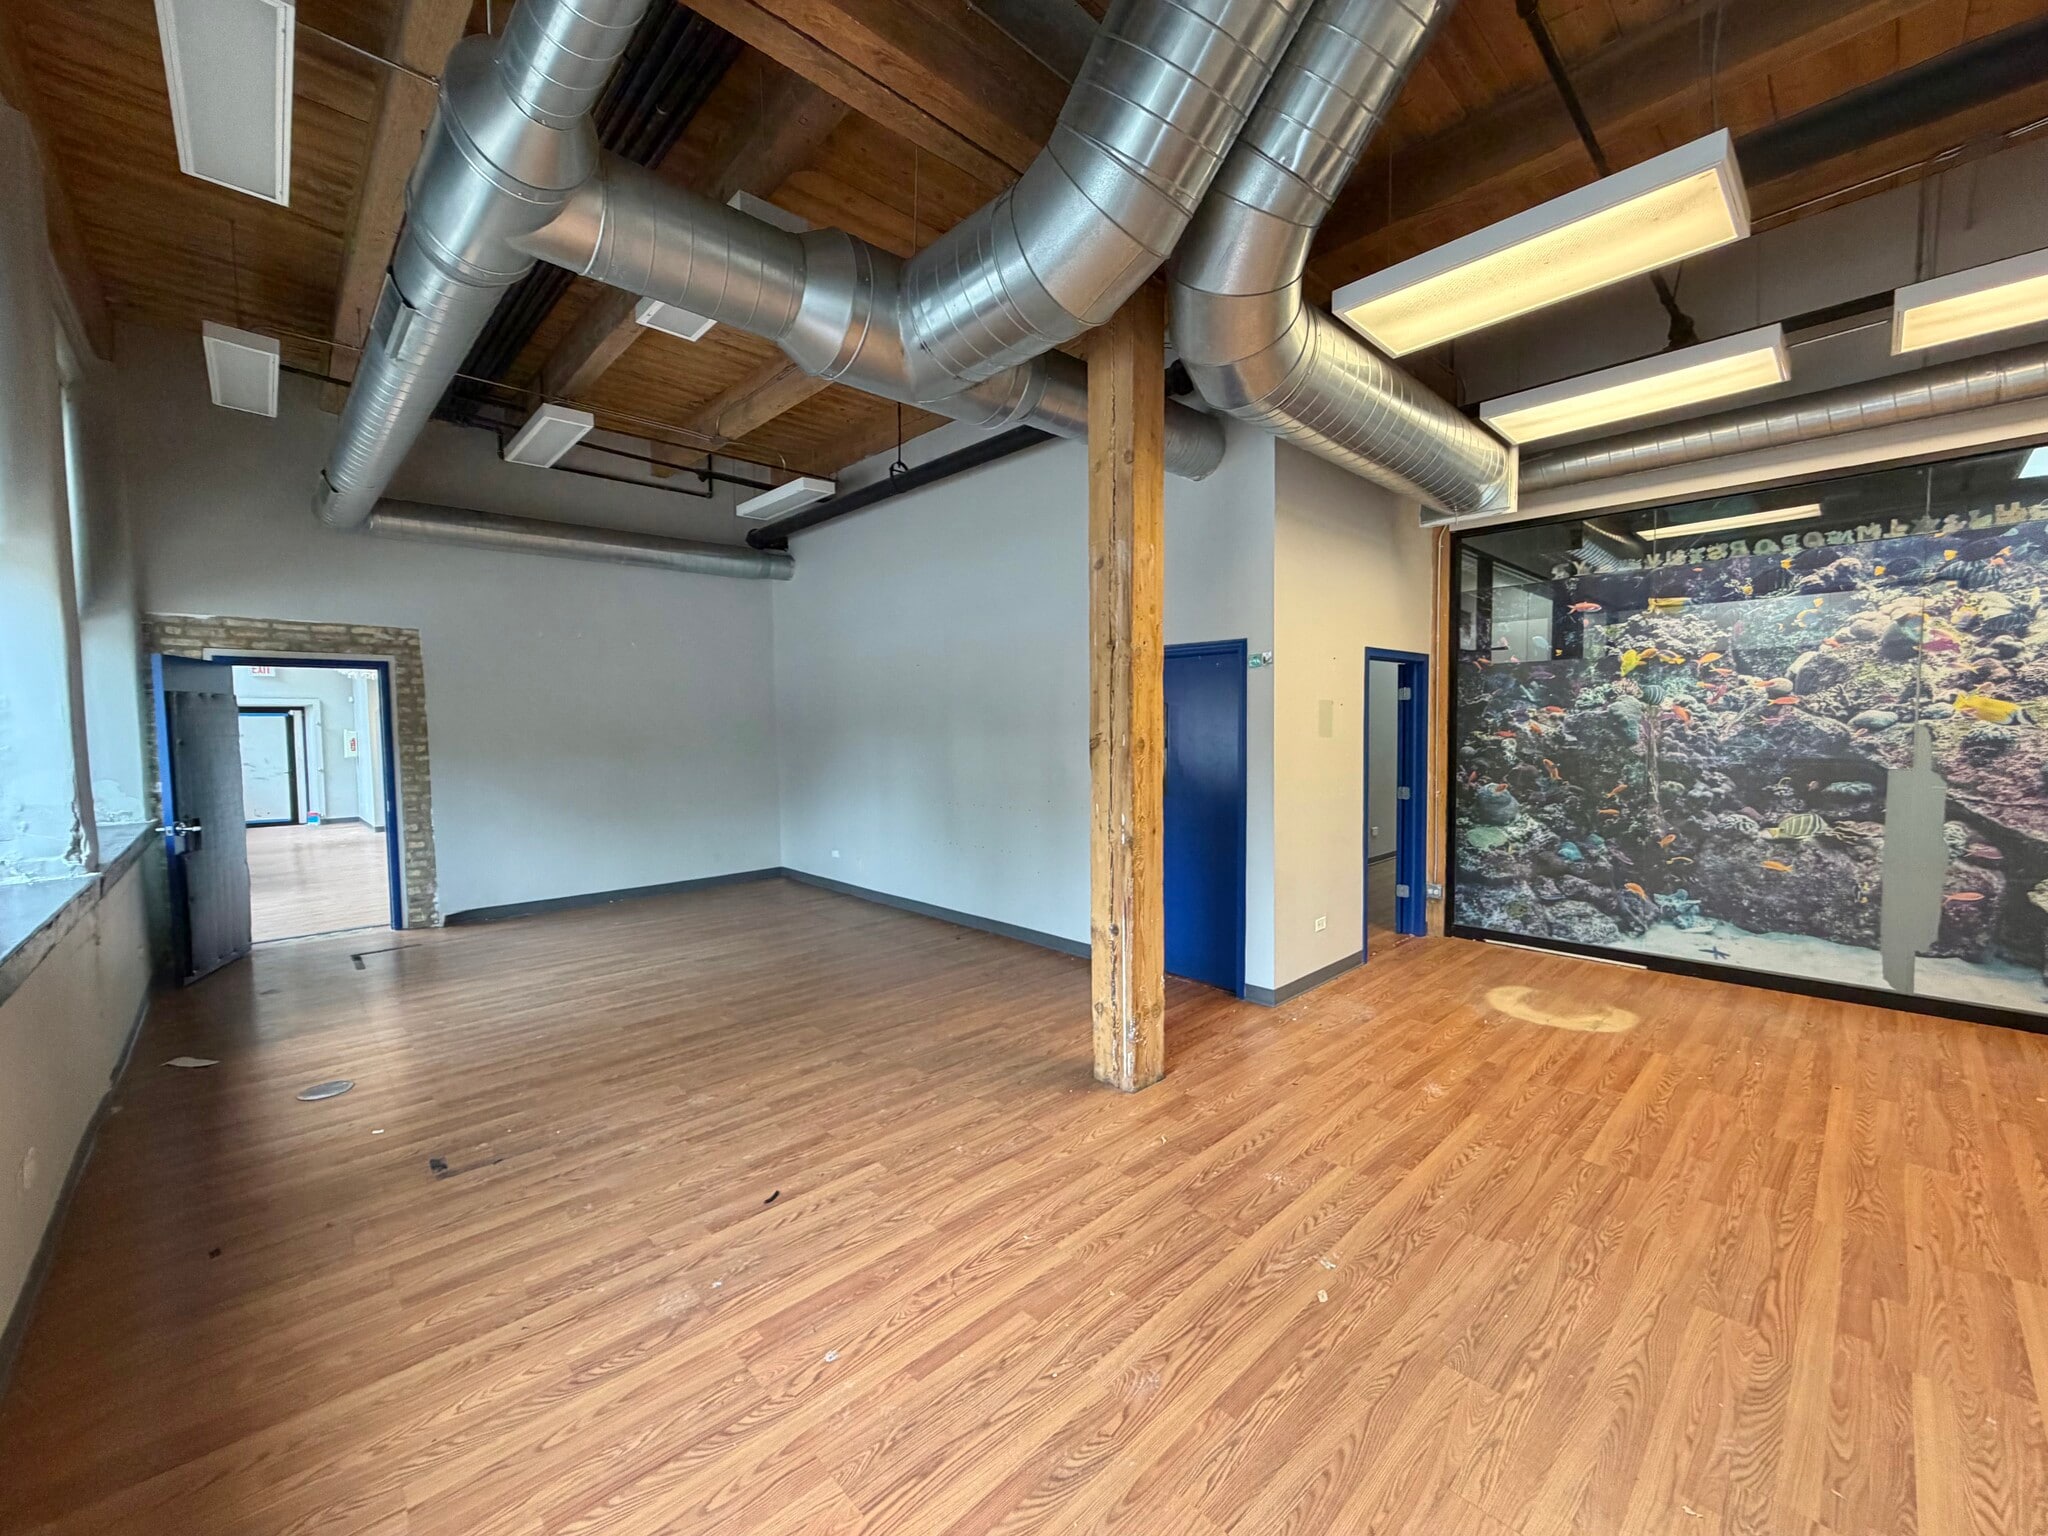
- Mostly Open Floor Plan Layout
- Fully Built-Out as Standard Office
- Can be combined with additional space(s) for up to 17,525 SF of adjacent space

Max contiguous option is Suites D1, E+F 1, Q1, E+F 2, C2, D2, Q2, C3 & D3
- Listed rate may not include certain utilities, building services and property expenses
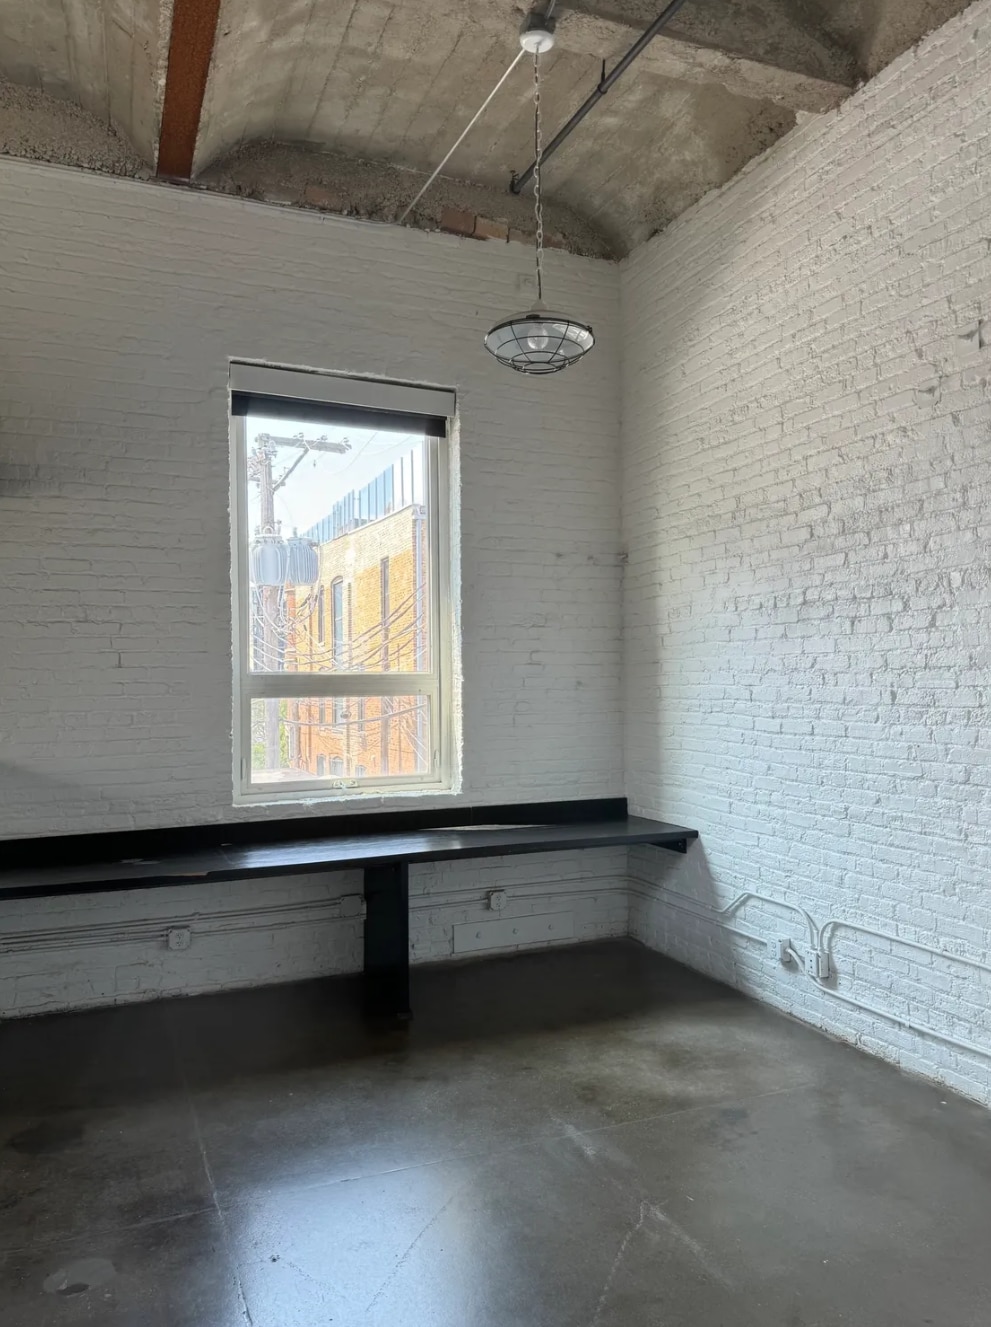
- Mostly Open Floor Plan Layout
- Fully Built-Out as Standard Office
- Can be combined with additional space(s) for up to 17,525 SF of adjacent space

- Listed rate may not include certain utilities, building services and property expenses
Max contiguous option is Suites D1, E+F 1, Q1, E+F 2, C2, D2, Q2, C3 & D3
- Listed rate may not include certain utilities, building services and property expenses
- Can be combined with additional space(s) for up to 17,525 SF of adjacent space
Max contiguous option is Suites D1, E+F 1, Q1, E+F 2, C2, D2, Q2, C3 & D3
- Listed rate may not include certain utilities, building services and property expenses
- Mostly Open Floor Plan Layout
- Fully Built-Out as Standard Office
- Can be combined with additional space(s) for up to 17,525 SF of adjacent space
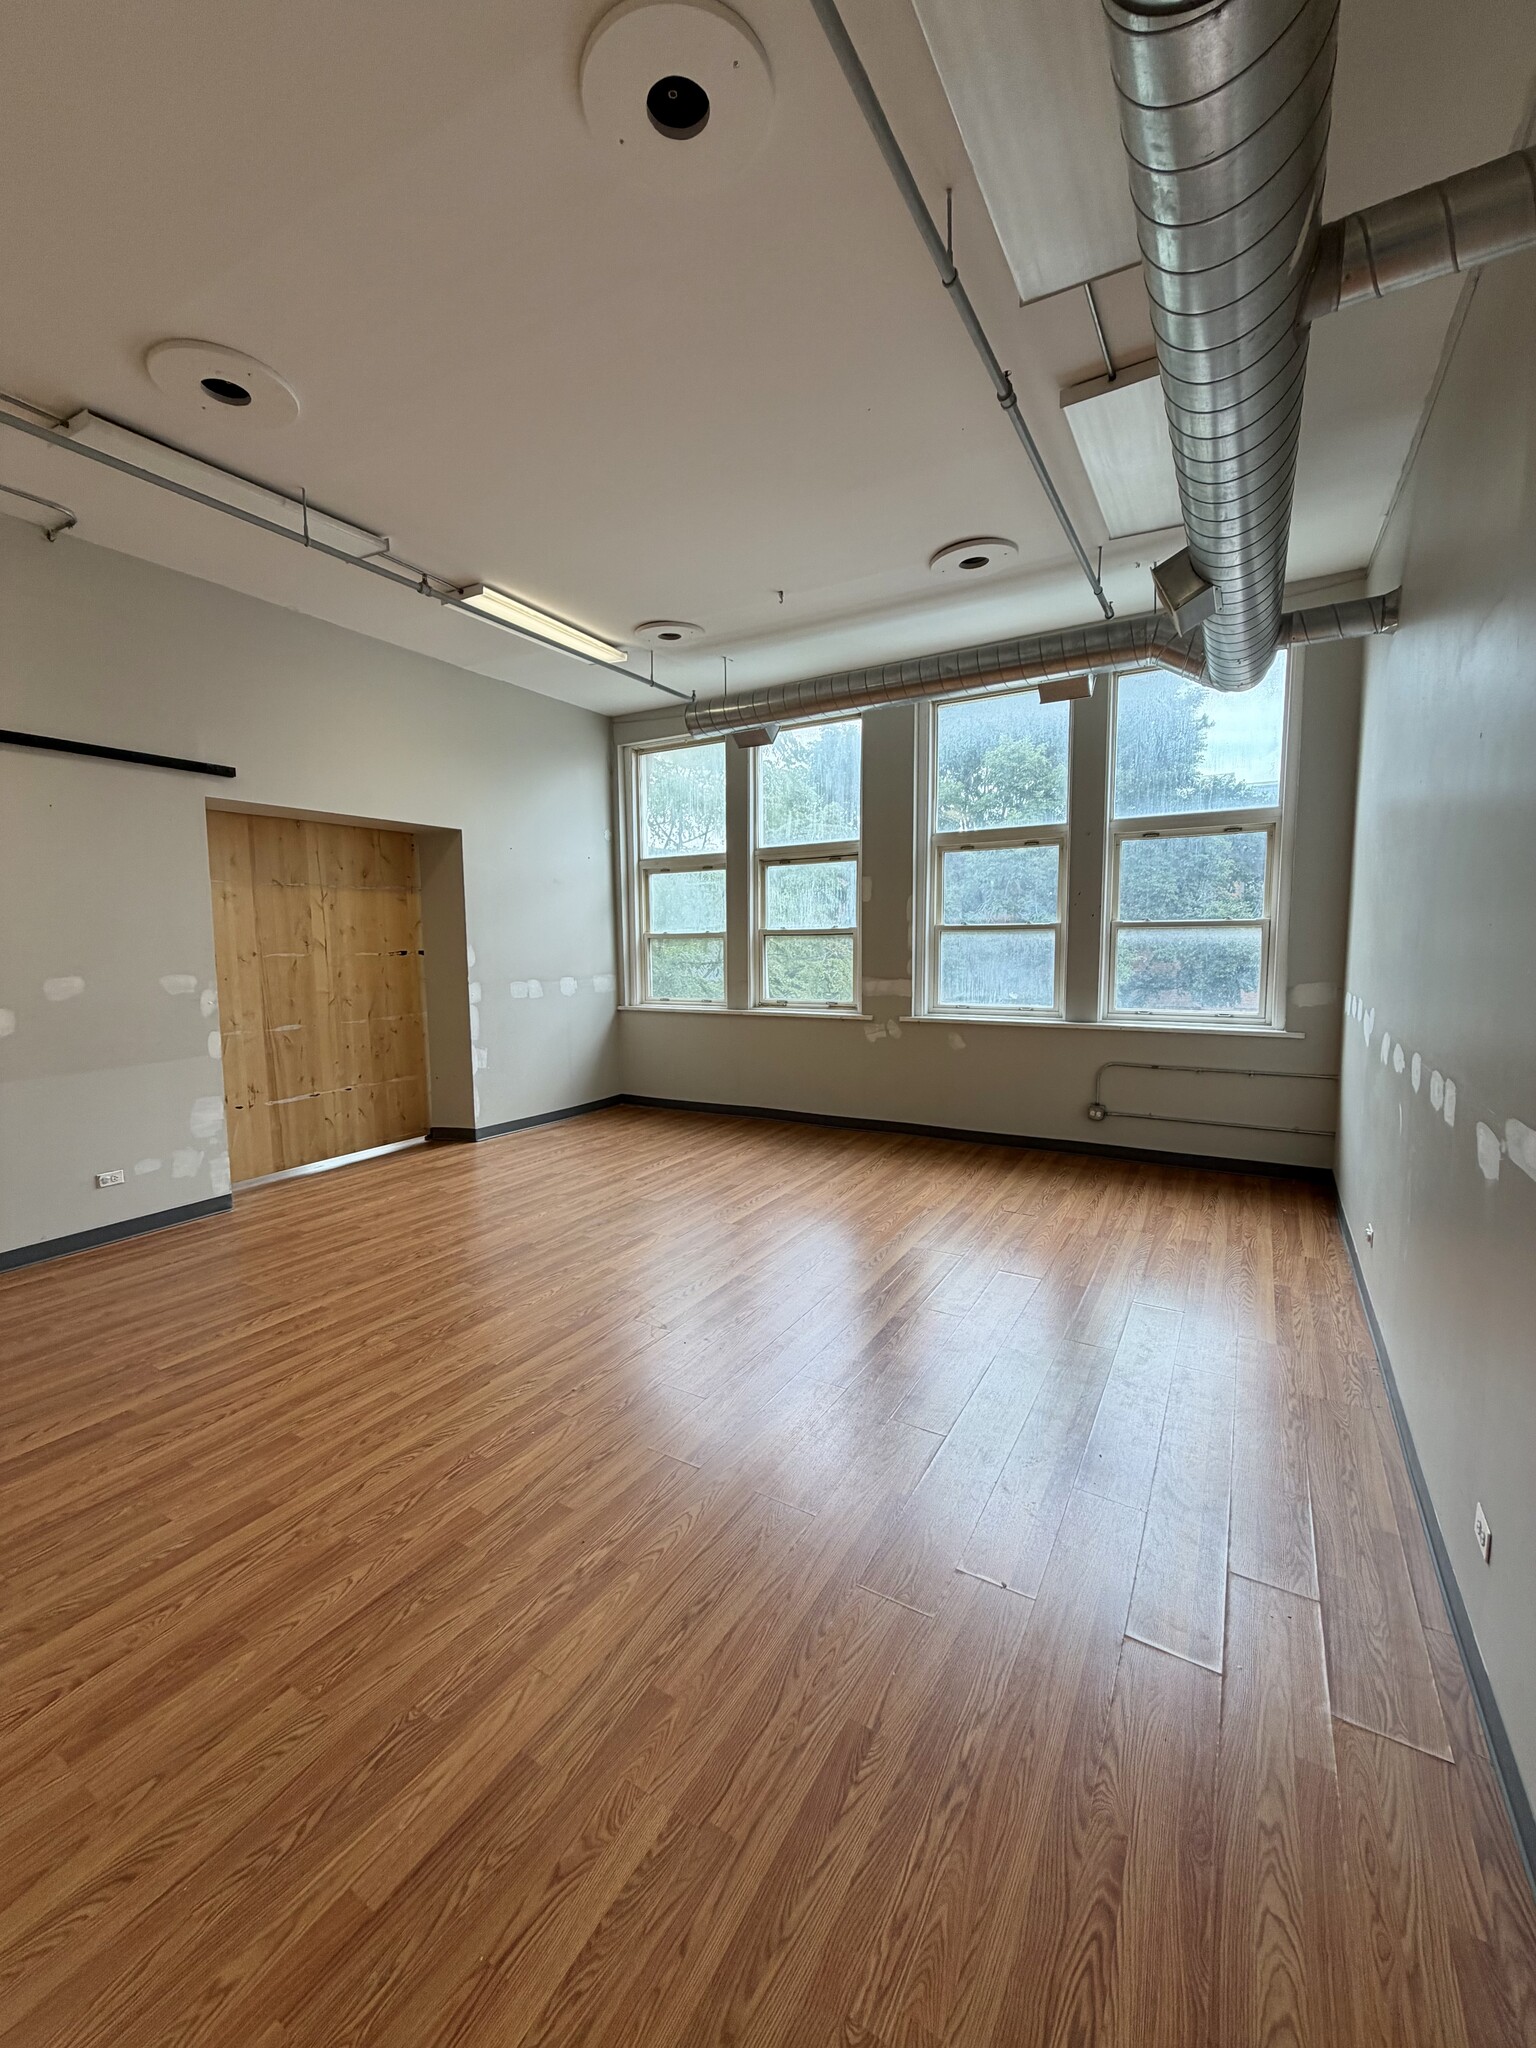

Max contiguous option is Suites D1, E+F 1, Q1, E+F 2, C2, D2, Q2, C3 & D3
- Listed rate may not include certain utilities, building services and property expenses
- Mostly Open Floor Plan Layout
- Fully Built-Out as Standard Office
- Can be combined with additional space(s) for up to 17,525 SF of adjacent space
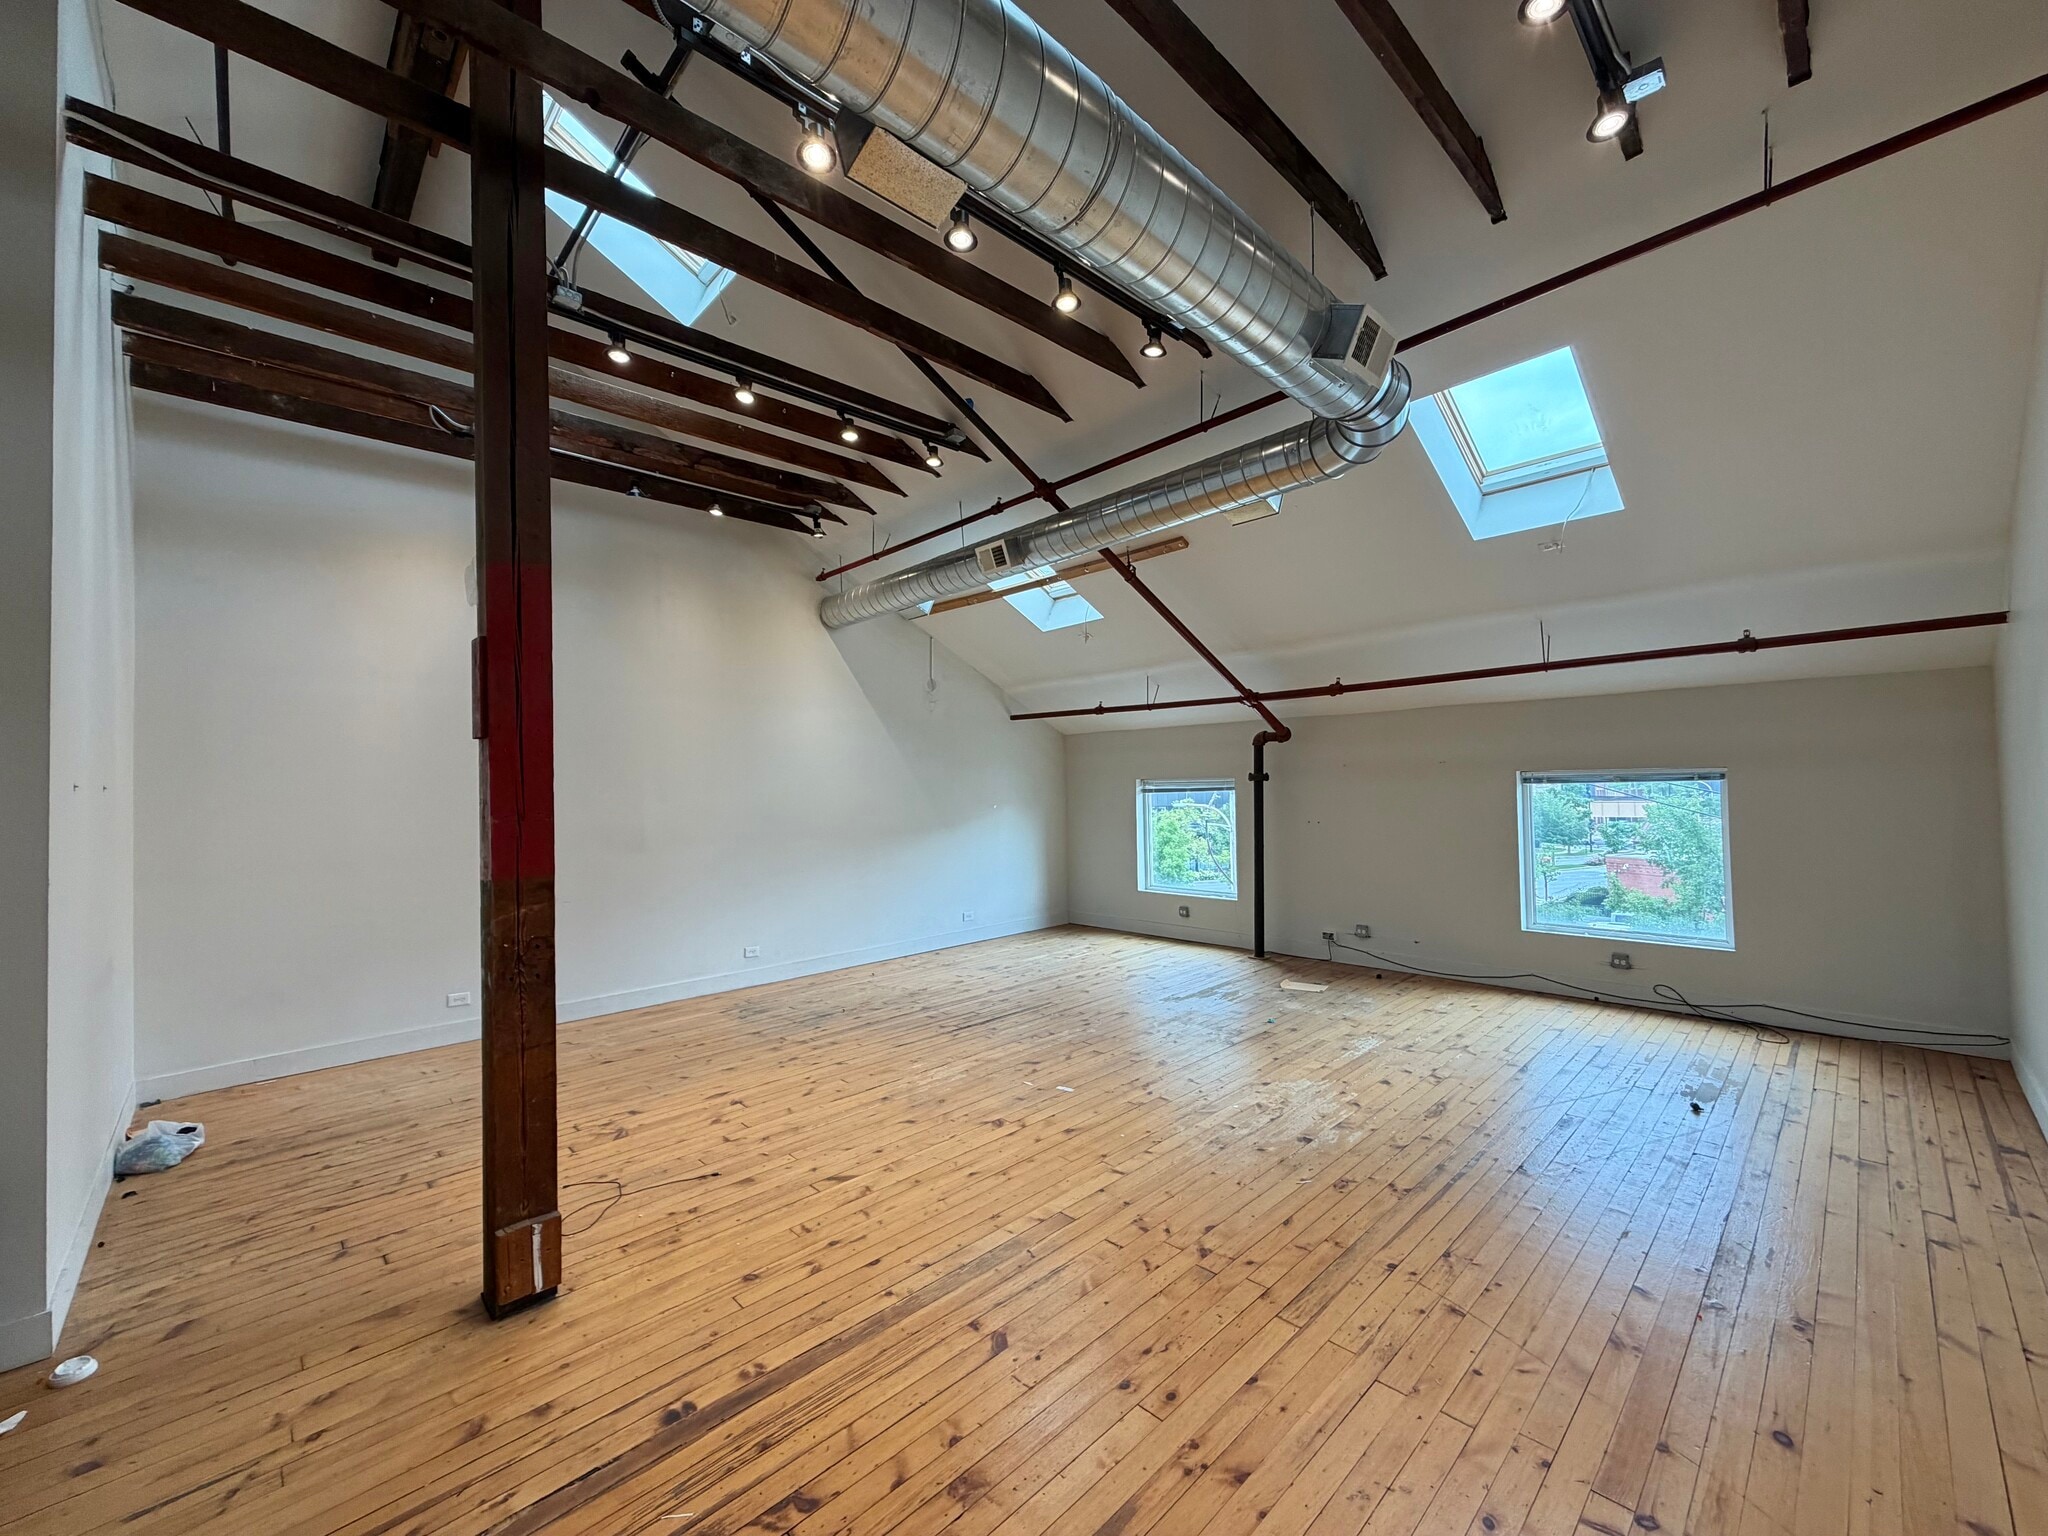

Max contiguous option is Suites D1, E+F 1, Q1, E+F 2, C2, D2, Q2, C3 & D3
- Listed rate may not include certain utilities, building services and property expenses
- Mostly Open Floor Plan Layout
- Fully Built-Out as Standard Office
- Can be combined with additional space(s) for up to 17,525 SF of adjacent space
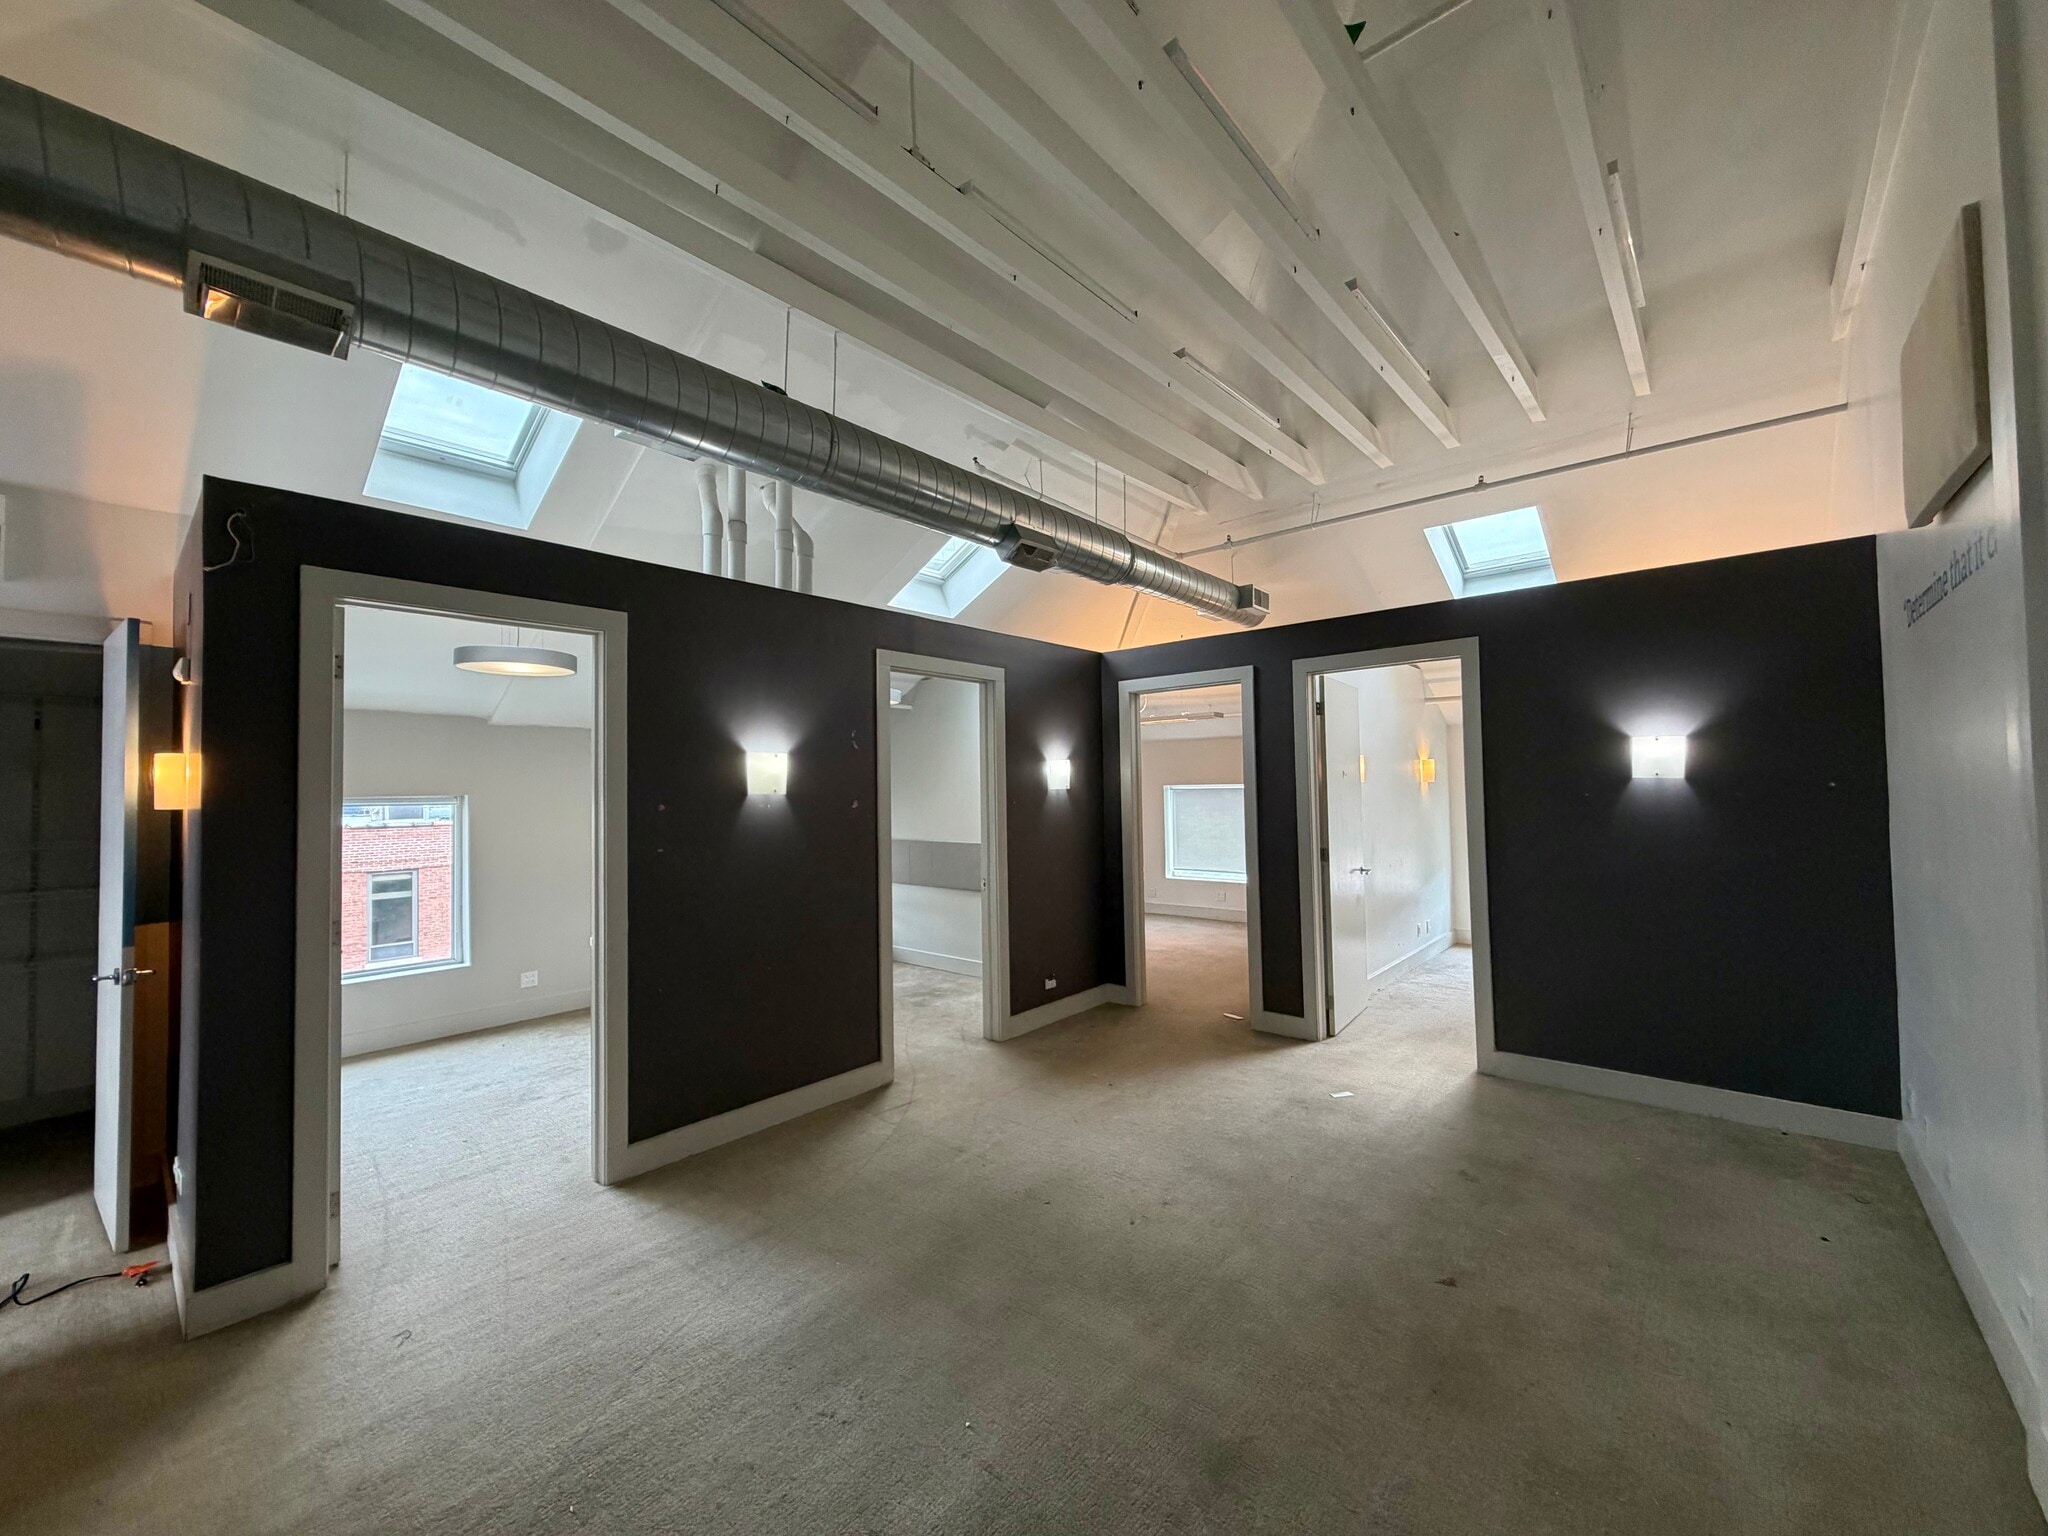

Max contiguous option is Suites D1, E+F 1, Q1, E+F 2, C2, D2, Q2, C3 & D3
- Listed rate may not include certain utilities, building services and property expenses
- Mostly Open Floor Plan Layout
- Fully Built-Out as Standard Office
- Can be combined with additional space(s) for up to 17,525 SF of adjacent space
| Space | Size | Term | Rental Rate | Space Use | Build-Out | Available |
| 1st Floor, Ste C2 | 1,105 SF | Negotiable | $40.15 CAD/SF/YR $3.35 CAD/SF/MO $44,368 CAD/YR $3,697 CAD/MO | Office | Full Build-Out | Now |
| 1st Floor, Ste D1 | 1,105 SF | Negotiable | $48.46 CAD/SF/YR $4.04 CAD/SF/MO $53,548 CAD/YR $4,462 CAD/MO | Office | - | Now |
| 1st Floor, Ste D2 | 1,105 SF | Negotiable | $40.15 CAD/SF/YR $3.35 CAD/SF/MO $44,368 CAD/YR $3,697 CAD/MO | Office | Full Build-Out | Now |
| 1st Floor, Ste E+F 1 | 4,700 SF | Negotiable | $48.46 CAD/SF/YR $4.04 CAD/SF/MO $227,760 CAD/YR $18,980 CAD/MO | Office | Full Build-Out | Now |
| 1st Floor, Ste P | 3,800 SF | Negotiable | $40.15 CAD/SF/YR $3.35 CAD/SF/MO $152,579 CAD/YR $12,715 CAD/MO | Office | - | Now |
| 1st Floor, Ste Q1 | 1,300 SF | Negotiable | $40.15 CAD/SF/YR $3.35 CAD/SF/MO $52,198 CAD/YR $4,350 CAD/MO | Office | - | Now |
| 1st Floor, Ste Q2 | 1,300 SF | Negotiable | $40.15 CAD/SF/YR $3.35 CAD/SF/MO $52,198 CAD/YR $4,350 CAD/MO | Office | Full Build-Out | Now |
| 2nd Floor, Ste E+F 2 | 4,700 SF | Negotiable | $40.15 CAD/SF/YR $3.35 CAD/SF/MO $188,716 CAD/YR $15,726 CAD/MO | Office | Full Build-Out | Now |
| 3rd Floor, Ste C3 | 1,105 SF | Negotiable | $40.15 CAD/SF/YR $3.35 CAD/SF/MO $44,368 CAD/YR $3,697 CAD/MO | Office | Full Build-Out | Now |
| 3rd Floor, Ste D3 | 1,105 SF | Negotiable | $40.15 CAD/SF/YR $3.35 CAD/SF/MO $44,368 CAD/YR $3,697 CAD/MO | Office | Full Build-Out | Now |
1st Floor, Ste C2
| Size |
| 1,105 SF |
| Term |
| Negotiable |
| Rental Rate |
| $40.15 CAD/SF/YR $3.35 CAD/SF/MO $44,368 CAD/YR $3,697 CAD/MO |
| Space Use |
| Office |
| Build-Out |
| Full Build-Out |
| Available |
| Now |
1st Floor, Ste D1
| Size |
| 1,105 SF |
| Term |
| Negotiable |
| Rental Rate |
| $48.46 CAD/SF/YR $4.04 CAD/SF/MO $53,548 CAD/YR $4,462 CAD/MO |
| Space Use |
| Office |
| Build-Out |
| - |
| Available |
| Now |
1st Floor, Ste D2
| Size |
| 1,105 SF |
| Term |
| Negotiable |
| Rental Rate |
| $40.15 CAD/SF/YR $3.35 CAD/SF/MO $44,368 CAD/YR $3,697 CAD/MO |
| Space Use |
| Office |
| Build-Out |
| Full Build-Out |
| Available |
| Now |
1st Floor, Ste E+F 1
| Size |
| 4,700 SF |
| Term |
| Negotiable |
| Rental Rate |
| $48.46 CAD/SF/YR $4.04 CAD/SF/MO $227,760 CAD/YR $18,980 CAD/MO |
| Space Use |
| Office |
| Build-Out |
| Full Build-Out |
| Available |
| Now |
1st Floor, Ste P
| Size |
| 3,800 SF |
| Term |
| Negotiable |
| Rental Rate |
| $40.15 CAD/SF/YR $3.35 CAD/SF/MO $152,579 CAD/YR $12,715 CAD/MO |
| Space Use |
| Office |
| Build-Out |
| - |
| Available |
| Now |
1st Floor, Ste Q1
| Size |
| 1,300 SF |
| Term |
| Negotiable |
| Rental Rate |
| $40.15 CAD/SF/YR $3.35 CAD/SF/MO $52,198 CAD/YR $4,350 CAD/MO |
| Space Use |
| Office |
| Build-Out |
| - |
| Available |
| Now |
1st Floor, Ste Q2
| Size |
| 1,300 SF |
| Term |
| Negotiable |
| Rental Rate |
| $40.15 CAD/SF/YR $3.35 CAD/SF/MO $52,198 CAD/YR $4,350 CAD/MO |
| Space Use |
| Office |
| Build-Out |
| Full Build-Out |
| Available |
| Now |
2nd Floor, Ste E+F 2
| Size |
| 4,700 SF |
| Term |
| Negotiable |
| Rental Rate |
| $40.15 CAD/SF/YR $3.35 CAD/SF/MO $188,716 CAD/YR $15,726 CAD/MO |
| Space Use |
| Office |
| Build-Out |
| Full Build-Out |
| Available |
| Now |
3rd Floor, Ste C3
| Size |
| 1,105 SF |
| Term |
| Negotiable |
| Rental Rate |
| $40.15 CAD/SF/YR $3.35 CAD/SF/MO $44,368 CAD/YR $3,697 CAD/MO |
| Space Use |
| Office |
| Build-Out |
| Full Build-Out |
| Available |
| Now |
3rd Floor, Ste D3
| Size |
| 1,105 SF |
| Term |
| Negotiable |
| Rental Rate |
| $40.15 CAD/SF/YR $3.35 CAD/SF/MO $44,368 CAD/YR $3,697 CAD/MO |
| Space Use |
| Office |
| Build-Out |
| Full Build-Out |
| Available |
| Now |
1st Floor, Ste C2
| Size | 1,105 SF |
| Term | Negotiable |
| Rental Rate | $40.15 CAD/SF/YR |
| Space Use | Office |
| Build-Out | Full Build-Out |
| Available | Now |
Max contiguous option is Suites D1, E+F 1, Q1, E+F 2, C2, D2, Q2, C3 & D3
- Listed rate may not include certain utilities, building services and property expenses
- Fully Built-Out as Standard Office
- Mostly Open Floor Plan Layout
- Can be combined with additional space(s) for up to 17,525 SF of adjacent space
1st Floor, Ste D1
| Size | 1,105 SF |
| Term | Negotiable |
| Rental Rate | $48.46 CAD/SF/YR |
| Space Use | Office |
| Build-Out | - |
| Available | Now |
- Listed rate may not include certain utilities, building services and property expenses
- Can be combined with additional space(s) for up to 17,525 SF of adjacent space
1st Floor, Ste D2
| Size | 1,105 SF |
| Term | Negotiable |
| Rental Rate | $40.15 CAD/SF/YR |
| Space Use | Office |
| Build-Out | Full Build-Out |
| Available | Now |
Max contiguous option is Suites D1, E+F 1, Q1, E+F 2, C2, D2, Q2, C3 & D3
- Listed rate may not include certain utilities, building services and property expenses
- Fully Built-Out as Standard Office
- Mostly Open Floor Plan Layout
- Can be combined with additional space(s) for up to 17,525 SF of adjacent space
1st Floor, Ste E+F 1
| Size | 4,700 SF |
| Term | Negotiable |
| Rental Rate | $48.46 CAD/SF/YR |
| Space Use | Office |
| Build-Out | Full Build-Out |
| Available | Now |
Max contiguous option is Suites D1, E+F 1, Q1, E+F 2, C2, D2, Q2, C3 & D3
- Listed rate may not include certain utilities, building services and property expenses
- Fully Built-Out as Standard Office
- Mostly Open Floor Plan Layout
- Can be combined with additional space(s) for up to 17,525 SF of adjacent space
1st Floor, Ste P
| Size | 3,800 SF |
| Term | Negotiable |
| Rental Rate | $40.15 CAD/SF/YR |
| Space Use | Office |
| Build-Out | - |
| Available | Now |
- Listed rate may not include certain utilities, building services and property expenses
1st Floor, Ste Q1
| Size | 1,300 SF |
| Term | Negotiable |
| Rental Rate | $40.15 CAD/SF/YR |
| Space Use | Office |
| Build-Out | - |
| Available | Now |
Max contiguous option is Suites D1, E+F 1, Q1, E+F 2, C2, D2, Q2, C3 & D3
- Listed rate may not include certain utilities, building services and property expenses
- Can be combined with additional space(s) for up to 17,525 SF of adjacent space
1st Floor, Ste Q2
| Size | 1,300 SF |
| Term | Negotiable |
| Rental Rate | $40.15 CAD/SF/YR |
| Space Use | Office |
| Build-Out | Full Build-Out |
| Available | Now |
Max contiguous option is Suites D1, E+F 1, Q1, E+F 2, C2, D2, Q2, C3 & D3
- Listed rate may not include certain utilities, building services and property expenses
- Fully Built-Out as Standard Office
- Mostly Open Floor Plan Layout
- Can be combined with additional space(s) for up to 17,525 SF of adjacent space
2nd Floor, Ste E+F 2
| Size | 4,700 SF |
| Term | Negotiable |
| Rental Rate | $40.15 CAD/SF/YR |
| Space Use | Office |
| Build-Out | Full Build-Out |
| Available | Now |
Max contiguous option is Suites D1, E+F 1, Q1, E+F 2, C2, D2, Q2, C3 & D3
- Listed rate may not include certain utilities, building services and property expenses
- Fully Built-Out as Standard Office
- Mostly Open Floor Plan Layout
- Can be combined with additional space(s) for up to 17,525 SF of adjacent space
3rd Floor, Ste C3
| Size | 1,105 SF |
| Term | Negotiable |
| Rental Rate | $40.15 CAD/SF/YR |
| Space Use | Office |
| Build-Out | Full Build-Out |
| Available | Now |
Max contiguous option is Suites D1, E+F 1, Q1, E+F 2, C2, D2, Q2, C3 & D3
- Listed rate may not include certain utilities, building services and property expenses
- Fully Built-Out as Standard Office
- Mostly Open Floor Plan Layout
- Can be combined with additional space(s) for up to 17,525 SF of adjacent space
3rd Floor, Ste D3
| Size | 1,105 SF |
| Term | Negotiable |
| Rental Rate | $40.15 CAD/SF/YR |
| Space Use | Office |
| Build-Out | Full Build-Out |
| Available | Now |
Max contiguous option is Suites D1, E+F 1, Q1, E+F 2, C2, D2, Q2, C3 & D3
- Listed rate may not include certain utilities, building services and property expenses
- Fully Built-Out as Standard Office
- Mostly Open Floor Plan Layout
- Can be combined with additional space(s) for up to 17,525 SF of adjacent space
Property Overview
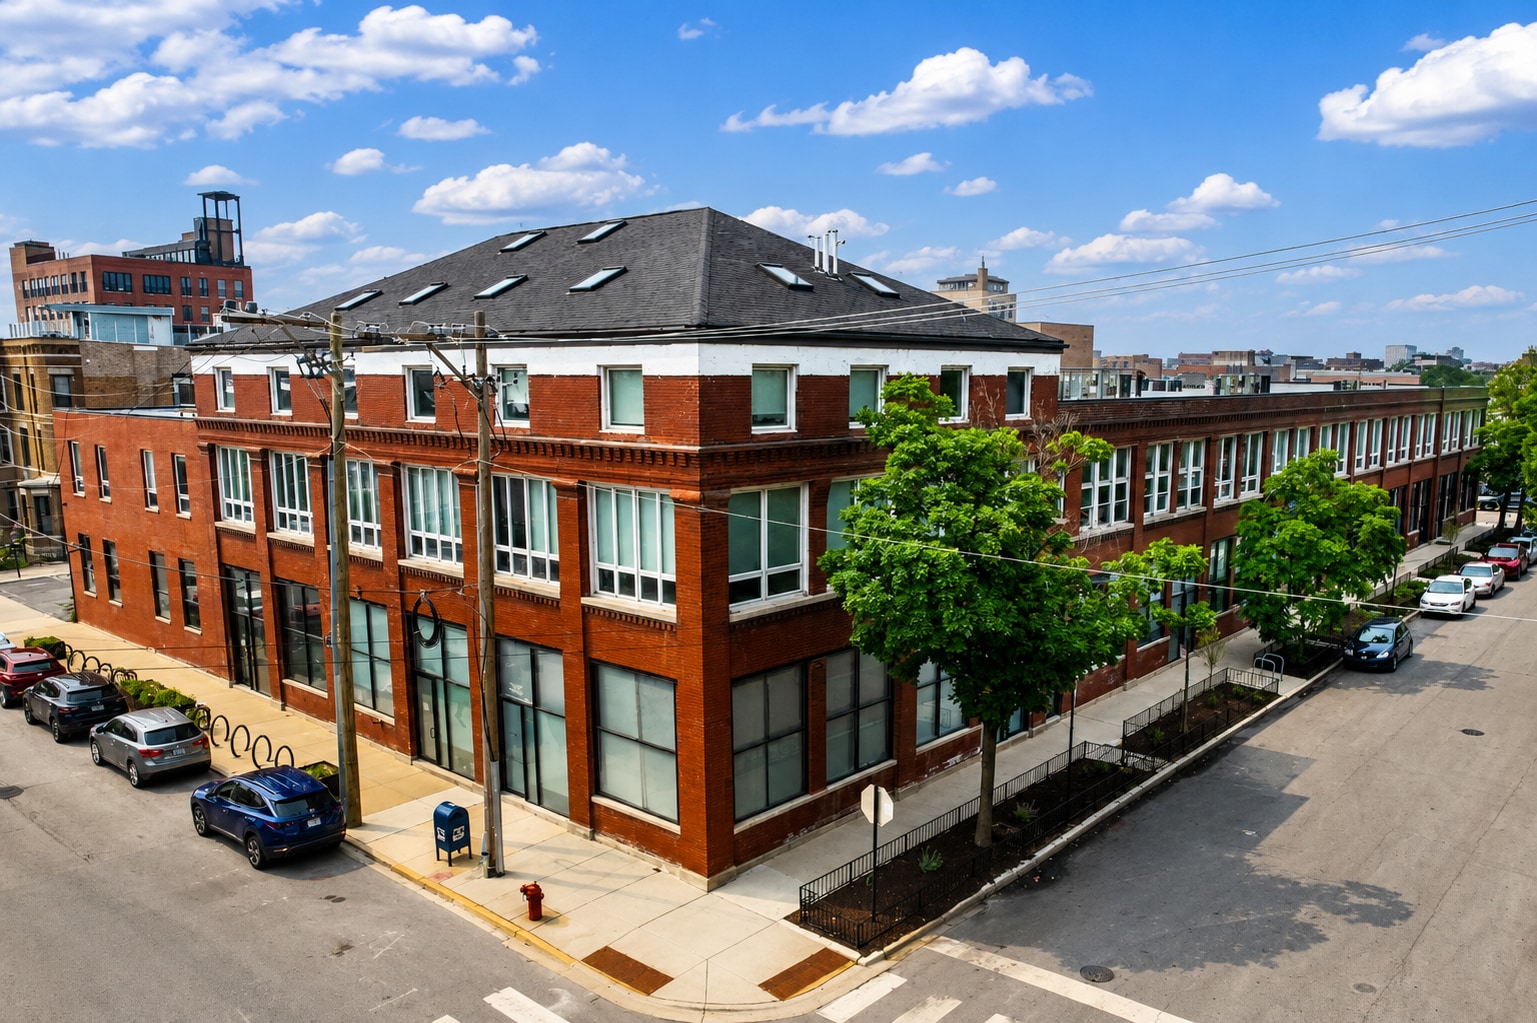
Versatile Fulton Market office and flex space ideal for a variety of users. Flexible occupancy footprints range from 1,105 to 17,525 RSF with a total of 21,325 RSF available. Building features a passenger elevator, a fenced-in on-site parking lot, and brick & timber loft suites. Located in Chicago's West Loop/Fulton Market, the property enjoys exceptional connectivity and proximity to major corporate headquarters, world-class dining, and public transportation.
- Signage
Property Facts
Select Tenants
- Floor
- Tenant Name
- Industry
- 2nd
- Adams Truckload
- Professional, Scientific, and Technical Services
- 1st
- Campbell Street Asset Management Inc.
- Real Estate
- 1st
- Chicago Manual Therapy
- Health Care and Social Assistance
- 2nd
- EVOKER
- Administrative and Support Services
- 1st
- Fulton FitHouse
- -
- 1st
- PCG Chicago
- -
- 1st
- Pretty Little Dreams Salon
- Services
- 1st
- Skyline Building Services
- Construction
- 1st
- TradeWater
- -
- 2nd
- Uche Litigation
- Professional, Scientific, and Technical Services




Presented by
1400-1416 W Fulton St
Hmm, there seems to have been an error sending your message. Please try again.
Thanks! Your message was sent.