Your email has been sent.

1400 E 2nd St 16,990 SF Vacant Industrial Building Kansas City, MO 64106 $1,992,226 CAD ($117.26 CAD/SF)
Investment Highlights
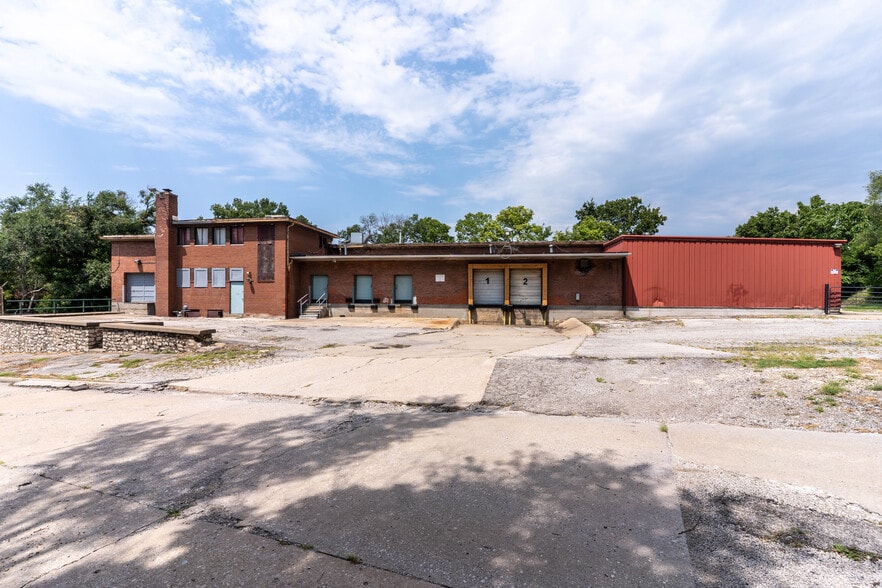
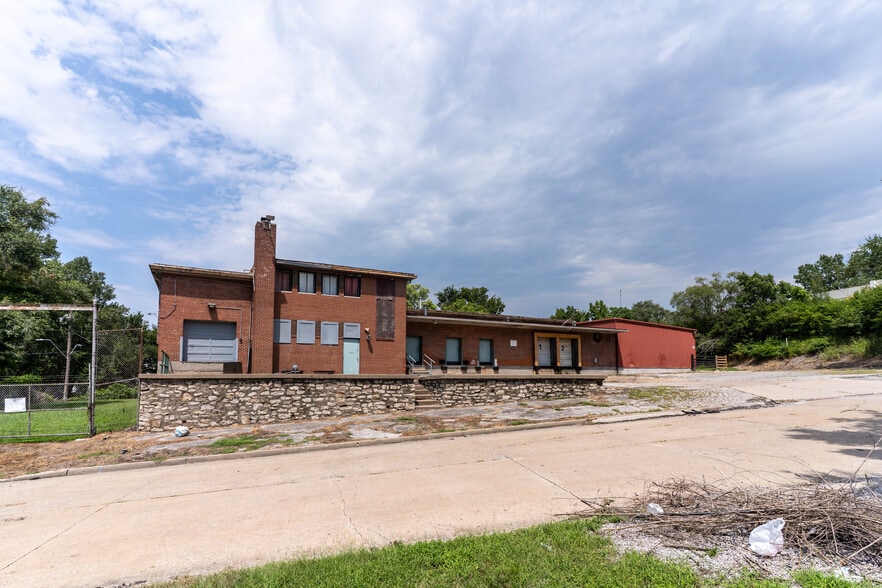
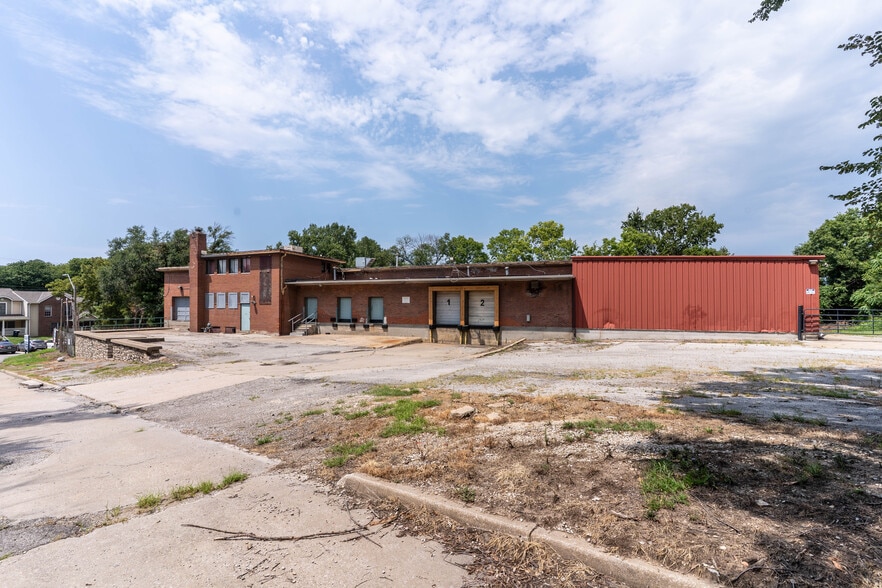
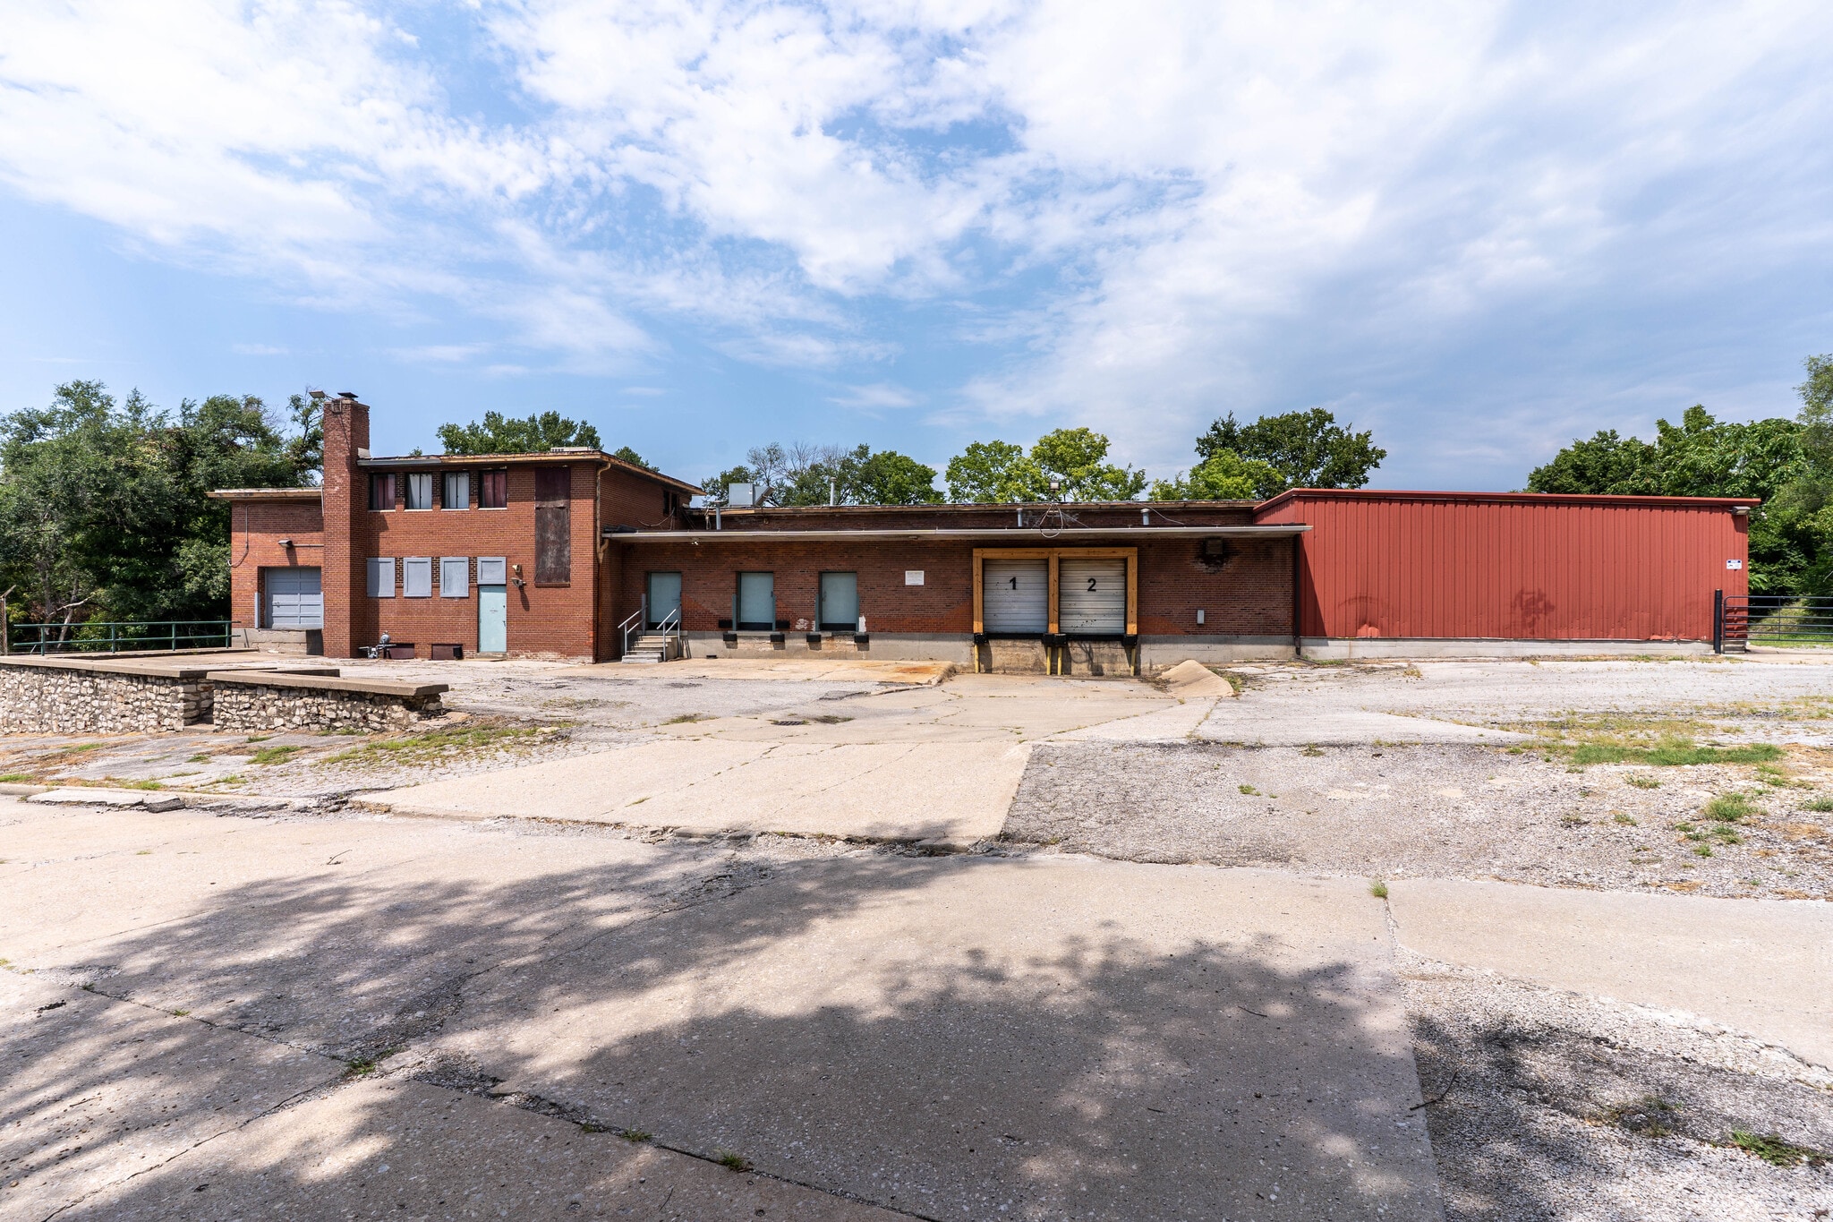
- 16,990± SF Building
- 3 Docks, 1 Drive-In
- Minutes from Berkley Riverfront Redevelopment
- 1.35± AC Lot
- Zoned M1-5
- Adjacent to I-29 with Easy Access to I-35 and I-70
Property Facts
Amenities
- Cooler
- Floor Drains
- Signage
- Storage Space
- Common Parts WC Facilities
Utilities
- Lighting
- Water
- Sewer
- Heating
Space Availability
- Space
- Size
- Space Use
- Build-Out
- Available
Originally built in 1954, this masonry building features a functional layout with 1,500± SF of cold storage, a fenced and secured outdoor storage yard of approximately 5,000 SF, and floor drains throughout — well suited for food processing, industrial service, or similar production use. Permitted uses under the M1-5 zoning are broad, covering everything from manufacturing and warehousing to office, retail, and repair/laundry services — offering flexibility for a range of users.
| Space | Size | Space Use | Build-Out | Available |
| 1st Floor | 16,990 SF | Industrial | - | Now |
1st Floor
| Size |
| 16,990 SF |
| Space Use |
| Industrial |
| Build-Out |
| - |
| Available |
| Now |
1st Floor
| Size | 16,990 SF |
| Space Use | Industrial |
| Build-Out | - |
| Available | Now |
Originally built in 1954, this masonry building features a functional layout with 1,500± SF of cold storage, a fenced and secured outdoor storage yard of approximately 5,000 SF, and floor drains throughout — well suited for food processing, industrial service, or similar production use. Permitted uses under the M1-5 zoning are broad, covering everything from manufacturing and warehousing to office, retail, and repair/laundry services — offering flexibility for a range of users.
Property Taxes
| Parcel Number | 12-730-07-11-00-0-00-000 | Improvements Assessment | $64,104 CAD |
| Land Assessment | $66,432 CAD | Total Assessment | $130,536 CAD |
Property Taxes



Presented by
1400 E 2nd St
Hmm, there seems to have been an error sending your message. Please try again.
Thanks! Your message was sent.