Your email has been sent.

1400 E Newport Center Dr 2,965 - 21,740 SF of Office Space Available in Deerfield Beach, FL 33442
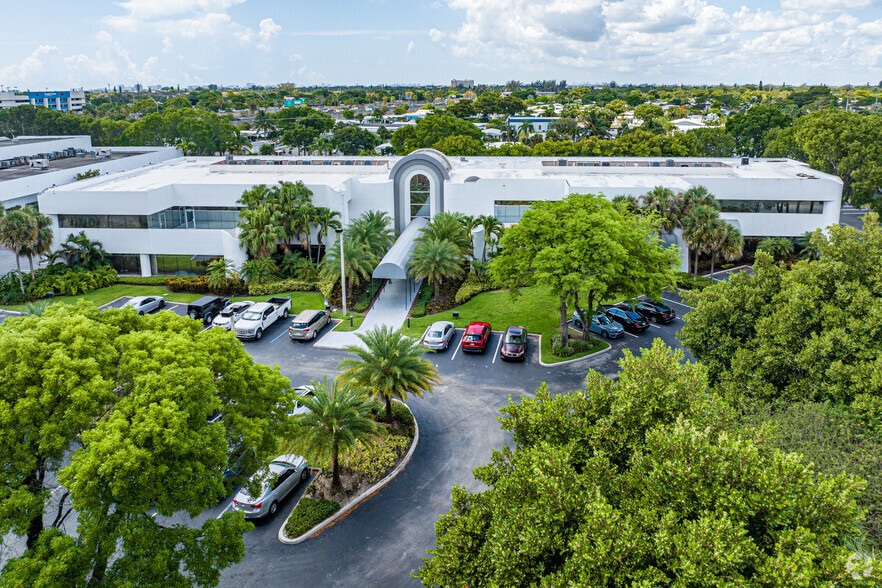
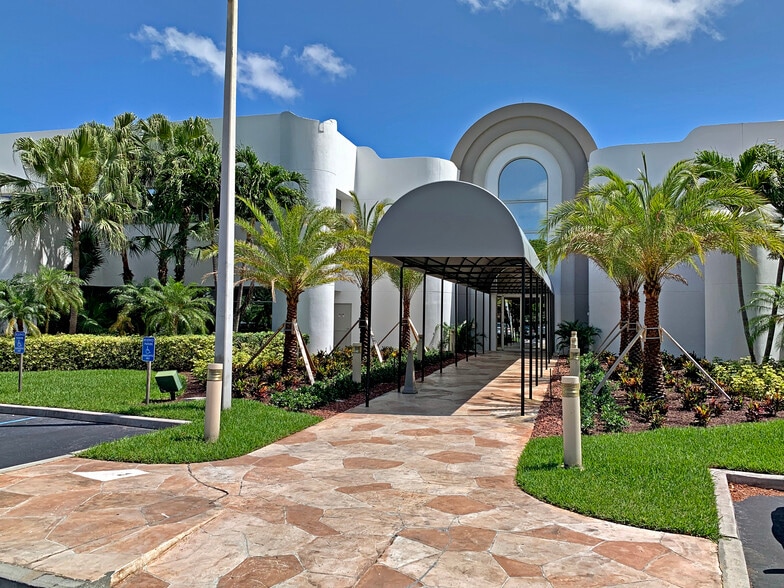

Highlights
- Multiple move-in-ready suites with flexible configurations
- Shared conference facilities and common areas
- Excellent access to I-95, Sawgrass Expressway, and Florida’s Turnpike
- Contiguous opportunities available up to ±14,905 SF
- Efficient layouts suitable for a variety of office users
- Centrally located near retail, dining, and service amenities
All Available Spaces(5)
Display Rental Rate as
- Space
- Size
- Term
- Rental Rate
- Space Use
- Build-Out
- Available
- Lease rate does not include utilities, property expenses or building services
- Fits 15 - 47 People
- Fully Built-Out as Standard Office
- Lease rate does not include utilities, property expenses or building services
- Fits 13 - 42 People
- Fully Built-Out as Standard Office
- Lease rate does not include utilities, property expenses or building services
- Fits 11 - 34 People
- Fully Built-Out as Standard Office
- Lease rate does not include utilities, property expenses or building services
- Fits 9 - 29 People
- Fully Built-Out as Standard Office
- Lease rate does not include utilities, property expenses or building services
- Fits 8 - 24 People
- Fully Built-Out as Standard Office
| Space | Size | Term | Rental Rate | Space Use | Build-Out | Available |
| 1st Floor, Ste 101 | 5,863 SF | Negotiable | $26.51 CAD/SF/YR $2.21 CAD/SF/MO $155,410 CAD/YR $12,951 CAD/MO | Office | Full Build-Out | Now |
| 1st Floor, Ste 102 | 5,133 SF | Negotiable | $26.51 CAD/SF/YR $2.21 CAD/SF/MO $136,060 CAD/YR $11,338 CAD/MO | Office | Full Build-Out | Now |
| 1st Floor, Ste 105 | 4,202 SF | Negotiable | $26.51 CAD/SF/YR $2.21 CAD/SF/MO $111,382 CAD/YR $9,282 CAD/MO | Office | Full Build-Out | Now |
| 1st Floor, Ste 107 | 3,577 SF | Negotiable | $26.51 CAD/SF/YR $2.21 CAD/SF/MO $94,815 CAD/YR $7,901 CAD/MO | Office | Full Build-Out | Now |
| 2nd Floor, Ste 205 | 2,965 SF | Negotiable | $26.51 CAD/SF/YR $2.21 CAD/SF/MO $78,593 CAD/YR $6,549 CAD/MO | Office | Full Build-Out | Now |
1st Floor, Ste 101
| Size |
| 5,863 SF |
| Term |
| Negotiable |
| Rental Rate |
| $26.51 CAD/SF/YR $2.21 CAD/SF/MO $155,410 CAD/YR $12,951 CAD/MO |
| Space Use |
| Office |
| Build-Out |
| Full Build-Out |
| Available |
| Now |
1st Floor, Ste 102
| Size |
| 5,133 SF |
| Term |
| Negotiable |
| Rental Rate |
| $26.51 CAD/SF/YR $2.21 CAD/SF/MO $136,060 CAD/YR $11,338 CAD/MO |
| Space Use |
| Office |
| Build-Out |
| Full Build-Out |
| Available |
| Now |
1st Floor, Ste 105
| Size |
| 4,202 SF |
| Term |
| Negotiable |
| Rental Rate |
| $26.51 CAD/SF/YR $2.21 CAD/SF/MO $111,382 CAD/YR $9,282 CAD/MO |
| Space Use |
| Office |
| Build-Out |
| Full Build-Out |
| Available |
| Now |
1st Floor, Ste 107
| Size |
| 3,577 SF |
| Term |
| Negotiable |
| Rental Rate |
| $26.51 CAD/SF/YR $2.21 CAD/SF/MO $94,815 CAD/YR $7,901 CAD/MO |
| Space Use |
| Office |
| Build-Out |
| Full Build-Out |
| Available |
| Now |
2nd Floor, Ste 205
| Size |
| 2,965 SF |
| Term |
| Negotiable |
| Rental Rate |
| $26.51 CAD/SF/YR $2.21 CAD/SF/MO $78,593 CAD/YR $6,549 CAD/MO |
| Space Use |
| Office |
| Build-Out |
| Full Build-Out |
| Available |
| Now |
1st Floor, Ste 101
| Size | 5,863 SF |
| Term | Negotiable |
| Rental Rate | $26.51 CAD/SF/YR |
| Space Use | Office |
| Build-Out | Full Build-Out |
| Available | Now |
- Lease rate does not include utilities, property expenses or building services
- Fully Built-Out as Standard Office
- Fits 15 - 47 People
1st Floor, Ste 102
| Size | 5,133 SF |
| Term | Negotiable |
| Rental Rate | $26.51 CAD/SF/YR |
| Space Use | Office |
| Build-Out | Full Build-Out |
| Available | Now |
- Lease rate does not include utilities, property expenses or building services
- Fully Built-Out as Standard Office
- Fits 13 - 42 People
1st Floor, Ste 105
| Size | 4,202 SF |
| Term | Negotiable |
| Rental Rate | $26.51 CAD/SF/YR |
| Space Use | Office |
| Build-Out | Full Build-Out |
| Available | Now |
- Lease rate does not include utilities, property expenses or building services
- Fully Built-Out as Standard Office
- Fits 11 - 34 People
1st Floor, Ste 107
| Size | 3,577 SF |
| Term | Negotiable |
| Rental Rate | $26.51 CAD/SF/YR |
| Space Use | Office |
| Build-Out | Full Build-Out |
| Available | Now |
- Lease rate does not include utilities, property expenses or building services
- Fully Built-Out as Standard Office
- Fits 9 - 29 People
2nd Floor, Ste 205
| Size | 2,965 SF |
| Term | Negotiable |
| Rental Rate | $26.51 CAD/SF/YR |
| Space Use | Office |
| Build-Out | Full Build-Out |
| Available | Now |
- Lease rate does not include utilities, property expenses or building services
- Fully Built-Out as Standard Office
- Fits 8 - 24 People
Property Overview
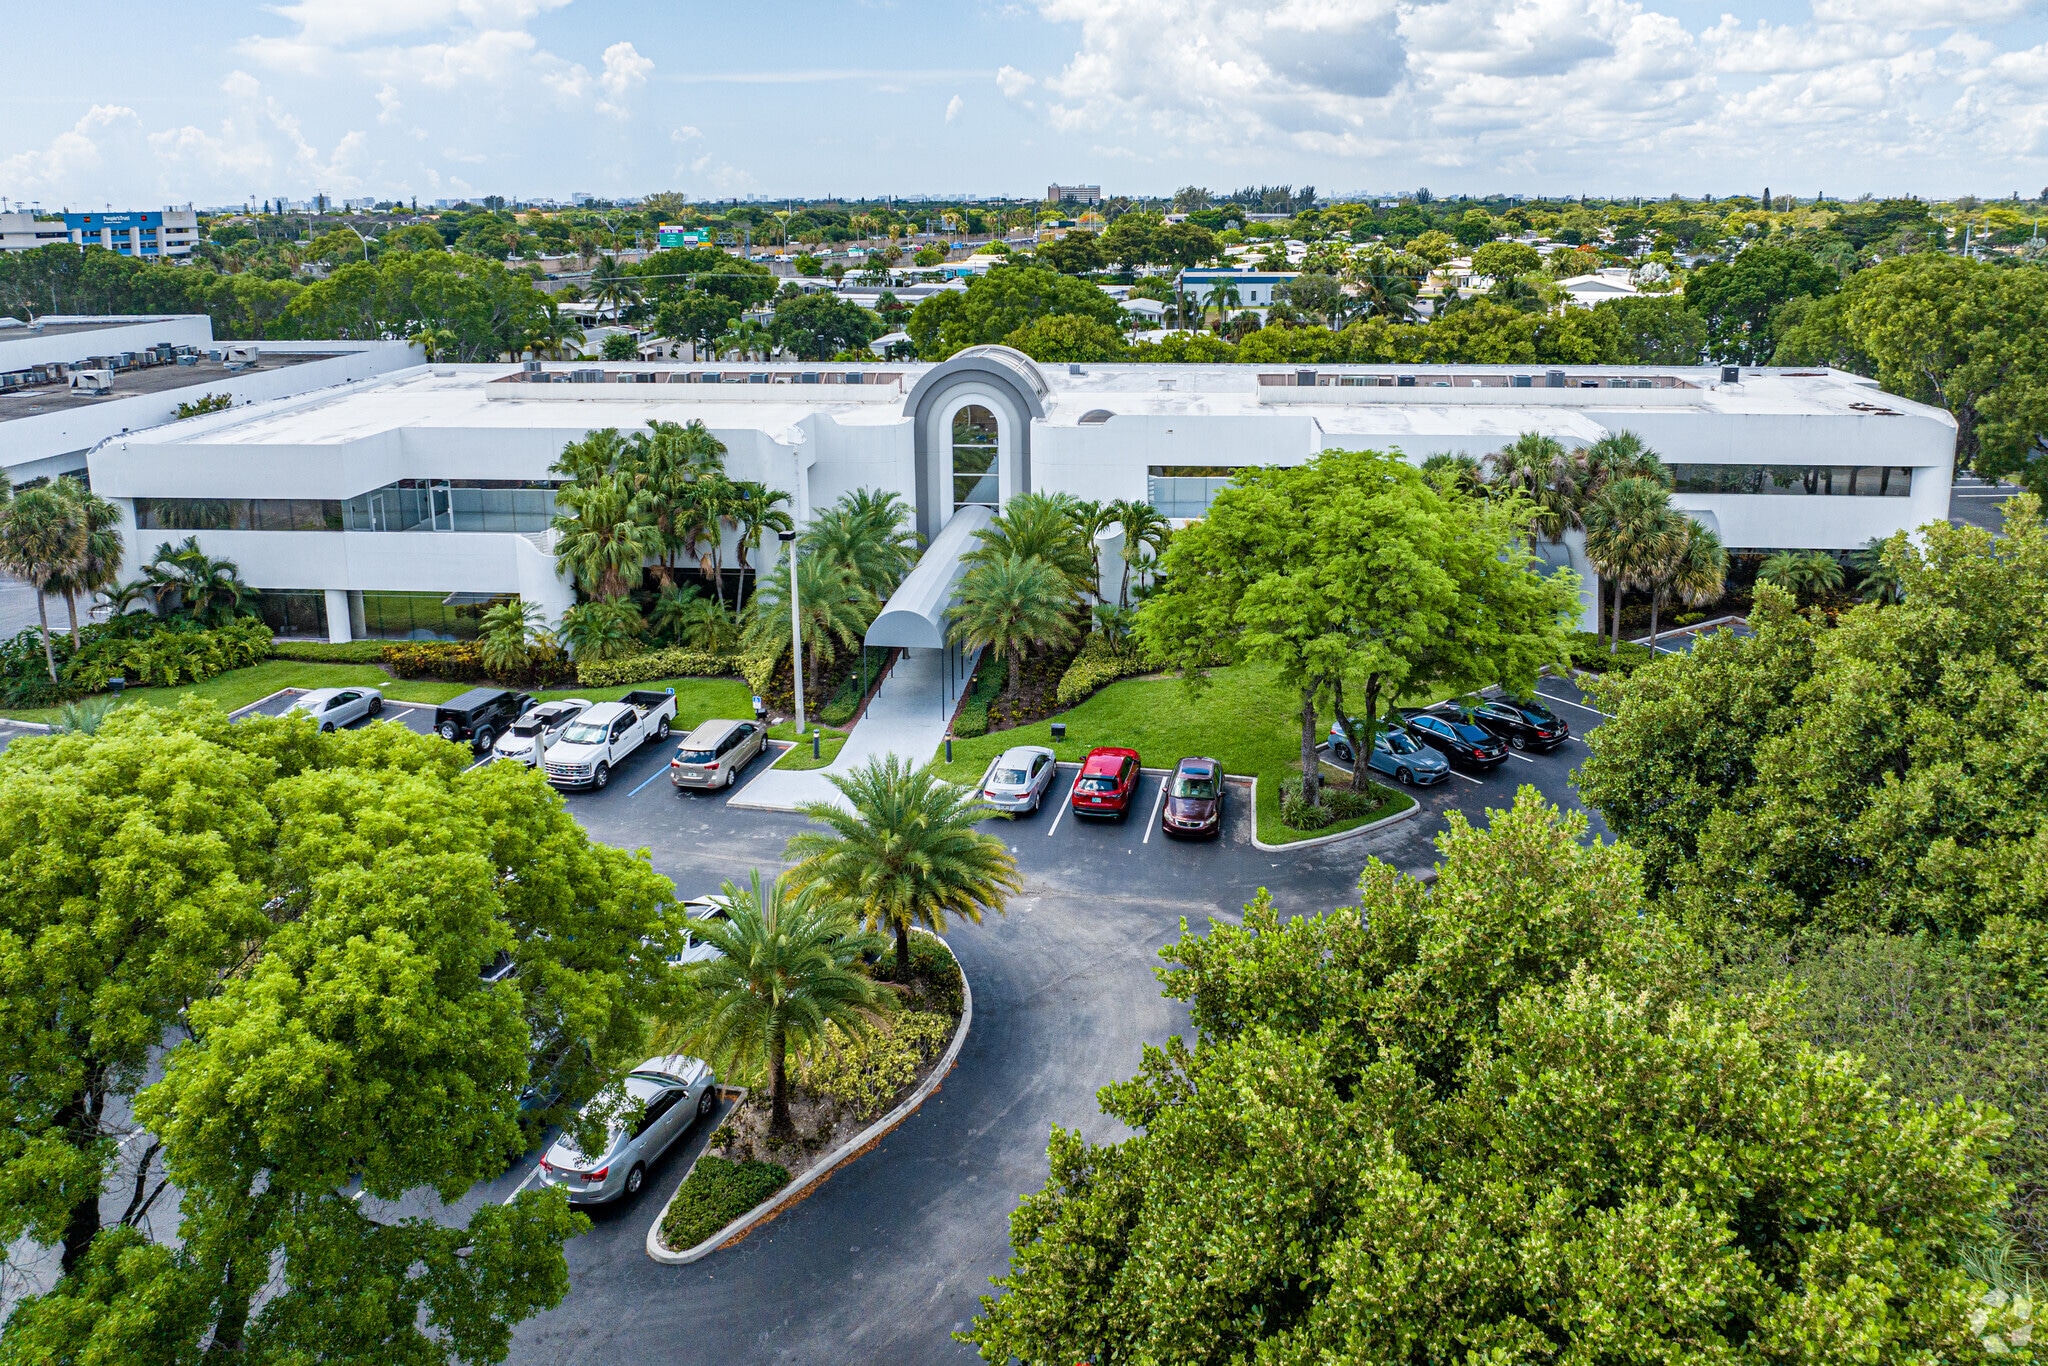
1400 E. Newport Center Drive is a well-located, multi-tenant office building in the heart of Deerfield Beach’s established business corridor. The property offers a range of available suites with flexible layouts and the ability to accommodate contiguous space for larger users. Tenants benefit from efficient floor plates, shared conference facilities, and immediate access to major transportation routes, retail, and dining amenities. The building is ideally suited for professional services, medical, and corporate users seeking convenience, visibility, and scalability. Contiguous Opportunities: Suite 101/105: ±10,065 SF Suite 105/107: ±7,779 SF Suite 101/105/107: ±13,642 SF Suite 102/106: ±14,905 SF
- Property Manager on Site
- Signage
- Air Conditioning
Property Facts
Select Tenants
- Floor
- Tenant Name
- Industry
- 2nd
- Freedom Mortgage Corp
- Finance and Insurance
- Multiple
- Harte Hanks
- Professional, Scientific, and Technical Services
- 1st
- Payer Matrix LLC
- Accommodation and Food Services
- 1st
- ROIG Lawyers
- Administrative and Support Services
- 2nd
- Tom James Company
- Retailer
- 2nd
- WhiteCap Search Holdings
- Health Care and Social Assistance




Presented by
1400 E Newport Center Dr
Hmm, there seems to have been an error sending your message. Please try again.
Thanks! Your message was sent.