Your email has been sent.

1400 Marlborough Ave 158,208 SF of Industrial Space Available in Riverside, CA 92507
Highlights
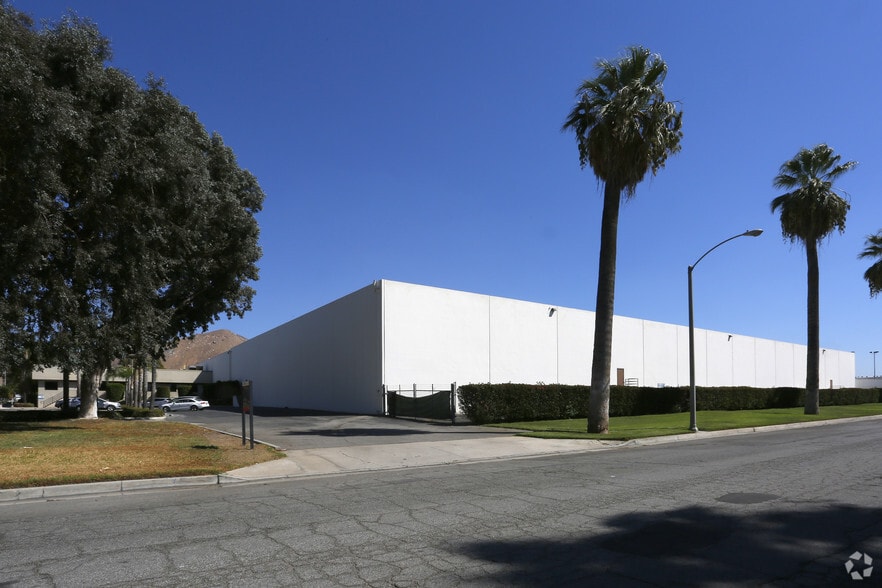
- ±158,208 SF low-coverage transportation / logistics facility
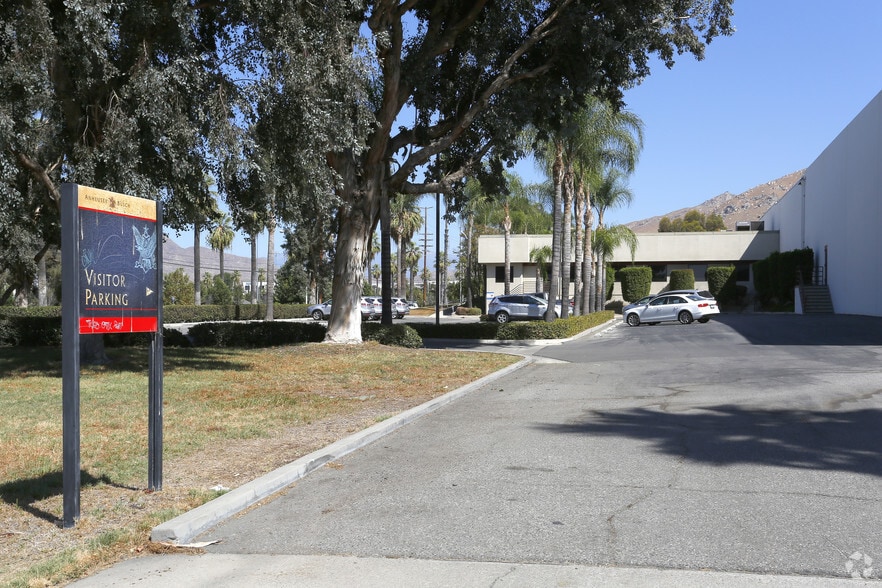
- Extensive trailer parking with 107 stalls (expandable)
- ±16,048 SF on-site maintenance shop
- Situated on ±11.9 acres with ±4 acres of secured, paved, and lit excess land
- 8 dock-high doors and 11 ground-level doors
Features
All Available Space(1)
Display Rental Rate as
- Space
- Size
- Term
- Rental Rate
- Space Use
- Build-Out
- Available
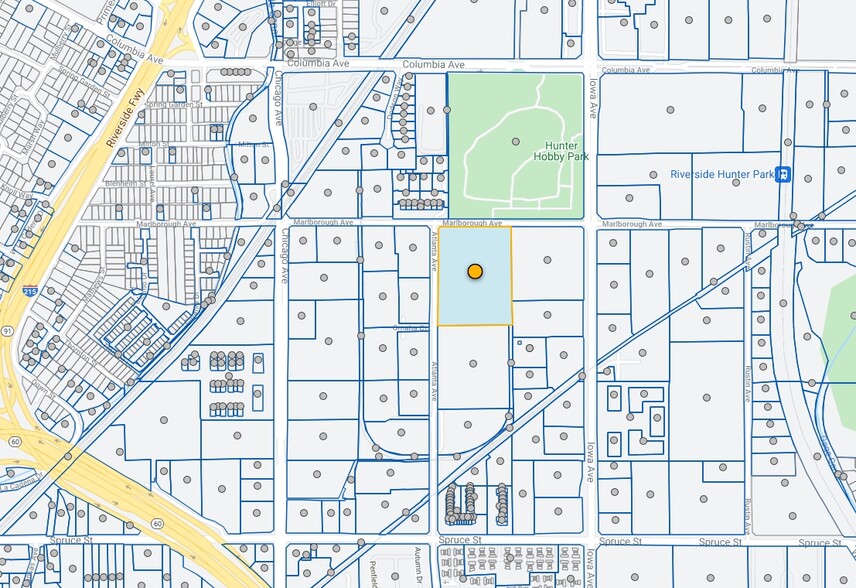
1400 Marlborough Avenue offers a ±158,208 SF industrial facility with approximately 4 acres of excess paved, lit, and secured land. The property is designed for efficient distribution and logistics operations, featuring eight dock-high loading doors, eleven ground-level loading doors, a .20/2,000 GPM sprinkler system, 26-foot clear height, and 2,000-amp 277/480-volt power service. The facility includes approximately ±16,893 SF of office space and parking for 107 trailers, with the ability to expand trailer storage to suit operational requirements. The property benefits from exceptional regional connectivity, located less than 1.5 miles from Highway 60 and approximately 1.07 miles from Interstate 215. Ontario International Airport, San Bernardino International Airport, and Los Angeles International Airport are all accessible within convenient driving distances. The location is further enhanced by its proximity to multiple major distribution facilities, making it well-positioned for manufacturing, warehousing, and logistics users.
- Lease rate does not include utilities, property expenses or building services
- 11 Drive Ins
- ±4 Acres of Excess Land (paved, lit, secured)
- 8 Dock High Loading Doors
- 2,000 Amps, 277/480 Volt Power
- Includes 16,893 SF of dedicated office space
- 8 Loading Docks
- 26' Clear Height
- 11 Ground Level Loading Doors
- ±16,048 SF Maintenance Shop with 20' Clear Height
| Space | Size | Term | Rental Rate | Space Use | Build-Out | Available |
| 1st Floor | 158,208 SF | Negotiable | Upon Request Upon Request Upon Request Upon Request | Industrial | Full Build-Out | Now |
1st Floor
| Size |
| 158,208 SF |
| Term |
| Negotiable |
| Rental Rate |
| Upon Request Upon Request Upon Request Upon Request |
| Space Use |
| Industrial |
| Build-Out |
| Full Build-Out |
| Available |
| Now |
1st Floor
| Size | 158,208 SF |
| Term | Negotiable |
| Rental Rate | Upon Request |
| Space Use | Industrial |
| Build-Out | Full Build-Out |
| Available | Now |
1400 Marlborough Avenue offers a ±158,208 SF industrial facility with approximately 4 acres of excess paved, lit, and secured land. The property is designed for efficient distribution and logistics operations, featuring eight dock-high loading doors, eleven ground-level loading doors, a .20/2,000 GPM sprinkler system, 26-foot clear height, and 2,000-amp 277/480-volt power service. The facility includes approximately ±16,893 SF of office space and parking for 107 trailers, with the ability to expand trailer storage to suit operational requirements. The property benefits from exceptional regional connectivity, located less than 1.5 miles from Highway 60 and approximately 1.07 miles from Interstate 215. Ontario International Airport, San Bernardino International Airport, and Los Angeles International Airport are all accessible within convenient driving distances. The location is further enhanced by its proximity to multiple major distribution facilities, making it well-positioned for manufacturing, warehousing, and logistics users.
- Lease rate does not include utilities, property expenses or building services
- Includes 16,893 SF of dedicated office space
- 11 Drive Ins
- 8 Loading Docks
- ±4 Acres of Excess Land (paved, lit, secured)
- 26' Clear Height
- 8 Dock High Loading Doors
- 11 Ground Level Loading Doors
- 2,000 Amps, 277/480 Volt Power
- ±16,048 SF Maintenance Shop with 20' Clear Height
Property Overview
1400 Marlborough Avenue in Riverside a ±158,208 SF low-coverage transportation facility offers an exceptional opportunity for logistics, distribution, or fleet operations. Situated on ±11.9 acres with ±4 acres of secured, paved, and lit excess land, the property features outstanding functionality, including 8 dock-high doors, 11 ground-level doors, 26’ clear height, robust 2,000-amp power, and extensive trailer parking with 107 stalls expandable to suit. The site includes a dedicated ±16,893 SF office component and a ±16,048 SF maintenance shop, delivering operational flexibility rarely found in the market. Strategically positioned less than 1.5 miles from Highway 60 and just over 1 mile from the 215 Freeway, with close proximity to Ontario and San Bernardino airports—this property provides unmatched access to Southern California’s transportation corridors.
Distribution Facility Facts




Presented by
1400 Marlborough Ave
Hmm, there seems to have been an error sending your message. Please try again.
Thanks! Your message was sent.