Your email has been sent.

Fullerton Towers Fullerton, CA 92835 102 - 13,074 SF of Space Available
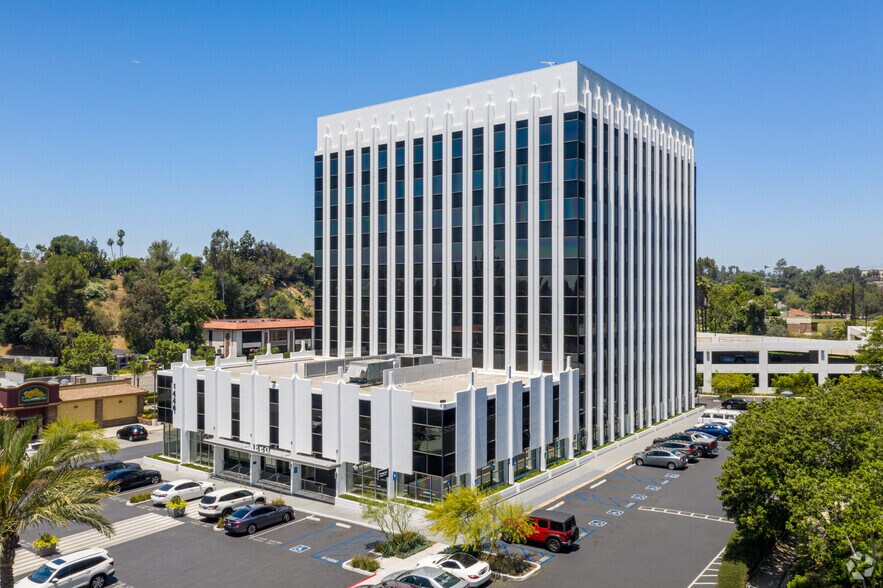
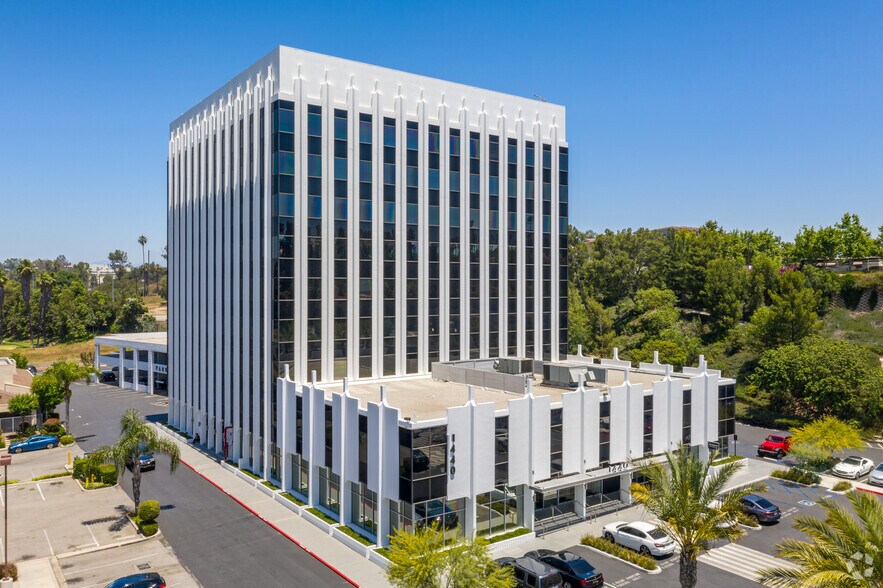
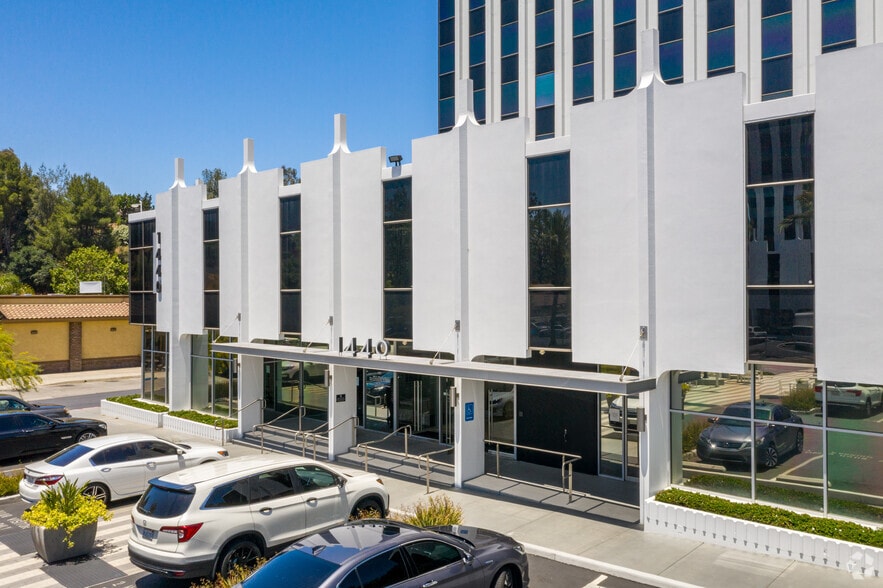
Park Highlights
- Onsite Conference Facilities
- Starbucks Onsite
- Free Surface and Covered Parking
- Walking Distance to Downtown Fullerton
Park Facts
All Available Spaces(11)
Display Rental Rate as
- Space
- Size
- Term
- Rental Rate
- Space Use
- Build-Out
- Available
Basement Level Space suitable for storage uses only.
- Fits 1 - 7 People
Available immediately. Two Private Window Offices and a open area.
- Rate includes utilities, building services and property expenses
- Fits 3 - 8 People
- Fully Built-Out as Standard Office
- 2 Private Offices
Opean area. Available in 30 days.
- Fully Built-Out as Standard Office
- Fits 2 - 6 People
- Open Floor Plan Layout
- Can be combined with additional space(s) for up to 3,094 SF of adjacent space
Double door entry. 4 window offices, storage room, open area. Available within 30 days.
- Fully Built-Out as Standard Office
- 4 Private Offices
- Fits 6 - 19 People
- Can be combined with additional space(s) for up to 3,094 SF of adjacent space
Single windowed room, Available in 30 days.
- Rate includes utilities, building services and property expenses
- Fits 2 - 5 People
- Fully Built-Out as Standard Office
- 1 Private Office
4 window offices and open area. Call to show.
- Fully Built-Out as Standard Office
- 4 Private Offices
- Fits 3 - 10 People
Available within 60 days, possibly sooner. Call to show.
- Rate includes utilities, building services and property expenses
- Fits 2 - 5 People
- Fully Built-Out as Standard Office
| Space | Size | Term | Rental Rate | Space Use | Build-Out | Available |
| Basement | 102-875 SF | Negotiable | Upon Request Upon Request Upon Request Upon Request | Office | - | Now |
| 5th Floor, Ste 505 | 908 SF | Negotiable | $54.02 CAD/SF/YR $4.50 CAD/SF/MO $49,053 CAD/YR $4,088 CAD/MO | Office/Medical | Full Build-Out | Now |
| 5th Floor, Ste 520 | 736 SF | Negotiable | Upon Request Upon Request Upon Request Upon Request | Office | Full Build-Out | Now |
| 5th Floor, Ste 525 | 2,358 SF | Negotiable | Upon Request Upon Request Upon Request Upon Request | Office | Full Build-Out | Now |
| 5th Floor, Ste 555 | 600 SF | Negotiable | $54.02 CAD/SF/YR $4.50 CAD/SF/MO $32,414 CAD/YR $2,701 CAD/MO | Office/Medical | Full Build-Out | Now |
| 5th Floor, Ste 570 | 1,139 SF | Negotiable | Upon Request Upon Request Upon Request Upon Request | Office | Full Build-Out | 30 Days |
| 6th Floor, Ste 630 | 547 SF | Negotiable | $54.02 CAD/SF/YR $4.50 CAD/SF/MO $29,551 CAD/YR $2,463 CAD/MO | Office/Medical | Full Build-Out | 60 Days |
1400 N Harbor Blvd - Basement
1400 N Harbor Blvd - 5th Floor - Ste 505
1400 N Harbor Blvd - 5th Floor - Ste 520
1400 N Harbor Blvd - 5th Floor - Ste 525
1400 N Harbor Blvd - 5th Floor - Ste 555
1400 N Harbor Blvd - 5th Floor - Ste 570
1400 N Harbor Blvd - 6th Floor - Ste 630
- Space
- Size
- Term
- Rental Rate
- Space Use
- Build-Out
- Available
Premier Ground floor suites with 3 window offices on the corner of the building. Direct building lobby access. Available in 60 days. Call to show.
- Rate includes utilities, building services and property expenses
- Fits 2 - 7 People
- Corner Space
- Fully Built-Out as Standard Office
- 3 Private Offices
3 window offices, open space. Available 11/1/26.
- Rate includes utilities, building services and property expenses
- Mostly Open Floor Plan Layout
- 3 Private Offices
- Fully Built-Out as Standard Office
- Fits 2 - 7 People
- Rate includes utilities, building services and property expenses
- Fits 5 - 15 People
- 1 Conference Room
- Fully Built-Out as Standard Office
- 6 Private Offices
- Can be combined with additional space(s) for up to 3,177 SF of adjacent space
Move-in Ready Medical spec Suite. Reception, admin area, four exam rooms with sinks, prominent double door entry identity immediately off the elevator lobby. Full service, gross rental rate structure.
- Rate includes utilities, building services and property expenses
- Fits 4 - 11 People
- Can be combined with additional space(s) for up to 3,177 SF of adjacent space
- Can be leased with neighboring suite 305A to total 3,177 SF
- Fully Built-Out as Standard Medical Space
- 4 Private Offices
- Reception Area
| Space | Size | Term | Rental Rate | Space Use | Build-Out | Available |
| 1st Floor, Ste 127 | 779 SF | Negotiable | $62.33 CAD/SF/YR $5.19 CAD/SF/MO $48,559 CAD/YR $4,047 CAD/MO | Office | Full Build-Out | 60 Days |
| 2nd Floor, Ste 222 | 1,955 SF | Negotiable | $58.18 CAD/SF/YR $4.85 CAD/SF/MO $113,740 CAD/YR $9,478 CAD/MO | Office | Full Build-Out | 2026-11-01 |
| 3rd Floor, Ste 305A | 1,875 SF | Negotiable | $58.18 CAD/SF/YR $4.85 CAD/SF/MO $109,085 CAD/YR $9,090 CAD/MO | Office | Full Build-Out | 2026-11-01 |
| 3rd Floor, Ste 305B | 1,302 SF | Negotiable | $58.18 CAD/SF/YR $4.85 CAD/SF/MO $75,749 CAD/YR $6,312 CAD/MO | Office/Medical | Full Build-Out | Now |
1440 N Harbor Blvd - 1st Floor - Ste 127
1440 N Harbor Blvd - 2nd Floor - Ste 222
1440 N Harbor Blvd - 3rd Floor - Ste 305A
1440 N Harbor Blvd - 3rd Floor - Ste 305B
1400 N Harbor Blvd - Basement
| Size | 102-875 SF |
| Term | Negotiable |
| Rental Rate | Upon Request |
| Space Use | Office |
| Build-Out | - |
| Available | Now |
Basement Level Space suitable for storage uses only.
- Fits 1 - 7 People
1400 N Harbor Blvd - 5th Floor - Ste 505
| Size | 908 SF |
| Term | Negotiable |
| Rental Rate | $54.02 CAD/SF/YR |
| Space Use | Office/Medical |
| Build-Out | Full Build-Out |
| Available | Now |
Available immediately. Two Private Window Offices and a open area.
- Rate includes utilities, building services and property expenses
- Fully Built-Out as Standard Office
- Fits 3 - 8 People
- 2 Private Offices
1400 N Harbor Blvd - 5th Floor - Ste 520
| Size | 736 SF |
| Term | Negotiable |
| Rental Rate | Upon Request |
| Space Use | Office |
| Build-Out | Full Build-Out |
| Available | Now |
Opean area. Available in 30 days.
- Fully Built-Out as Standard Office
- Open Floor Plan Layout
- Fits 2 - 6 People
- Can be combined with additional space(s) for up to 3,094 SF of adjacent space
1400 N Harbor Blvd - 5th Floor - Ste 525
| Size | 2,358 SF |
| Term | Negotiable |
| Rental Rate | Upon Request |
| Space Use | Office |
| Build-Out | Full Build-Out |
| Available | Now |
Double door entry. 4 window offices, storage room, open area. Available within 30 days.
- Fully Built-Out as Standard Office
- Fits 6 - 19 People
- 4 Private Offices
- Can be combined with additional space(s) for up to 3,094 SF of adjacent space
1400 N Harbor Blvd - 5th Floor - Ste 555
| Size | 600 SF |
| Term | Negotiable |
| Rental Rate | $54.02 CAD/SF/YR |
| Space Use | Office/Medical |
| Build-Out | Full Build-Out |
| Available | Now |
Single windowed room, Available in 30 days.
- Rate includes utilities, building services and property expenses
- Fully Built-Out as Standard Office
- Fits 2 - 5 People
- 1 Private Office
1400 N Harbor Blvd - 5th Floor - Ste 570
| Size | 1,139 SF |
| Term | Negotiable |
| Rental Rate | Upon Request |
| Space Use | Office |
| Build-Out | Full Build-Out |
| Available | 30 Days |
4 window offices and open area. Call to show.
- Fully Built-Out as Standard Office
- Fits 3 - 10 People
- 4 Private Offices
1400 N Harbor Blvd - 6th Floor - Ste 630
| Size | 547 SF |
| Term | Negotiable |
| Rental Rate | $54.02 CAD/SF/YR |
| Space Use | Office/Medical |
| Build-Out | Full Build-Out |
| Available | 60 Days |
Available within 60 days, possibly sooner. Call to show.
- Rate includes utilities, building services and property expenses
- Fully Built-Out as Standard Office
- Fits 2 - 5 People
1440 N Harbor Blvd - 1st Floor - Ste 127
| Size | 779 SF |
| Term | Negotiable |
| Rental Rate | $62.33 CAD/SF/YR |
| Space Use | Office |
| Build-Out | Full Build-Out |
| Available | 60 Days |
Premier Ground floor suites with 3 window offices on the corner of the building. Direct building lobby access. Available in 60 days. Call to show.
- Rate includes utilities, building services and property expenses
- Fully Built-Out as Standard Office
- Fits 2 - 7 People
- 3 Private Offices
- Corner Space
1440 N Harbor Blvd - 2nd Floor - Ste 222
| Size | 1,955 SF |
| Term | Negotiable |
| Rental Rate | $58.18 CAD/SF/YR |
| Space Use | Office |
| Build-Out | Full Build-Out |
| Available | 2026-11-01 |
3 window offices, open space. Available 11/1/26.
- Rate includes utilities, building services and property expenses
- Fully Built-Out as Standard Office
- Mostly Open Floor Plan Layout
- Fits 2 - 7 People
- 3 Private Offices
1440 N Harbor Blvd - 3rd Floor - Ste 305A
| Size | 1,875 SF |
| Term | Negotiable |
| Rental Rate | $58.18 CAD/SF/YR |
| Space Use | Office |
| Build-Out | Full Build-Out |
| Available | 2026-11-01 |
- Rate includes utilities, building services and property expenses
- Fully Built-Out as Standard Office
- Fits 5 - 15 People
- 6 Private Offices
- 1 Conference Room
- Can be combined with additional space(s) for up to 3,177 SF of adjacent space
1440 N Harbor Blvd - 3rd Floor - Ste 305B
| Size | 1,302 SF |
| Term | Negotiable |
| Rental Rate | $58.18 CAD/SF/YR |
| Space Use | Office/Medical |
| Build-Out | Full Build-Out |
| Available | Now |
Move-in Ready Medical spec Suite. Reception, admin area, four exam rooms with sinks, prominent double door entry identity immediately off the elevator lobby. Full service, gross rental rate structure.
- Rate includes utilities, building services and property expenses
- Fully Built-Out as Standard Medical Space
- Fits 4 - 11 People
- 4 Private Offices
- Can be combined with additional space(s) for up to 3,177 SF of adjacent space
- Reception Area
- Can be leased with neighboring suite 305A to total 3,177 SF
Select Tenants at This Property
- Tenant Name
- Industry
- Skyline Executive Suites
- Rental and Leasing Services
Park Overview
Highest quality office towers located in Fullerton. A True Class A Office Experience with updates to all major building systems and renovated exterior and interiors. Efficient and flexible 11,000 SF floor plates. Medical office space available. Abundant parking (surface/parking garage), with dedicated building front visitor parking, convenient for business clients. Convenient access to Historic Downtown Fullerton with numerous dining, shopping and amenities. Minutes to St. Jude Hospital. Adjacent to the beautiful 35 acre Hillcrest Park. OCTA Bus Stop adjacent to the complex. Convenient five minute drive to 91 Freeway, 7 minutes to 57 Freeway. Onsite Coworking spaces available too. Perfect for flex space or to get your business started at a highly recognizable building
- 24 Hour Access
- Conferencing Facility
- Corner Lot
- Courtyard
- Dedicated Turn Lane
- Property Manager on Site
- Pylon Sign
- Restaurant
- Signage
- Signalized Intersection
- Drive Thru
- Storage Space
- Car Charging Station
- Monument Signage
- Air Conditioning
- Fiber Optic Internet
- Smoke Detector


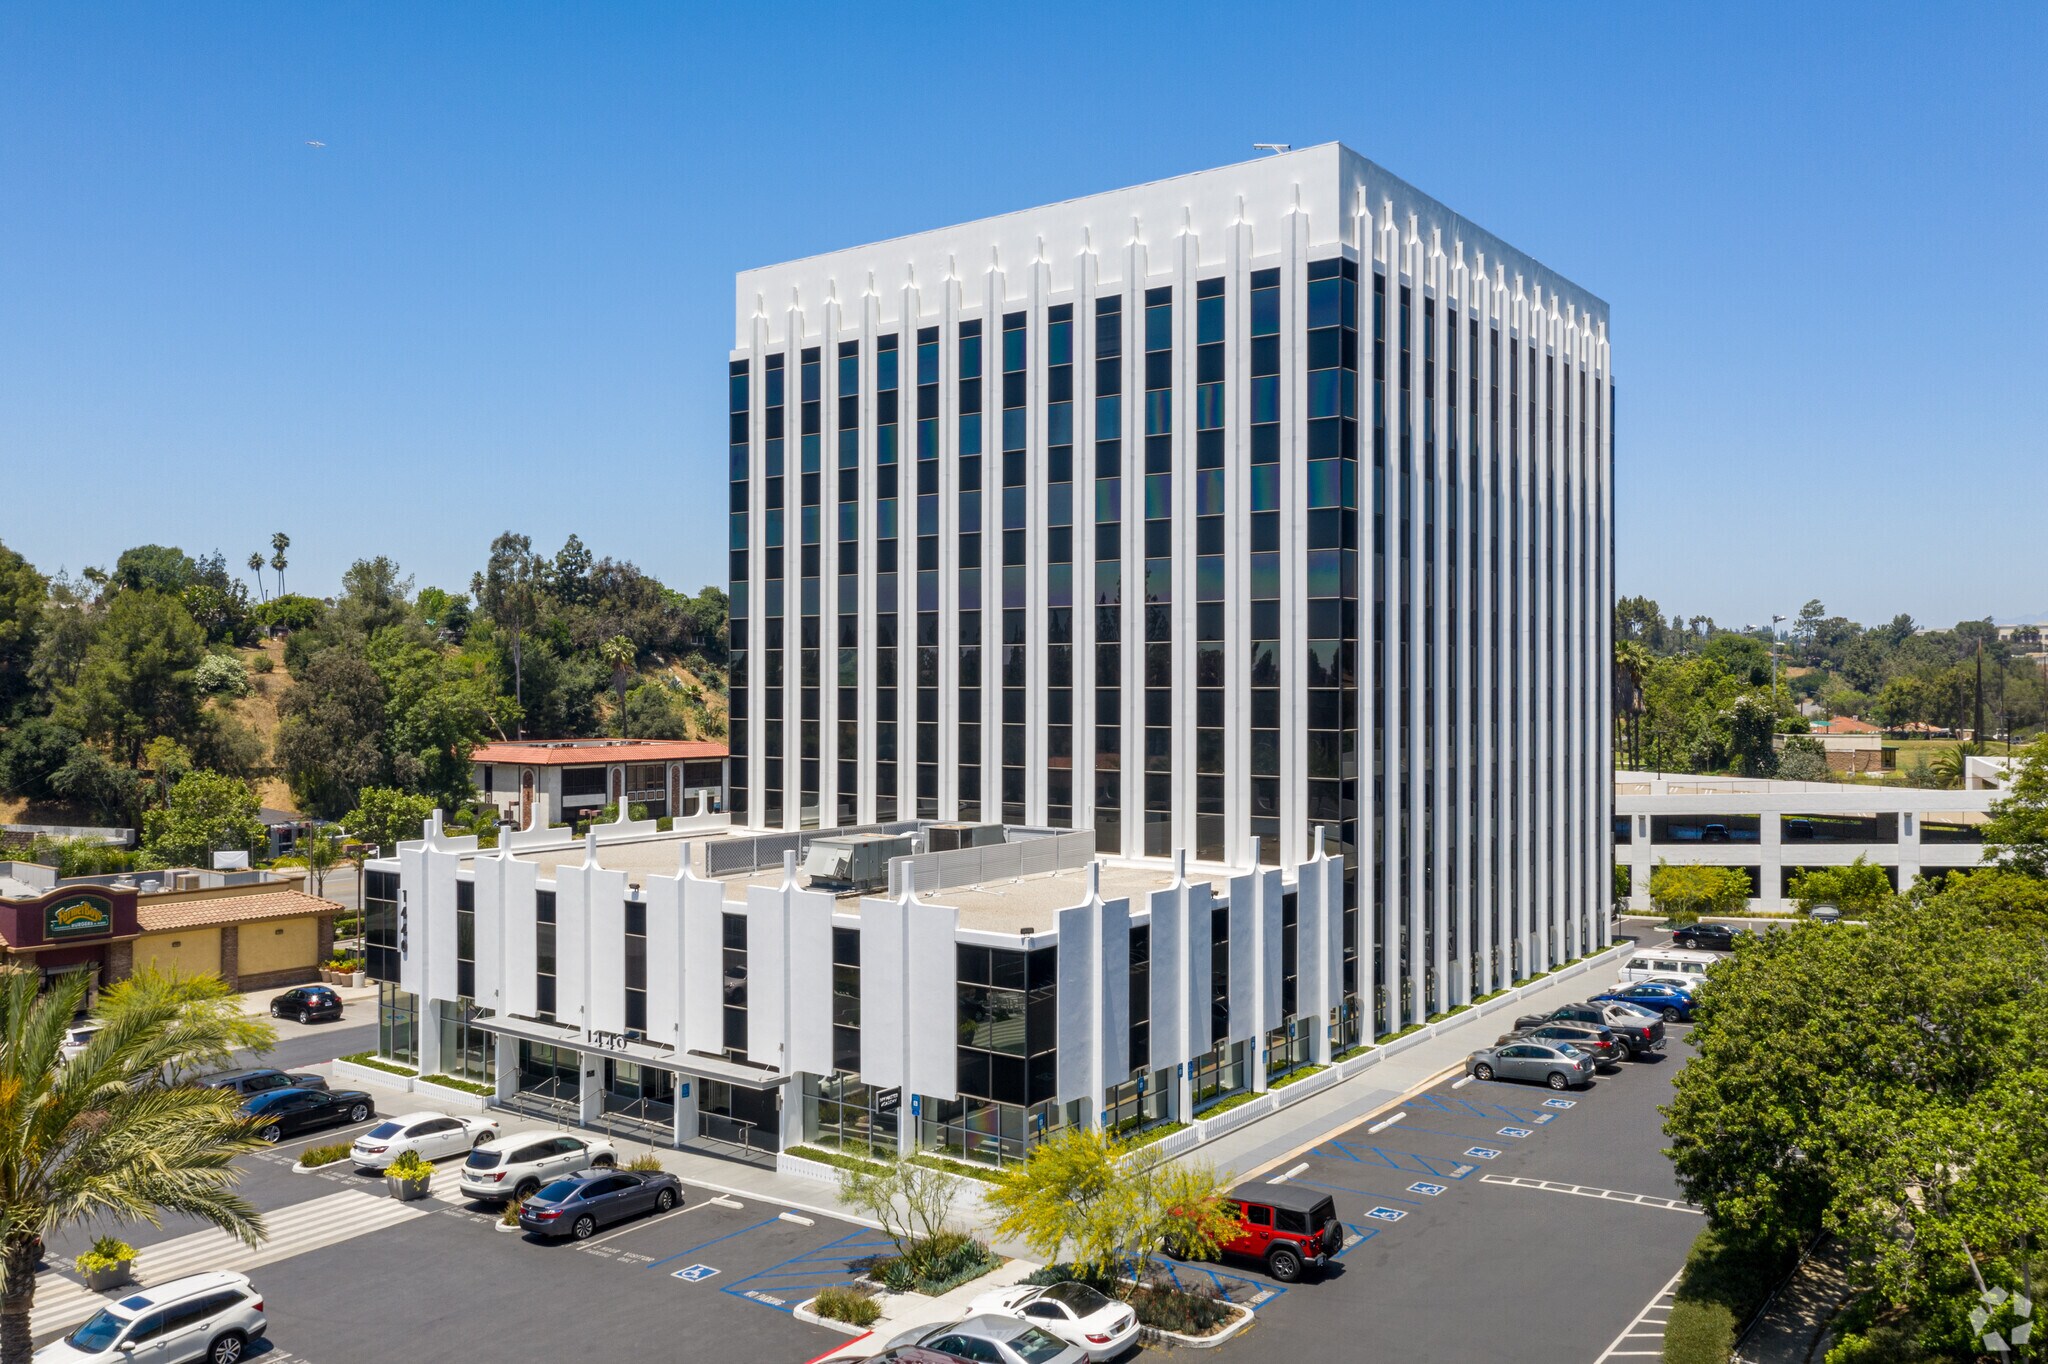

Presented by
Fullerton Towers | Fullerton, CA 92835
Hmm, there seems to have been an error sending your message. Please try again.
Thanks! Your message was sent.