Your email has been sent.

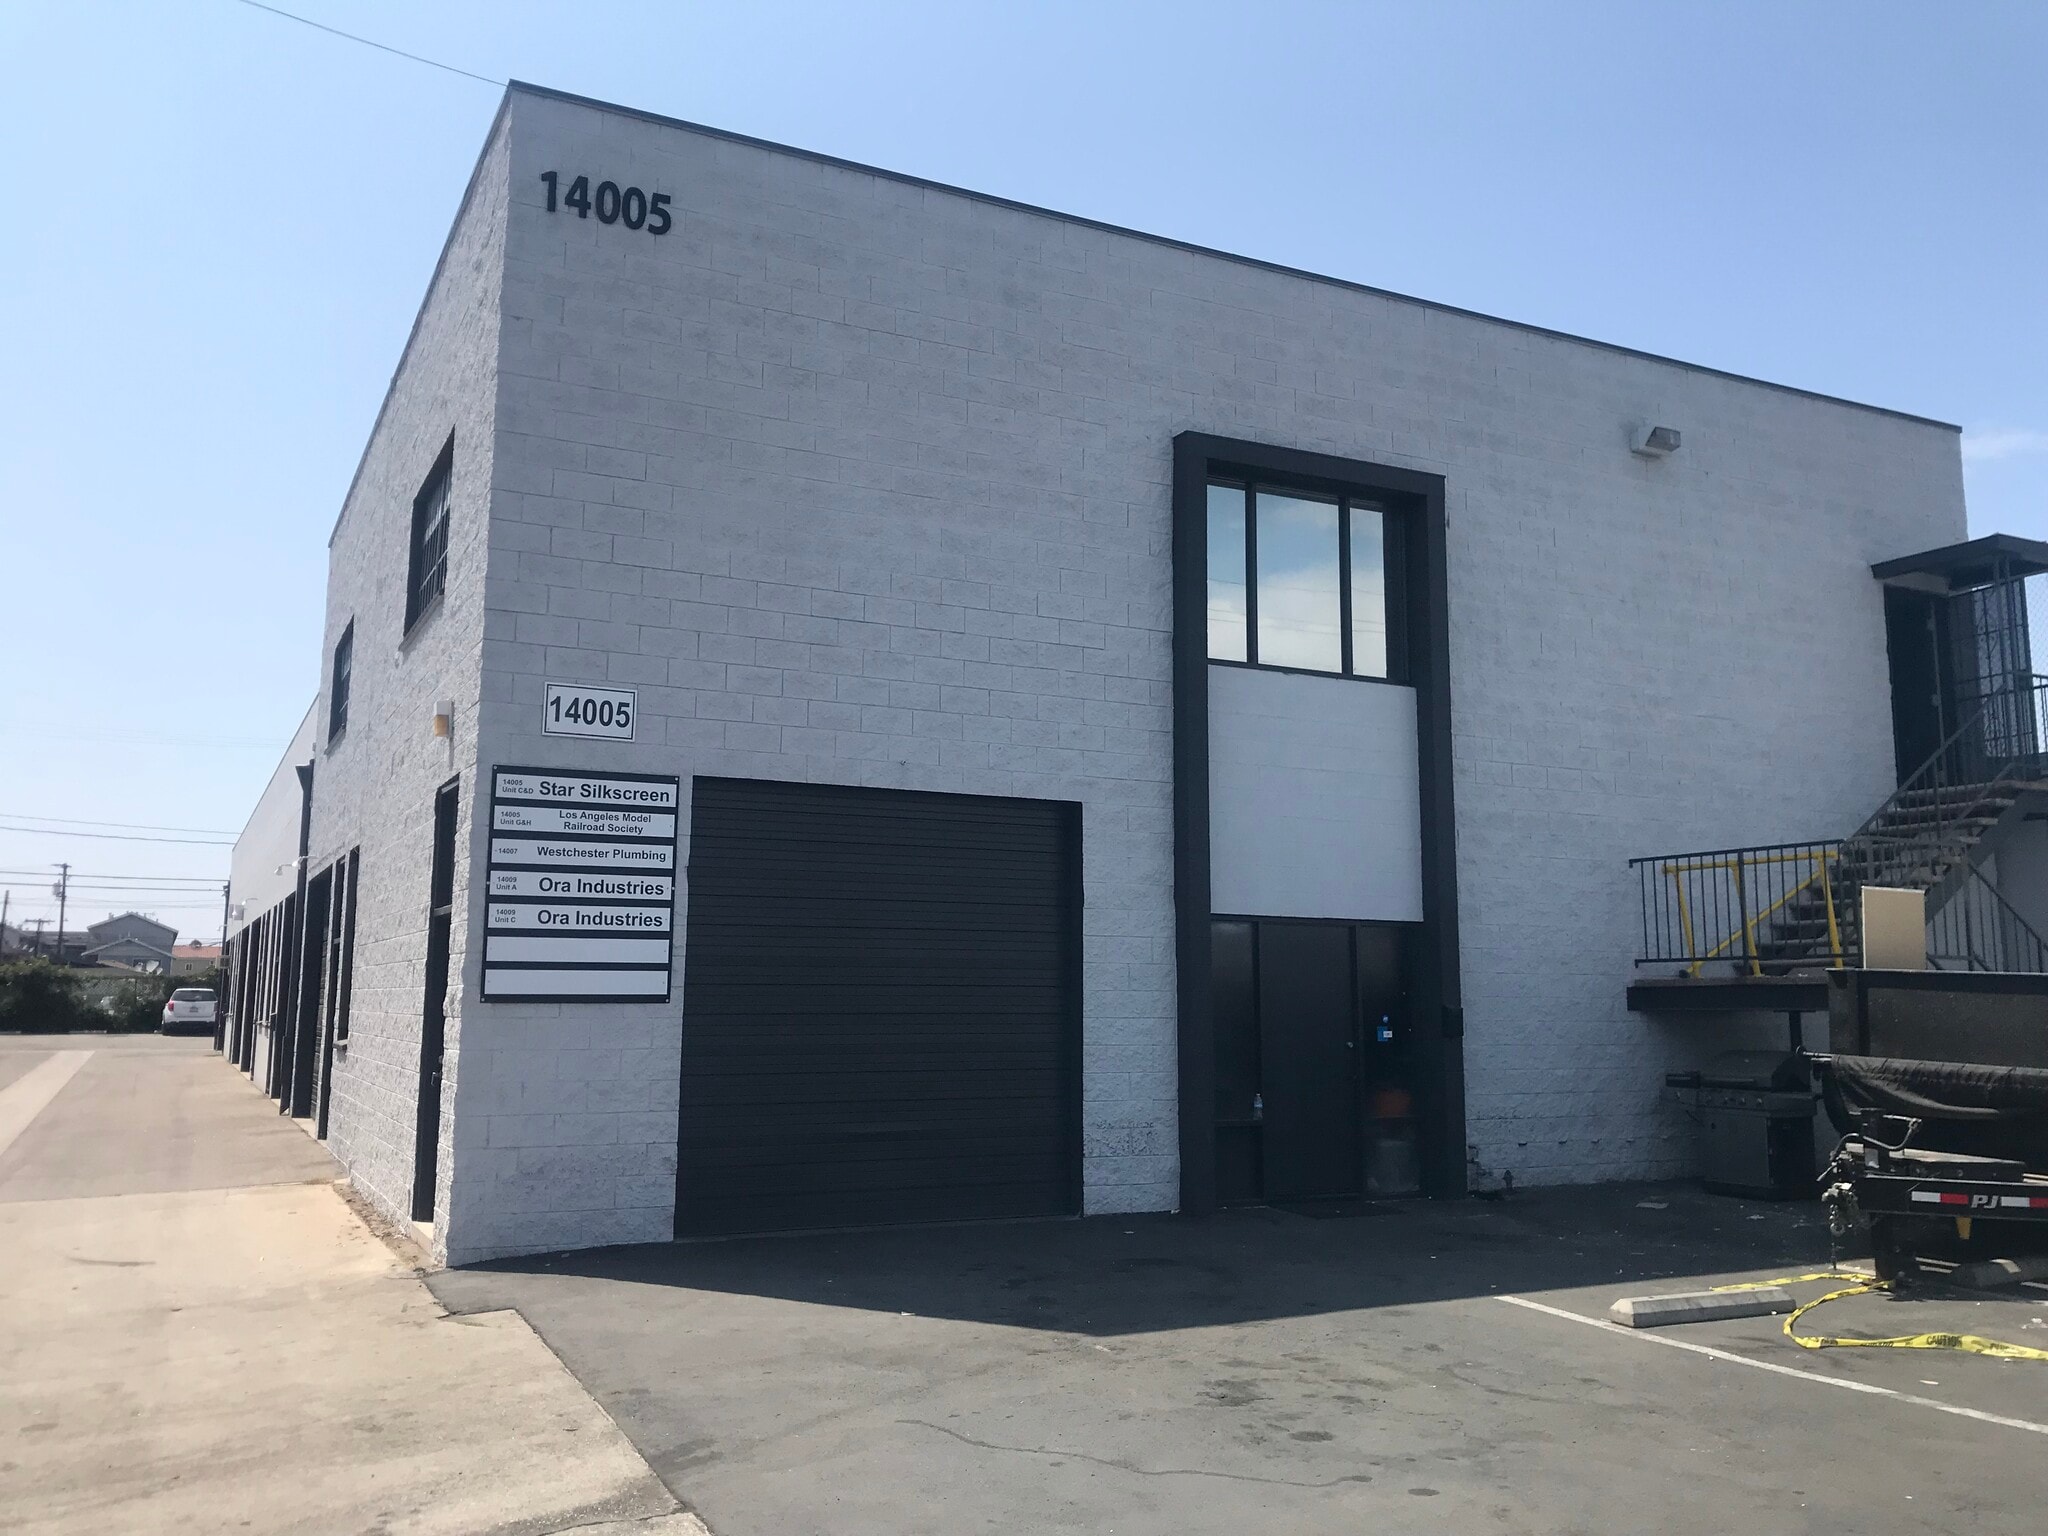
14005-14009 Crenshaw Blvd 2,200 SF of Office Space Available in Hawthorne, CA 90250
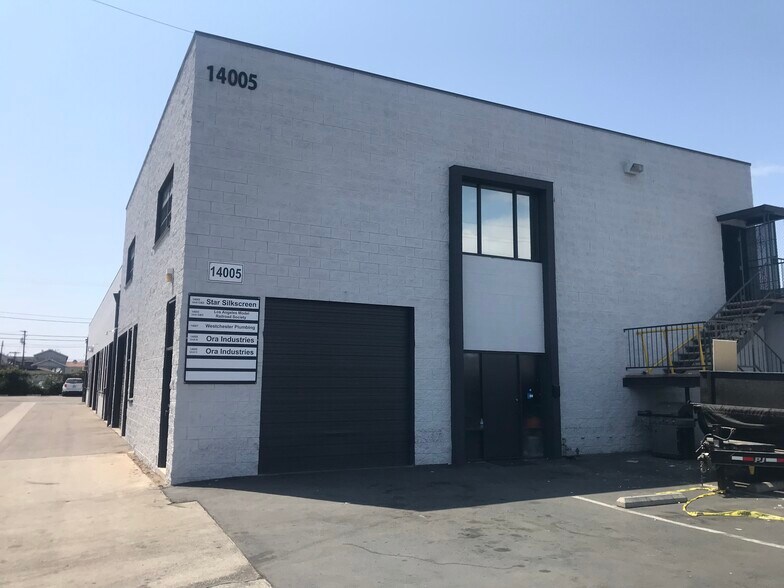
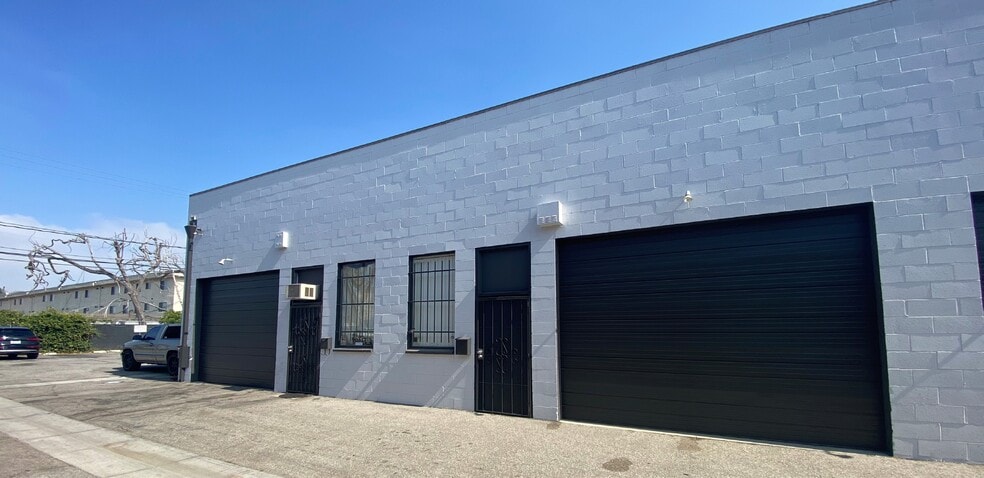
Highlights
- Clear, Secure, Office Unit
- Professionally Managed
- Convenient Access to 405, 110, and 105 Freeways
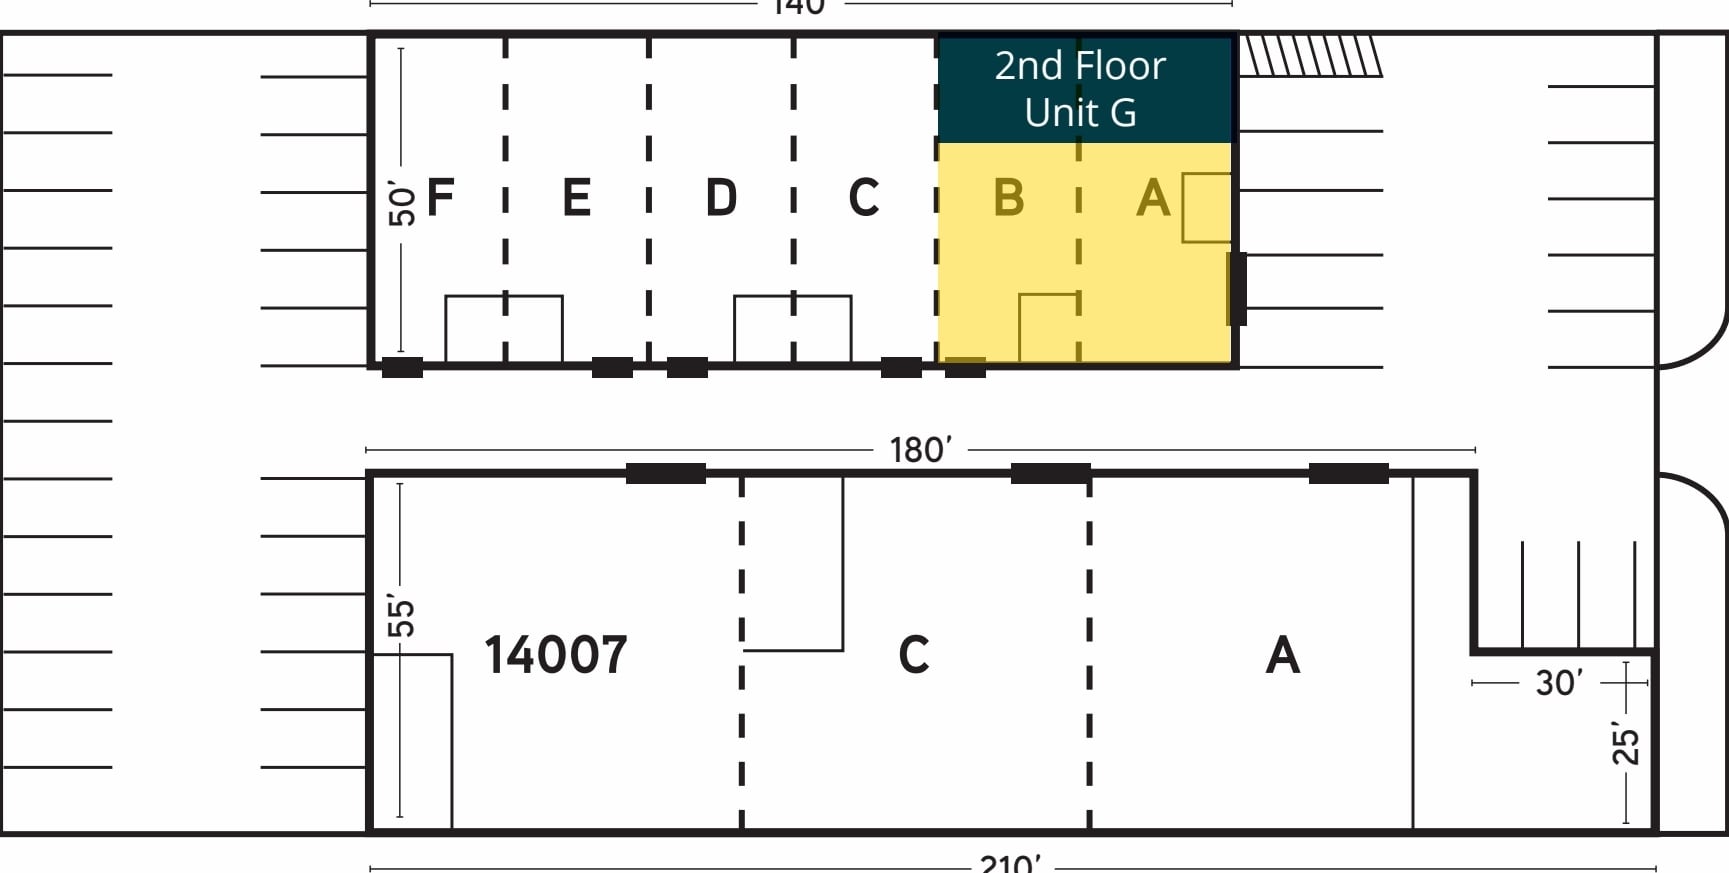
- Part of a Larger 18,230 SF Business Park
- Close to Crenshaw Blvd / Rosecrans Ave Intersection
Features
All Available Space(1)
Display Rental Rate as
- Space
- Size
- Term
- Rental Rate
- Space Use
- Build-Out
- Available


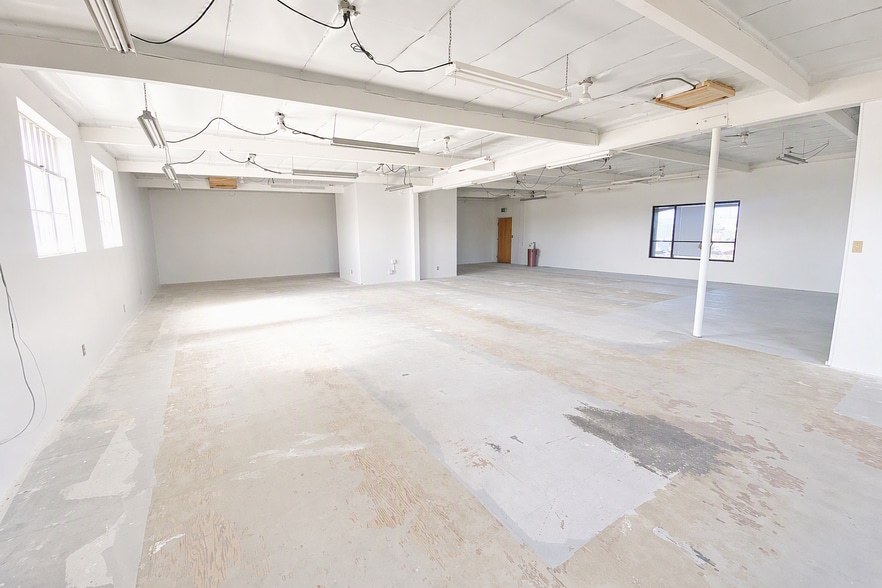
Property Highlights • Close to SpaceX and Hawthorne Airport • ±18,230 SF Business Park • Professionally Managed • Close to Crenshaw Blvd. / Rosecrans Ave. Intersection • Convenient Access to 405, 110 and 105 Freeways Unit Feature • Industrial Gross Lease • Two Restrooms • Abundant Windows • Open Floor Plan • Secured Parking • Second Floor Space - Two Stairwell Access
- Listed rate may not include certain utilities, building services and property expenses
- Fits 6 - 18 People
- Clean, Secure, Office Unit
- Open Floor Plan Layout
- Two Restrooms
- Professionally Managed
| Space | Size | Term | Rental Rate | Space Use | Build-Out | Available |
| 2nd Floor, Ste G | 2,200 SF | Negotiable | $26.58 CAD/SF/YR $2.22 CAD/SF/MO $58,484 CAD/YR $4,874 CAD/MO | Office | - | Now |
2nd Floor, Ste G
| Size |
| 2,200 SF |
| Term |
| Negotiable |
| Rental Rate |
| $26.58 CAD/SF/YR $2.22 CAD/SF/MO $58,484 CAD/YR $4,874 CAD/MO |
| Space Use |
| Office |
| Build-Out |
| - |
| Available |
| Now |
2nd Floor, Ste G
| Size | 2,200 SF |
| Term | Negotiable |
| Rental Rate | $26.58 CAD/SF/YR |
| Space Use | Office |
| Build-Out | - |
| Available | Now |
Property Highlights • Close to SpaceX and Hawthorne Airport • ±18,230 SF Business Park • Professionally Managed • Close to Crenshaw Blvd. / Rosecrans Ave. Intersection • Convenient Access to 405, 110 and 105 Freeways Unit Feature • Industrial Gross Lease • Two Restrooms • Abundant Windows • Open Floor Plan • Secured Parking • Second Floor Space - Two Stairwell Access
- Listed rate may not include certain utilities, building services and property expenses
- Open Floor Plan Layout
- Fits 6 - 18 People
- Two Restrooms
- Clean, Secure, Office Unit
- Professionally Managed
Property Overview
Crenshaw Business Center ±2,200 SF Office Unit for Lease Property Highlights • Close to SpaceX and Hawthorne Airport • ±18,230 SF Business Park • Professionally Managed • Close to Crenshaw Blvd. / Rosecrans Ave. Intersection • Convenient Access to 405, 110 and 105 Freeways Unit Feature • Industrial Gross Lease • Two Restrooms • Abundant Windows • Open Floor Plan • Secured Parking • Second Floor Space - Two Stairwell Access
Warehouse Facility Facts
Select Tenants
- Floor
- Tenant Name
- Industry
- 1st
- Any Laminating Svc Inc
- Services
- 1st
- Bms Builders Inc
- Construction
- 1st
- Brian D Hanhart
- -
- 1st
- Petsave Foundation
- Professional, Scientific, and Technical Services
- 1st
- RGS Mouldings & Doors
- Wholesaler
- 1st
- Star Silkscreen Co
- Manufacturing
- 1st
- Vader Air Conditioning & Heating
- Services
- 1st
- Vader Air Conditioning & Heating Inc
- Construction


Presented by
14005-14009 Crenshaw Blvd
Hmm, there seems to have been an error sending your message. Please try again.
Thanks! Your message was sent.