Log In/Sign Up
Your email has been sent.

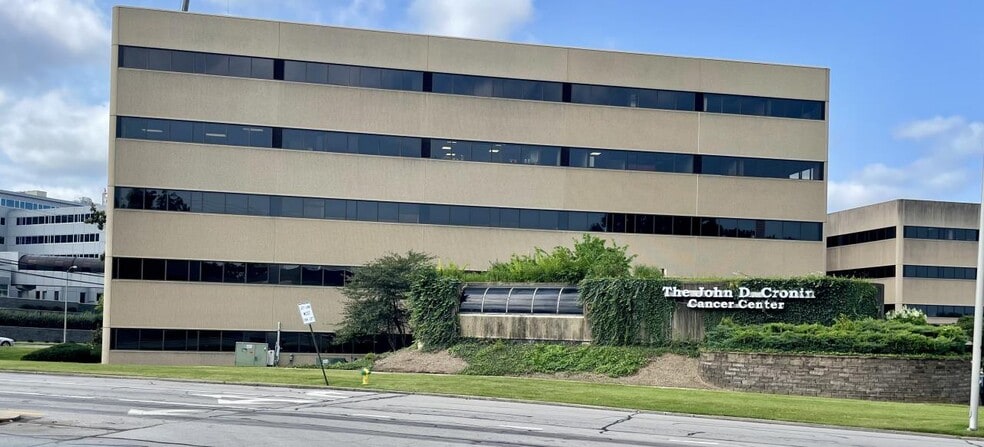
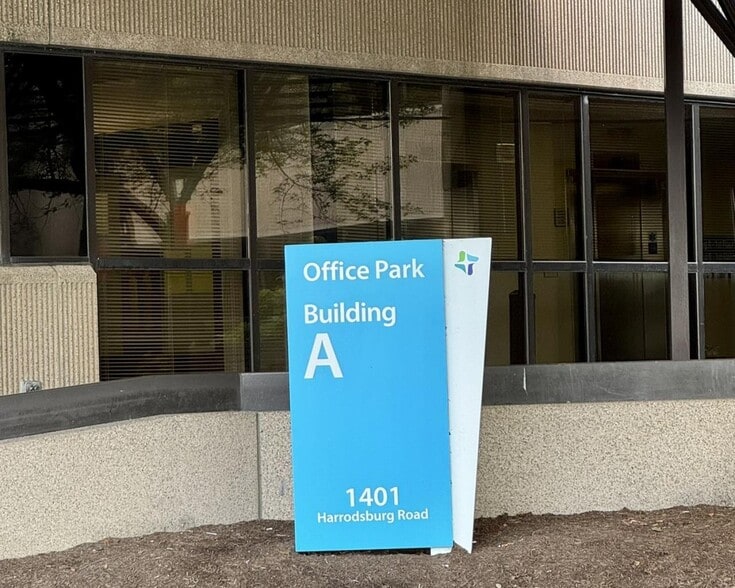
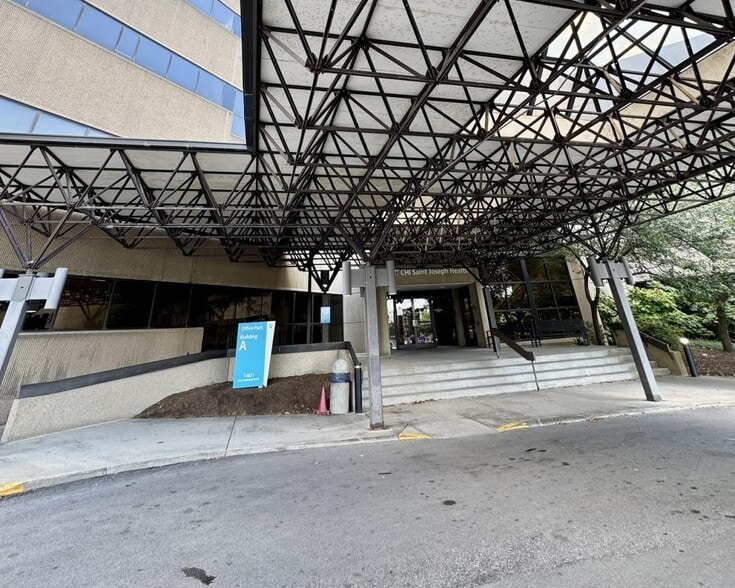
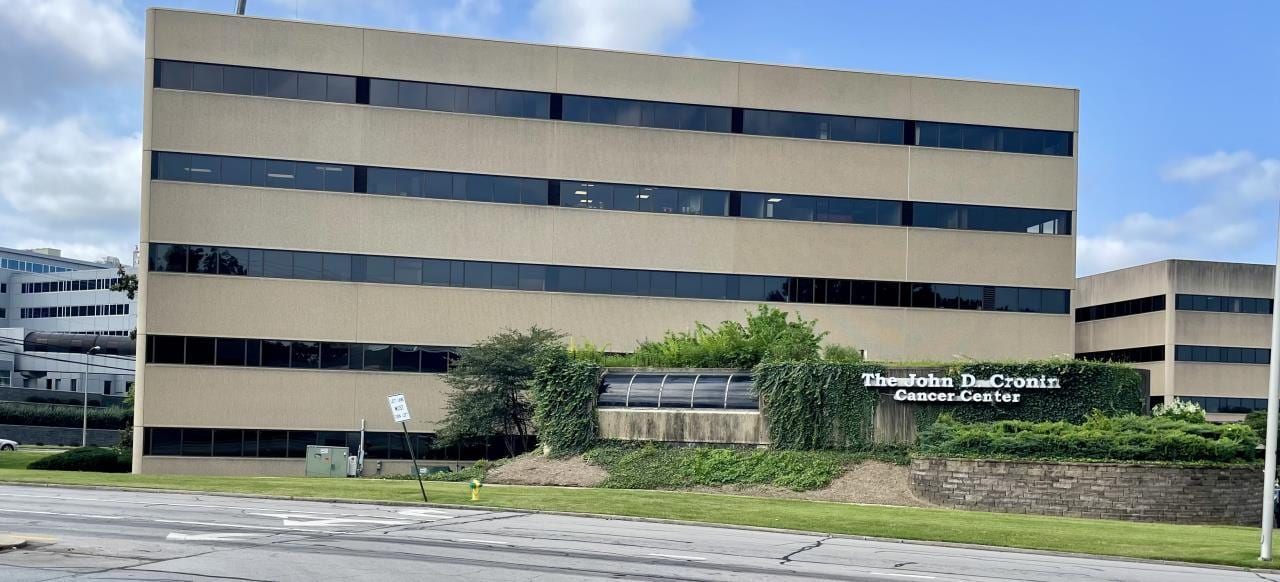
1401 Harrodsburg Rd - Prime Harrodsburg Road Medical Condo 3,082 SF Medical Condo Unit in Lexington, KY 40504
Investment Highlights
- Move-in ready clinical layout
- Top-floor corner unit
- Physician-focused design
1 Unit Available
- Unit
- Unit Size
- Condo Use
- Price
- NOI
| Sale Type | Investment or Owner User | APN/Parcel ID | 10013040 |
| Sale Type | Investment or Owner User |
| APN/Parcel ID | 10013040 |
Description
3,082 SF medical office condo positioned for immediate lease-up or owner-occupancy
Medical/professional office niche - zoned P-1 Professional Office within a 395,089 SF campus, a use category with durable demand and typically lower turnover than general office
Location fundamentals - direct frontage and visibility on South Broadway/Harrodsburg Road, a high-traffic corridor linking downtown Lexington to the south side, with easy access to New Circle Road
Established medical ecosystems - situated in an office park anchored by CHI Saint Joseph Health, Labcorp, and Lexington Clinic specialty practices, reinforcing the building's identity as a healthcare destination
Move-in ready clinical layout - 6 exam rooms with sink and built-in cabinetry, ready for immediate patient care operations
Physician-focused design - private physician office with en-suite bathroom, plus a dedicated private physician entrance for discreet arrival and departure
Top-floor corner unit - abundant windows and natural light throughout, directly off the elevator for easy patient and staff access
Medical/professional office niche - zoned P-1 Professional Office within a 395,089 SF campus, a use category with durable demand and typically lower turnover than general office
Location fundamentals - direct frontage and visibility on South Broadway/Harrodsburg Road, a high-traffic corridor linking downtown Lexington to the south side, with easy access to New Circle Road
Established medical ecosystems - situated in an office park anchored by CHI Saint Joseph Health, Labcorp, and Lexington Clinic specialty practices, reinforcing the building's identity as a healthcare destination
Move-in ready clinical layout - 6 exam rooms with sink and built-in cabinetry, ready for immediate patient care operations
Physician-focused design - private physician office with en-suite bathroom, plus a dedicated private physician entrance for discreet arrival and departure
Top-floor corner unit - abundant windows and natural light throughout, directly off the elevator for easy patient and staff access
| Unit | Unit Size | Condo Use | Price | NOI |
| Unit 5A | 3,082 SF | Medical | Upon Request | - |
Unit 5A
| Unit Size |
| 3,082 SF |
| Condo Use |
| Medical |
| Price |
| Upon Request |
| NOI |
| - |
1 of 0
Videos
Matterport 3D Exterior
Matterport 3D Tour
Photos
Street View
Street
Map
Unit 5A
| Unit Size | 3,082 SF |
| Condo Use | Medical |
| Price | Upon Request |
| NOI | - |
| Sale Type | Investment or Owner User |
| APN/Parcel ID | 10013040 |
| Description | |
| 3,082 SF medical office condo positioned for immediate lease-up or owner-occupancy<br> Medical/professional office niche - zoned P-1 Professional Office within a 395,089 SF campus, a use category with durable demand and typically lower turnover than general office<br> Location fundamentals - direct frontage and visibility on South Broadway/Harrodsburg Road, a high-traffic corridor linking downtown Lexington to the south side, with easy access to New Circle Road<br> Established medical ecosystems - situated in an office park anchored by CHI Saint Joseph Health, Labcorp, and Lexington Clinic specialty practices, reinforcing the building's identity as a healthcare destination<br> Move-in ready clinical layout - 6 exam rooms with sink and built-in cabinetry, ready for immediate patient care operations<br> Physician-focused design - private physician office with en-suite bathroom, plus a dedicated private physician entrance for discreet arrival and departure<br> Top-floor corner unit - abundant windows and natural light throughout, directly off the elevator for easy patient and staff access</li></ul> |
Property Facts
The following property facts and amenities apply to the entire building. Details for individual condo units may vary and are listed in the unit information above.
| Total Building Size | 174,225 SF | Typical Floor Size | 34,845 SF |
| Property Type | Office (Condo) | Year Built | 1983 |
| Property Subtype | Medical | Lot Size | 23.22 AC |
| Building Class | B | Parking Ratio | 6.8/1,000 SF |
| Floors | 5 | ||
| Zoning | P-1 - Professional Office | ||
| Total Building Size | 174,225 SF |
| Property Type | Office (Condo) |
| Property Subtype | Medical |
| Building Class | B |
| Floors | 5 |
| Typical Floor Size | 34,845 SF |
| Year Built | 1983 |
| Lot Size | 23.22 AC |
| Parking Ratio | 6.8/1,000 SF |
| Zoning | P-1 - Professional Office |
Amenities
- 24 Hour Access
- Atrium
- Controlled Access
- Security System
- Skyway
- Wheelchair Accessible
- Central Heating
- Common Parts WC Facilities
- Natural Light
- Partitioned Offices
- Air Conditioning
1 1
Moderately walkable
70/100
Moderately drivable
70/100
Limited public transit
30/100
Fairly bikeable
40/100
Major Tenant Information Click Here to Access
| TENANT | SF Occupied | LEASE END DATE |
|---|---|---|
| KentuckyOne Health |
-

|
Jan 0000
|
| Dr. Patrick K. Leung |
-
|
Jan 0000
|


1 of 14
Videos
Matterport 3D Exterior
Matterport 3D Tour
Photos
Street View
Street
Map
1 of 1

Presented by
1401 Harrodsburg Rd - Prime Harrodsburg Road Medical Condo
Already a member? Log In
Hmm, there seems to have been an error sending your message. Please try again.
Thanks! Your message was sent.