Your email has been sent.
1401 W Broadway 1,394 - 4,129 SF of Office Space Available in Vancouver, BC V6H 1H6
Highlights

- Located along Vancouver's Broadway Corridor near Granville Street.
- Walking distance to Granville Island and nearby retail amenities.
- Building served by two passenger elevators.
- Direct access to downtown via the Granville Bridge connection.
- Efficient office layouts with ample window lines.
- Underground gated parking available for tenants.
All Available Spaces(2)
Display Rental Rate as
- Space
- Size
- Term
- Rental Rate
- Space Use
- Build-Out
- Available

Suite 303 features an efficient office configuration with natural light from ample window lines. The layout is suited for professional office users seeking a functional workplace with flexibility for private and collaborative work areas.
- Fits 4 - 12 People

Suite 400 offers a full-floor office opportunity with an outside deck. The floor provides flexibility for organizations seeking a dedicated office presence and the ability to customize workspace arrangements.
- Fits 7 - 22 People
| Space | Size | Term | Rental Rate | Space Use | Build-Out | Available |
| 3rd Floor, Ste 303 | 1,394 SF | Negotiable | Upon Request Upon Request Upon Request Upon Request | Office | Full Build-Out | 2026-11-01 |
| 4th Floor, Ste 400 | 2,735 SF | Negotiable | Upon Request Upon Request Upon Request Upon Request | Office | Full Build-Out | 2027-01-01 |
3rd Floor, Ste 303
| Size |
| 1,394 SF |
| Term |
| Negotiable |
| Rental Rate |
| Upon Request Upon Request Upon Request Upon Request |
| Space Use |
| Office |
| Build-Out |
| Full Build-Out |
| Available |
| 2026-11-01 |
4th Floor, Ste 400
| Size |
| 2,735 SF |
| Term |
| Negotiable |
| Rental Rate |
| Upon Request Upon Request Upon Request Upon Request |
| Space Use |
| Office |
| Build-Out |
| Full Build-Out |
| Available |
| 2027-01-01 |
3rd Floor, Ste 303
| Size | 1,394 SF |
| Term | Negotiable |
| Rental Rate | Upon Request |
| Space Use | Office |
| Build-Out | Full Build-Out |
| Available | 2026-11-01 |
Suite 303 features an efficient office configuration with natural light from ample window lines. The layout is suited for professional office users seeking a functional workplace with flexibility for private and collaborative work areas.
- Fits 4 - 12 People
4th Floor, Ste 400
| Size | 2,735 SF |
| Term | Negotiable |
| Rental Rate | Upon Request |
| Space Use | Office |
| Build-Out | Full Build-Out |
| Available | 2027-01-01 |
Suite 400 offers a full-floor office opportunity with an outside deck. The floor provides flexibility for organizations seeking a dedicated office presence and the ability to customize workspace arrangements.
- Fits 7 - 22 People
Property Overview


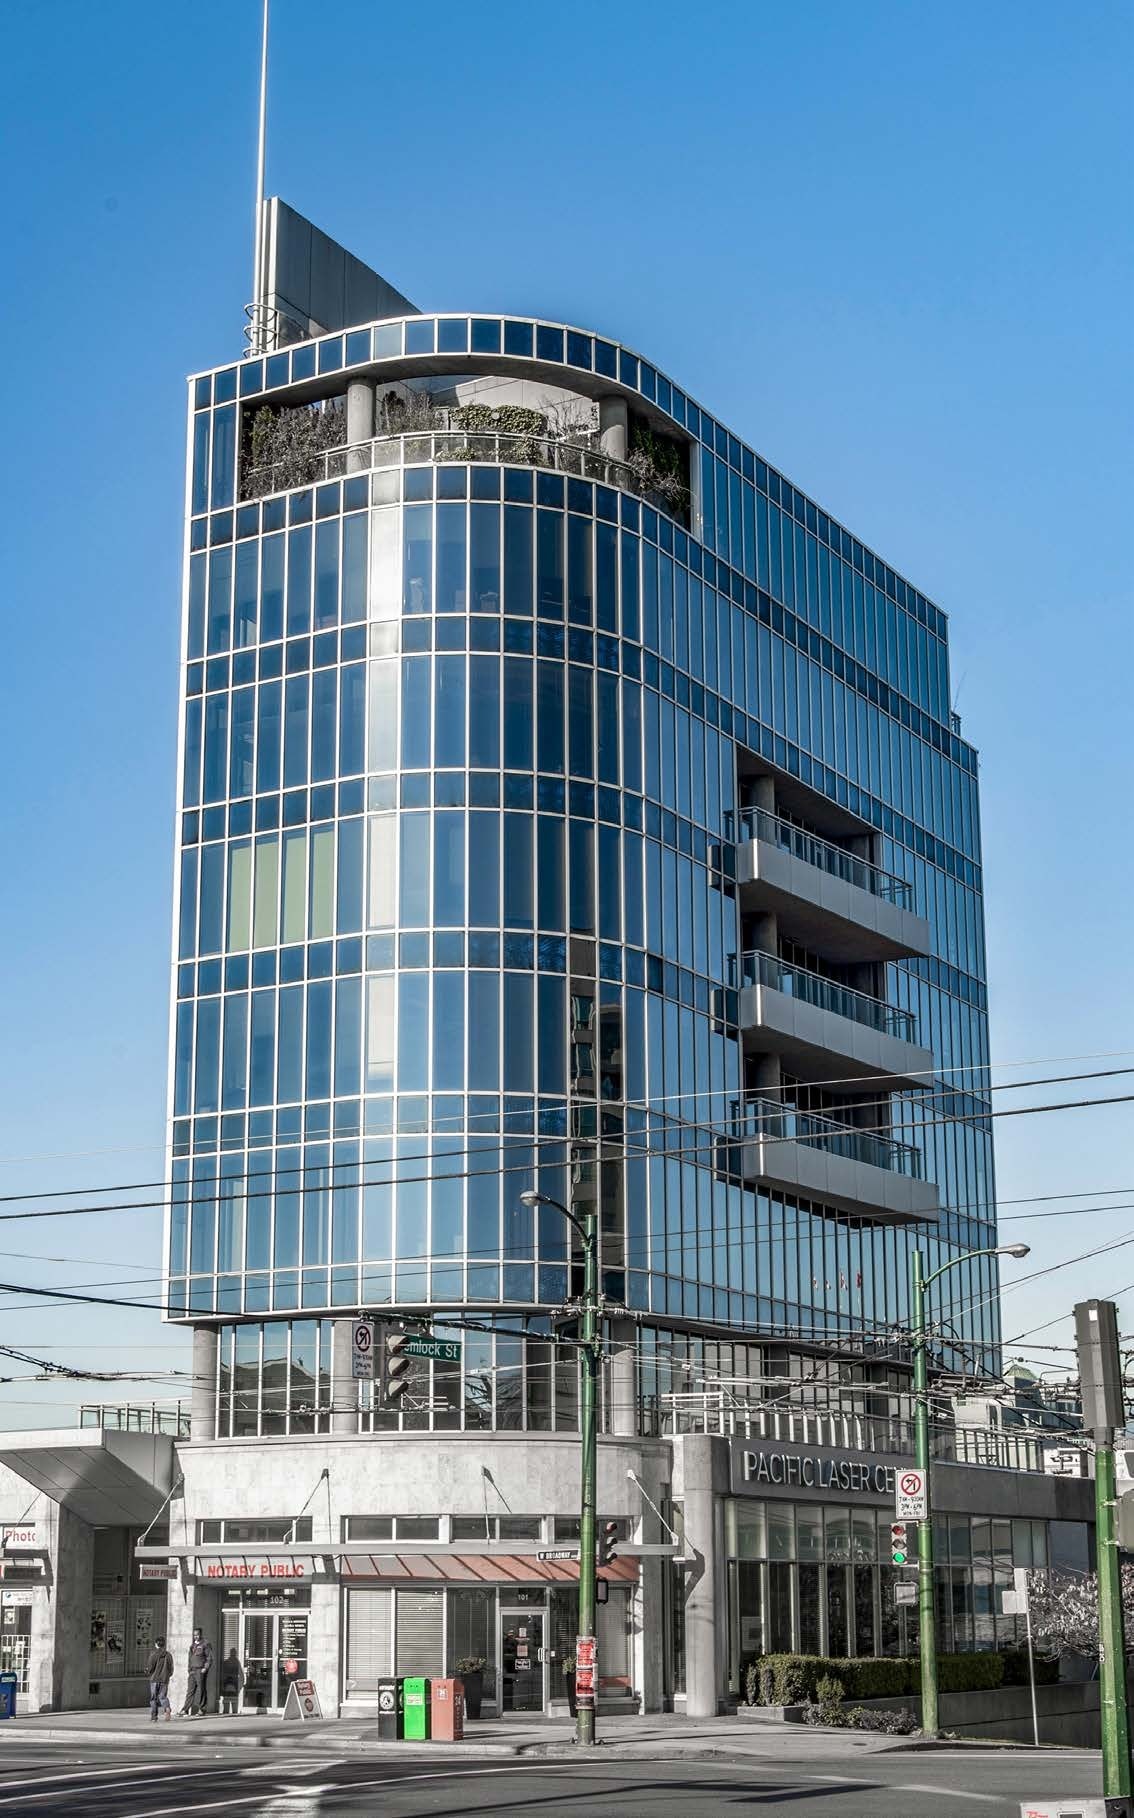

1401 W Broadway offers office opportunities within an 8-storey office building positioned along Vancouver's Broadway Corridor, one block east of Granville Street. The property benefits from direct connectivity to downtown Vancouver via the Hemlock Street access to the Granville Bridge and is within walking distance of Granville Island, providing convenient access to dining, services, and retail amenities that support day-to-day business operations. The building features efficient office layouts, ample window lines, and small floor plates designed to support a range of professional office users. Two passenger elevators serve the property, and underground gated parking is available for tenants. The location provides convenient access to major transportation routes and public transit options serving the Broadway and Granville corridors. Available opportunities include Suite 303 and Suite 400. Suite 400 offers a full-floor opportunity with an outside deck, providing additional flexibility for occupiers seeking a dedicated presence within the building. The combination of central Vancouver access, nearby amenities, and functional office configurations makes the property well suited for professional firms seeking an established office location with connectivity to downtown and surrounding neighborhoods.
- Bus Line
- Signage
- Air Conditioning
- Smoke Detector
Property Facts
Select Tenants
- Floor
- Tenant Name
- Industry
- 7th
- Adamson Associates
- Professional, Scientific, and Technical Services
- 6th
- Alpine Counselling Clinic
- Health Care and Social Assistance
- 4th
- Broadway Subway Project
- -
- 1st
- Mehta & Associates
- Professional, Scientific, and Technical Services
- 2nd
- NZ Technologies Inc.
- Wholesaler
- 5th
- Pacific Laser Eye Centre
- Health Care and Social Assistance
- 3rd
- Teacher Qualification Service
- Services
- 3rd
- The Airey Group
- Construction
- 6th
- Westcoast Wills & Estates
- -




Presented by

1401 W Broadway
Hmm, there seems to have been an error sending your message. Please try again.
Thanks! Your message was sent.