Your email has been sent.

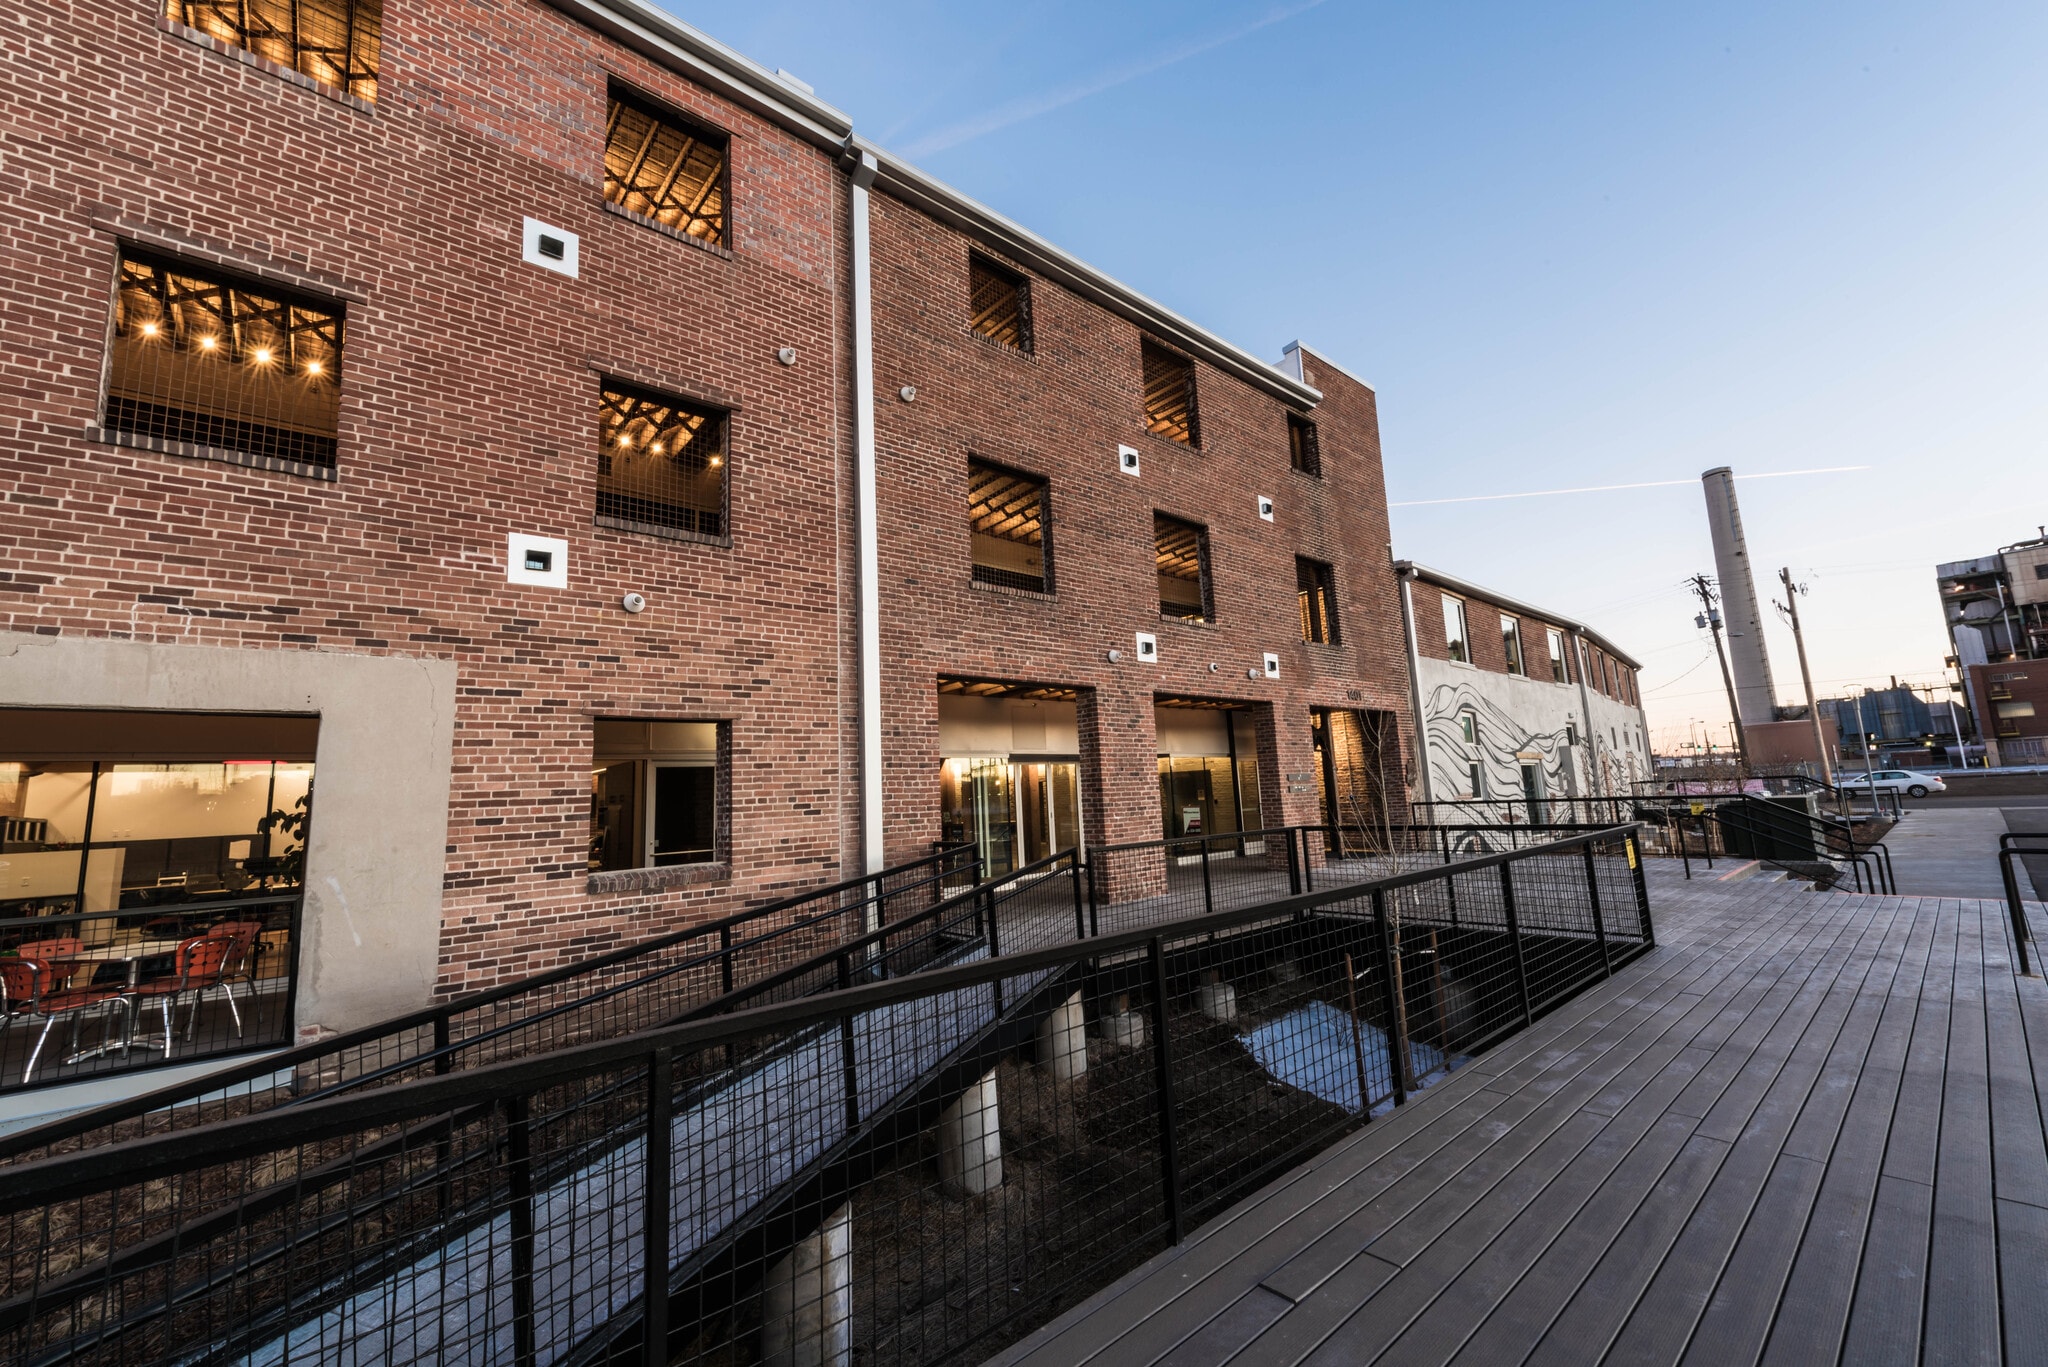
STEAM on the Platte 1401 Zuni St 2,213 - 48,834 SF of Space Available in Denver, CO 80204

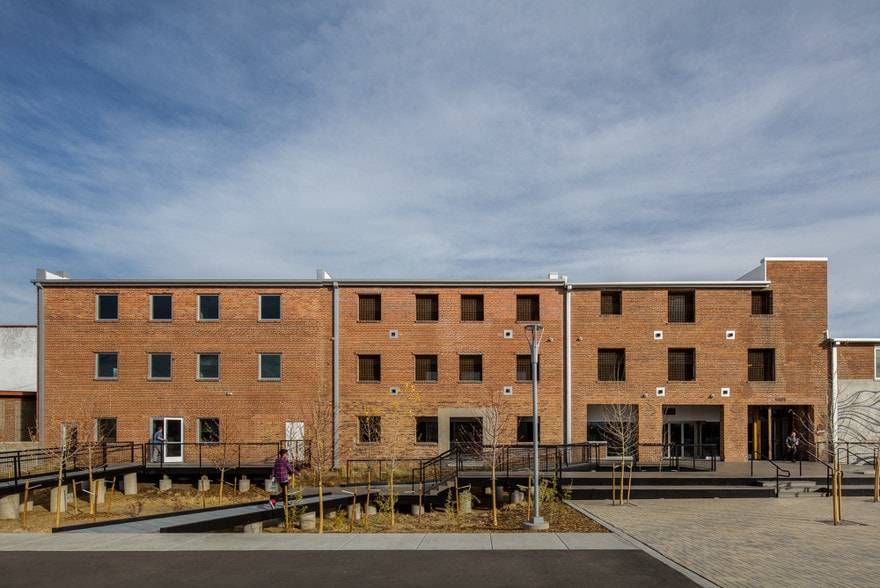
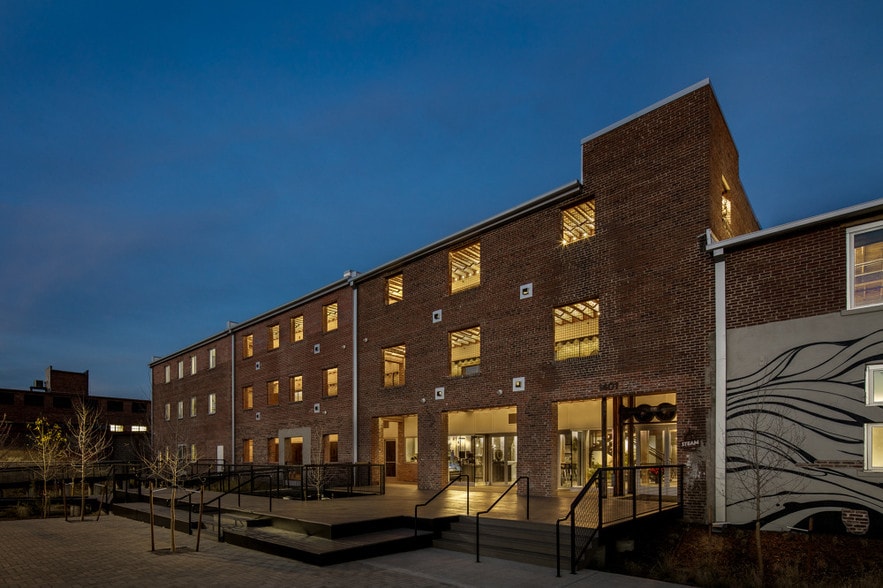
All Available Spaces(10)
Display Rental Rate as
- Space
- Size
- Term
- Rental Rate
- Space Use
- Build-Out
- Available
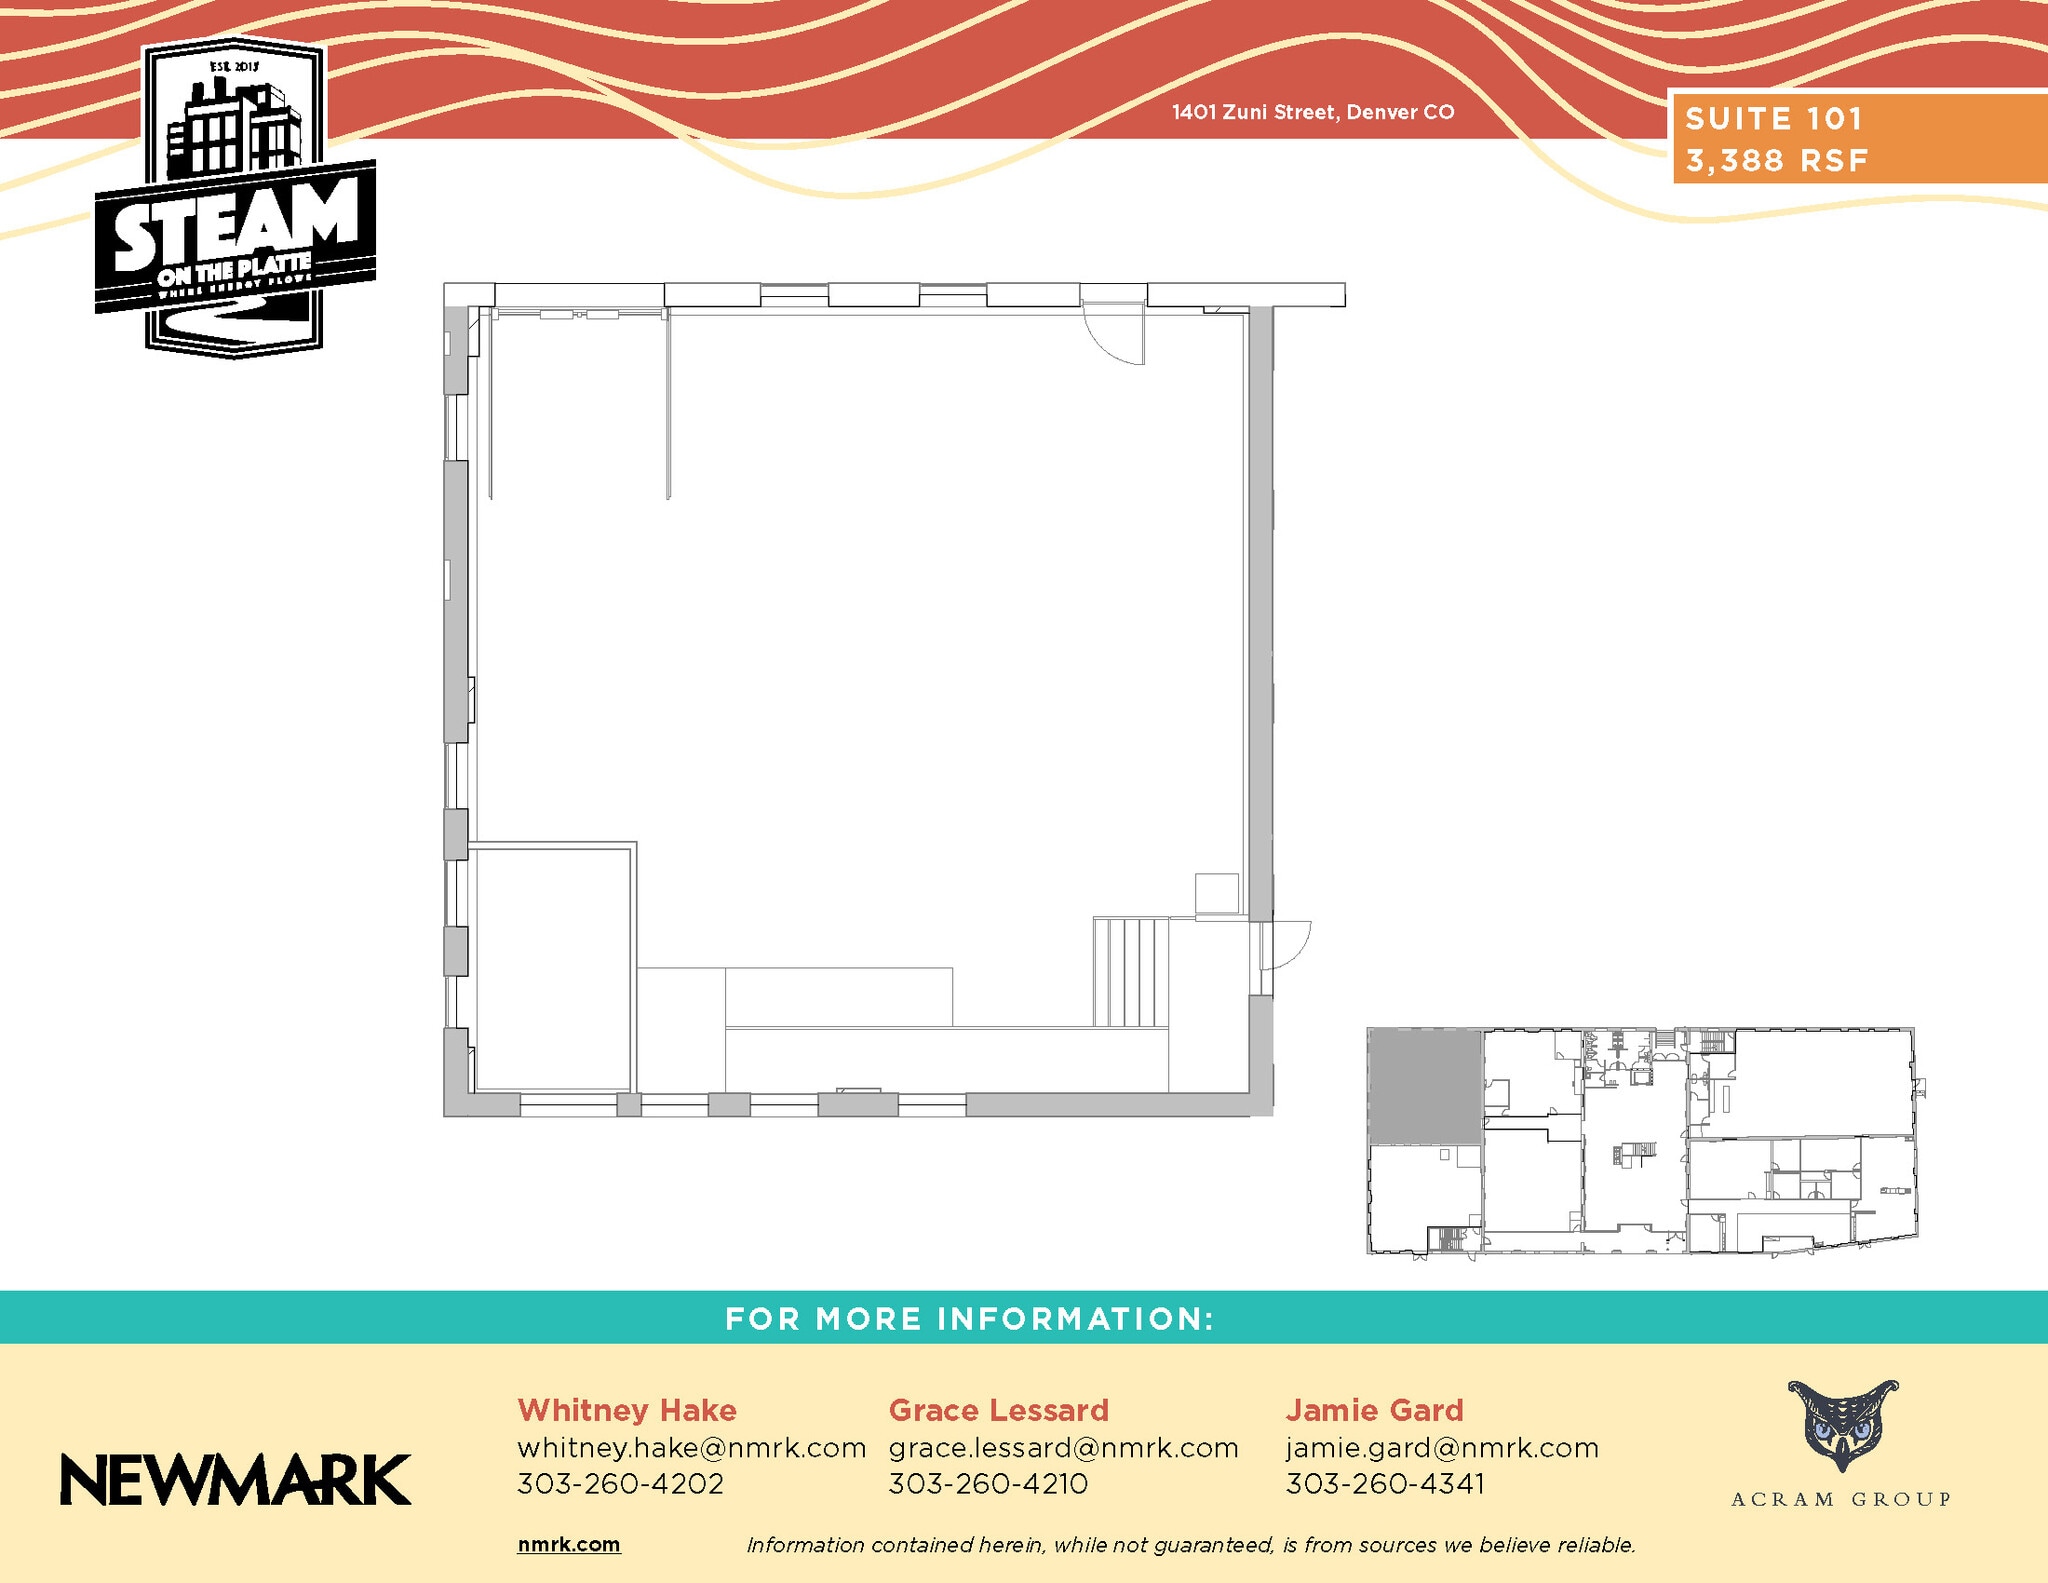

3,388 square feet of flex space available for lease.
- Lease rate does not include utilities, property expenses or building services
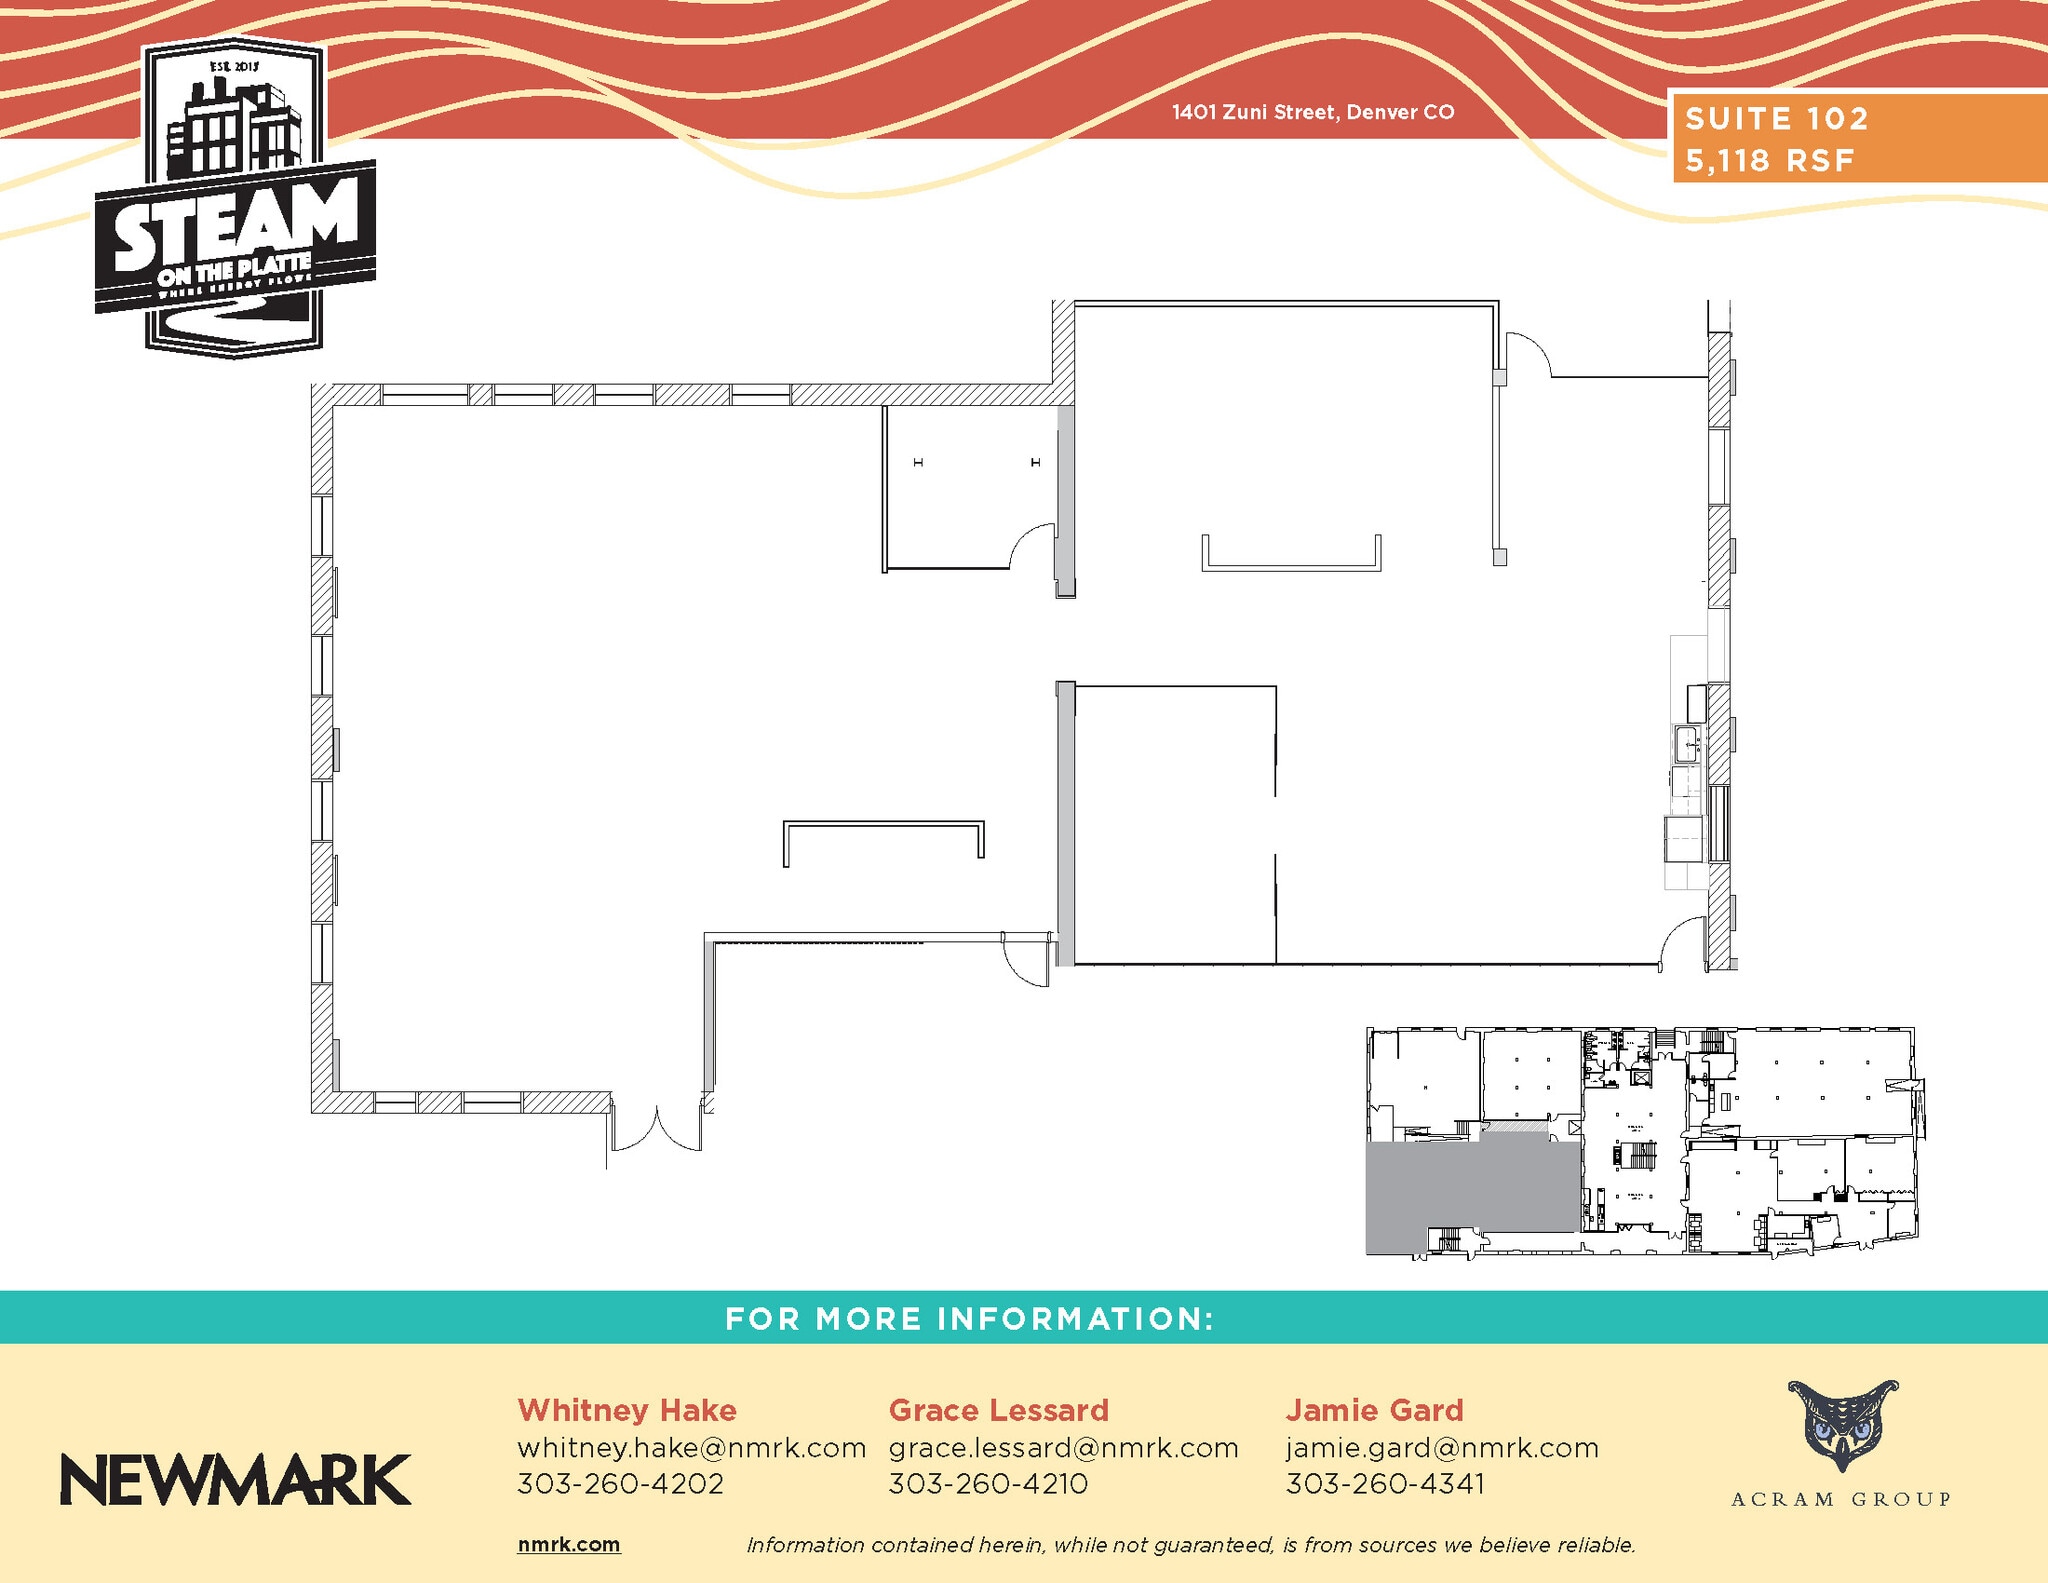
5,118 square feet of office space available for lease.
- Lease rate does not include utilities, property expenses or building services
- Fits 13 - 41 People
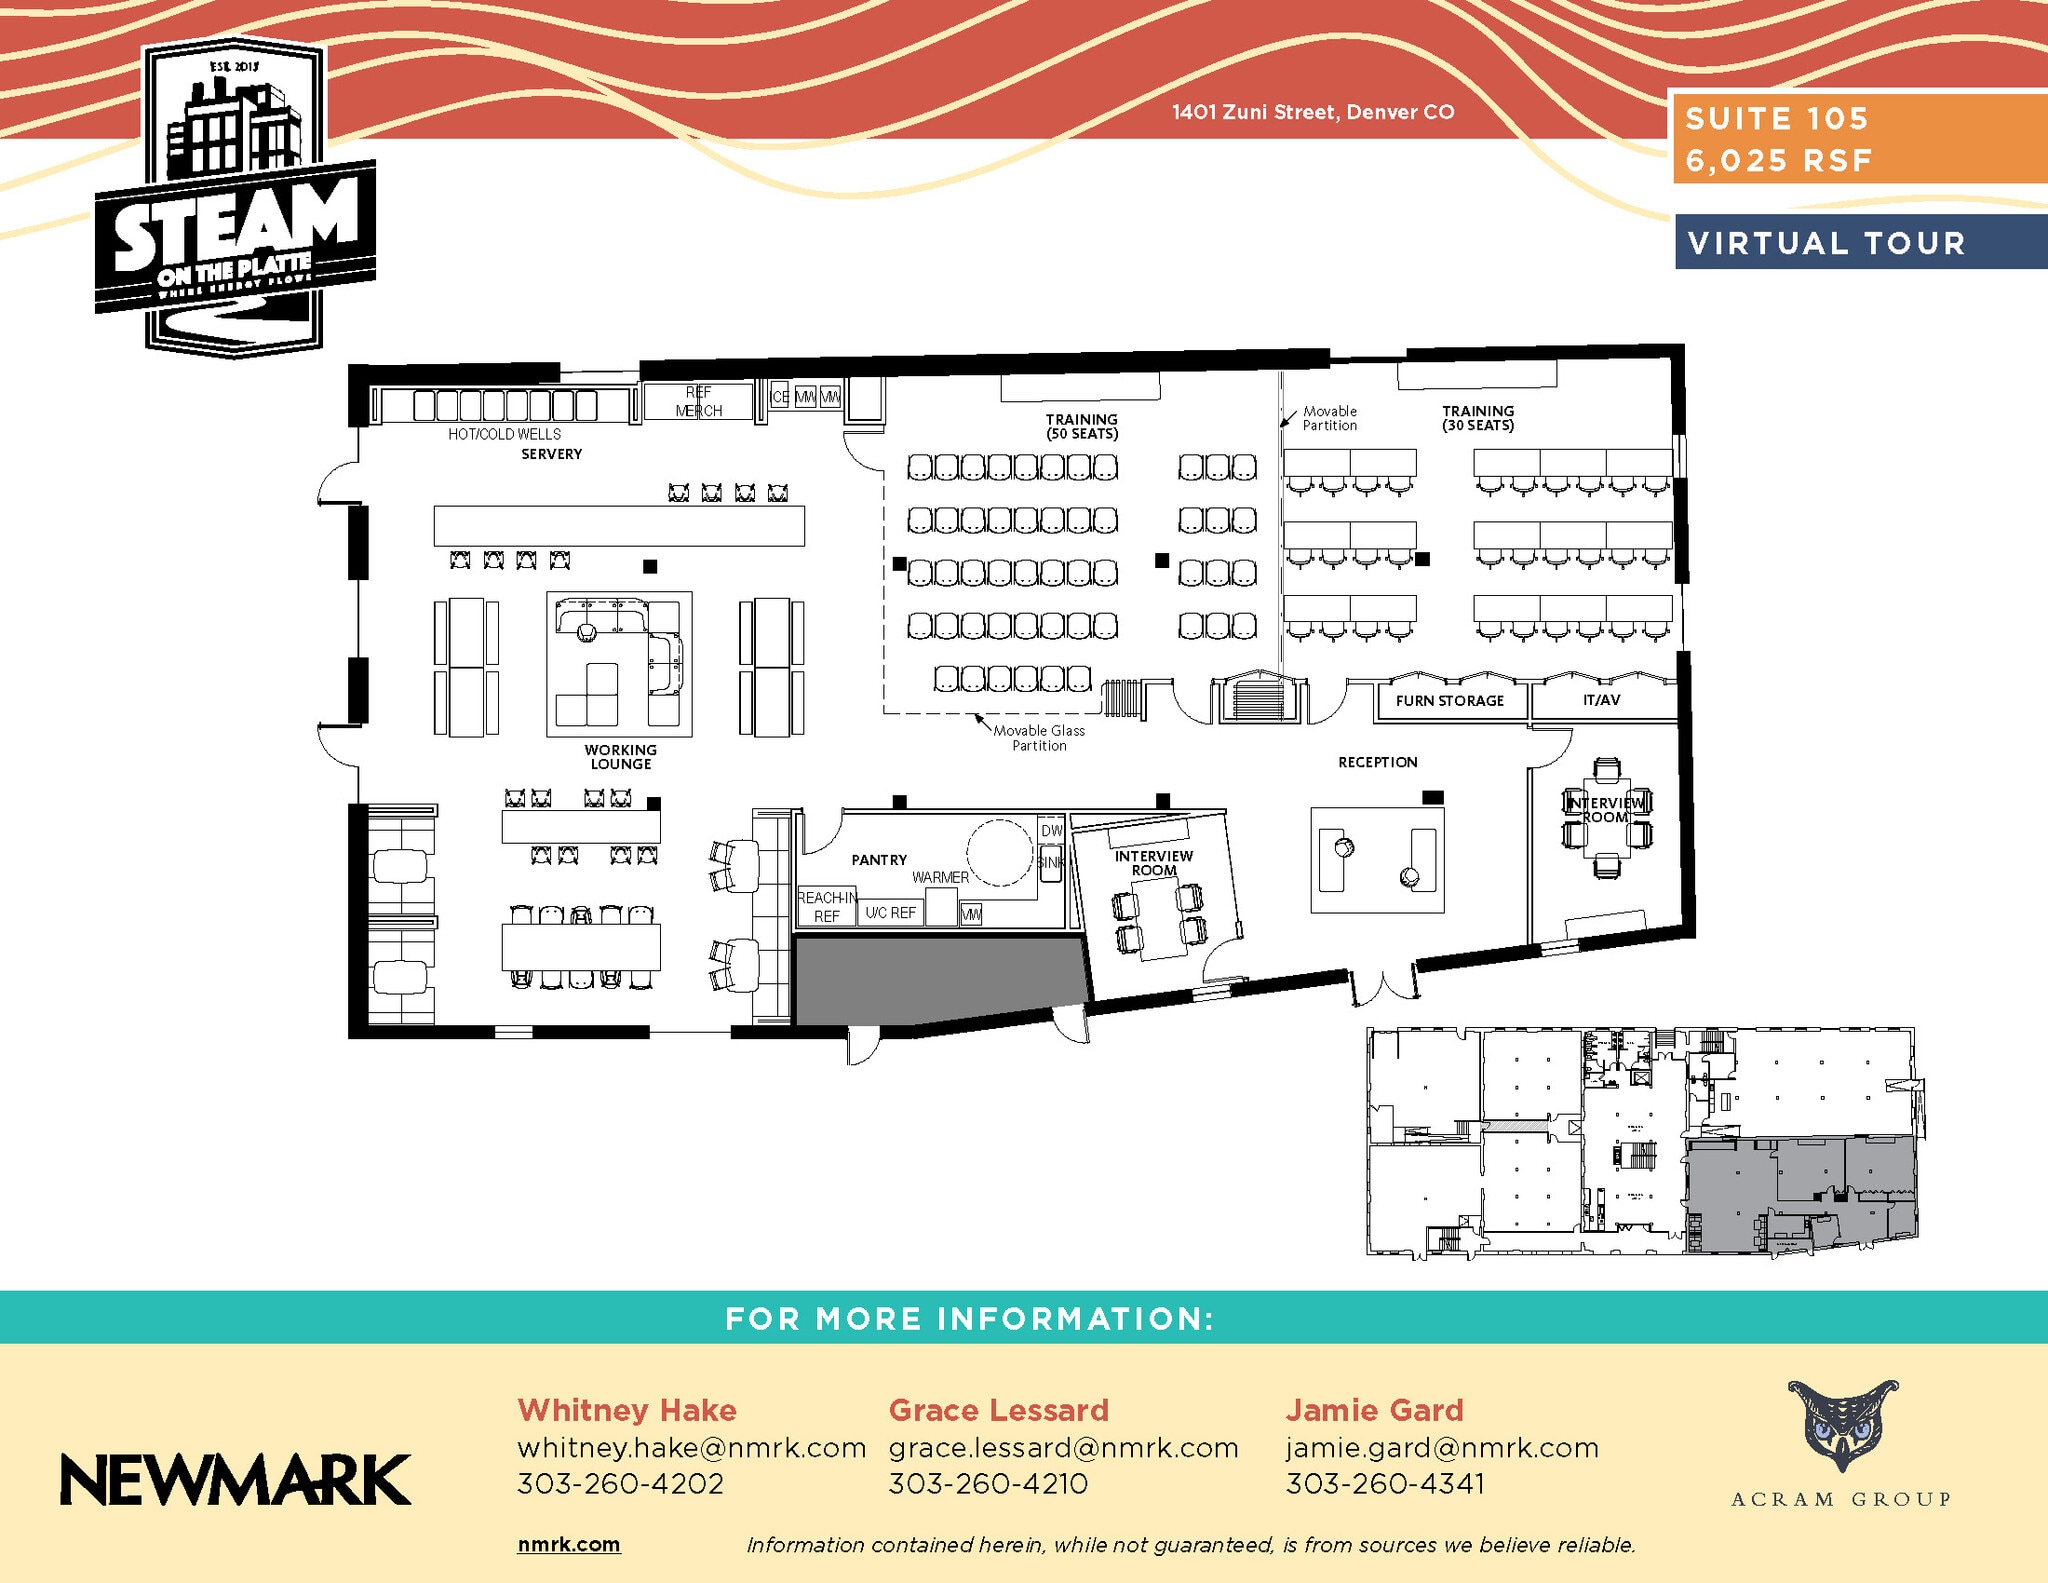


Lobby identity, exterior entrance, reception, training rooms (50 seats and 30 seats) with divider wall, working lounge with grab-n-go merch and warming wells, catering kitchenette, 2 interview rooms, great entertainment spaces! Virtual Tour: https://shoootin.com/en_us/scan/68f64363465d1a693d4510c2
- Lease rate does not include utilities, property expenses or building services
- Can be combined with additional space(s) for up to 34,632 SF of adjacent space
- Fits 16 - 49 People
- Reception Area
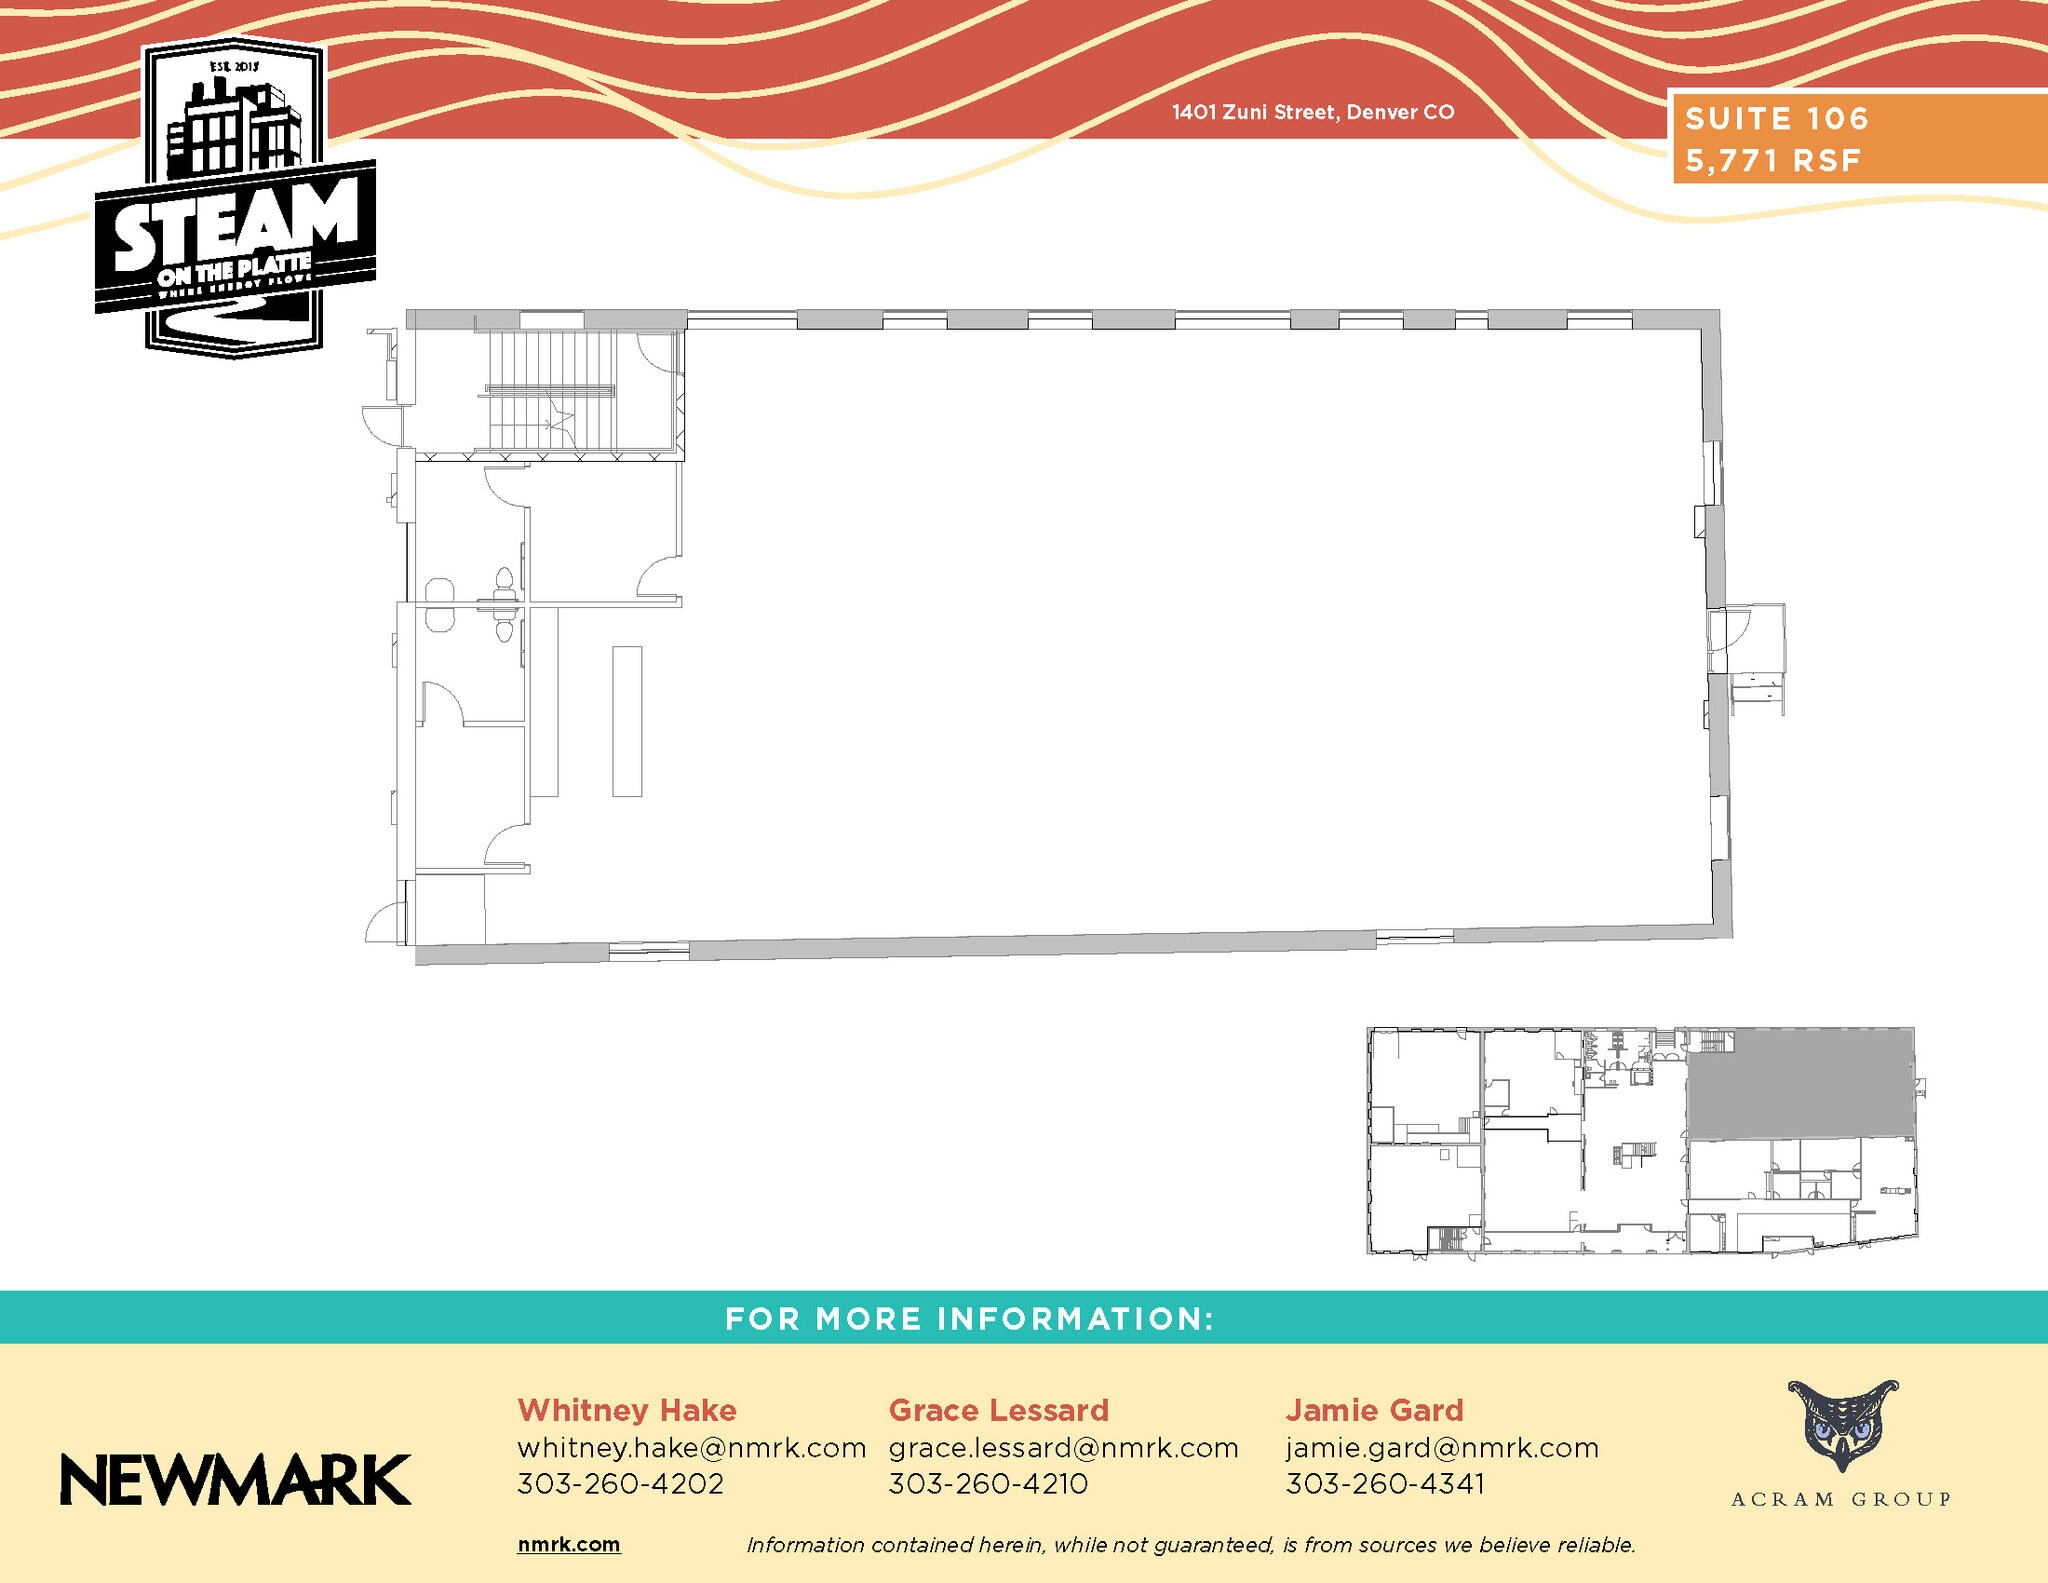


Upgraded kitchen, adaptable open layout, two private restrooms, open plenum, concrete floors. Video Tour: https://shoootin.com/en_us/scan/68d12504a4a2752bf4629f5c
- Lease rate does not include utilities, property expenses or building services
- Mostly Open Floor Plan Layout
- Can be combined with additional space(s) for up to 34,632 SF of adjacent space
- Private Restrooms
- Partially Built-Out as Standard Office
- Fits 15 - 47 People
- Central Air Conditioning
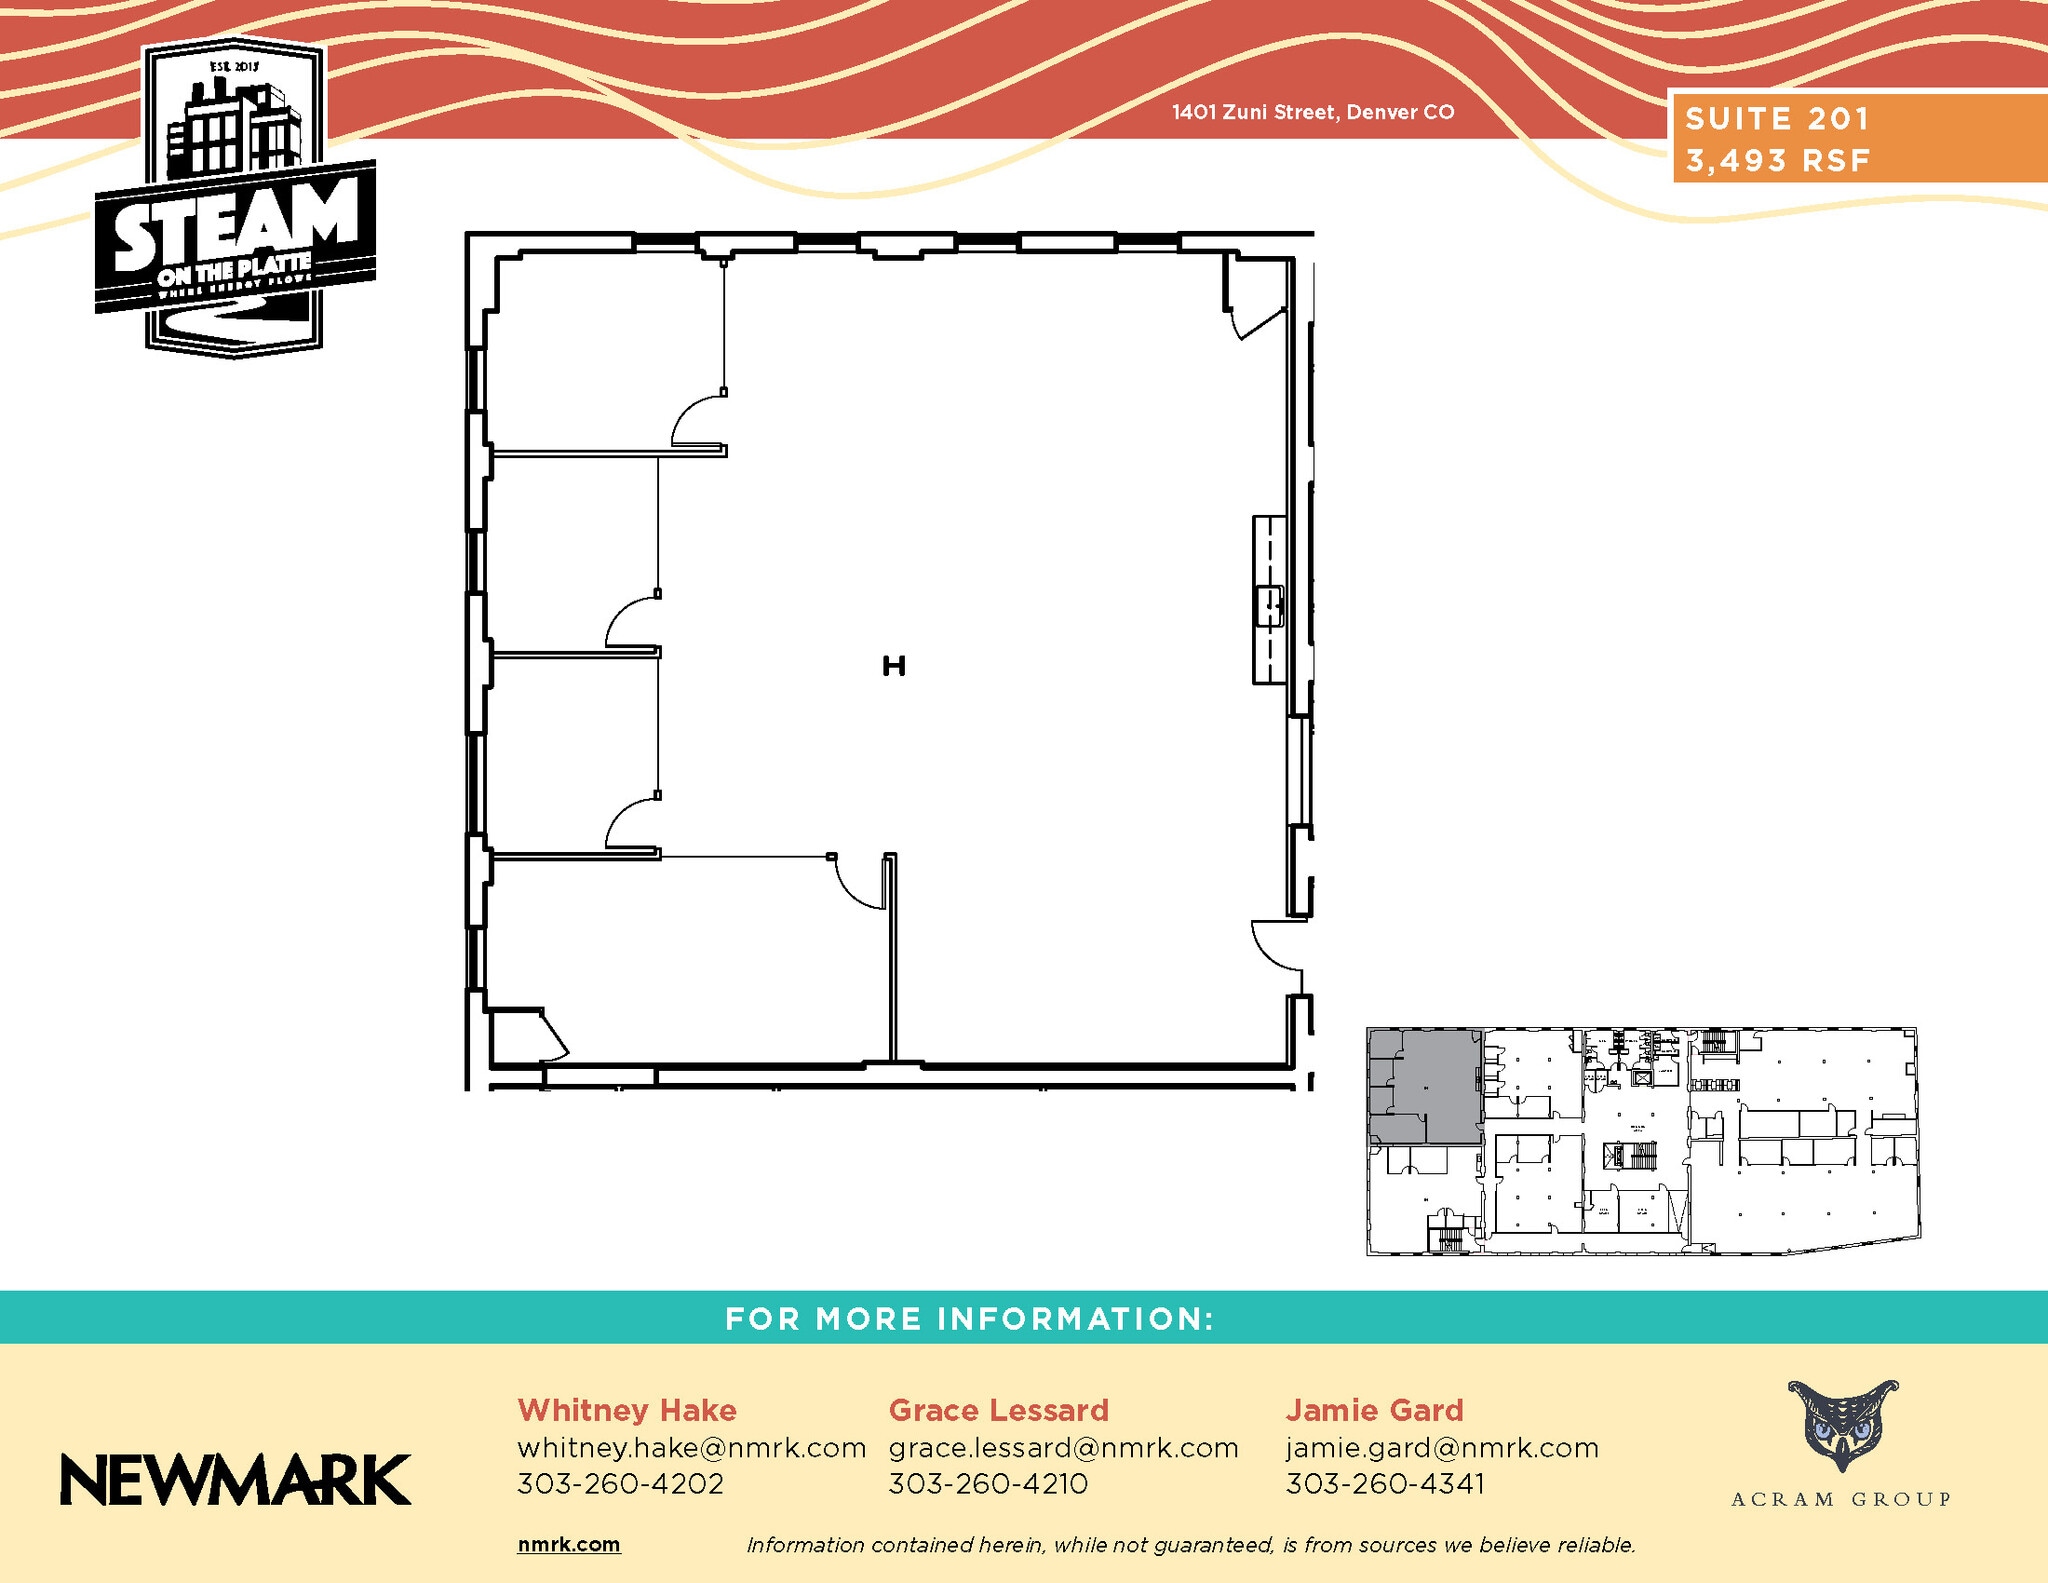
Spec, brick and timber, 3 offices, 1 conference room, open area, and kitchenette.
- Lease rate does not include utilities, property expenses or building services
- 1 Conference Room
- Fits 9 - 28 People
- Can be combined with additional space(s) for up to 34,632 SF of adjacent space



Elevator identity, brick and timber, open areas for 86 workstations, 6 conference rooms, several phone rooms, kitchenette, IT room, and team zones. Video Tour: https://shoootin.com/en_us/scan/68d122caa4a2752bf4629ebb
- Lease rate does not include utilities, property expenses or building services
- 6 Conference Rooms
- Can be combined with additional space(s) for up to 34,632 SF of adjacent space
- Fits 30 - 96 People
- 86 Workstations
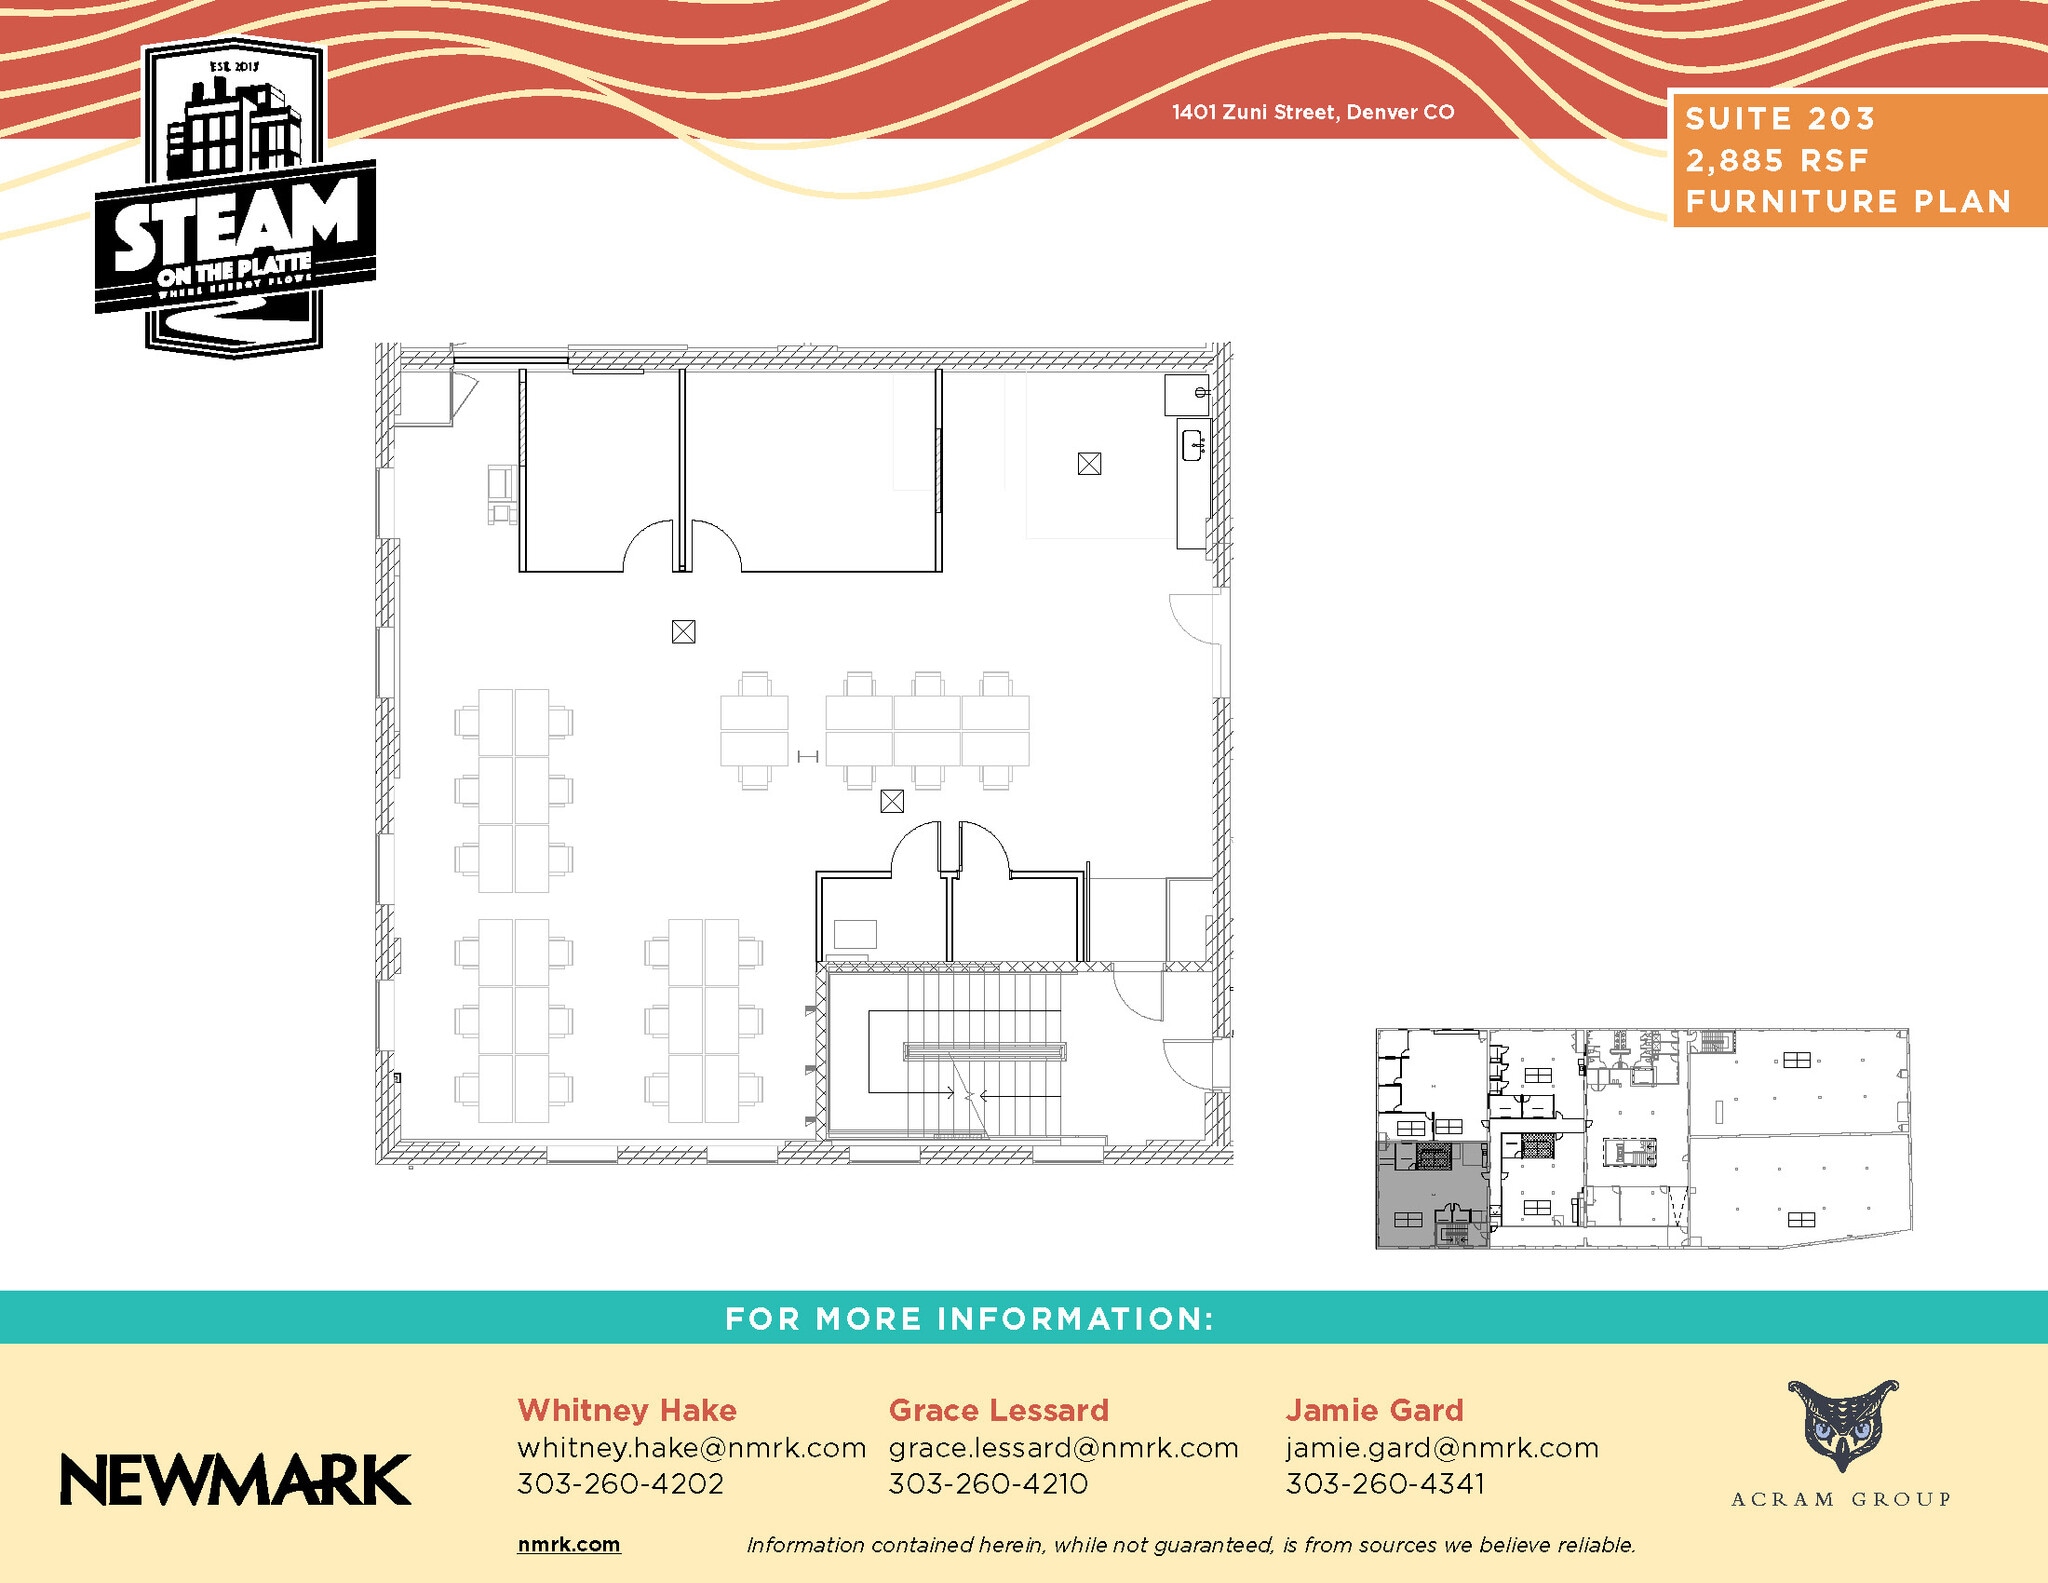
Brick and timber, 1 office, 1 conference room, kitchenette.
- Lease rate does not include utilities, property expenses or building services
- 1 Conference Room
- Fits 8 - 24 People
- Can be combined with additional space(s) for up to 34,632 SF of adjacent space

2 Conference rooms, 3 phone rooms, kitchenette, open area for 16 workstations, work/copy area.
- Lease rate does not include utilities, property expenses or building services
- 2 Conference Rooms
- Can be combined with additional space(s) for up to 34,632 SF of adjacent space
- Fits 6 - 19 People
- 16 Workstations
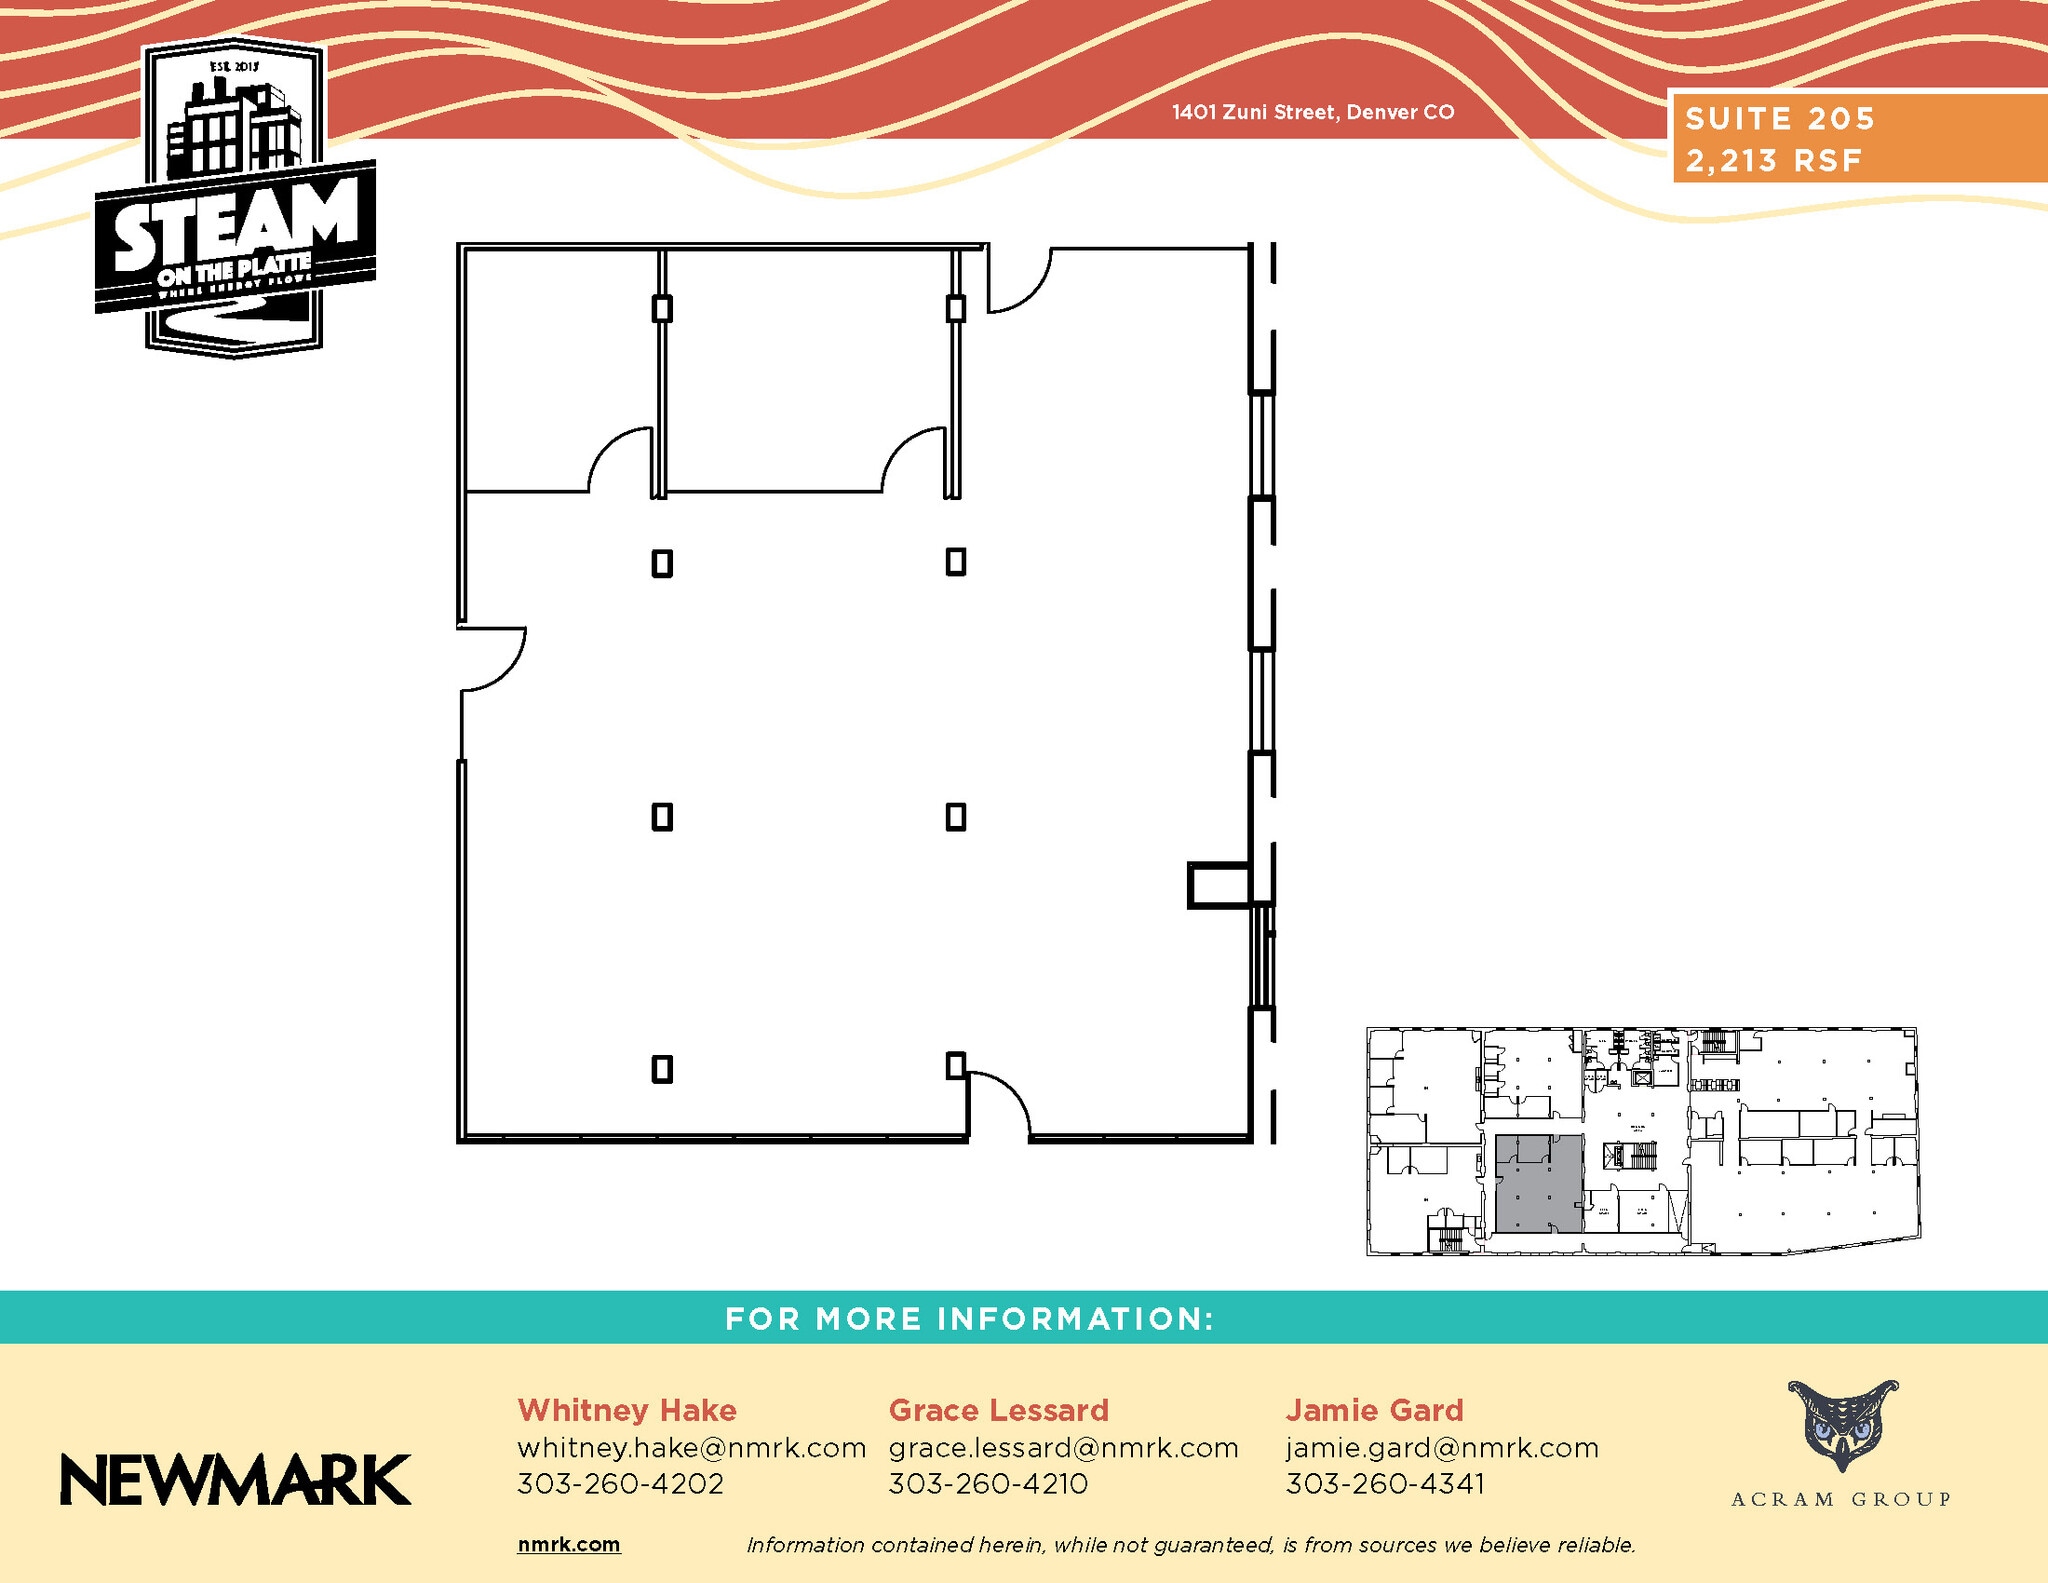
Brick and timber, 1 office, 1 conference room, open area.
- Lease rate does not include utilities, property expenses or building services
- Fits 6 - 18 People
- Can be combined with additional space(s) for up to 34,632 SF of adjacent space
- Open Floor Plan Layout
- 1 Conference Room


Elevator identity, skylights, brick and timber, spec suite, open area for 70 workstations, 3 conferences rooms, kitchenette, 2 phone rooms, work/copy room. Virtual Tour: https://shoootin.com/en_us/scan/68d1261ca4a2752bf4629f9f
- Lease rate does not include utilities, property expenses or building services
- Fits 15 - 46 People
| Space | Size | Term | Rental Rate | Space Use | Build-Out | Available |
| 1st Floor - 101 | 3,388 SF | Negotiable | $40.30 CAD/SF/YR $3.36 CAD/SF/MO $136,523 CAD/YR $11,377 CAD/MO | Flex | - | Now |
| 1st Floor, Ste 102 | 5,118 SF | Negotiable | $40.30 CAD/SF/YR $3.36 CAD/SF/MO $206,235 CAD/YR $17,186 CAD/MO | Office | - | 2026-11-01 |
| 1st Floor, Ste 105 | 6,025 SF | Negotiable | $40.30 CAD/SF/YR $3.36 CAD/SF/MO $242,784 CAD/YR $20,232 CAD/MO | Office | - | 2026-11-01 |
| 1st Floor, Ste 106 | 5,771 SF | Negotiable | $40.30 CAD/SF/YR $3.36 CAD/SF/MO $232,549 CAD/YR $19,379 CAD/MO | Office | Partial Build-Out | Now |
| 2nd Floor, Ste 201 | 3,493 SF | Negotiable | $40.30 CAD/SF/YR $3.36 CAD/SF/MO $140,754 CAD/YR $11,730 CAD/MO | Office | Spec Suite | 2026-11-01 |
| 2nd Floor, Ste 202 | 11,916 SF | Negotiable | $40.30 CAD/SF/YR $3.36 CAD/SF/MO $480,168 CAD/YR $40,014 CAD/MO | Office | Full Build-Out | 2026-11-01 |
| 2nd Floor, Ste 203 | 2,885 SF | Negotiable | $40.30 CAD/SF/YR $3.36 CAD/SF/MO $116,254 CAD/YR $9,688 CAD/MO | Office | - | 2026-11-01 |
| 2nd Floor, Ste 204 | 2,329 SF | Negotiable | $40.30 CAD/SF/YR $3.36 CAD/SF/MO $93,850 CAD/YR $7,821 CAD/MO | Office | Full Build-Out | 2026-11-01 |
| 2nd Floor, Ste 205 | 2,213 SF | Negotiable | $40.30 CAD/SF/YR $3.36 CAD/SF/MO $89,175 CAD/YR $7,431 CAD/MO | Office | - | 2026-11-01 |
| 3rd Floor, Ste 303 | 5,696 SF | Negotiable | $40.30 CAD/SF/YR $3.36 CAD/SF/MO $229,526 CAD/YR $19,127 CAD/MO | Office | Full Build-Out | 2026-11-01 |
1st Floor - 101
| Size |
| 3,388 SF |
| Term |
| Negotiable |
| Rental Rate |
| $40.30 CAD/SF/YR $3.36 CAD/SF/MO $136,523 CAD/YR $11,377 CAD/MO |
| Space Use |
| Flex |
| Build-Out |
| - |
| Available |
| Now |
1st Floor, Ste 102
| Size |
| 5,118 SF |
| Term |
| Negotiable |
| Rental Rate |
| $40.30 CAD/SF/YR $3.36 CAD/SF/MO $206,235 CAD/YR $17,186 CAD/MO |
| Space Use |
| Office |
| Build-Out |
| - |
| Available |
| 2026-11-01 |
1st Floor, Ste 105
| Size |
| 6,025 SF |
| Term |
| Negotiable |
| Rental Rate |
| $40.30 CAD/SF/YR $3.36 CAD/SF/MO $242,784 CAD/YR $20,232 CAD/MO |
| Space Use |
| Office |
| Build-Out |
| - |
| Available |
| 2026-11-01 |
1st Floor, Ste 106
| Size |
| 5,771 SF |
| Term |
| Negotiable |
| Rental Rate |
| $40.30 CAD/SF/YR $3.36 CAD/SF/MO $232,549 CAD/YR $19,379 CAD/MO |
| Space Use |
| Office |
| Build-Out |
| Partial Build-Out |
| Available |
| Now |
2nd Floor, Ste 201
| Size |
| 3,493 SF |
| Term |
| Negotiable |
| Rental Rate |
| $40.30 CAD/SF/YR $3.36 CAD/SF/MO $140,754 CAD/YR $11,730 CAD/MO |
| Space Use |
| Office |
| Build-Out |
| Spec Suite |
| Available |
| 2026-11-01 |
2nd Floor, Ste 202
| Size |
| 11,916 SF |
| Term |
| Negotiable |
| Rental Rate |
| $40.30 CAD/SF/YR $3.36 CAD/SF/MO $480,168 CAD/YR $40,014 CAD/MO |
| Space Use |
| Office |
| Build-Out |
| Full Build-Out |
| Available |
| 2026-11-01 |
2nd Floor, Ste 203
| Size |
| 2,885 SF |
| Term |
| Negotiable |
| Rental Rate |
| $40.30 CAD/SF/YR $3.36 CAD/SF/MO $116,254 CAD/YR $9,688 CAD/MO |
| Space Use |
| Office |
| Build-Out |
| - |
| Available |
| 2026-11-01 |
2nd Floor, Ste 204
| Size |
| 2,329 SF |
| Term |
| Negotiable |
| Rental Rate |
| $40.30 CAD/SF/YR $3.36 CAD/SF/MO $93,850 CAD/YR $7,821 CAD/MO |
| Space Use |
| Office |
| Build-Out |
| Full Build-Out |
| Available |
| 2026-11-01 |
2nd Floor, Ste 205
| Size |
| 2,213 SF |
| Term |
| Negotiable |
| Rental Rate |
| $40.30 CAD/SF/YR $3.36 CAD/SF/MO $89,175 CAD/YR $7,431 CAD/MO |
| Space Use |
| Office |
| Build-Out |
| - |
| Available |
| 2026-11-01 |
3rd Floor, Ste 303
| Size |
| 5,696 SF |
| Term |
| Negotiable |
| Rental Rate |
| $40.30 CAD/SF/YR $3.36 CAD/SF/MO $229,526 CAD/YR $19,127 CAD/MO |
| Space Use |
| Office |
| Build-Out |
| Full Build-Out |
| Available |
| 2026-11-01 |
1st Floor - 101
| Size | 3,388 SF |
| Term | Negotiable |
| Rental Rate | $40.30 CAD/SF/YR |
| Space Use | Flex |
| Build-Out | - |
| Available | Now |
3,388 square feet of flex space available for lease.
- Lease rate does not include utilities, property expenses or building services
1st Floor, Ste 102
| Size | 5,118 SF |
| Term | Negotiable |
| Rental Rate | $40.30 CAD/SF/YR |
| Space Use | Office |
| Build-Out | - |
| Available | 2026-11-01 |
5,118 square feet of office space available for lease.
- Lease rate does not include utilities, property expenses or building services
- Fits 13 - 41 People
1st Floor, Ste 105
| Size | 6,025 SF |
| Term | Negotiable |
| Rental Rate | $40.30 CAD/SF/YR |
| Space Use | Office |
| Build-Out | - |
| Available | 2026-11-01 |
Lobby identity, exterior entrance, reception, training rooms (50 seats and 30 seats) with divider wall, working lounge with grab-n-go merch and warming wells, catering kitchenette, 2 interview rooms, great entertainment spaces! Virtual Tour: https://shoootin.com/en_us/scan/68f64363465d1a693d4510c2
- Lease rate does not include utilities, property expenses or building services
- Fits 16 - 49 People
- Can be combined with additional space(s) for up to 34,632 SF of adjacent space
- Reception Area
1st Floor, Ste 106
| Size | 5,771 SF |
| Term | Negotiable |
| Rental Rate | $40.30 CAD/SF/YR |
| Space Use | Office |
| Build-Out | Partial Build-Out |
| Available | Now |
Upgraded kitchen, adaptable open layout, two private restrooms, open plenum, concrete floors. Video Tour: https://shoootin.com/en_us/scan/68d12504a4a2752bf4629f5c
- Lease rate does not include utilities, property expenses or building services
- Partially Built-Out as Standard Office
- Mostly Open Floor Plan Layout
- Fits 15 - 47 People
- Can be combined with additional space(s) for up to 34,632 SF of adjacent space
- Central Air Conditioning
- Private Restrooms
2nd Floor, Ste 201
| Size | 3,493 SF |
| Term | Negotiable |
| Rental Rate | $40.30 CAD/SF/YR |
| Space Use | Office |
| Build-Out | Spec Suite |
| Available | 2026-11-01 |
Spec, brick and timber, 3 offices, 1 conference room, open area, and kitchenette.
- Lease rate does not include utilities, property expenses or building services
- Fits 9 - 28 People
- 1 Conference Room
- Can be combined with additional space(s) for up to 34,632 SF of adjacent space
2nd Floor, Ste 202
| Size | 11,916 SF |
| Term | Negotiable |
| Rental Rate | $40.30 CAD/SF/YR |
| Space Use | Office |
| Build-Out | Full Build-Out |
| Available | 2026-11-01 |
Elevator identity, brick and timber, open areas for 86 workstations, 6 conference rooms, several phone rooms, kitchenette, IT room, and team zones. Video Tour: https://shoootin.com/en_us/scan/68d122caa4a2752bf4629ebb
- Lease rate does not include utilities, property expenses or building services
- Fits 30 - 96 People
- 6 Conference Rooms
- 86 Workstations
- Can be combined with additional space(s) for up to 34,632 SF of adjacent space
2nd Floor, Ste 203
| Size | 2,885 SF |
| Term | Negotiable |
| Rental Rate | $40.30 CAD/SF/YR |
| Space Use | Office |
| Build-Out | - |
| Available | 2026-11-01 |
Brick and timber, 1 office, 1 conference room, kitchenette.
- Lease rate does not include utilities, property expenses or building services
- Fits 8 - 24 People
- 1 Conference Room
- Can be combined with additional space(s) for up to 34,632 SF of adjacent space
2nd Floor, Ste 204
| Size | 2,329 SF |
| Term | Negotiable |
| Rental Rate | $40.30 CAD/SF/YR |
| Space Use | Office |
| Build-Out | Full Build-Out |
| Available | 2026-11-01 |
2 Conference rooms, 3 phone rooms, kitchenette, open area for 16 workstations, work/copy area.
- Lease rate does not include utilities, property expenses or building services
- Fits 6 - 19 People
- 2 Conference Rooms
- 16 Workstations
- Can be combined with additional space(s) for up to 34,632 SF of adjacent space
2nd Floor, Ste 205
| Size | 2,213 SF |
| Term | Negotiable |
| Rental Rate | $40.30 CAD/SF/YR |
| Space Use | Office |
| Build-Out | - |
| Available | 2026-11-01 |
Brick and timber, 1 office, 1 conference room, open area.
- Lease rate does not include utilities, property expenses or building services
- Open Floor Plan Layout
- Fits 6 - 18 People
- 1 Conference Room
- Can be combined with additional space(s) for up to 34,632 SF of adjacent space
3rd Floor, Ste 303
| Size | 5,696 SF |
| Term | Negotiable |
| Rental Rate | $40.30 CAD/SF/YR |
| Space Use | Office |
| Build-Out | Full Build-Out |
| Available | 2026-11-01 |
Elevator identity, skylights, brick and timber, spec suite, open area for 70 workstations, 3 conferences rooms, kitchenette, 2 phone rooms, work/copy room. Virtual Tour: https://shoootin.com/en_us/scan/68d1261ca4a2752bf4629f9f
- Lease rate does not include utilities, property expenses or building services
- Fits 15 - 46 People
Property Facts



Presented by
STEAM on the Platte | 1401 Zuni St
Hmm, there seems to have been an error sending your message. Please try again.
Thanks! Your message was sent.