Log In/Sign Up
Your email has been sent.

Fountain Villa Apartments 14031 Cerise Ave 75 Unit Apartment Building $24,648,574 CAD ($328,648 CAD/Unit) 5.86% Cap Rate Hawthorne, CA 90250
Investment Highlights
- 75 total units - 73 apartment units plus 1 ADU; and 1 N/C unit
- Community amenities include a pool and multiple laundry rooms
- No local rent control in the City of Hawthorne; AB 1482 applies
- Untapped ancillary income potential—ADU development, EV charger leases, Amazon Hub lockers, Spectrum bulk cable/internet
Executive Summary
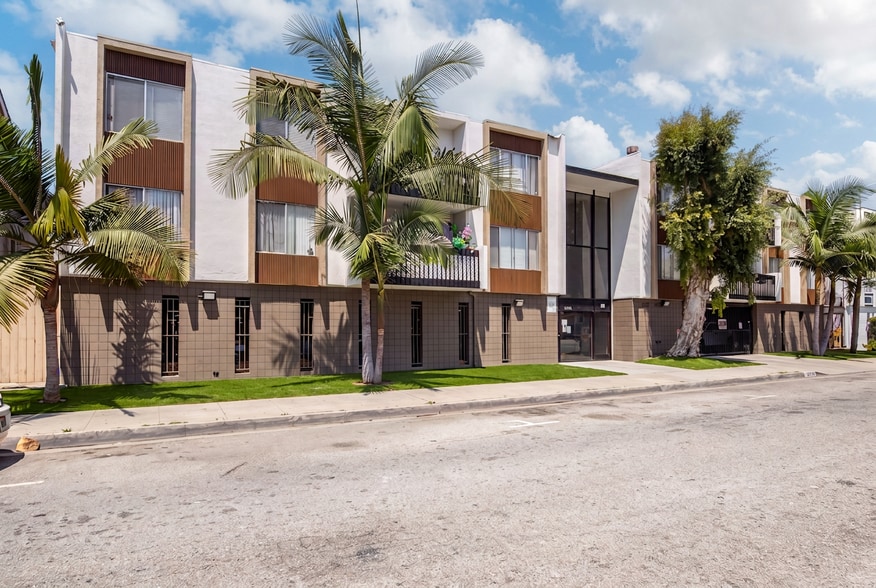
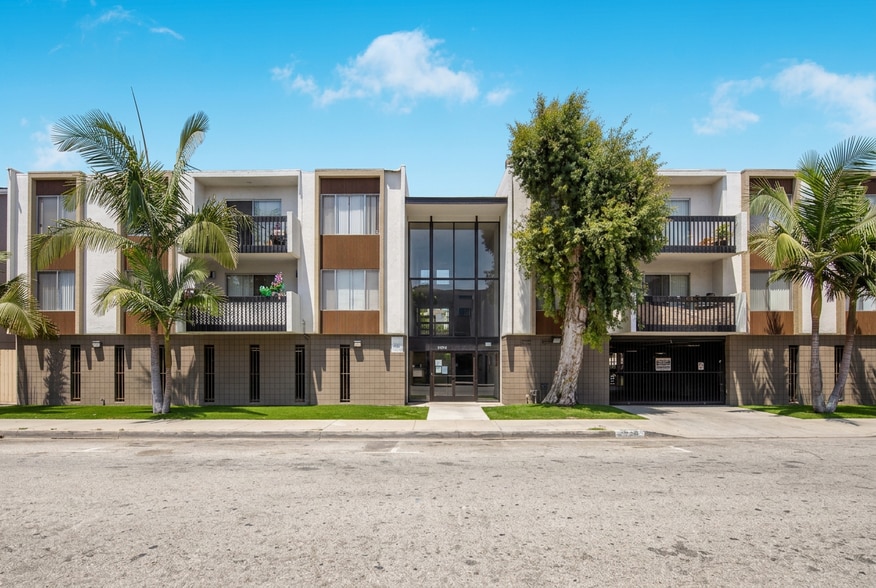
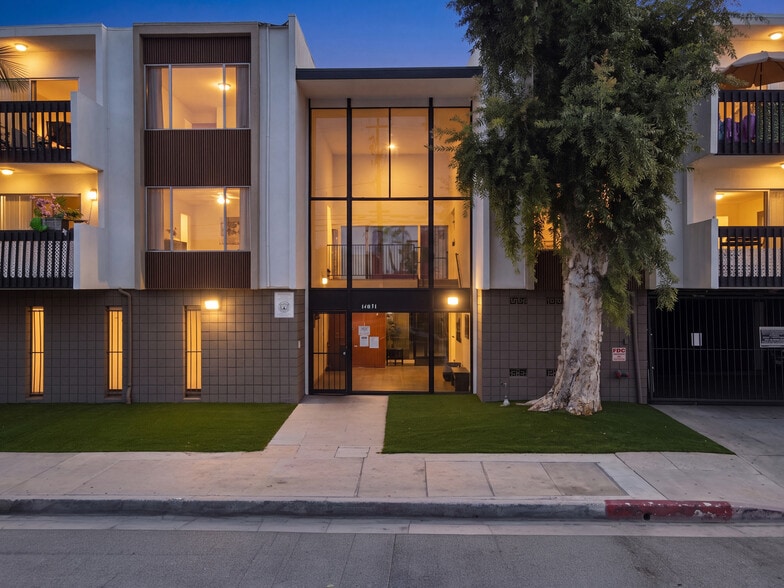
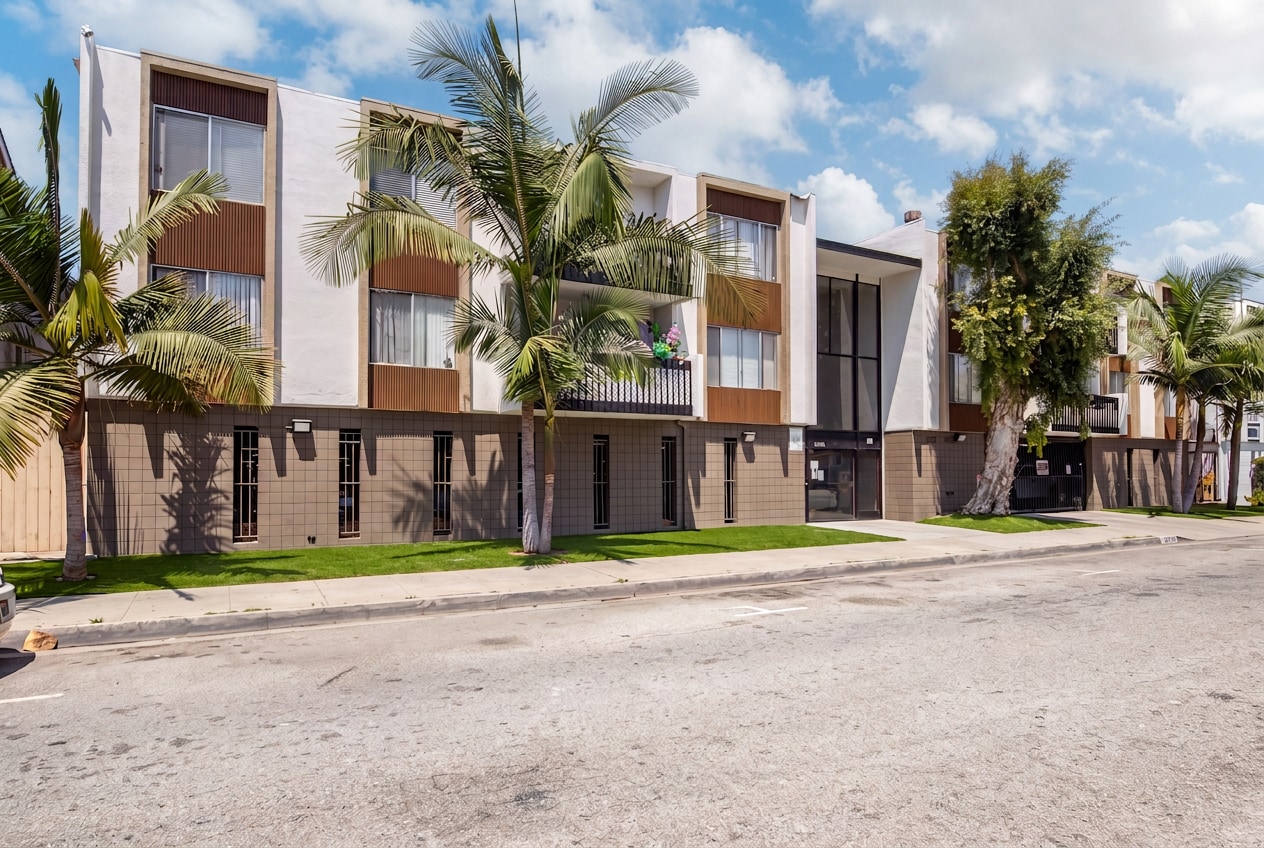
Fountain Villa Apartments is a 75-unit, garden-style apartment community located at 14031 Cerise Avenue in the dense Hawthorne rental market. The
property contains 46,088 square feet of building area situated on a large 38,971-square-foot lot. Built in 1972, the community consists of three two-story
buildings surrounding a rear courtyard pool. The improvements are situated above one level of on-grade parking. Because the property is located in the
City of Hawthorne, it is not subject to the City of Los Angeles Rent Control Ordinance.
The unit count reflects the recent legal conversion of the property's former pool house into a fully permitted residential unit, in addition to one nonconforming
studio unit, bringing the total to 75 units. The pet-friendly community features a pool, outdoor seating, and a BBQ/grilling area, and is
landscaped with lush grass areas, mature shade trees, trimmed shrubs, and raised planters throughout the interior common areas. The property's unit
mix consists of 12 studio units, 51 one-bedroom/one-bath units, and 12 two-bedroom/two-bath units, averaging approximately 615 square feet. Units are
spacious and well maintained, with many renovated upon turnover and featuring upgraded fixtures, faux-wood laminate flooring or carpet, open kitchens
with included stoves, ample closet space, and tile counters and flooring in the kitchens and bathrooms. Security enhancements include gated parking,
controlled access, and video surveillance.
Parking consists of 81 assigned spaces in a gated, subterranean garage, with ample street parking available for guests. Multiple on-site laundry rooms
are provided for tenant convenience. Utilities are master-metered for gas and water, with electricity separately metered. Located one block north of
Rosecrans Avenue and minutes from the 405, 105, and 110 freeways, Fountain Villa offers residents convenient access throughout Los Angeles, as well
as proximity to major area employers and destinations, including SpaceX, Hollywood Park entertainment district, SoFi Stadium, the Kia Forum, & Intuit
Dome.
property contains 46,088 square feet of building area situated on a large 38,971-square-foot lot. Built in 1972, the community consists of three two-story
buildings surrounding a rear courtyard pool. The improvements are situated above one level of on-grade parking. Because the property is located in the
City of Hawthorne, it is not subject to the City of Los Angeles Rent Control Ordinance.
The unit count reflects the recent legal conversion of the property's former pool house into a fully permitted residential unit, in addition to one nonconforming
studio unit, bringing the total to 75 units. The pet-friendly community features a pool, outdoor seating, and a BBQ/grilling area, and is
landscaped with lush grass areas, mature shade trees, trimmed shrubs, and raised planters throughout the interior common areas. The property's unit
mix consists of 12 studio units, 51 one-bedroom/one-bath units, and 12 two-bedroom/two-bath units, averaging approximately 615 square feet. Units are
spacious and well maintained, with many renovated upon turnover and featuring upgraded fixtures, faux-wood laminate flooring or carpet, open kitchens
with included stoves, ample closet space, and tile counters and flooring in the kitchens and bathrooms. Security enhancements include gated parking,
controlled access, and video surveillance.
Parking consists of 81 assigned spaces in a gated, subterranean garage, with ample street parking available for guests. Multiple on-site laundry rooms
are provided for tenant convenience. Utilities are master-metered for gas and water, with electricity separately metered. Located one block north of
Rosecrans Avenue and minutes from the 405, 105, and 110 freeways, Fountain Villa offers residents convenient access throughout Los Angeles, as well
as proximity to major area employers and destinations, including SpaceX, Hollywood Park entertainment district, SoFi Stadium, the Kia Forum, & Intuit
Dome.
Financial Summary (Actual - 2025) Click Here to Access |
Annual (CAD) | Annual Per SF (CAD) |
|---|---|---|
| Gross Rental Income |
$99,999

|
$9.99
|
| Other Income |
$99,999
|
$9.99
|
| Vacancy Loss |
$99,999
|
$9.99
|
| Effective Gross Income |
$99,999
|
$9.99
|
| Taxes |
$99,999
|
$9.99
|
| Operating Expenses |
$99,999
|
$9.99
|
| Total Expenses |
$99,999
|
$9.99
|
| Net Operating Income |
$99,999
|
$9.99
|
Financial Summary (Actual - 2025) Click Here to Access
| Gross Rental Income (CAD) | |
|---|---|
| Annual | $99,999 |
| Annual Per SF | $9.99 |
| Other Income (CAD) | |
|---|---|
| Annual | $99,999 |
| Annual Per SF | $9.99 |
| Vacancy Loss (CAD) | |
|---|---|
| Annual | $99,999 |
| Annual Per SF | $9.99 |
| Effective Gross Income (CAD) | |
|---|---|
| Annual | $99,999 |
| Annual Per SF | $9.99 |
| Taxes (CAD) | |
|---|---|
| Annual | $99,999 |
| Annual Per SF | $9.99 |
| Operating Expenses (CAD) | |
|---|---|
| Annual | $99,999 |
| Annual Per SF | $9.99 |
| Total Expenses (CAD) | |
|---|---|
| Annual | $99,999 |
| Annual Per SF | $9.99 |
| Net Operating Income (CAD) | |
|---|---|
| Annual | $99,999 |
| Annual Per SF | $9.99 |
Property Facts
| Price | $24,648,574 CAD | Apartment Style | Low-Rise |
| Price Per Unit | $328,648 CAD | Building Class | C |
| Sale Type | Investment | Lot Size | 0.89 AC |
| Cap Rate | 5.86% | Building Size | 46,088 SF |
| Gross Rent Multiplier | 10.59 | Average Occupancy | 100% |
| No. Units | 75 | No. Stories | 2 |
| Property Type | Multifamily | Year Built | 1972 |
| Property Subtype | Apartment | Parking Ratio | 1.84/1,000 SF |
| Zoning | HAR-4 - Residential, Hawthorne | ||
| Price | $24,648,574 CAD |
| Price Per Unit | $328,648 CAD |
| Sale Type | Investment |
| Cap Rate | 5.86% |
| Gross Rent Multiplier | 10.59 |
| No. Units | 75 |
| Property Type | Multifamily |
| Property Subtype | Apartment |
| Apartment Style | Low-Rise |
| Building Class | C |
| Lot Size | 0.89 AC |
| Building Size | 46,088 SF |
| Average Occupancy | 100% |
| No. Stories | 2 |
| Year Built | 1972 |
| Parking Ratio | 1.84/1,000 SF |
| Zoning | HAR-4 - Residential, Hawthorne |
Amenities
Unit Amenities
- Air Conditioning
- Heating
- Ceiling Fans
- Kitchen
- Refrigerator
- Oven
- Range
- Tub/Shower
Site Amenities
- 24 Hour Access
- Laundry Facilities
- Picnic Area
- Spa
- Grill
Unit Mix Information
| Description | No. Units | Avg. Rent/Mo | SF |
|---|---|---|---|
| Studios | 12 | $2,242 CAD | 450 |
| 1+1 | 51 | $2,541 CAD | 625 |
| 2+2 | 12 | $3,120 CAD | 725 |
1 1
Moderately walkable
60/100
Very drivable
80/100
Some public transit
40/100
Fairly bikeable
50/100
Property Taxes
| Parcel Number | 4052-029-027 | Total Assessment | $20,233,088 CAD |
| Land Assessment | $7,211,794 CAD | Annual Taxes | -$1 CAD ($0.00 CAD/SF) |
| Improvements Assessment | $13,021,294 CAD | Tax Year | 2025 |
Property Taxes
Parcel Number
4052-029-027
Land Assessment
$7,211,794 CAD
Improvements Assessment
$13,021,294 CAD
Total Assessment
$20,233,088 CAD
Annual Taxes
-$1 CAD ($0.00 CAD/SF)
Tax Year
2025

1 of 20
Videos
Matterport 3D Exterior
Matterport 3D Tour
Photos
Street View
Street
Map
1 of 1

Presented by
Fountain Villa Apartments | 14031 Cerise Ave
Already a member? Log In
Hmm, there seems to have been an error sending your message. Please try again.
Thanks! Your message was sent.