Log In/Sign Up
Your email has been sent.

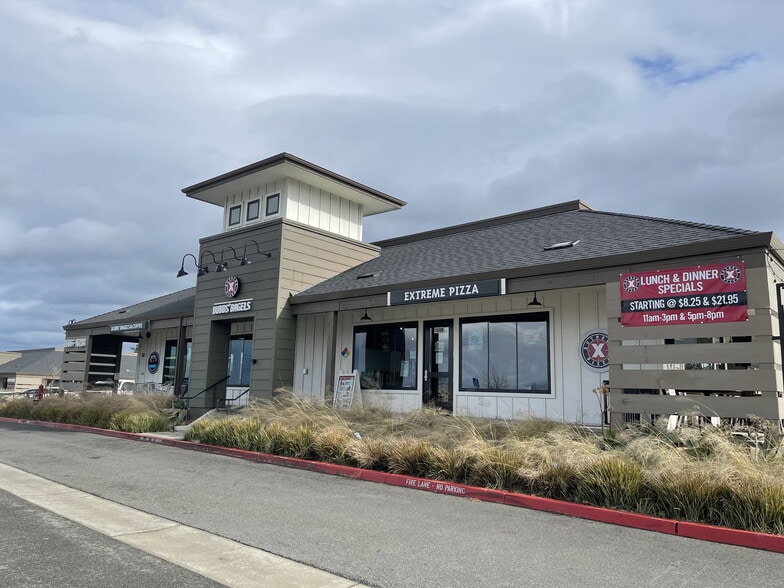
1404-1446 Concannon Blvd - Bldg B & G 859 - 2,188 SF Condo Units Offered at $591,679 - $1,808,513 CAD Per Unit in Livermore, CA 94550

Investment Highlights
- Zoned for Retail, Office, & Medical Uses
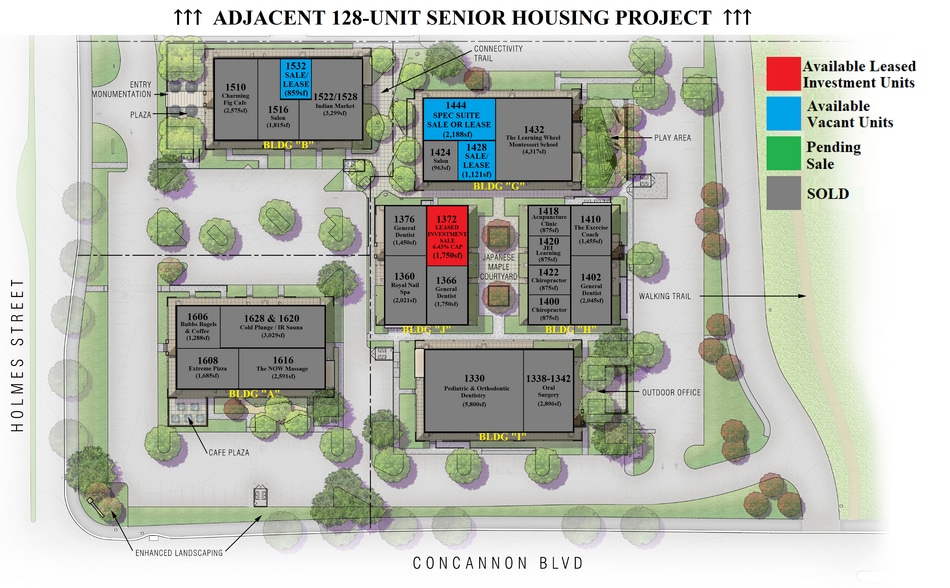
- Adjacent to NEW 128-unit Senior Housing Project
- Separately Metered Utilities
- Building Signage Above Unit Entry
- Direct Access Parking in Front of Unit
- No Exterior Maintenance Management (Handled by HOA)
Executive Summary
The Well at Sunset is conveniently located at the corner of Holmes Street & Concannon Blvd in Southwest Livermore. Home to a vibrant mix of retail, office, and medical tenants, it has become a key commercial center in the Livermore community. With an adjacent 128-unit senior housing project expected to be complete in early 2027, businesses will be able to thrive on the consistent traffic flow generated by the occupants and their guests for many years to come. Come be a part of the Well at Sunset before all of the units have been sold!
3 Units Available
- Unit
- Unit Size
- Condo Use
- Price
- NOI
| Sale Type | Investment or Owner User | APN/Parcel ID | 971-431-13 |
| No. Parking Spaces | 4 |
| Sale Type | Investment or Owner User |
| No. Parking Spaces | 4 |
| APN/Parcel ID | 971-431-13 |
Description
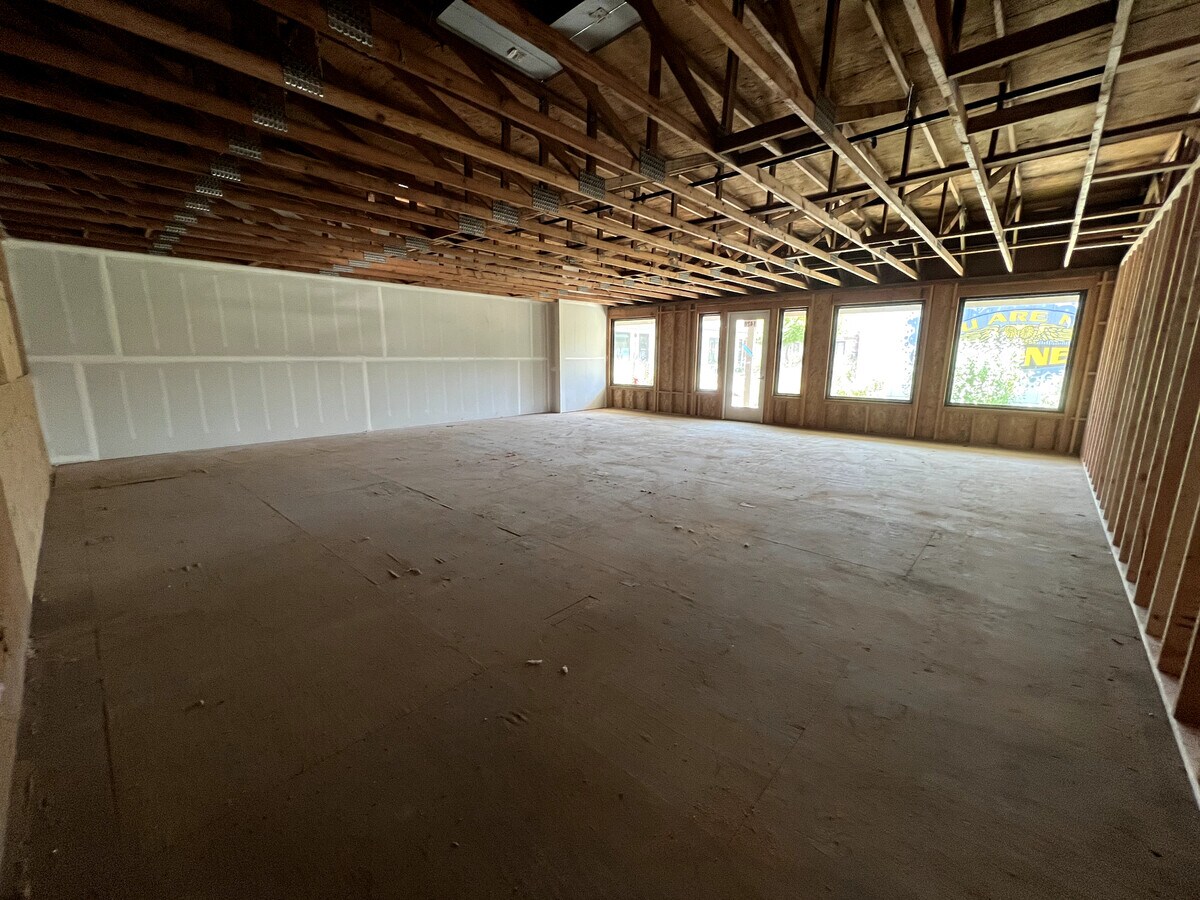
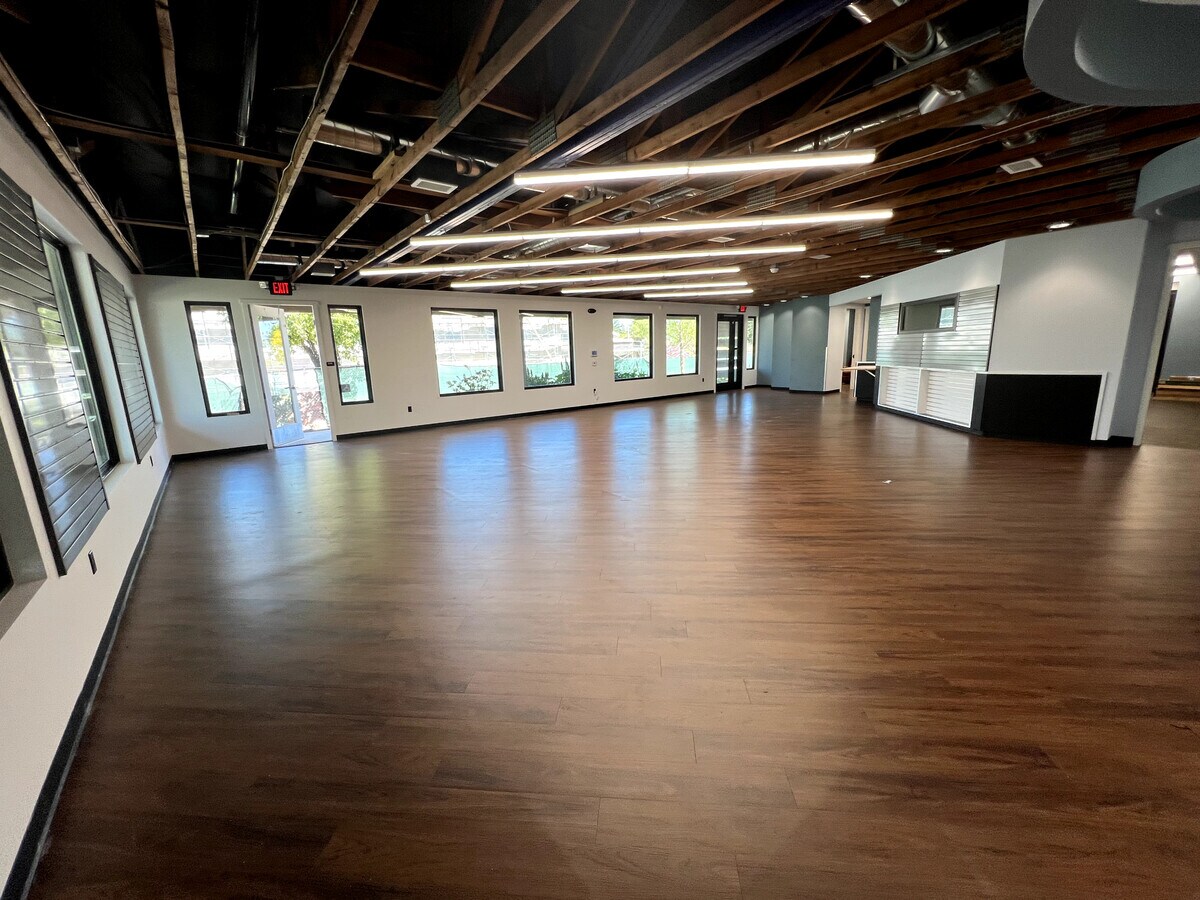
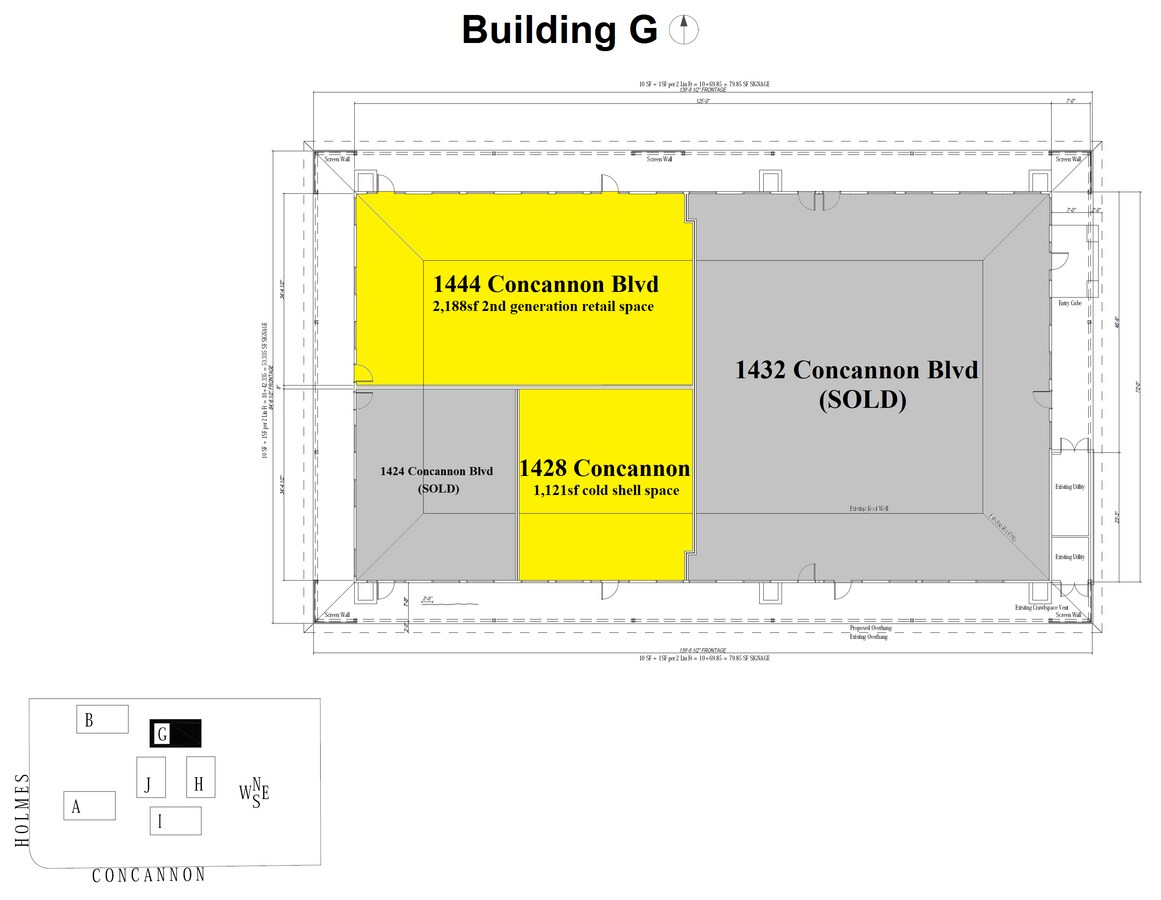
South facing (Courtyard facing) cold shell vacant ground floor retail/medical/office unit available for sale or lease. Unit is conveniently located across the driveway from the brand new 128-unit senior housing project allowing for businesses with senior care in mind to thrive. Building signage available above the unit entry. Get this rare condo unit for your business before it's too late!
HOA dues are approximately $.48/sf/month. Condo association manages all exterior aspects of the project except for individual HVAC units. Water bill is separately sub-metered, trash is included within the HOA dues, and PG&E is separately metered. Unit has 200 amps of power available to it. Uses allowed include retail, medical, & office.
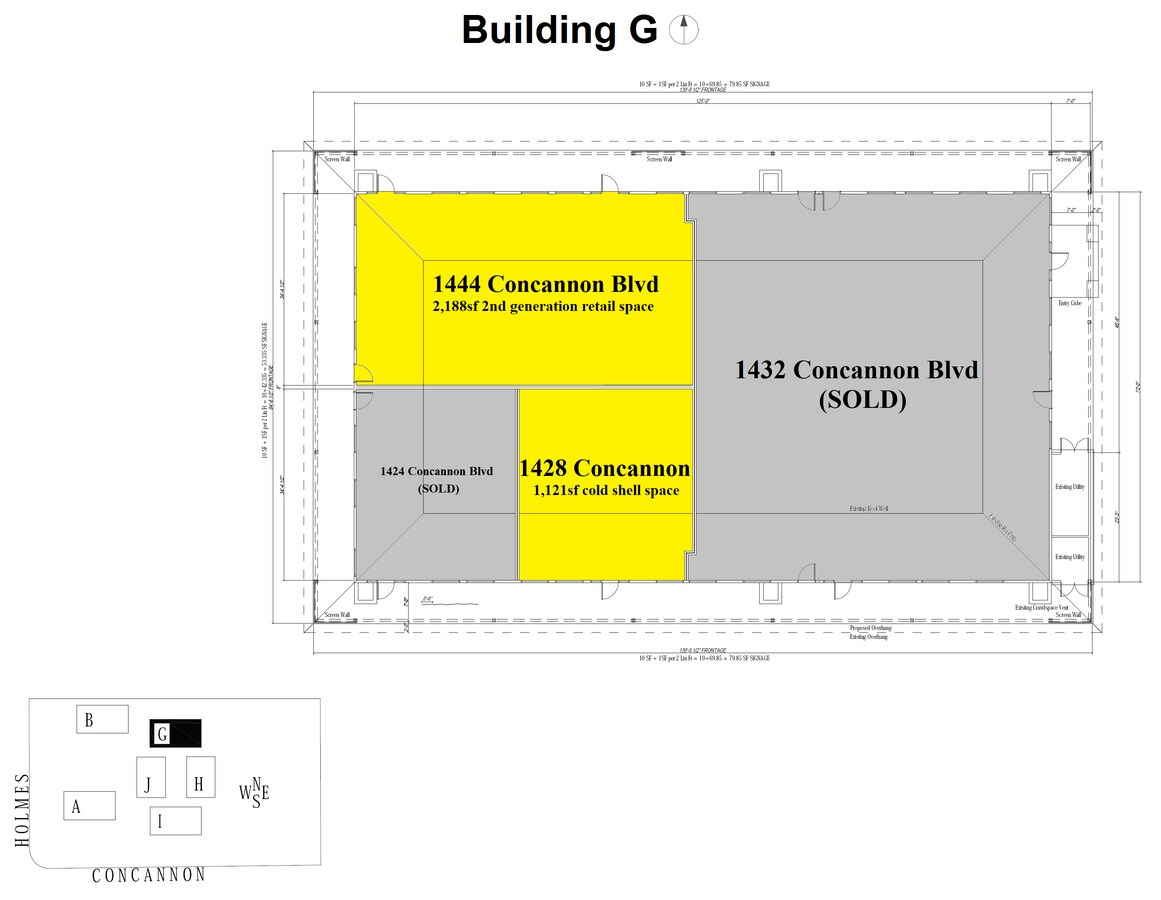
Can be purchased along with unit 1444 for a maximum total square footage of 3,309sf once they are combined.
HOA dues are approximately $.48/sf/month. Condo association manages all exterior aspects of the project except for individual HVAC units. Water bill is separately sub-metered, trash is included within the HOA dues, and PG&E is separately metered. Unit has 200 amps of power available to it. Uses allowed include retail, medical, & office.
Can be purchased along with unit 1444 for a maximum total square footage of 3,309sf once they are combined.
Sale Notes
Flexible terms and new reduced pricing! Contact brokers for more information.
Can be purchased along with unit 1444 for a maximum total square footage of 3,309sf once they are combined.
Can be purchased along with unit 1444 for a maximum total square footage of 3,309sf once they are combined.
| Sale Type | Investment or Owner User | APN/Parcel ID | 971-431-11 |
| No. Parking Spaces | 8 |
| Sale Type | Investment or Owner User |
| No. Parking Spaces | 8 |
| APN/Parcel ID | 971-431-11 |
Description
North and West facing 2nd generation vacant retail unit originally constructed by AJ Bikes Sales & Repairs available for sale or lease. Could also be used for medical or office uses. Unit is conveniently located across the driveway from the brand new 128-unit senior housing project allowing for businesses with senior care in mind to thrive. Building signage available above the unit entry. Get this rare condo unit for your business before it's too late!
HOA dues are approximately $.48/sf/month. Condo association manages all exterior aspects of the project except for individual HVAC units. Water bill is separately sub-metered, trash is included within the HOA dues, and PG&E is separately metered. Unit has 200 amps of power available to it. Uses allowed include retail, medical, & office.
Can be purchased along with unit 1428 for a maximum total square footage of 3,309sf once they are combined.
HOA dues are approximately $.48/sf/month. Condo association manages all exterior aspects of the project except for individual HVAC units. Water bill is separately sub-metered, trash is included within the HOA dues, and PG&E is separately metered. Unit has 200 amps of power available to it. Uses allowed include retail, medical, & office.
Can be purchased along with unit 1428 for a maximum total square footage of 3,309sf once they are combined.
Sale Notes
Flexible terms and new reduced pricing! Contact brokers for more information
Can be purchased along with unit 1428 for a maximum total square footage of 3,309sf once they are combined.
Can be purchased along with unit 1428 for a maximum total square footage of 3,309sf once they are combined.

| Sale Type | Investment or Owner User | APN/Parcel ID | 971-430-09 |
| Sale Type | Investment or Owner User |
| APN/Parcel ID | 971-430-09 |
Description
Northern facing, cold shell, vacant ground floor retail/medical/office unit available for sale or lease. Unit is conveniently located across the driveway from the brand new 128-unit senior housing project allowing for businesses with senior care in mind to thrive. Building signage available above the unit entry. Get this rare condo unit for your business before it's too late!
HOA dues are approximately $.48/sf/month. Condo association manages all exterior aspects of the project except for individual HVAC units. Water bill is separately sub-metered, trash is included within the HOA dues, and PG&E is separately metered. Unit has 200 amps of power available to it. Uses allowed include retail, medical, & office.
Building B is the only building in the project which has a shared grease trap in place, and larger retail sized windows.
HOA dues are approximately $.48/sf/month. Condo association manages all exterior aspects of the project except for individual HVAC units. Water bill is separately sub-metered, trash is included within the HOA dues, and PG&E is separately metered. Unit has 200 amps of power available to it. Uses allowed include retail, medical, & office.
Building B is the only building in the project which has a shared grease trap in place, and larger retail sized windows.
Sale Notes
Flexible terms and new reduced pricing! Contact brokers for more information.
| Unit | Unit Size | Condo Use | Price | NOI |
| Unit 1428 | 1,121 SF | Office/Medical | $818,473 CAD ($730.13 CAD/SF) | - |
| Unit 1444 | 2,188 SF | Office/Retail | $1,808,513 CAD ($826.56 CAD/SF) | - |
| Unit 1532 | 859 SF | Office/Retail | $591,679 CAD ($688.80 CAD/SF) | - |
Unit 1428
| Unit Size |
| 1,121 SF |
| Condo Use |
| Office/Medical |
| Price |
| $818,473 CAD ($730.13 CAD/SF) |
| NOI |
| - |
Unit 1444
| Unit Size |
| 2,188 SF |
| Condo Use |
| Office/Retail |
| Price |
| $1,808,513 CAD ($826.56 CAD/SF) |
| NOI |
| - |
Unit 1532
| Unit Size |
| 859 SF |
| Condo Use |
| Office/Retail |
| Price |
| $591,679 CAD ($688.80 CAD/SF) |
| NOI |
| - |
1 of 2
Videos
Matterport 3D Exterior
Matterport 3D Tour
Photos
Street View
Street
Map
Unit 1428
| Unit Size | 1,121 SF |
| Condo Use | Office/Medical |
| Price | $818,473 CAD ($730.13 CAD/SF) |
| NOI | - |
| Sale Type | Investment or Owner User |
| No. Parking Spaces | 4 |
| APN/Parcel ID | 971-431-13 |
| Description | |
|
South facing (Courtyard facing) cold shell vacant ground floor retail/medical/office unit available for sale or lease. Unit is conveniently located across the driveway from the brand new 128-unit senior housing project allowing for businesses with senior care in mind to thrive. Building signage available above the unit entry. Get this rare condo unit for your business before it's too late! HOA dues are approximately $.48/sf/month. Condo association manages all exterior aspects of the project except for individual HVAC units. Water bill is separately sub-metered, trash is included within the HOA dues, and PG&E is separately metered. Unit has 200 amps of power available to it. Uses allowed include retail, medical, & office. Can be purchased along with unit 1444 for a maximum total square footage of 3,309sf once they are combined. |
|
| Sale Notes | |
|
Flexible terms and new reduced pricing! Contact brokers for more information. Can be purchased along with unit 1444 for a maximum total square footage of 3,309sf once they are combined. |
1 of 16
Videos
Matterport 3D Exterior
Matterport 3D Tour
Photos
Street View
Street
Map
Unit 1444
| Unit Size | 2,188 SF |
| Condo Use | Office/Retail |
| Price | $1,808,513 CAD ($826.56 CAD/SF) |
| NOI | - |
| Sale Type | Investment or Owner User |
| No. Parking Spaces | 8 |
| APN/Parcel ID | 971-431-11 |
| Description | |
|
North and West facing 2nd generation vacant retail unit originally constructed by AJ Bikes Sales & Repairs available for sale or lease. Could also be used for medical or office uses. Unit is conveniently located across the driveway from the brand new 128-unit senior housing project allowing for businesses with senior care in mind to thrive. Building signage available above the unit entry. Get this rare condo unit for your business before it's too late! HOA dues are approximately $.48/sf/month. Condo association manages all exterior aspects of the project except for individual HVAC units. Water bill is separately sub-metered, trash is included within the HOA dues, and PG&E is separately metered. Unit has 200 amps of power available to it. Uses allowed include retail, medical, & office. Can be purchased along with unit 1428 for a maximum total square footage of 3,309sf once they are combined. |
|
| Sale Notes | |
|
Flexible terms and new reduced pricing! Contact brokers for more information Can be purchased along with unit 1428 for a maximum total square footage of 3,309sf once they are combined. |
1 of 1
Videos
Matterport 3D Exterior
Matterport 3D Tour
Photos
Street View
Street
Map
Unit 1532
| Unit Size | 859 SF |
| Condo Use | Office/Retail |
| Price | $591,679 CAD ($688.80 CAD/SF) |
| NOI | - |
| Sale Type | Investment or Owner User |
| APN/Parcel ID | 971-430-09 |
| Description | |
|
Northern facing, cold shell, vacant ground floor retail/medical/office unit available for sale or lease. Unit is conveniently located across the driveway from the brand new 128-unit senior housing project allowing for businesses with senior care in mind to thrive. Building signage available above the unit entry. Get this rare condo unit for your business before it's too late! HOA dues are approximately $.48/sf/month. Condo association manages all exterior aspects of the project except for individual HVAC units. Water bill is separately sub-metered, trash is included within the HOA dues, and PG&E is separately metered. Unit has 200 amps of power available to it. Uses allowed include retail, medical, & office. Building B is the only building in the project which has a shared grease trap in place, and larger retail sized windows. |
|
| Sale Notes | |
| Flexible terms and new reduced pricing! Contact brokers for more information. |
Property Facts
The following property facts and amenities apply to the entire building. Details for individual condo units may vary and are listed in the unit information above.
| Total Building Size | 8,750 SF | Typical Floor Size | 8,750 SF |
| Property Type | Office | Year Built | 1978 |
| Property Subtype | Medical | Lot Size | 1.42 AC |
| Building Class | A | Parking Ratio | 3.71/1,000 SF |
| Floors | 1 | ||
| Zoning | CO - Retail, Medical, Office, Commercial | ||
| Total Building Size | 8,750 SF |
| Property Type | Office |
| Property Subtype | Medical |
| Building Class | A |
| Floors | 1 |
| Typical Floor Size | 8,750 SF |
| Year Built | 1978 |
| Lot Size | 1.42 AC |
| Parking Ratio | 3.71/1,000 SF |
| Zoning | CO - Retail, Medical, Office, Commercial |
Amenities
- Courtyard
- Signage
- Wheelchair Accessible
- Monument Signage
1 1
Fairly walkable
40/100
Exceptionally drivable
90/100
Minimal public transit
10/100
Moderately bikeable
60/100

1 of 27
Videos
Matterport 3D Exterior
Matterport 3D Tour
Photos
Street View
Street
Map
1 of 1

Presented by
1404-1446 Concannon Blvd - Bldg B & G
Already a member? Log In
Hmm, there seems to have been an error sending your message. Please try again.
Thanks! Your message was sent.