Your email has been sent.
1406 N 25th St 2,500 - 7,500 SF of Office Space Available in Sheboygan, WI 53081
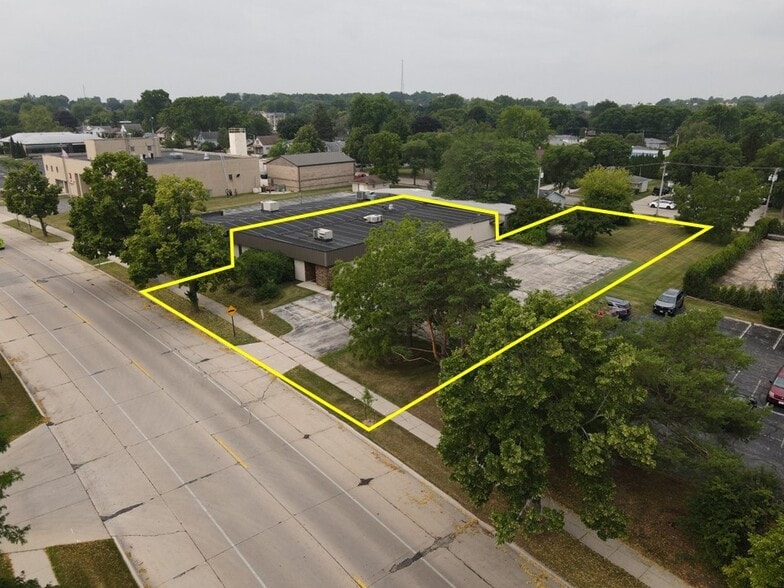
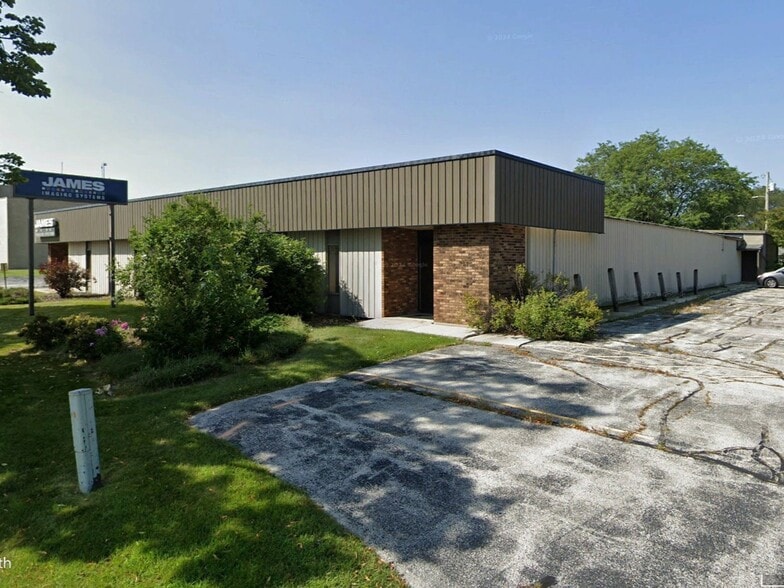
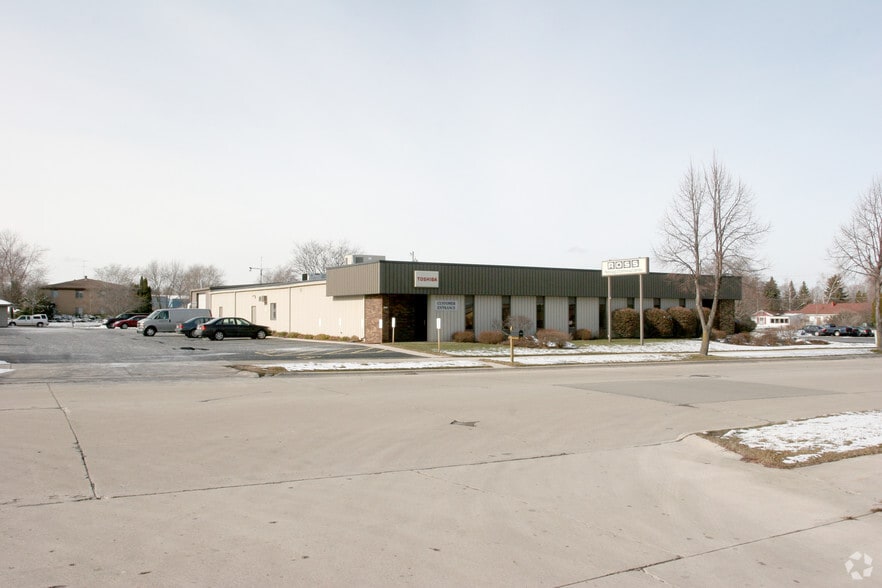
Highlights
- Landlord committed to enhancing property with new facade, repaved parking lot and updated landscaping
- Low CAM charges
- Landlord offering multiple build-out and rehabiliation options to meet tenant needs
Features
All Available Space(1)
Display Rental Rate as
- Space
- Size
- Term
- Rental Rate
- Space Use
- Build-Out
- Available
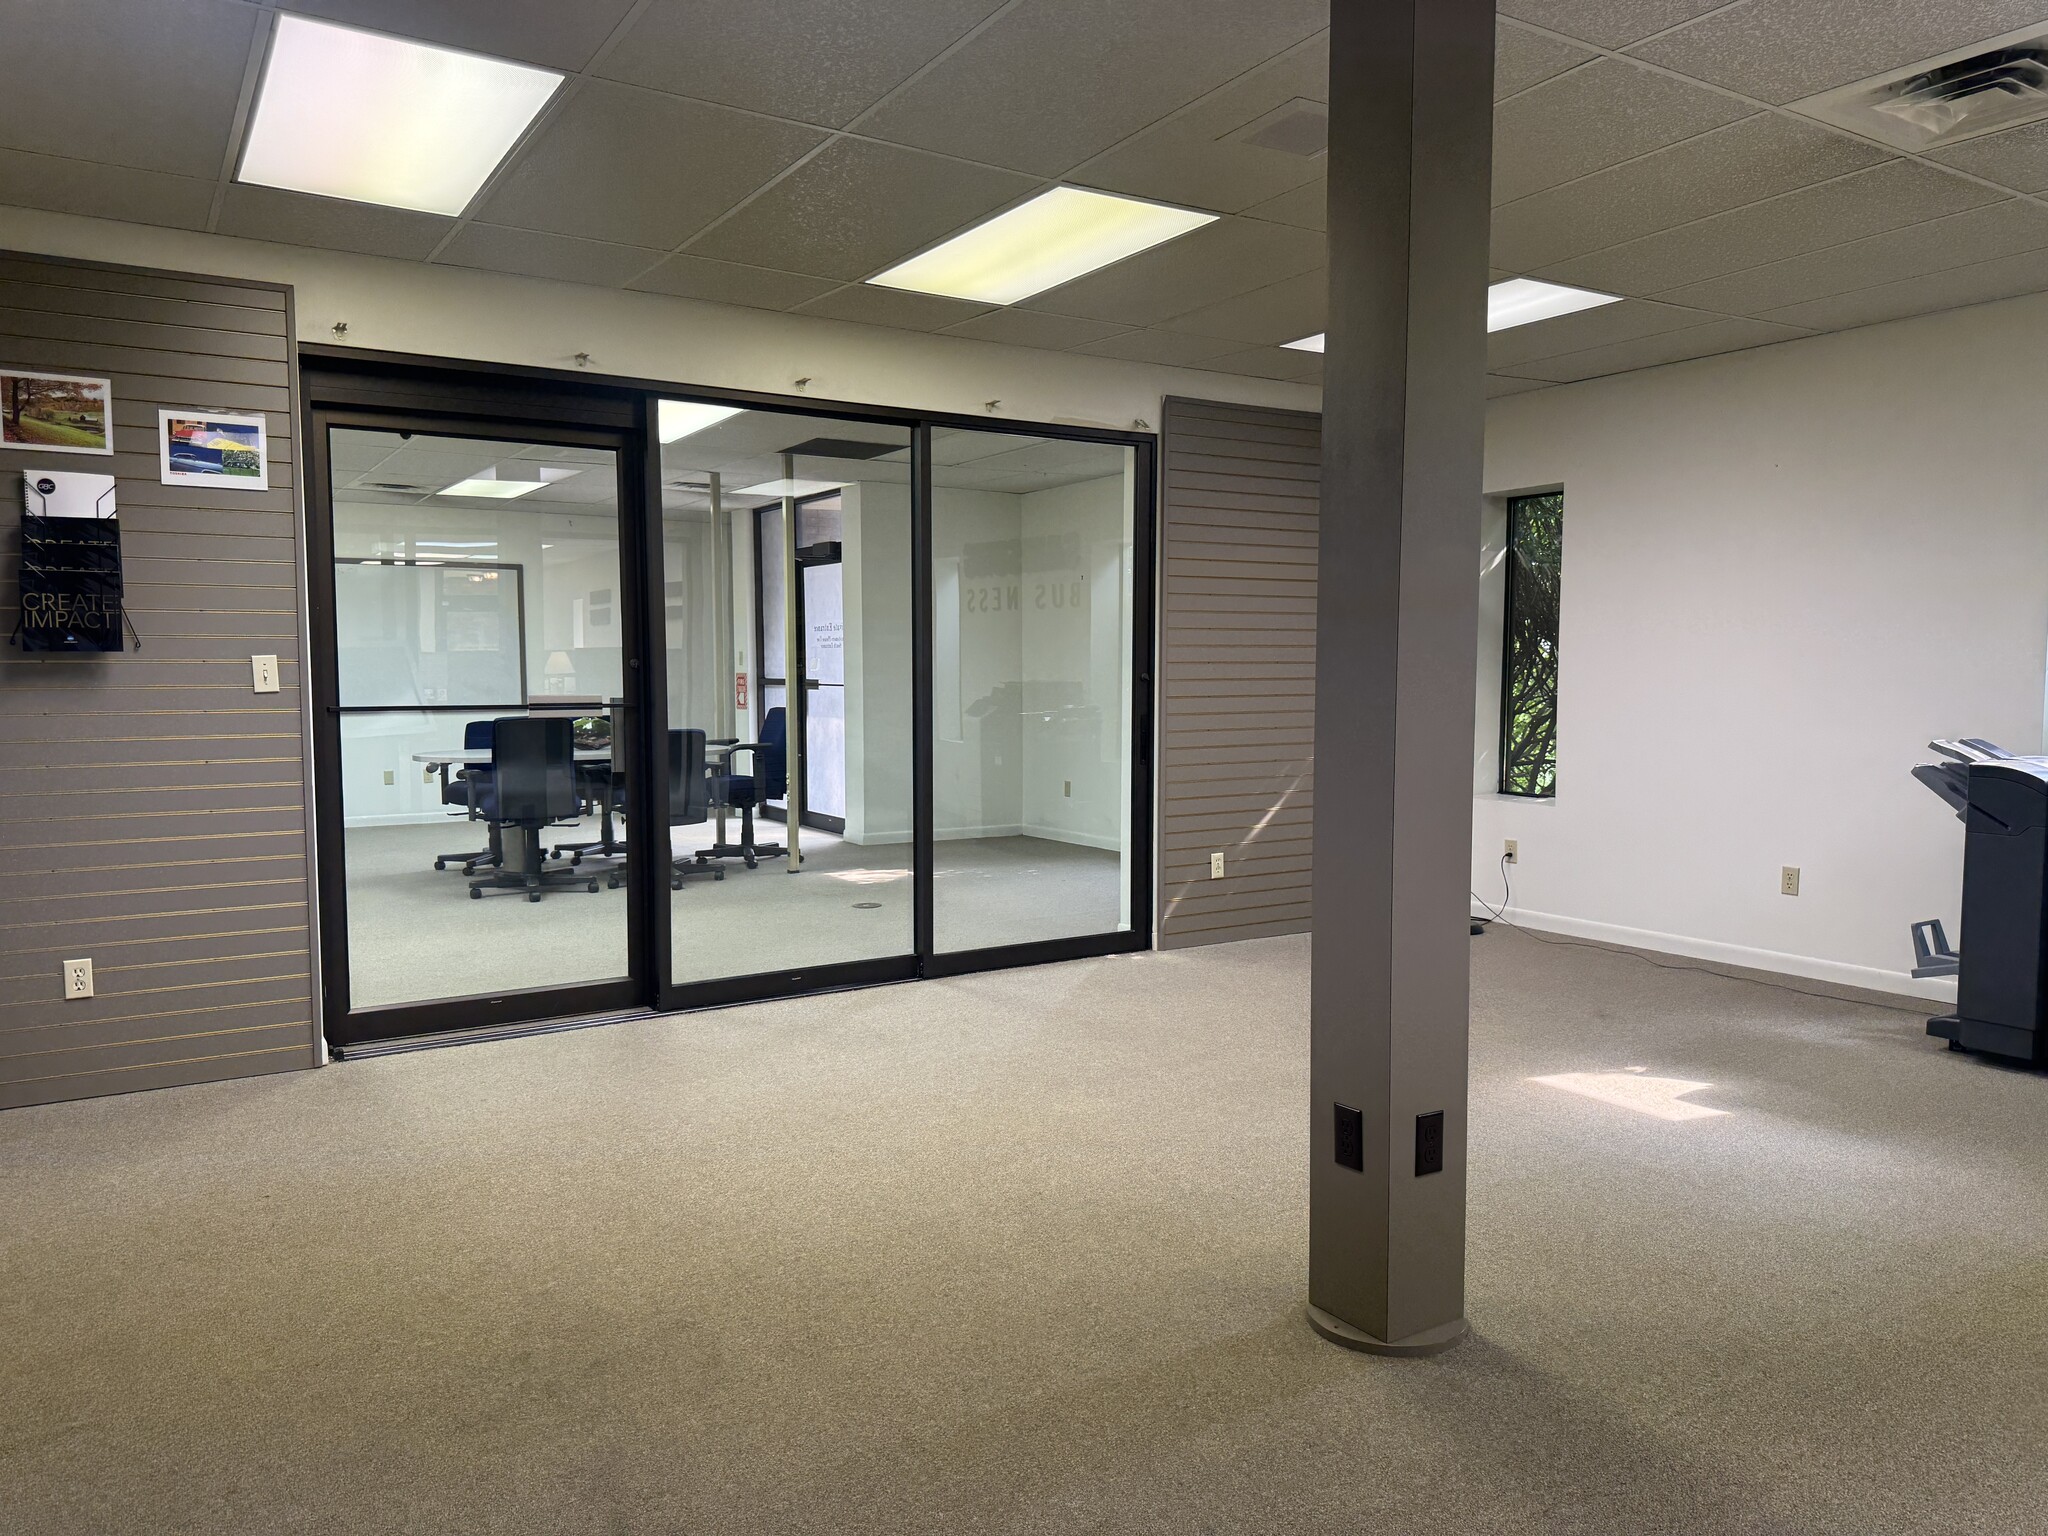


Landlord offering multiple build-out and rehabilitation options to meet tenant needs. Lease rates are as follows: Current space (as is): $8/SF NNN Basic remodel: $16/SF NNN Full remodel with same floor plan: $20/SF NNN Full remodel with new floor plan: 27/SF NNN
- Lease rate does not include utilities, property expenses or building services
- Landlord committed to enhancing property
- Low CAM charges
- Fits 7 - 60 People
- Build out and rehabilitation options for suites
| Space | Size | Term | Rental Rate | Space Use | Build-Out | Available |
| 1st Floor | 2,500-7,500 SF | Negotiable | $11.21 CAD/SF/YR $0.93 CAD/SF/MO $84,088 CAD/YR $7,007 CAD/MO | Office | - | Now |
1st Floor
| Size |
| 2,500-7,500 SF |
| Term |
| Negotiable |
| Rental Rate |
| $11.21 CAD/SF/YR $0.93 CAD/SF/MO $84,088 CAD/YR $7,007 CAD/MO |
| Space Use |
| Office |
| Build-Out |
| - |
| Available |
| Now |
1st Floor
| Size | 2,500-7,500 SF |
| Term | Negotiable |
| Rental Rate | $11.21 CAD/SF/YR |
| Space Use | Office |
| Build-Out | - |
| Available | Now |
Landlord offering multiple build-out and rehabilitation options to meet tenant needs. Lease rates are as follows: Current space (as is): $8/SF NNN Basic remodel: $16/SF NNN Full remodel with same floor plan: $20/SF NNN Full remodel with new floor plan: 27/SF NNN
- Lease rate does not include utilities, property expenses or building services
- Fits 7 - 60 People
- Landlord committed to enhancing property
- Build out and rehabilitation options for suites
- Low CAM charges
Property Overview
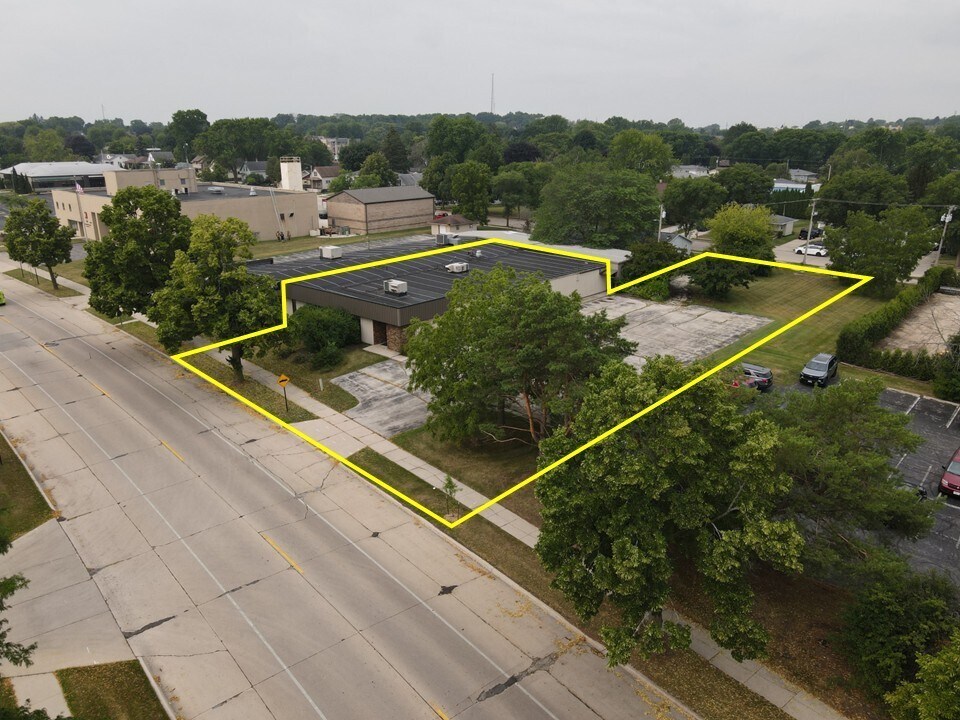
Position your business for success at 1406 N. 25th St., Sheboygan, a flexible professional office opportunity in the heart of the city's thriving medical corridor. Conveniently located across from a neighborhood grocery store, this highly accessible, single-story property offers rehab suites from 2,500 to 7,500 SF, each with private entrance and dedicated parking area. The landlord is committed to enhancing the property with a new façade, repaved parking lot, and updated landscaping, while offering multiple build-out and rehabilitation options to meet tenant needs. Combined with low CAM charges and exceptional flexibility, this is an outstanding opportunity to create a modern, professional office tailored to your business.
Warehouse Facility Facts
Select Tenants
- Floor
- Tenant Name
- Industry
- 1st
- Ross Imaging Inc
- Wholesaler


Presented by

1406 N 25th St
Hmm, there seems to have been an error sending your message. Please try again.
Thanks! Your message was sent.