Log In/Sign Up
Your email has been sent.



Canal Street 141 Canal St 1,000 - 15,280 SF of Flex Space Available in Nashua, NH 03064
Features
Clear Height
12’
Exterior Dock Doors
7
Levelers
2
Cross Docks
Yes
Standard Parking Spaces
60
All Available Spaces(4)
Display Rental Rate as
- Space
- Size
- Term
- Rental Rate
- Space Use
- Build-Out
- Available
- Listed lease rate plus proportional share of electrical cost
- Listed lease rate plus proportional share of electrical cost
- Listed lease rate plus proportional share of electrical cost
- Listed lease rate plus proportional share of electrical cost
| Space | Size | Term | Rental Rate | Space Use | Build-Out | Available |
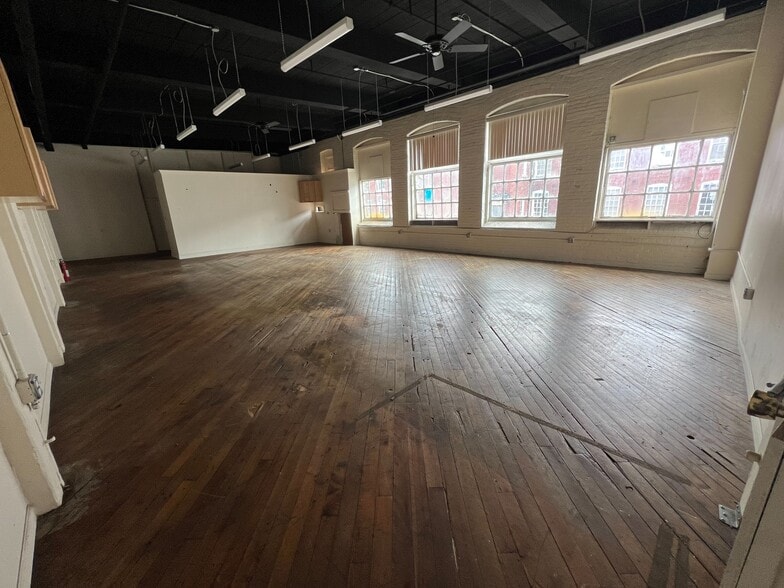
| 3rd Floor - Mill 2 | 12,000 SF | Negotiable | $8.99 CAD/SF/YR $0.75 CAD/SF/MO $107,912 CAD/YR $8,993 CAD/MO | Flex | Full Build-Out | Now |
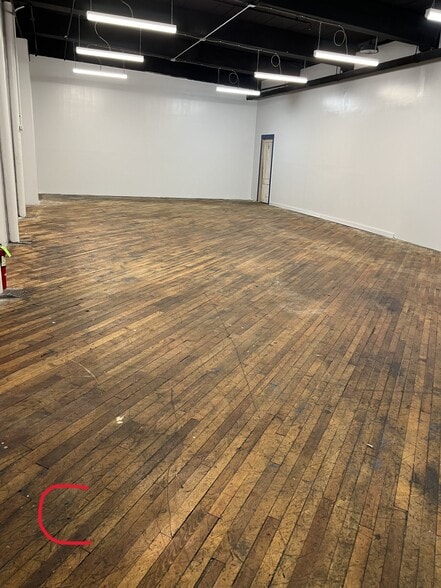
| 3rd Floor - Mill 3 Unit C | 1,000 SF | Negotiable | $9.13 CAD/SF/YR $0.76 CAD/SF/MO $9,131 CAD/YR $760.92 CAD/MO | Flex | - | Now |
| 3rd Floor - Mill 3 Unit J/K | 1,000 SF | Negotiable | $10.79 CAD/SF/YR $0.90 CAD/SF/MO $10,791 CAD/YR $899.27 CAD/MO | Flex | - | Now |
| 3rd Floor - Mill 3 Unit R | 1,280 SF | Negotiable | $10.31 CAD/SF/YR $0.86 CAD/SF/MO $13,193 CAD/YR $1,099 CAD/MO | Flex | - | Now |
3rd Floor - Mill 2
| Size |
| 12,000 SF |
| Term |
| Negotiable |
| Rental Rate |
| $8.99 CAD/SF/YR $0.75 CAD/SF/MO $107,912 CAD/YR $8,993 CAD/MO |
| Space Use |
| Flex |
| Build-Out |
| Full Build-Out |
| Available |
| Now |
3rd Floor - Mill 3 Unit C
| Size |
| 1,000 SF |
| Term |
| Negotiable |
| Rental Rate |
| $9.13 CAD/SF/YR $0.76 CAD/SF/MO $9,131 CAD/YR $760.92 CAD/MO |
| Space Use |
| Flex |
| Build-Out |
| - |
| Available |
| Now |
3rd Floor - Mill 3 Unit J/K
| Size |
| 1,000 SF |
| Term |
| Negotiable |
| Rental Rate |
| $10.79 CAD/SF/YR $0.90 CAD/SF/MO $10,791 CAD/YR $899.27 CAD/MO |
| Space Use |
| Flex |
| Build-Out |
| - |
| Available |
| Now |
3rd Floor - Mill 3 Unit R
| Size |
| 1,280 SF |
| Term |
| Negotiable |
| Rental Rate |
| $10.31 CAD/SF/YR $0.86 CAD/SF/MO $13,193 CAD/YR $1,099 CAD/MO |
| Space Use |
| Flex |
| Build-Out |
| - |
| Available |
| Now |
3rd Floor - Mill 2
| Size | 12,000 SF |
| Term | Negotiable |
| Rental Rate | $8.99 CAD/SF/YR |
| Space Use | Flex |
| Build-Out | Full Build-Out |
| Available | Now |
- Listed lease rate plus proportional share of electrical cost
3rd Floor - Mill 3 Unit C
| Size | 1,000 SF |
| Term | Negotiable |
| Rental Rate | $9.13 CAD/SF/YR |
| Space Use | Flex |
| Build-Out | - |
| Available | Now |
- Listed lease rate plus proportional share of electrical cost
3rd Floor - Mill 3 Unit J/K
| Size | 1,000 SF |
| Term | Negotiable |
| Rental Rate | $10.79 CAD/SF/YR |
| Space Use | Flex |
| Build-Out | - |
| Available | Now |
- Listed lease rate plus proportional share of electrical cost
3rd Floor - Mill 3 Unit R
| Size | 1,280 SF |
| Term | Negotiable |
| Rental Rate | $10.31 CAD/SF/YR |
| Space Use | Flex |
| Build-Out | - |
| Available | Now |
- Listed lease rate plus proportional share of electrical cost
Property Overview
A 252,000 square foot well maintained historic mill building located in Downtown Nashua. All space available is priced on a "gross basis." Included in the rent are heat, property taxes, building insurance, etc. Tenant pays for electricity and trash removal. There is ample parking available for tenants additionally. The Canal Street mills are located right in Downtown Nashua, NH.
Property Facts
Building Size
151,671 SF
Lot Size
2.74 AC
Year Built
1899
Construction
Masonry
Sprinkler System
Wet
Water
City
Sewer
City
Zoning
I - Industrial
1 1
Fairly walkable
50/100
Exceptionally drivable
90/100
Fairly bikeable
40/100

1 of 5
Videos
Matterport 3D Exterior
Matterport 3D Tour
Photos
Street View
Street
Map
1 of 1

Presented by
Canal Street | 141 Canal St
Already a member? Log In
Hmm, there seems to have been an error sending your message. Please try again.
Thanks! Your message was sent.