Log In/Sign Up
Your email has been sent.

±9,955 SF Flex/Industrial Building – 1 Mile f 141 Sanborn Rd 9,955 SF 100% Leased Flex Building Tilton, NH 03276 $13,709 CAD ($1.38 CAD/SF)
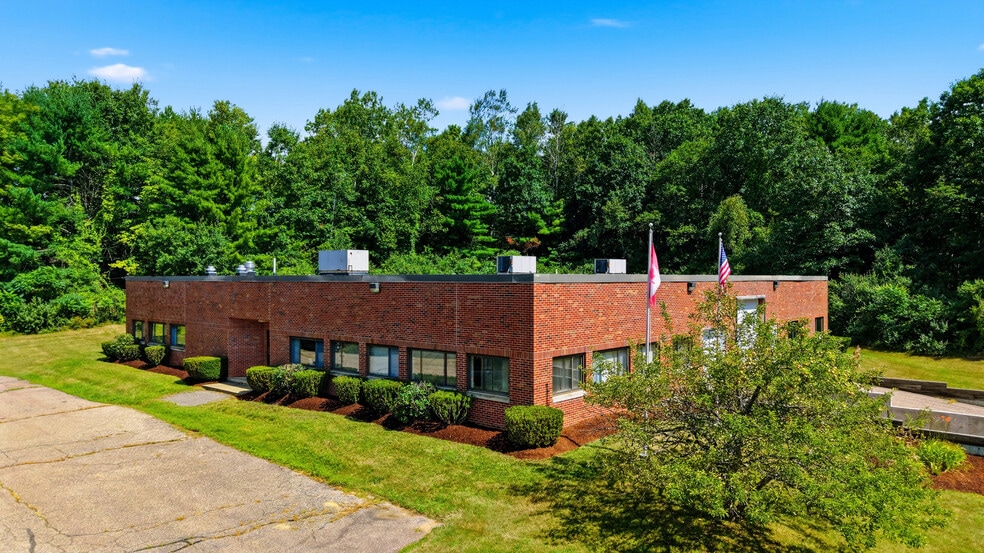
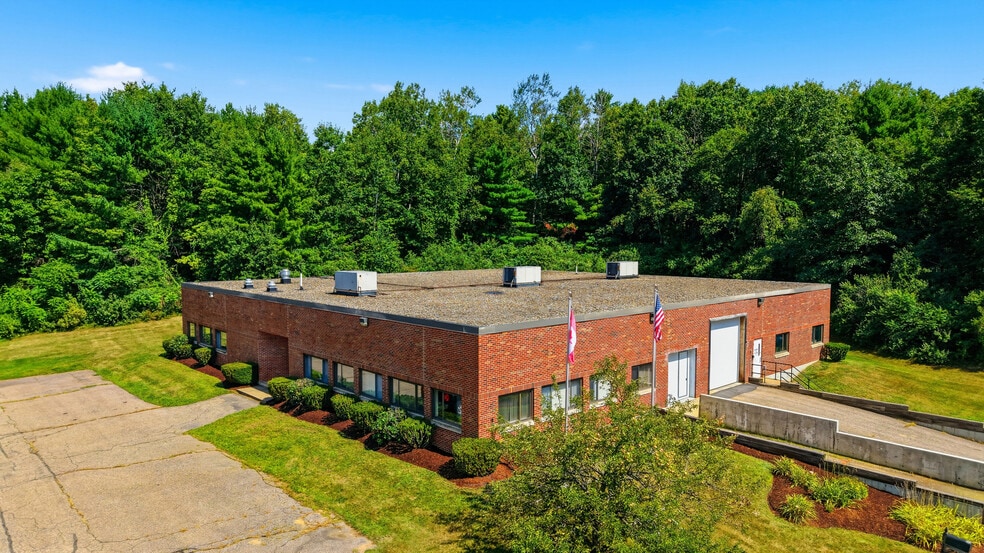
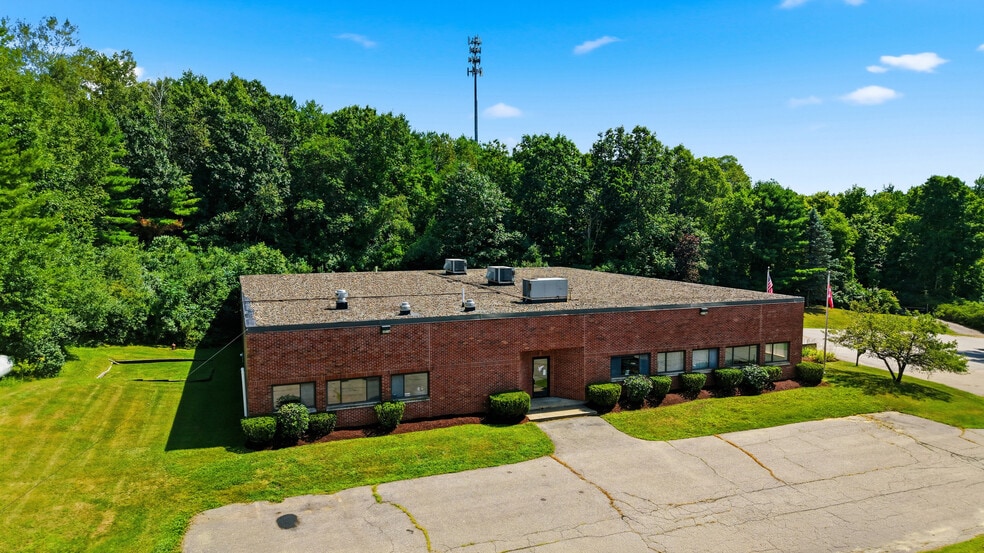
Investment Highlights
- ±5,900 SF warehouse/flex space
- Situated on ±2.98 acres
- Heavy 3-phase power: 480/277V, 4-wire
- ±4,050 SF finished office space
- 12' clear warehouse height
- Only 1 mile from I-93 via Exit 20
Executive Summary
Positioned on Route 132 in Tilton, just one mile off I-93 via Exit 20, this
±9,955 SF flex building offers an opportunity for a corporate
headquarters with ample manufacturing or distribution space in the
heart of the Lakes Region's most active industrial and retail corridor.
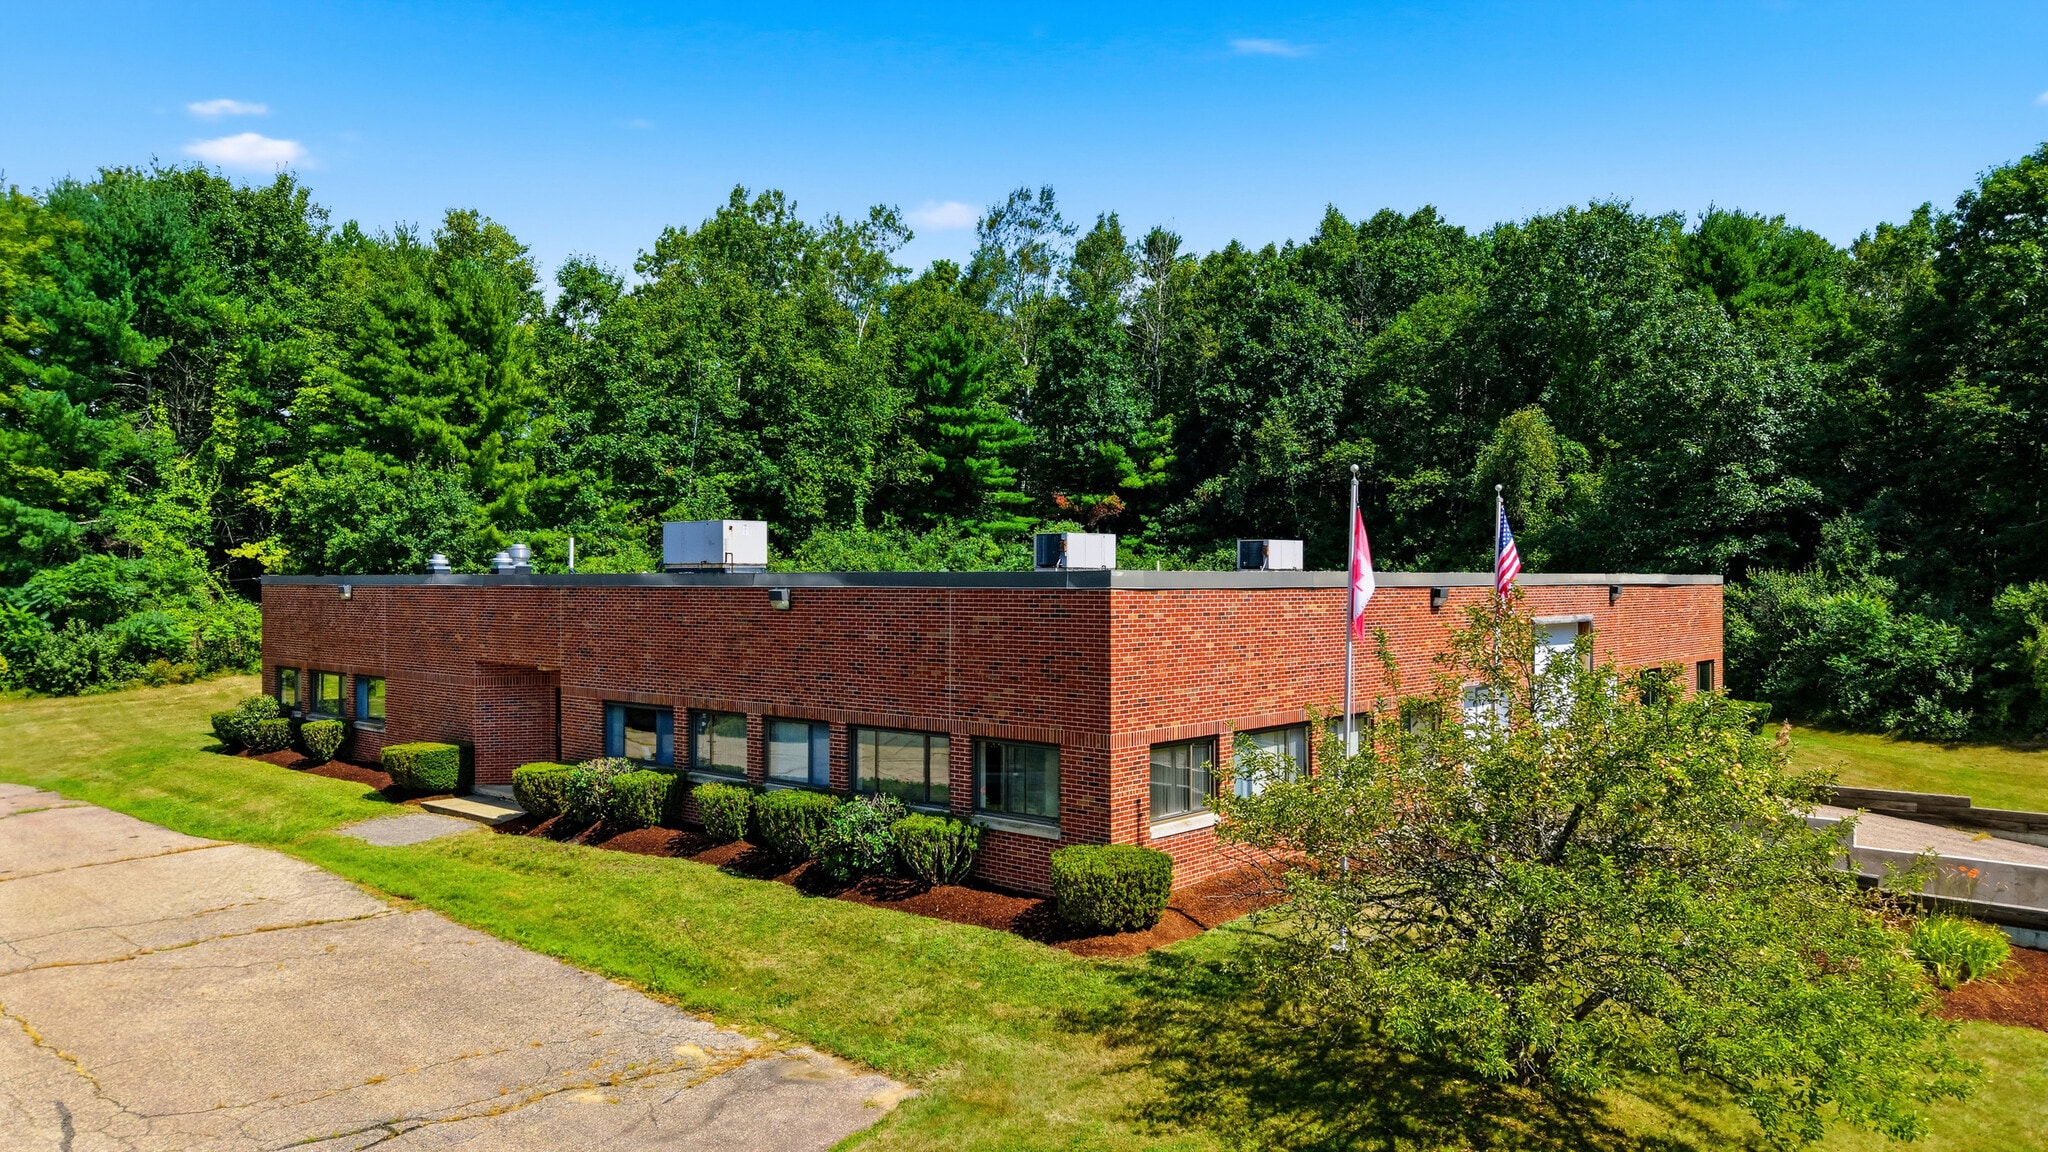
This single-story flex building, built in 1989, delivers a functional split of
±5,900 SF of flex/warehouse space and ±4,050 SF of finished office
space set on a private ±2.98 AC lot. The warehouse space features 12'
clear height, one 48" dock, one grade-level 12' x 12' roll-up door, and
four exterior man doors. It is well-equipped for a range of light
industrial or warehousing uses with heavy 3-phase power (480/277V,
4-wire), rigid ductwork for heating and cooling, and minimal internal
columns. The office component presents in good, functional Class B
condition with carpet and hardwood flooring, drywall partitions,
propane-fired forced air heat, and 100% air conditioning coverage. The
property is served by private well and septic, with ample paved on-site
parking, a driveway setting the building off the main road, and a
mature, well-landscaped lot. Situated within Tilton's primary Industrial
zone, the property sits directly adjacent to an expanding business
park and within an established, diverse industrial base that includes
businesses such as a J. Jill distribution center, Sealite USA, Spinnaker
Contract Manufacturing, PCC Structurals, Pike Industries, Blouin &
Steel Fabricators, and EPTAM Precision Plastics, alongside a strong
retail trade area anchored by Tanger Outlets, BJ's Wholesale Club, The
Home Depot, Walmart, and Lowe's. Continued growth in the market
is signaled by a planned ±60,000 SF self-storage development across
the street, a planned ±125,000 SF manufacturing facility by the
Wallace Building Corporation, and over 350 approved apartment
units. Additionally, the seller would be open to a sale-leaseback
structure.
±9,955 SF flex building offers an opportunity for a corporate
headquarters with ample manufacturing or distribution space in the
heart of the Lakes Region's most active industrial and retail corridor.
This single-story flex building, built in 1989, delivers a functional split of
±5,900 SF of flex/warehouse space and ±4,050 SF of finished office
space set on a private ±2.98 AC lot. The warehouse space features 12'
clear height, one 48" dock, one grade-level 12' x 12' roll-up door, and
four exterior man doors. It is well-equipped for a range of light
industrial or warehousing uses with heavy 3-phase power (480/277V,
4-wire), rigid ductwork for heating and cooling, and minimal internal
columns. The office component presents in good, functional Class B
condition with carpet and hardwood flooring, drywall partitions,
propane-fired forced air heat, and 100% air conditioning coverage. The
property is served by private well and septic, with ample paved on-site
parking, a driveway setting the building off the main road, and a
mature, well-landscaped lot. Situated within Tilton's primary Industrial
zone, the property sits directly adjacent to an expanding business
park and within an established, diverse industrial base that includes
businesses such as a J. Jill distribution center, Sealite USA, Spinnaker
Contract Manufacturing, PCC Structurals, Pike Industries, Blouin &
Steel Fabricators, and EPTAM Precision Plastics, alongside a strong
retail trade area anchored by Tanger Outlets, BJ's Wholesale Club, The
Home Depot, Walmart, and Lowe's. Continued growth in the market
is signaled by a planned ±60,000 SF self-storage development across
the street, a planned ±125,000 SF manufacturing facility by the
Wallace Building Corporation, and over 350 approved apartment
units. Additionally, the seller would be open to a sale-leaseback
structure.
Property Facts
Amenities
- 24 Hour Access
- Controlled Access
- Conferencing Facility
- Signage
- Reception
- Storage Space
- Air Conditioning
- Smoke Detector
Utilities
- Lighting
- Gas
- Water
- Sewer
- Heating
1 1
Somewhat walkable
30/100
Exceptionally drivable
100/100
Somewhat bikeable
20/100

1 of 30
Videos
Matterport 3D Exterior
Matterport 3D Tour
Photos
Street View
Street
Map
1 of 1

Presented by
±9,955 SF Flex/Industrial Building – 1 Mile f | 141 Sanborn Rd
Already a member? Log In
Hmm, there seems to have been an error sending your message. Please try again.
Thanks! Your message was sent.