Log In/Sign Up
Your email has been sent.

14101 West Block Dr NW - 100 West Block 1,763 SF Office Condo Unit Offered at $1,075,000 CAD in Edmonton, AB T5N 1L5
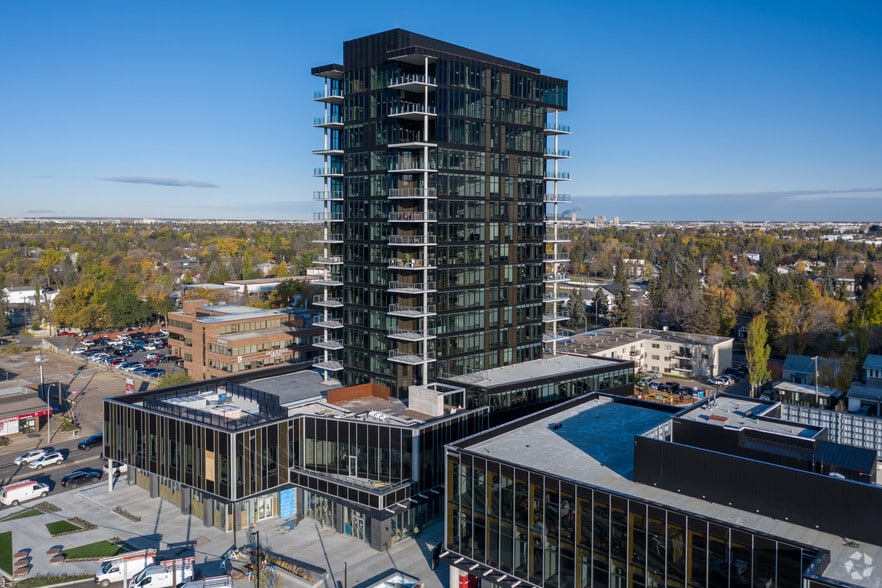
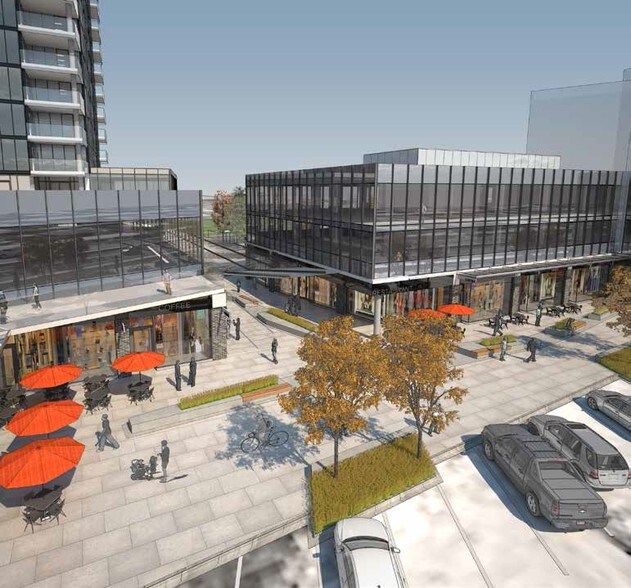
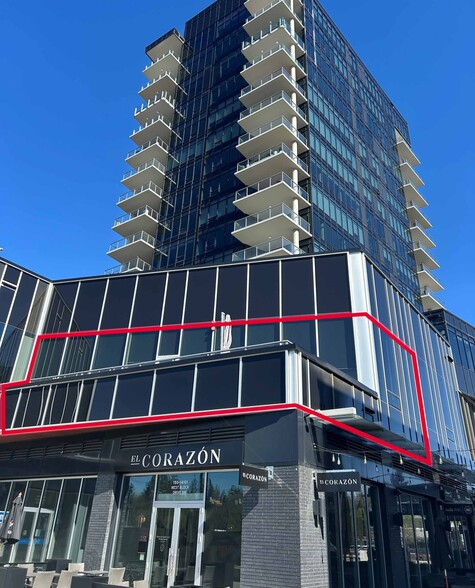
Investment Highlights
- Includes six secure underground heated parking stalls.
- Planned LRT station will further strengthen connectivity and accessibility.
- Centrally located at Stony Plain Road and 142 Street, providing direct downtown access.
Executive Summary
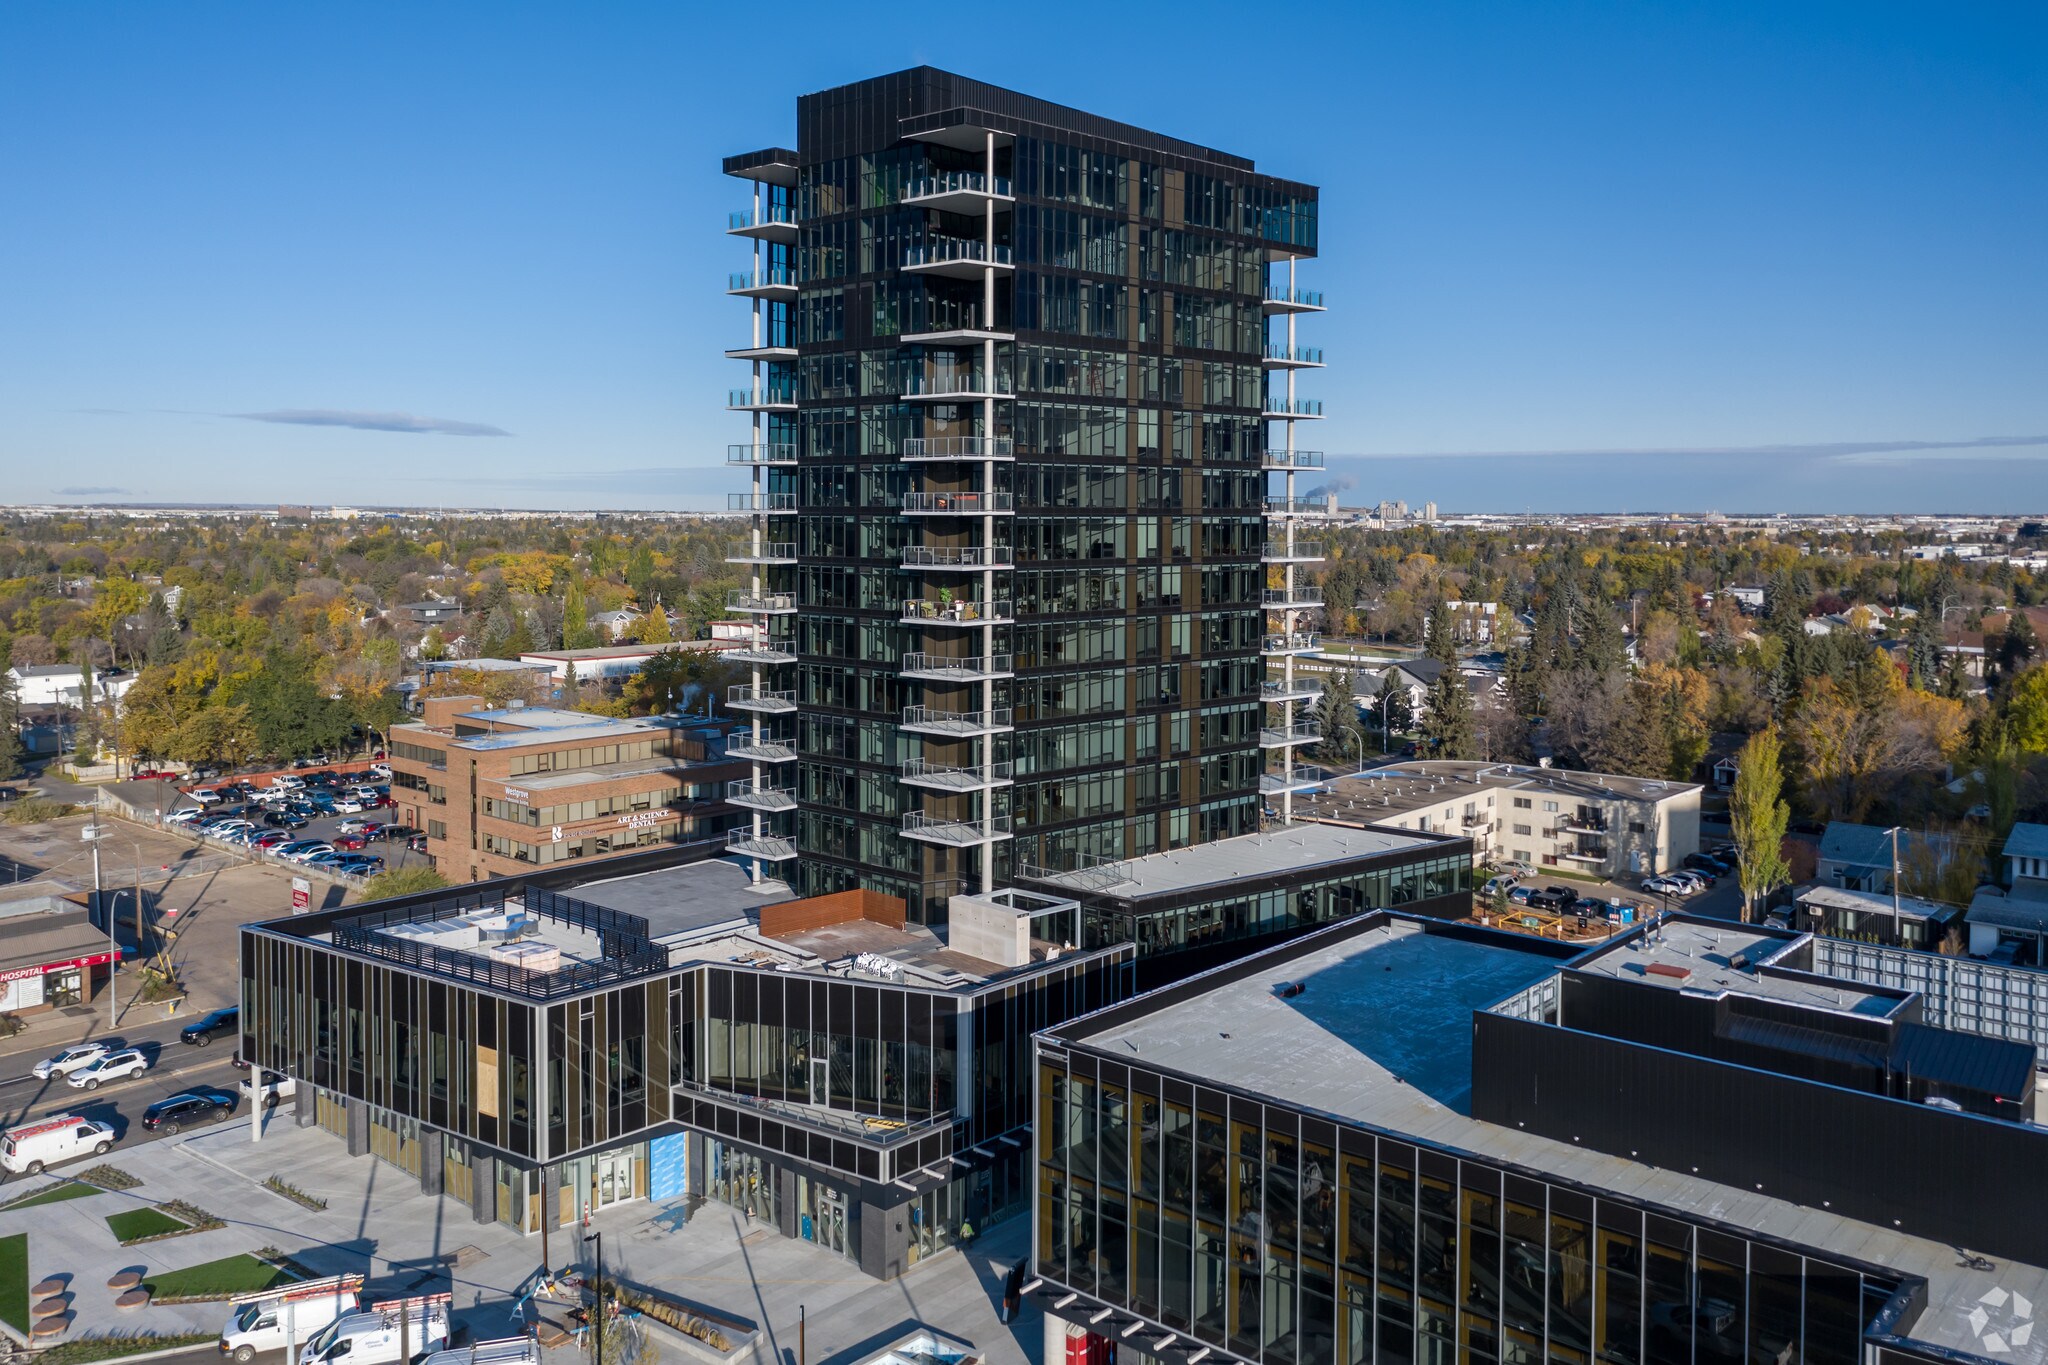
The property located at 14101 West Block Drive in Edmonton is an office unit within the West Block mixed-use development of Glenora. The property includes underground heated parking and was built as part of a multi-component site incorporating residential towers, office space, and ground-floor commercial uses. The area is served by Stony Plain Road and will include future LRT access.
1 Unit Available
- Unit
- Unit Size
- Condo Use
- Price
- NOI
| Sale Type | Investment or Owner User |
| Sale Type | Investment or Owner User |
Description
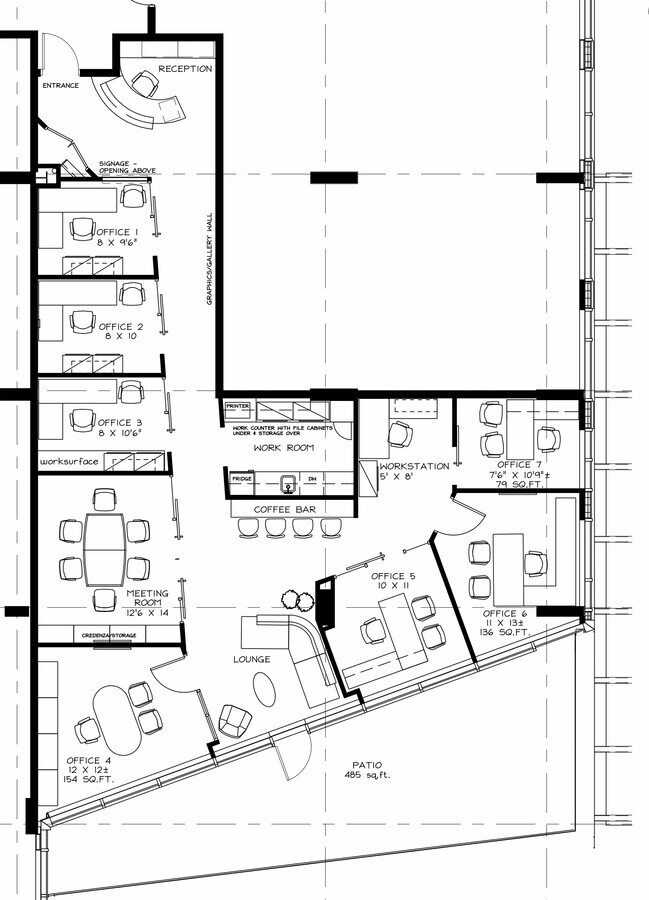
Unit 209: 1,763 SF plus approximately 485 SF exclusive use balcony
Sale Notes
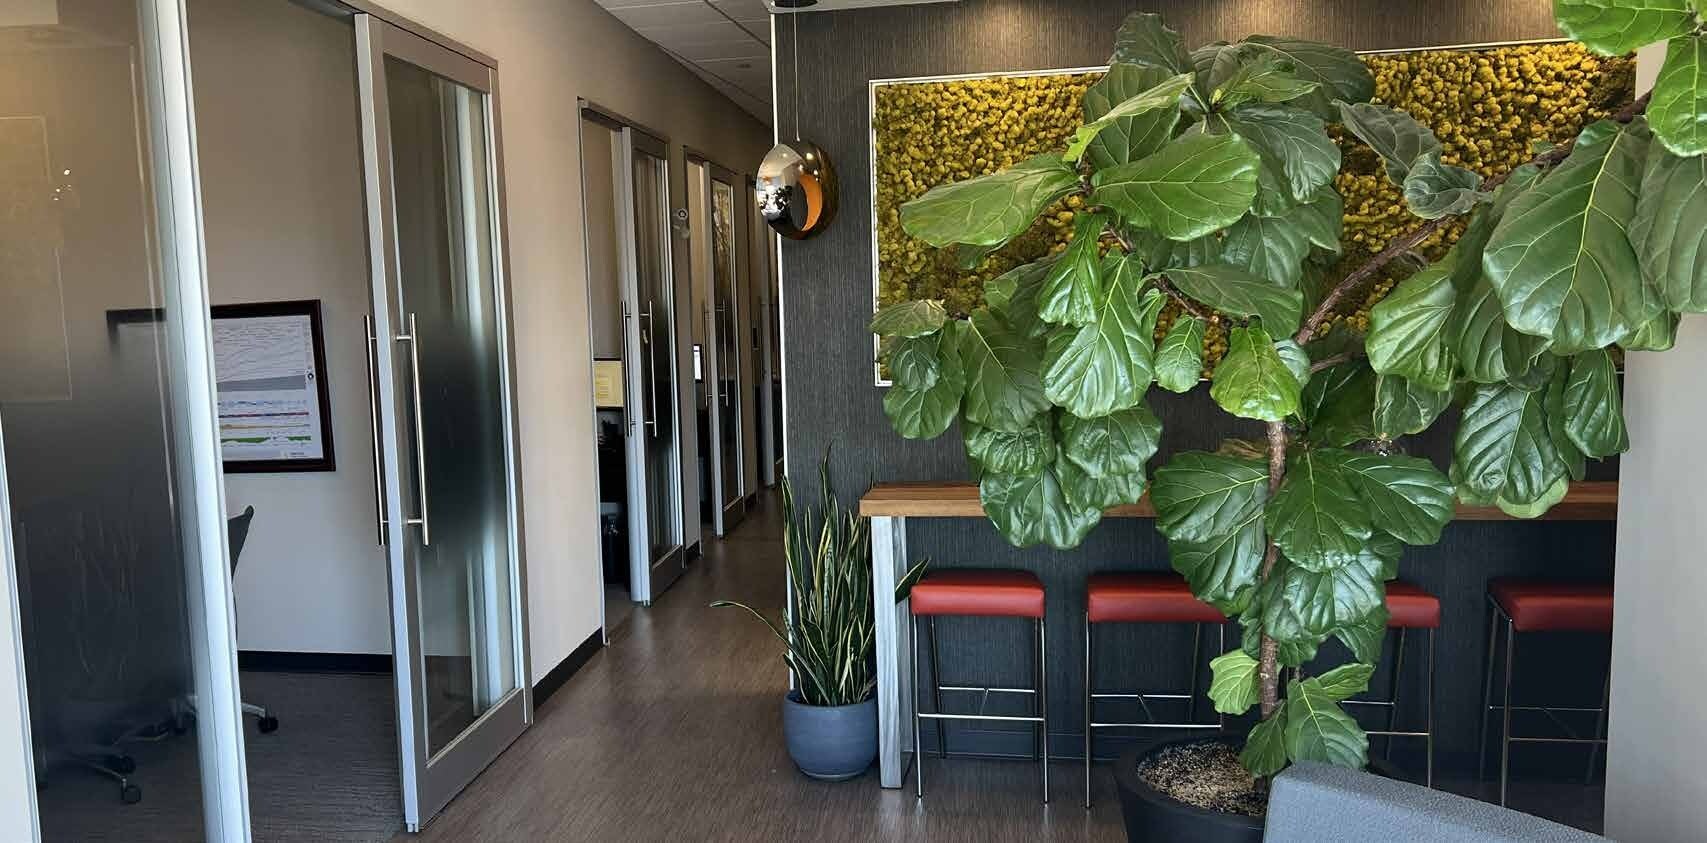
Unit is built-out with reception, 7 offices, meeting room, 1 workstation, reception,
kitchenette, coffee bar, lounge, and large, 485 SF, private outdoor balcony patio.
kitchenette, coffee bar, lounge, and large, 485 SF, private outdoor balcony patio.
| Unit | Unit Size | Condo Use | Price | NOI |
| Unit 209 | 1,763 SF | Office | $1,075,000 CAD ($609.76 CAD/SF) | - |
Unit 209
| Unit Size |
| 1,763 SF |
| Condo Use |
| Office |
| Price |
| $1,075,000 CAD ($609.76 CAD/SF) |
| NOI |
| - |
1 of 3
Videos
Matterport 3D Exterior
Matterport 3D Tour
Photos
Street View
Street
Map
Unit 209
| Unit Size | 1,763 SF |
| Condo Use | Office |
| Price | $1,075,000 CAD ($609.76 CAD/SF) |
| NOI | - |
| Sale Type | Investment or Owner User |
| Description | |
| Unit 209: 1,763 SF plus approximately 485 SF exclusive use balcony | |
| Sale Notes | |
|
Unit is built-out with reception, 7 offices, meeting room, 1 workstation, reception, kitchenette, coffee bar, lounge, and large, 485 SF, private outdoor balcony patio. |
Property Facts
The following property facts apply to the entire building. Details for individual condo units may vary and are listed in the unit information above.
| Total Building Size | 221,693 SF | Typical Floor Size | 22,870 SF |
| Property Type | Multifamily (Condo) | Year Built | 2019 |
| Property Subtype | Apartment | Lot Size | 1.68 AC |
| Building Class | A | Parking Ratio | 1.61/1,000 SF |
| Floors | 16 | ||
| Zoning | DC2 - Site Specific Development Control Provision | ||
| Total Building Size | 221,693 SF |
| Property Type | Multifamily (Condo) |
| Property Subtype | Apartment |
| Building Class | A |
| Floors | 16 |
| Typical Floor Size | 22,870 SF |
| Year Built | 2019 |
| Lot Size | 1.68 AC |
| Parking Ratio | 1.61/1,000 SF |
| Zoning | DC2 - Site Specific Development Control Provision |
Unit Mix Information
| Description | No. Units | Avg. Rent/Mo | SF |
|---|---|---|---|
| 1+1 | 40 | - | - |
| 2+2 | 20 | - | - |
1 1
Moderately walkable
60/100
Moderately drivable
60/100
Some public transit
50/100
Moderately bikeable
70/100



1 of 8
Videos
Matterport 3D Exterior
Matterport 3D Tour
Photos
Street View
Street
Map
1 of 1

Presented by
14101 West Block Dr NW - 100 West Block
Already a member? Log In
Hmm, there seems to have been an error sending your message. Please try again.
Thanks! Your message was sent.