Log In/Sign Up
Your email has been sent.

1411 6th Ave 2,226 SF Office Condo Unit Offered at $382,222 CAD in Grafton, WI 53024
1 Unit Available
- Unit
- Unit Size
- Condo Use
- Price
- NOI
| Sale Type | Owner User |
| Sale Type | Owner User |
Description
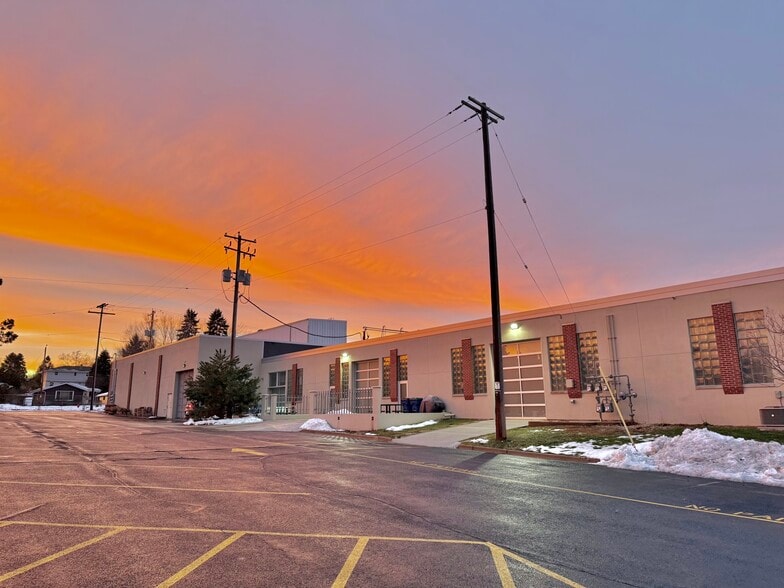
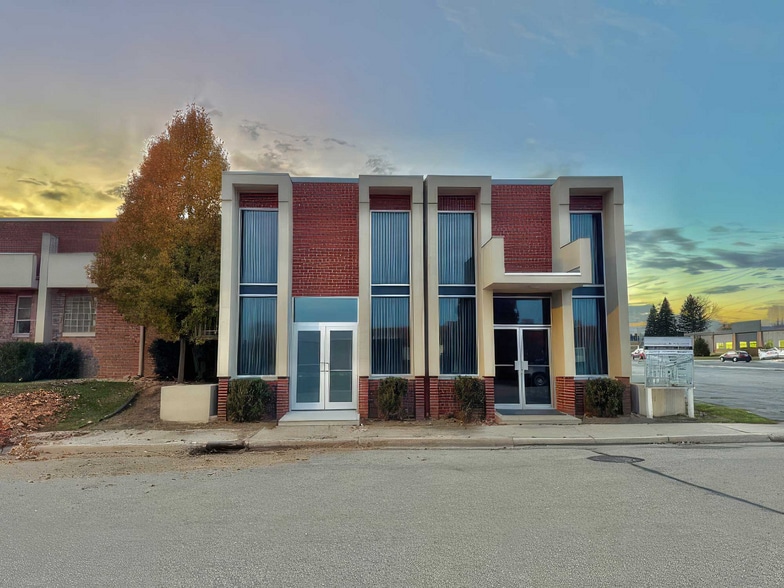
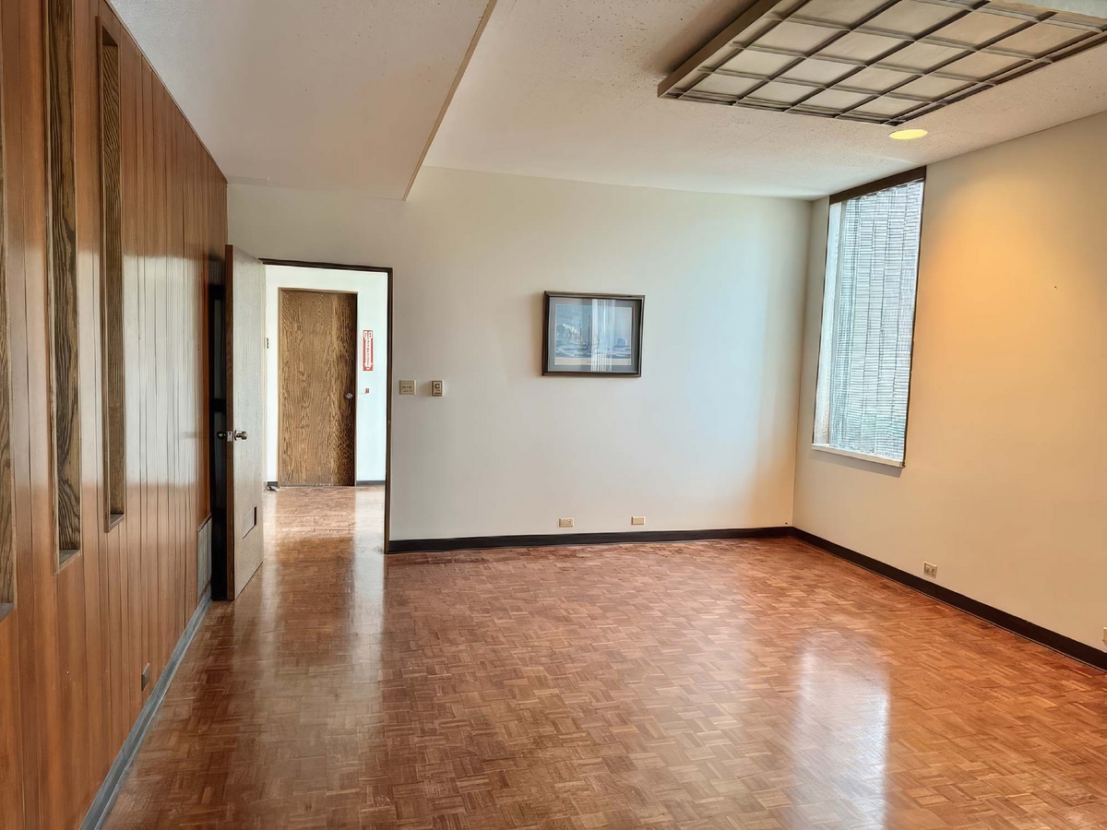
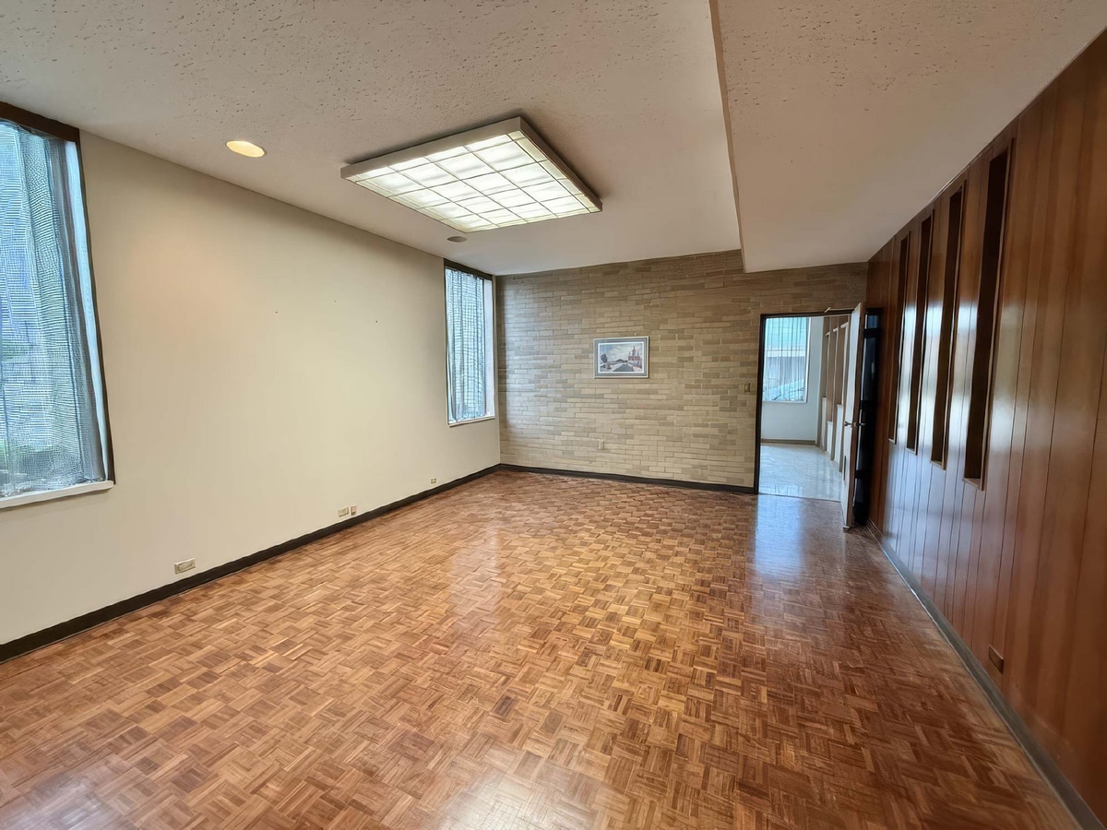
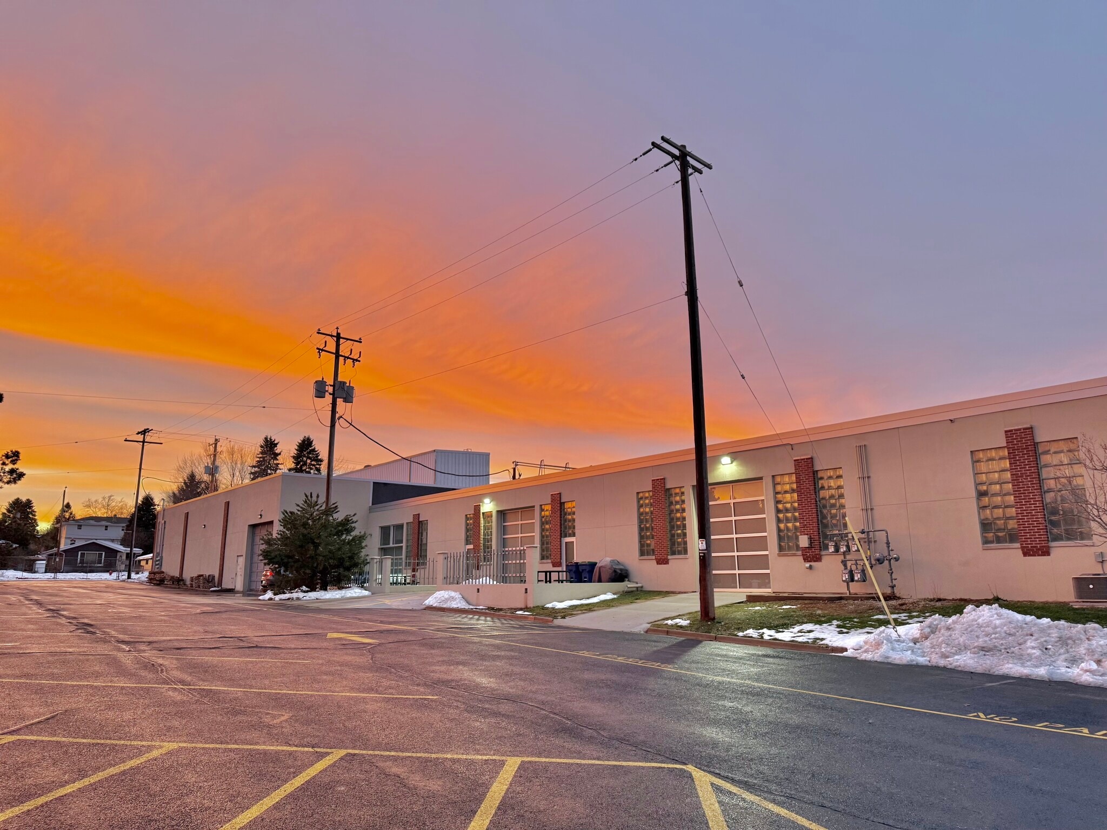
Goldfinger Studios, Commercial Condos carved from a renovated mid-century aluminum casting foundry. Offering dramatic, adaptable spaces for creative studios, galleries, workshops and custom offices. Suite 3 features a private glass-front lobby with a striking spiral staircase cast on site, vintage mesh aluminum curtains, and restored terrazzo and oak parquet floors. Main level includes a bright lobby and conference room with adjoining office. Upstairs are three flexible workspaces plus a galley kitchen with live-edge bar. Full bath, half bath, and a flex room for storage or expansion. All-masonry structure with ample parking, greenspace, and walkable access to shops, restaurants, and the river; minutes to Hwy 60 and I-43.
Sale Notes
Goldfinger Studios, Commercial Condos carved from a renovated mid-century aluminum casting foundry. Offering dramatic, adaptable spaces for creative studios, galleries, workshops and custom offices. Suite 3 features a private glass-front lobby with a striking spiral staircase cast on site, vintage mesh aluminum curtains, and restored terrazzo and oak parquet floors. Main level includes a bright lobby and conference room with adjoining office. Upstairs are three flexible workspaces plus a galley kitchen with live-edge bar. Full bath, half bath, and a flex room for storage or expansion. All-masonry structure with ample parking, greenspace, and walkable access to shops, restaurants, and the river; minutes to Hwy 60 and I-43.
| Unit | Unit Size | Condo Use | Price | NOI |
| Unit 3 | 2,226 SF | Office | $382,222 CAD ($171.71 CAD/SF) | - |
Unit 3
| Unit Size |
| 2,226 SF |
| Condo Use |
| Office |
| Price |
| $382,222 CAD ($171.71 CAD/SF) |
| NOI |
| - |
1 of 10
Videos
Matterport 3D Exterior
Matterport 3D Tour
Photos
Street View
Street
Map
Unit 3
| Unit Size | 2,226 SF |
| Condo Use | Office |
| Price | $382,222 CAD ($171.71 CAD/SF) |
| NOI | - |
| Sale Type | Owner User |
| Description | |
| Goldfinger Studios, Commercial Condos carved from a renovated mid-century aluminum casting foundry. Offering dramatic, adaptable spaces for creative studios, galleries, workshops and custom offices. Suite 3 features a private glass-front lobby with a striking spiral staircase cast on site, vintage mesh aluminum curtains, and restored terrazzo and oak parquet floors. Main level includes a bright lobby and conference room with adjoining office. Upstairs are three flexible workspaces plus a galley kitchen with live-edge bar. Full bath, half bath, and a flex room for storage or expansion. All-masonry structure with ample parking, greenspace, and walkable access to shops, restaurants, and the river; minutes to Hwy 60 and I-43.</li></ul> | |
| Sale Notes | |
| Goldfinger Studios, Commercial Condos carved from a renovated mid-century aluminum casting foundry. Offering dramatic, adaptable spaces for creative studios, galleries, workshops and custom offices. Suite 3 features a private glass-front lobby with a striking spiral staircase cast on site, vintage mesh aluminum curtains, and restored terrazzo and oak parquet floors. Main level includes a bright lobby and conference room with adjoining office. Upstairs are three flexible workspaces plus a galley kitchen with live-edge bar. Full bath, half bath, and a flex room for storage or expansion. All-masonry structure with ample parking, greenspace, and walkable access to shops, restaurants, and the river; minutes to Hwy 60 and I-43.</li></ul> |
Property Facts
The following property facts, amenities, and utilities apply to the entire building. Details for individual condo units may vary and are listed in the unit information above.
| Total Building Size | 35,322 SF | Typical Floor Size | 7,371 SF |
| Property Type | Flex (Condo) | Year Built | 1959 |
| Property Subtype | Showroom | Lot Size | 2.02 AC |
| Building Class | C | Parking Ratio | 2.58/1,000 SF |
| Floors | 1 | ||
| Zoning | PUD - Planned Urban Development | ||
| Total Building Size | 35,322 SF |
| Property Type | Flex (Condo) |
| Property Subtype | Showroom |
| Building Class | C |
| Floors | 1 |
| Typical Floor Size | 7,371 SF |
| Year Built | 1959 |
| Lot Size | 2.02 AC |
| Parking Ratio | 2.58/1,000 SF |
| Zoning | PUD - Planned Urban Development |
Amenities
- 24 Hour Access
Utilities
- Lighting
- Gas - Natural
- Water - City
- Sewer - City
- Heating
1 1
Fairly walkable
50/100
Very drivable
80/100
Fairly bikeable
40/100

1 of 3
Videos
Matterport 3D Exterior
Matterport 3D Tour
Photos
Street View
Street
Map
1 of 1

Presented by
1411 6th Ave
Already a member? Log In
Hmm, there seems to have been an error sending your message. Please try again.
Thanks! Your message was sent.