Your email has been sent.

Livonia Metro Plex III Livonia, MI 48154 4,600 SF of Office Space Available
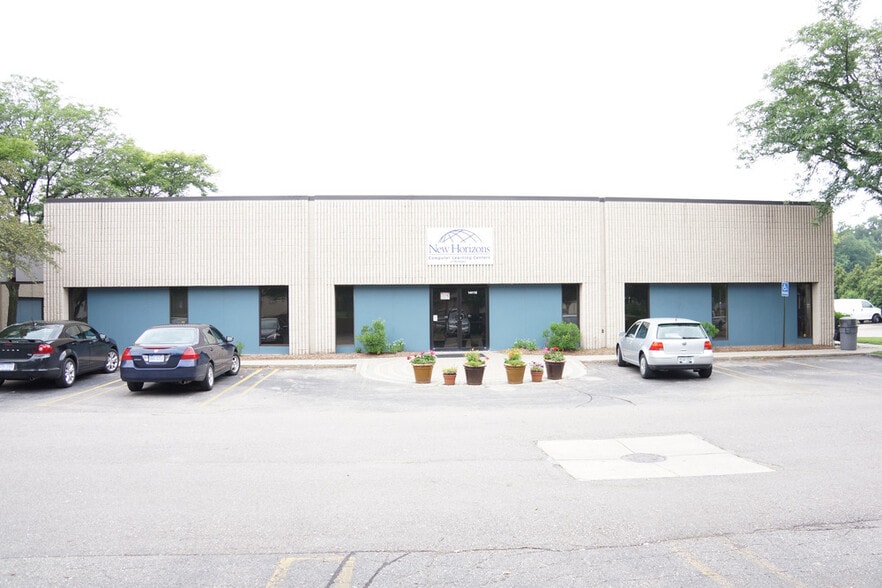

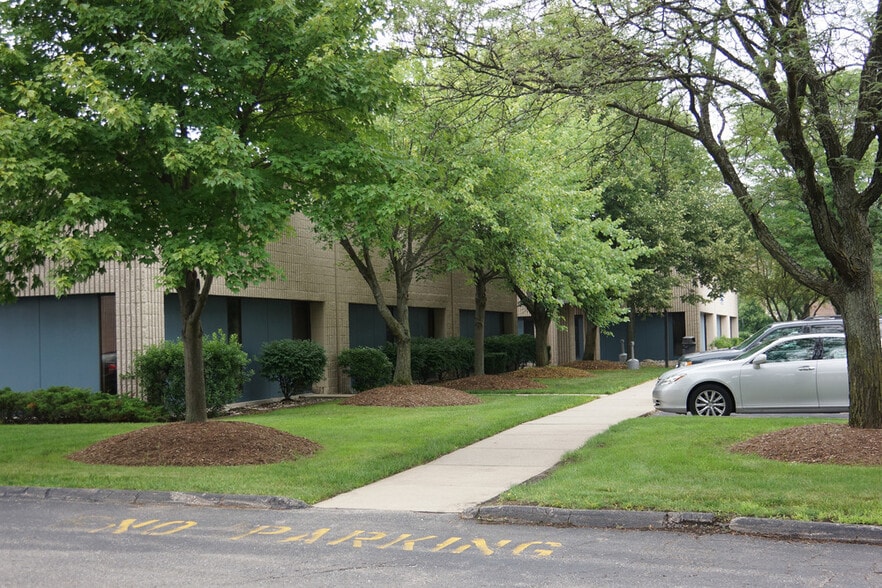
Park Highlights
- Suites available from 4,600-28,524 SF
- Ideal for office, engineering, R&D, medical, flex, and technology users
- Integrated storage areas and abundant power capacity
- Ample on-site parking with 408 spaces
- Located within Livonia’s desirable RE (Research/Engineering) zoning district
- Individual suite entrances for enhanced accessibility and identity
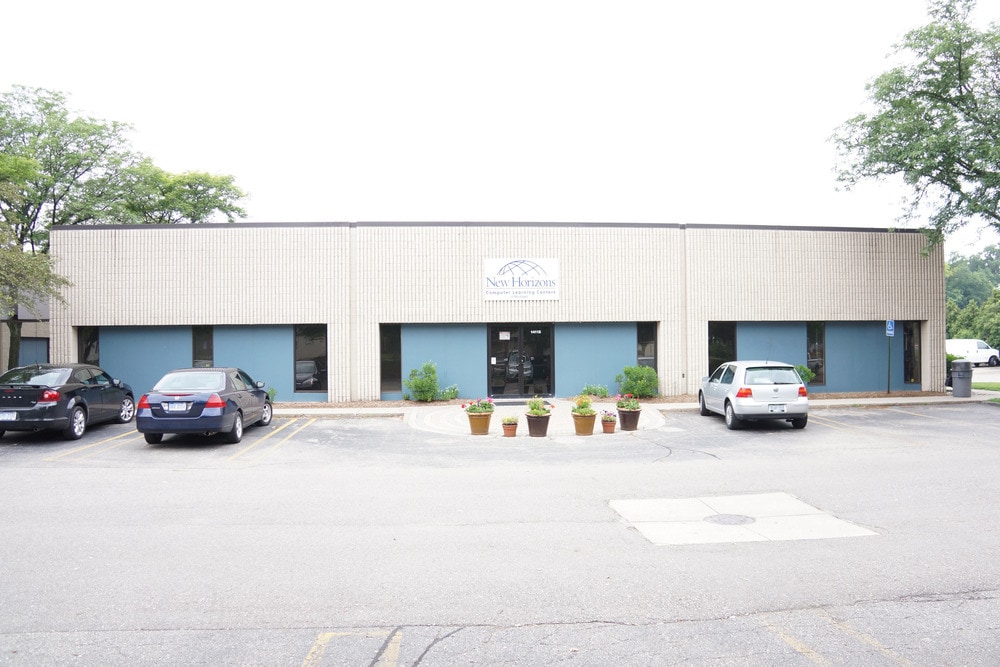
- Beautifully landscaped campus with mature trees, courtyards & walking paths
- Immediate access to I-96 and major metro Detroit expressways
Park Facts
All Available Space(1)
Display Rental Rate as
- Space
- Size
- Term
- Rental Rate
- Space Use
- Build-Out
- Available
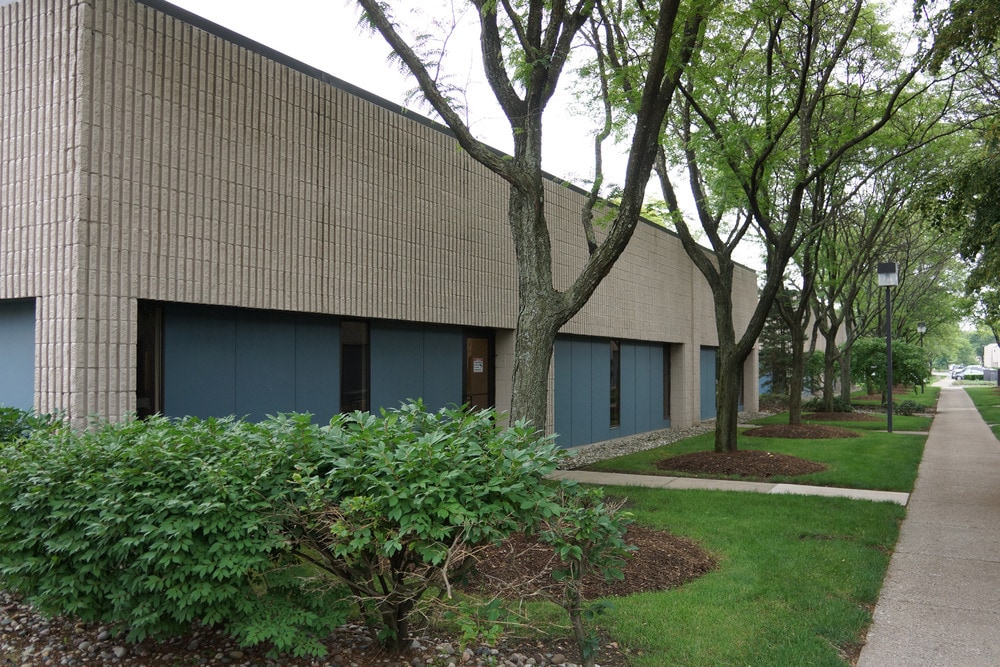


Position your business within Livonia Metro-Plex, a premier four-building office and high-tech campus designed to accommodate today’s evolving workplace and technology-driven operations. With suites ranging from 4,600 SF to 28,524 SF for an entire building, the property offers flexible opportunities for office, engineering, research & development, flex, and high-tech users seeking a strategic location with scalable space options. Livonia Metro-Plex supports a wide range of professional and technology-oriented uses, making it an ideal environment for corporate headquarters, software and IT firms, medical users, engineering groups, light manufacturing, e-commerce operations, construction companies, and logistical distribution businesses. The campus features quality masonry construction, individual suite entrances, integrated storage areas, abundant power capacity, and 100% air-conditioned buildings designed to support both traditional office and specialized operational needs. Tenants benefit from an attractive corporate setting with beautifully maintained landscaping, mature trees, peaceful courtyards, and walking paths that create a welcoming environment for employees and visitors alike. The campus also offers 408 parking spaces and efficient suite layouts that promote functionality, collaboration, and operational flexibility.
- Listed rate may not include certain utilities, building services and property expenses
- Mostly Open Floor Plan Layout
- Finished Ceilings: 10’
- Fully Built-Out as Professional Services Office
- Fits 12 - 37 People
- Space is in Excellent Condition
| Space | Size | Term | Rental Rate | Space Use | Build-Out | Available |
| 1st Floor, Ste 14115 | 4,600 SF | Negotiable | $21.03 CAD/SF/YR $1.75 CAD/SF/MO $96,741 CAD/YR $8,062 CAD/MO | Office | Full Build-Out | Now |
14115-14139 Farmington Rd - 1st Floor - Ste 14115
14115-14139 Farmington Rd - 1st Floor - Ste 14115
| Size | 4,600 SF |
| Term | Negotiable |
| Rental Rate | $21.03 CAD/SF/YR |
| Space Use | Office |
| Build-Out | Full Build-Out |
| Available | Now |
Position your business within Livonia Metro-Plex, a premier four-building office and high-tech campus designed to accommodate today’s evolving workplace and technology-driven operations. With suites ranging from 4,600 SF to 28,524 SF for an entire building, the property offers flexible opportunities for office, engineering, research & development, flex, and high-tech users seeking a strategic location with scalable space options. Livonia Metro-Plex supports a wide range of professional and technology-oriented uses, making it an ideal environment for corporate headquarters, software and IT firms, medical users, engineering groups, light manufacturing, e-commerce operations, construction companies, and logistical distribution businesses. The campus features quality masonry construction, individual suite entrances, integrated storage areas, abundant power capacity, and 100% air-conditioned buildings designed to support both traditional office and specialized operational needs. Tenants benefit from an attractive corporate setting with beautifully maintained landscaping, mature trees, peaceful courtyards, and walking paths that create a welcoming environment for employees and visitors alike. The campus also offers 408 parking spaces and efficient suite layouts that promote functionality, collaboration, and operational flexibility.
- Listed rate may not include certain utilities, building services and property expenses
- Fully Built-Out as Professional Services Office
- Mostly Open Floor Plan Layout
- Fits 12 - 37 People
- Finished Ceilings: 10’
- Space is in Excellent Condition
Park Overview
Position your business within Livonia Metro-Plex, a premier four-building office and high-tech campus designed to accommodate today’s evolving workplace and technology-driven operations. With suites ranging from 4,600 SF to an entire building with 28,524 SF available, the property offers flexible opportunities for office, engineering, research & development, flex, and high-tech users seeking a strategic location with scalable space options. Livonia Metro-Plex supports a wide range of professional and technology-oriented uses, making it an ideal environment for corporate headquarters, software and IT firms, medical users, engineering groups, light manufacturing, e-commerce operations, construction companies, and logistical distribution businesses. The campus features quality masonry construction, individual suite entrances, integrated storage areas, abundant power capacity, and 100% air-conditioned buildings designed to support both traditional office and specialized operational needs. Tenants benefit from an attractive corporate setting with beautifully maintained landscaping, mature trees, peaceful courtyards, and walking paths that create a welcoming environment for employees and visitors alike. The campus also offers 408 parking spaces and efficient suite layouts that promote functionality, collaboration, and operational flexibility.
- Courtyard
- Freeway Visibility
- Property Manager on Site
- Signage
- Signalized Intersection
- Wheelchair Accessible
- Storage Space
- Air Conditioning
- Backup Power / Generators



Presented by
Livonia Metro Plex III | Livonia, MI 48154
Hmm, there seems to have been an error sending your message. Please try again.
Thanks! Your message was sent.