Log In/Sign Up
Your email has been sent.
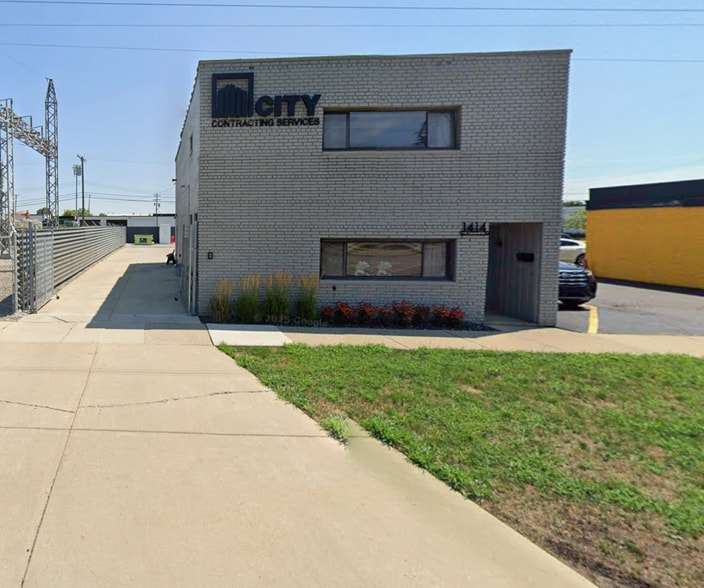
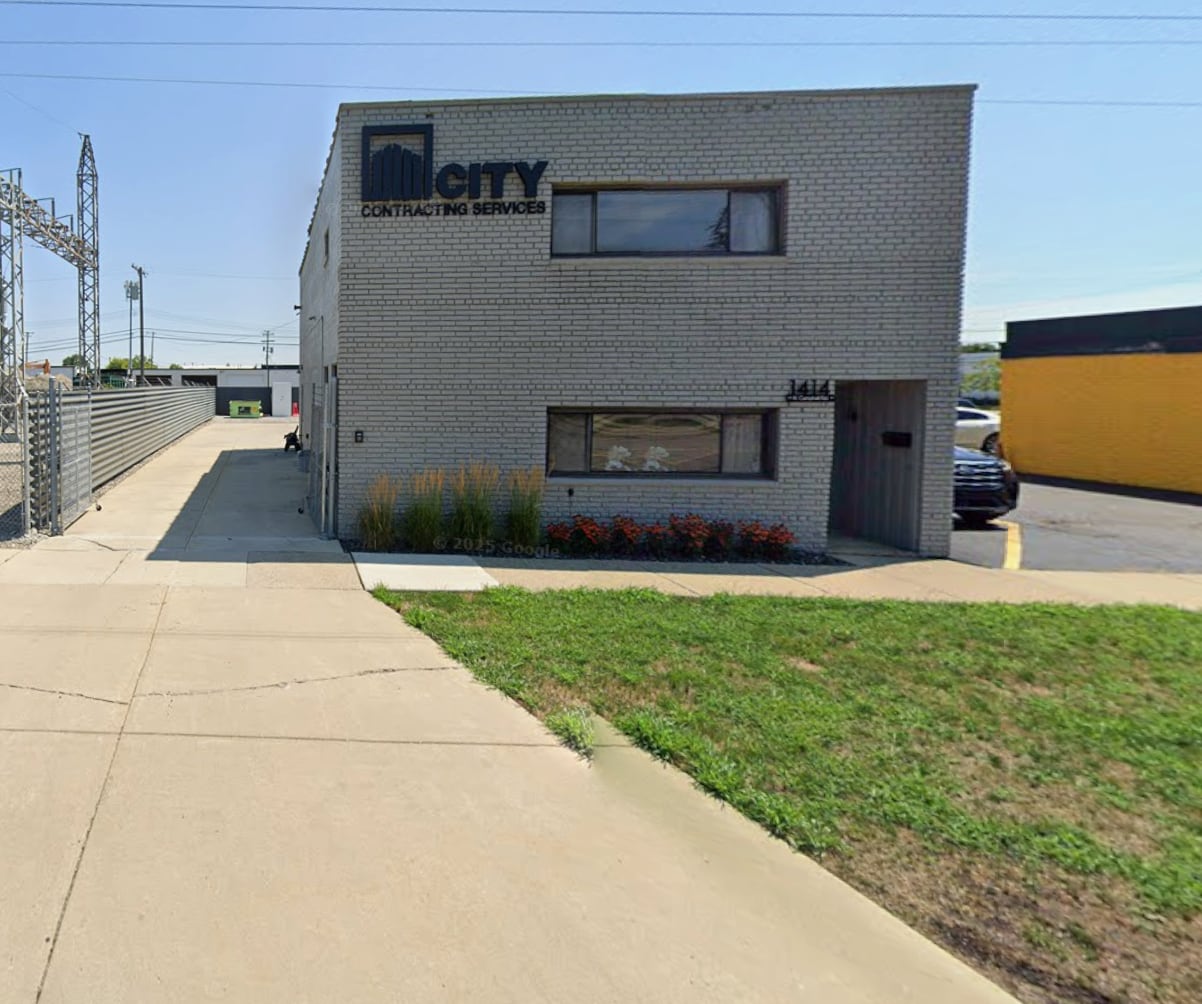
1414 N Campbell Rd 708 - 1,417 SF of Industrial Space Available in Royal Oak, MI 48067
Highlights
- Frontage along Campbell Road provides visibility and accessibility.
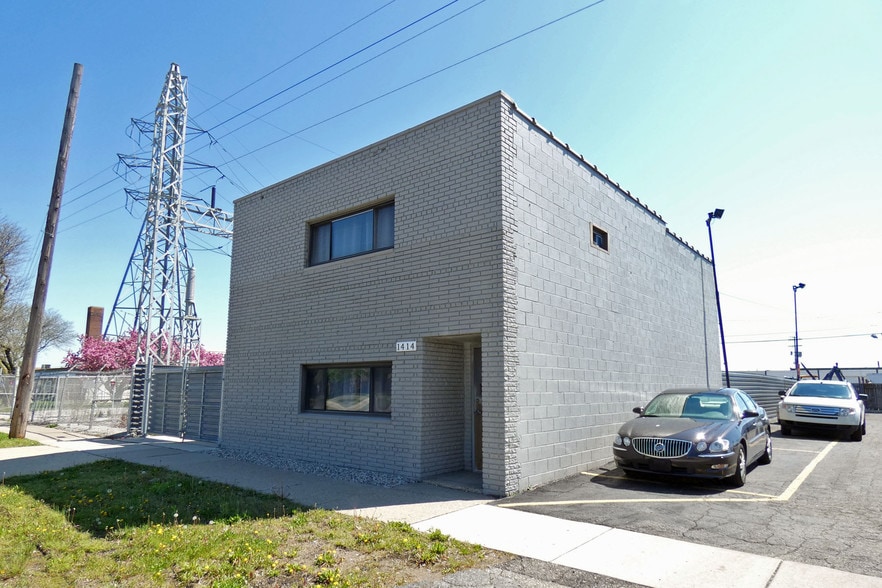
- Two-story office configuration complements functional shop space.
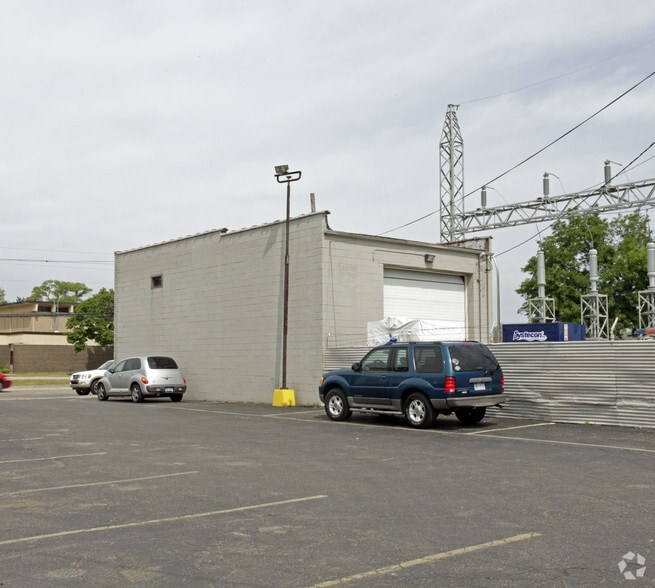
- Grade-level overhead door supports efficient loading and operations.
- Radiant tube heating and floor drains support industrial use.
- Fenced site with automatic gate enhances property security.
- Renovated office areas and capital improvements completed in 2023.
Features
Clear Height
16’
Drive In Bays
1
Standard Parking Spaces
10
All Available Spaces(2)
Display Rental Rate as
- Space
- Size
- Term
- Rental Rate
- Space Use
- Build-Out
- Available
- Listed rate may not include certain utilities, building services and property expenses
- 1 Drive Bay
- Central Air and Heating
- Private Restrooms
- Secure Storage
- Includes 600 SF of dedicated office space
- Can be combined with additional space(s) for up to 1,417 SF of adjacent space
- Reception Area
- Print/Copy Room
- Smoke Detector
- Listed rate may not include certain utilities, building services and property expenses
- 1 Drive Bay
- Central Air and Heating
- Private Restrooms
- Secure Storage
- Includes 600 SF of dedicated office space
- Can be combined with additional space(s) for up to 1,417 SF of adjacent space
- Reception Area
- Print/Copy Room
- Smoke Detector
| Space | Size | Term | Rental Rate | Space Use | Build-Out | Available |
| 1st Floor | 708 SF | Negotiable | Upon Request Upon Request Upon Request Upon Request | Industrial | Full Build-Out | 2026-12-01 |
| 2nd Floor | 709 SF | Negotiable | Upon Request Upon Request Upon Request Upon Request | Industrial | Full Build-Out | 2026-12-01 |
1st Floor
| Size |
| 708 SF |
| Term |
| Negotiable |
| Rental Rate |
| Upon Request Upon Request Upon Request Upon Request |
| Space Use |
| Industrial |
| Build-Out |
| Full Build-Out |
| Available |
| 2026-12-01 |
2nd Floor
| Size |
| 709 SF |
| Term |
| Negotiable |
| Rental Rate |
| Upon Request Upon Request Upon Request Upon Request |
| Space Use |
| Industrial |
| Build-Out |
| Full Build-Out |
| Available |
| 2026-12-01 |
1st Floor
| Size | 708 SF |
| Term | Negotiable |
| Rental Rate | Upon Request |
| Space Use | Industrial |
| Build-Out | Full Build-Out |
| Available | 2026-12-01 |
- Listed rate may not include certain utilities, building services and property expenses
- Includes 600 SF of dedicated office space
- 1 Drive Bay
- Can be combined with additional space(s) for up to 1,417 SF of adjacent space
- Central Air and Heating
- Reception Area
- Private Restrooms
- Print/Copy Room
- Secure Storage
- Smoke Detector
2nd Floor
| Size | 709 SF |
| Term | Negotiable |
| Rental Rate | Upon Request |
| Space Use | Industrial |
| Build-Out | Full Build-Out |
| Available | 2026-12-01 |
- Listed rate may not include certain utilities, building services and property expenses
- Includes 600 SF of dedicated office space
- 1 Drive Bay
- Can be combined with additional space(s) for up to 1,417 SF of adjacent space
- Central Air and Heating
- Reception Area
- Private Restrooms
- Print/Copy Room
- Secure Storage
- Smoke Detector
Property Overview
Industrial/flex building located at 1414 N. Campbell Road in Royal Oak, Michigan. The property contains shop space and office space on two levels. Building features include a 16-foot clear height, one grade-level door, floor drains, HVAC in office areas, radiant tube heating in the shop area, one restroom with shower facilities, and a fenced lot with an automatic gate. The building was originally constructed in 1958 and renovated in 2023. On-site parking is provided.
Warehouse Facility Facts
Building Size
1,417 SF
Lot Size
0.10 AC
Year Built/Renovated
1958/2023
Construction
Masonry
Lighting
Fluorescent
Heating
Gas
Zoning
Lt. Industrial - Industrial Zoned District
Select Tenants
- Floor
- Tenant Name
- Industry
- 1st
- City Contracting Services
- Construction

Moderately walkable
60/100
Exceptionally drivable
100/100
Limited public transit
30/100
Fairly bikeable
40/100

1 of 11
Videos
Matterport 3D Exterior
Matterport 3D Tour
Photos
Street View
Street
Map

Presented by

1414 N Campbell Rd
Already a member? Log In
Hmm, there seems to have been an error sending your message. Please try again.
Thanks! Your message was sent.