Your email has been sent.
1414 Underwood Ave 1,080 - 3,292 SF of Office Space Available in Milwaukee, WI 53213
Highlights
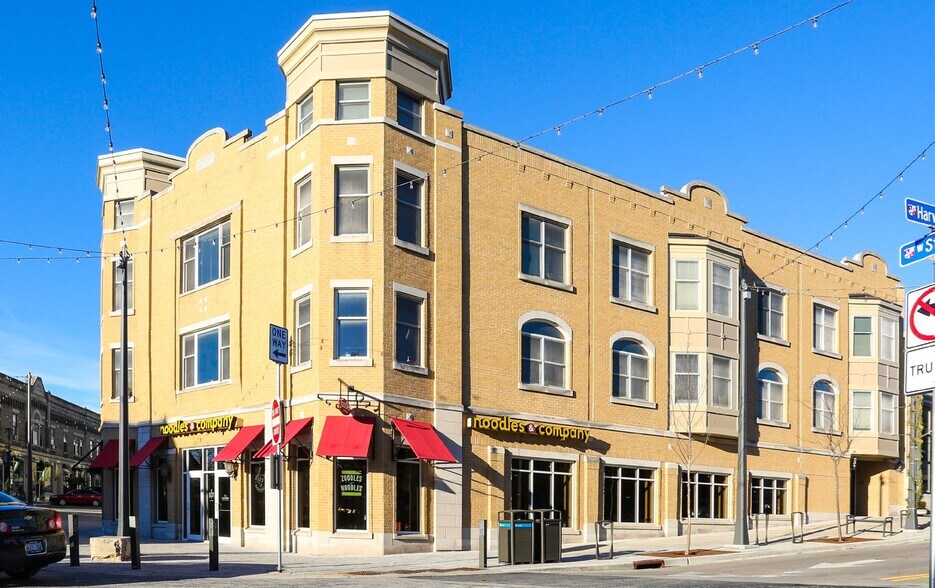
- Located in the heart of the Village of Wauwatosa, offering excellent walkability to nearby shops and restaurants
- Underground parking available, with one reserved spot per suite.
- Tenants responsible for in-suite janitorial.
- Convenient access to public transportation and major roadways for easy commuting.
- Free surface parking in City owned lots.
All Available Spaces(2)
Display Rental Rate as
- Space
- Size
- Term
- Rental Rate
- Space Use
- Build-Out
- Available
Tenants responsible for in-suite janitorial
- Listed rate may not include certain utilities, building services and property expenses
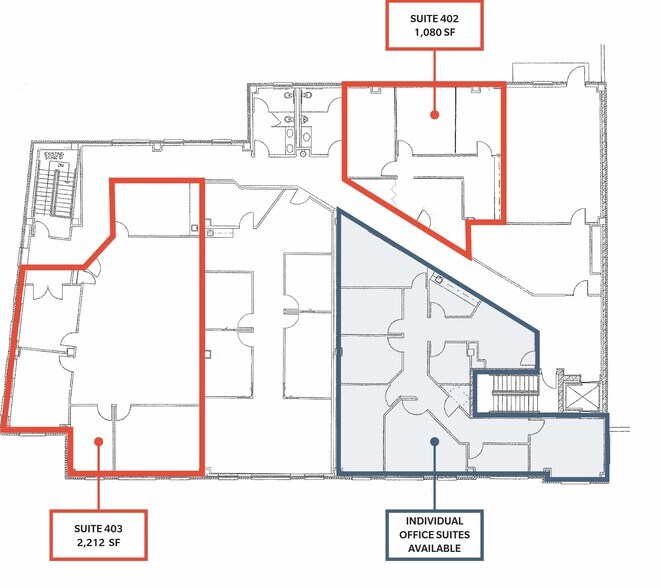
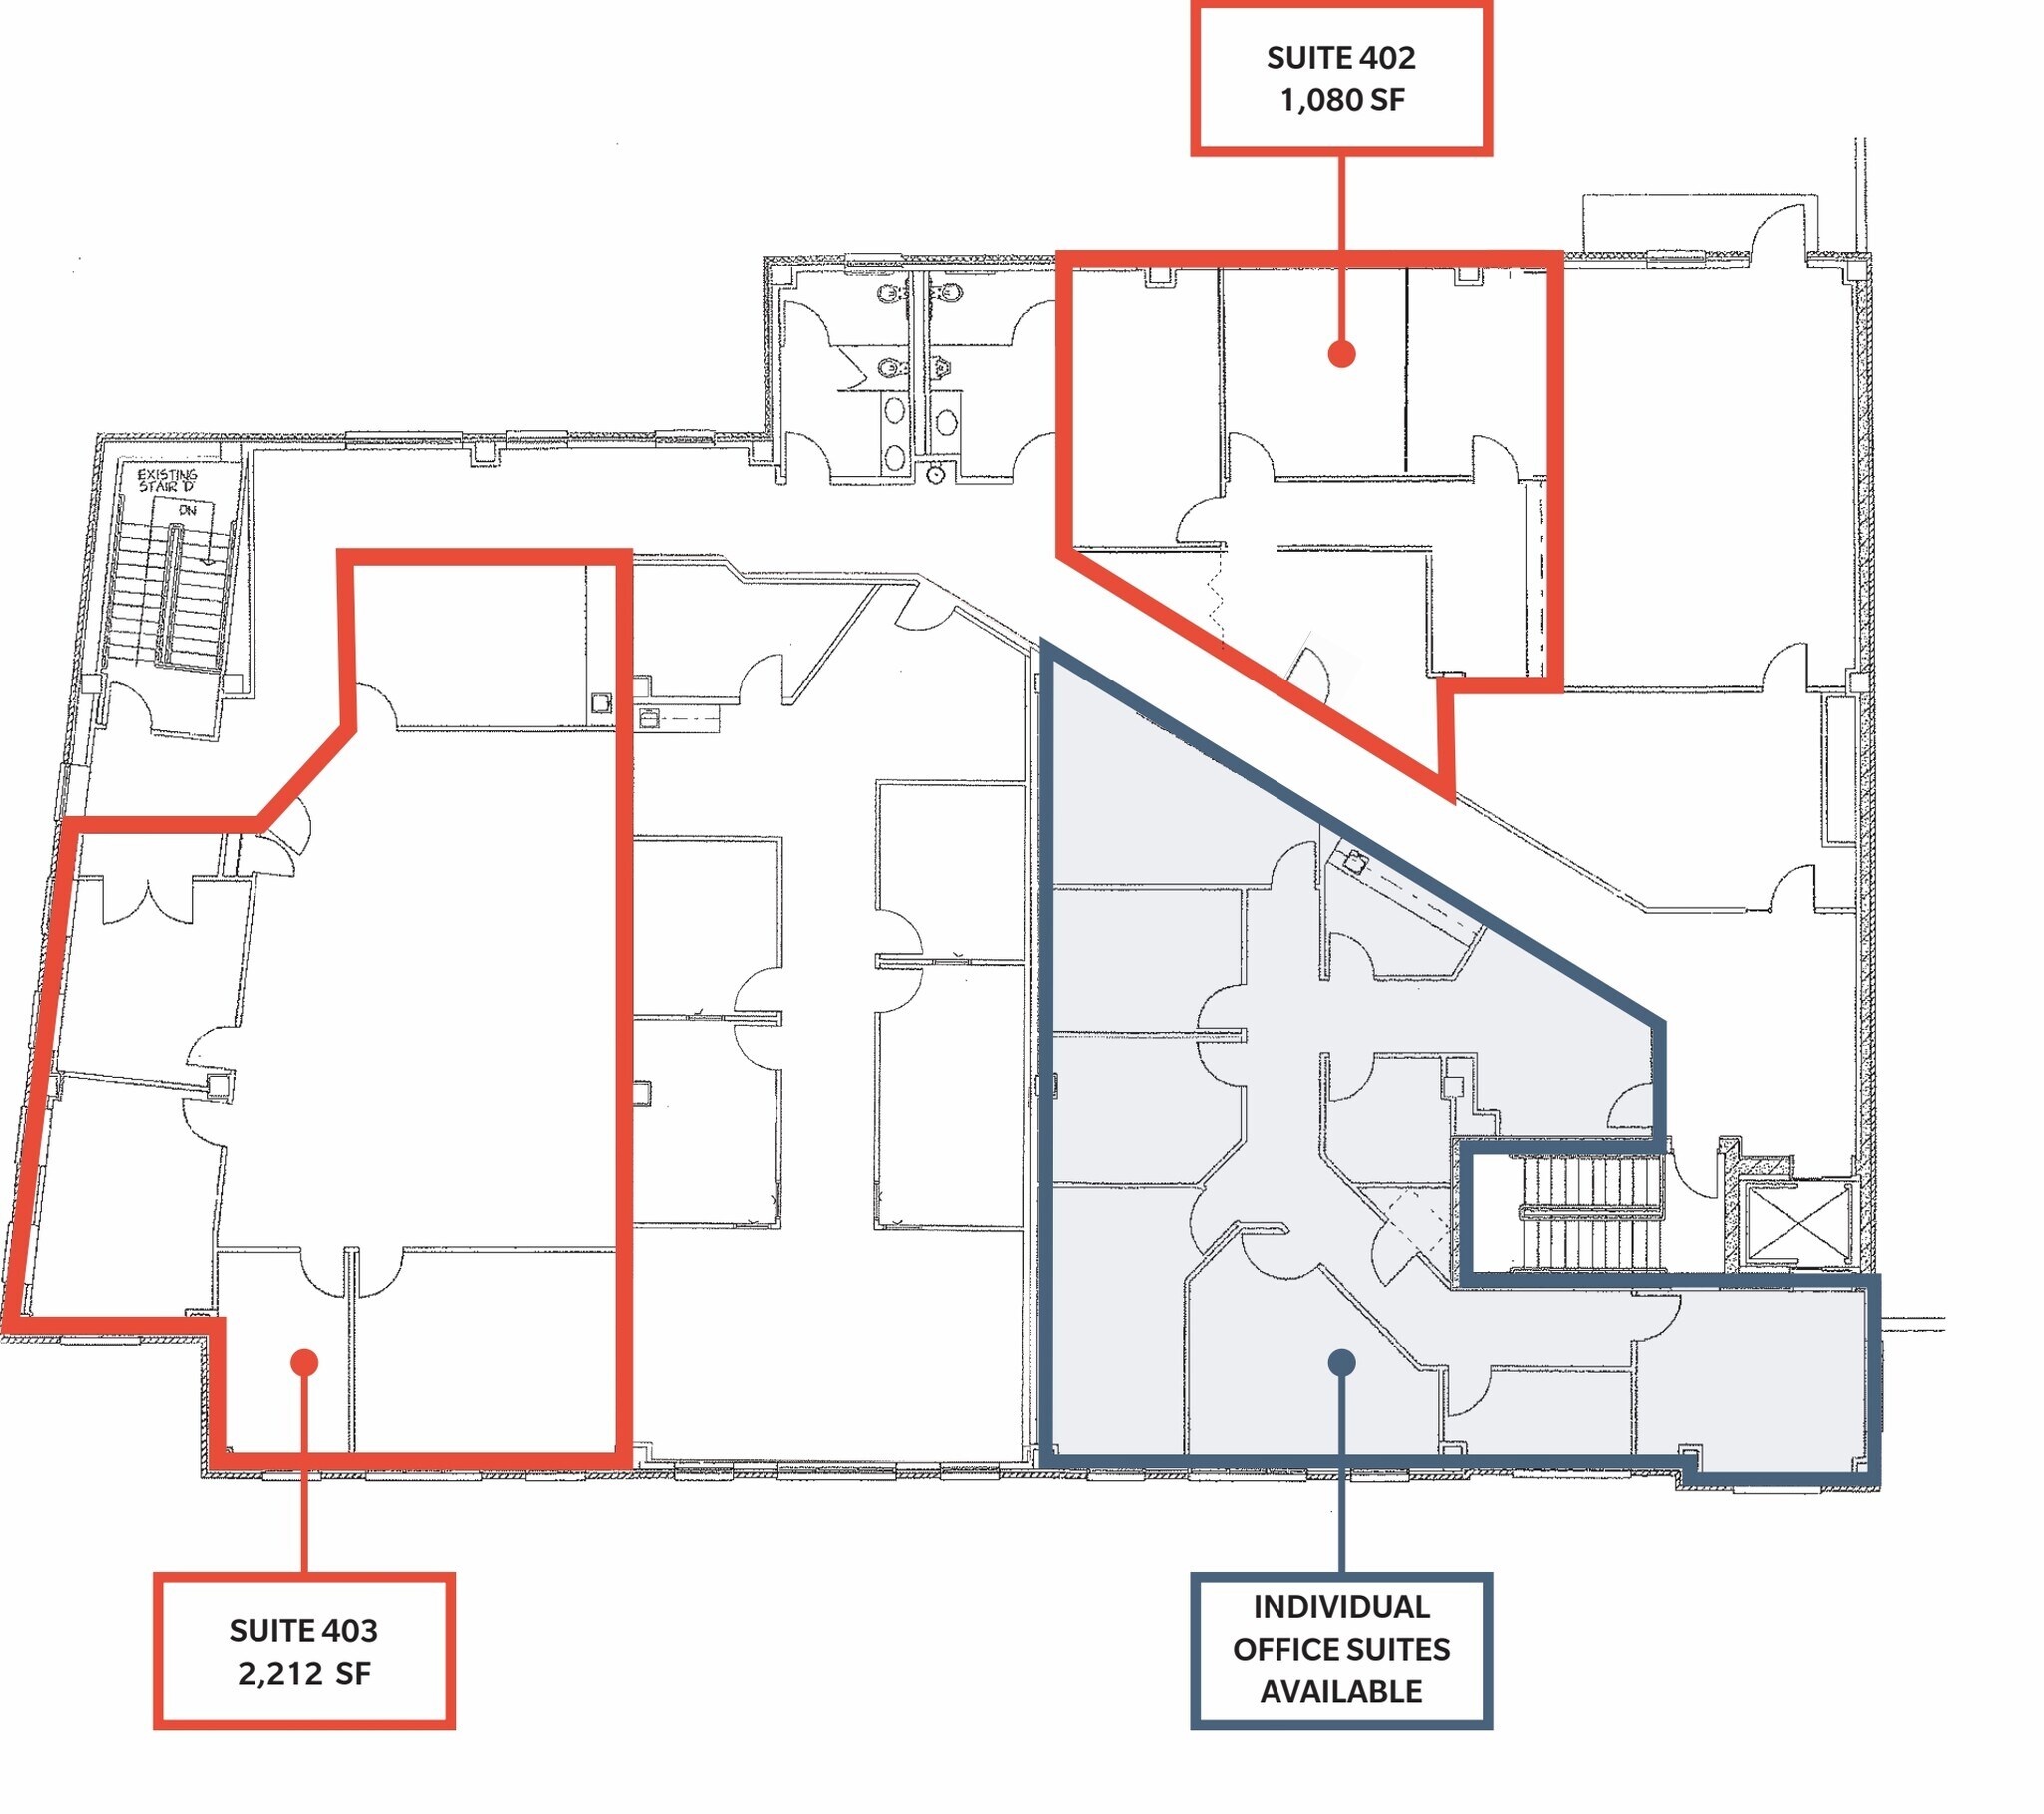
- 3 Private Offices
- Underground parking available.
- Fully Built-Out as Standard Office
- Space is in Excellent Condition
Tenants responsible for in-suite janitorial
- Listed rate may not include certain utilities, building services and property expenses
- Mostly Open Floor Plan Layout
- 1 Workstation
- Underground parking available.
- Fully Built-Out as Standard Office
- 1 Private Office
- Space is in Excellent Condition
| Space | Size | Term | Rental Rate | Space Use | Build-Out | Available |
| 3rd Floor, Ste 402 | 1,080 SF | Negotiable | $30.47 CAD/SF/YR $2.54 CAD/SF/MO $32,911 CAD/YR $2,743 CAD/MO | Office | Full Build-Out | Now |
| 3rd Floor, Ste 403 | 2,212 SF | Negotiable | $30.47 CAD/SF/YR $2.54 CAD/SF/MO $67,406 CAD/YR $5,617 CAD/MO | Office | Full Build-Out | Now |
3rd Floor, Ste 402
| Size |
| 1,080 SF |
| Term |
| Negotiable |
| Rental Rate |
| $30.47 CAD/SF/YR $2.54 CAD/SF/MO $32,911 CAD/YR $2,743 CAD/MO |
| Space Use |
| Office |
| Build-Out |
| Full Build-Out |
| Available |
| Now |
3rd Floor, Ste 403
| Size |
| 2,212 SF |
| Term |
| Negotiable |
| Rental Rate |
| $30.47 CAD/SF/YR $2.54 CAD/SF/MO $67,406 CAD/YR $5,617 CAD/MO |
| Space Use |
| Office |
| Build-Out |
| Full Build-Out |
| Available |
| Now |
3rd Floor, Ste 402
| Size | 1,080 SF |
| Term | Negotiable |
| Rental Rate | $30.47 CAD/SF/YR |
| Space Use | Office |
| Build-Out | Full Build-Out |
| Available | Now |
Tenants responsible for in-suite janitorial
- Listed rate may not include certain utilities, building services and property expenses
- Fully Built-Out as Standard Office
- 3 Private Offices
- Space is in Excellent Condition
- Underground parking available.
3rd Floor, Ste 403
| Size | 2,212 SF |
| Term | Negotiable |
| Rental Rate | $30.47 CAD/SF/YR |
| Space Use | Office |
| Build-Out | Full Build-Out |
| Available | Now |
Tenants responsible for in-suite janitorial
- Listed rate may not include certain utilities, building services and property expenses
- Fully Built-Out as Standard Office
- Mostly Open Floor Plan Layout
- 1 Private Office
- 1 Workstation
- Space is in Excellent Condition
- Underground parking available.
Property Overview
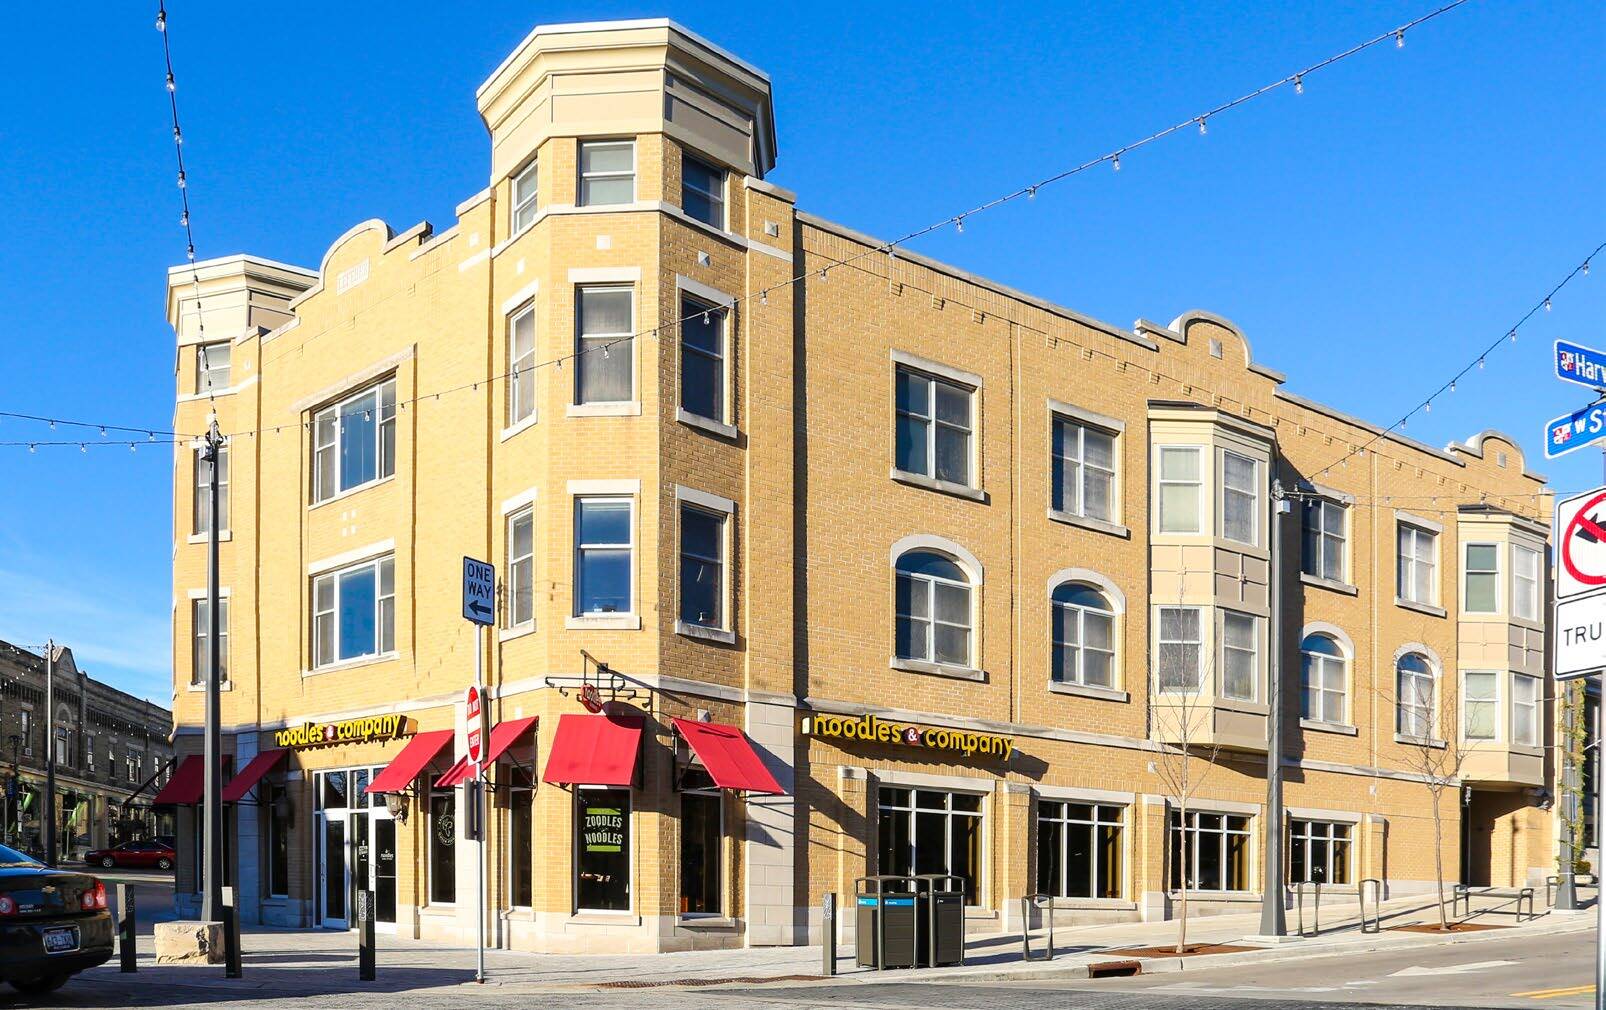
Located in the heart of the Village of Wauwatosa, this prime office space at 1414 Underwood Avenue offers a highly walkable setting surrounded by popular shops and restaurants. With excellent accessibility to public transportation and major roadways, tenants enjoy easy commuting options for employees and visitors alike. The property combines the convenience of an urban village location with essential modern amenities, including underground parking with one reserved space per suite and additional free surface parking nearby in city-owned lots. Available suites range from individual offices to larger spaces, accommodating diverse business needs. Tenants will find an attractive building footprint in a vibrant business district, ideal for companies seeking visibility and connectivity without sacrificing convenience. This property presents an appealing opportunity in one of the most desirable business communities in the Milwaukee metropolitan area.
- Bus Line
Property Facts
Select Tenants
- Floor
- Tenant Name
- Industry
- 3rd
- A G Architecture & Design S C
- Professional, Scientific, and Technical Services
- 3rd
- AG Architecture
- -
- 3rd
- Junior Volleyball Directors
- Services
- 1st
- Noodles And Co
- Accommodation and Food Services
- 3rd
- O'dess And Associates
- -
- 3rd
- Rebholz And Auberry
- -
- 1st
- Two Willows Counseling, LLC
- Health Care and Social Assistance


Presented by

1414 Underwood Ave
Hmm, there seems to have been an error sending your message. Please try again.
Thanks! Your message was sent.